Active
single
SALE
2710 Walkers Way, Weston, Florida 33331
Weston, FL 33331
$3,999,900
7 beds
5 baths
4,191 sqft
HOA: $1,091.00
Pool
Property Details
MLS#
A12063367
Type
Single
Square Footage
4,191
Bedrooms
7
Bathrooms
5 full
Year Built
2014
Tax Amount
$47,820
HOA Fees
$1,091
Garage Spaces
2
Property Description
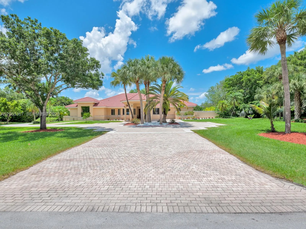
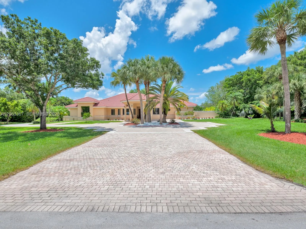
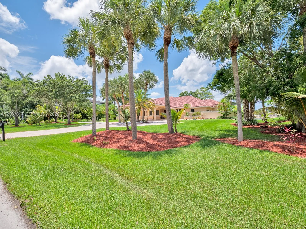
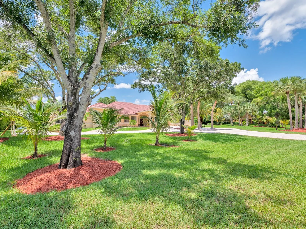
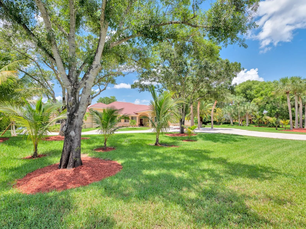
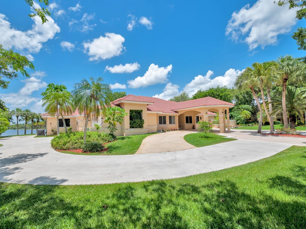
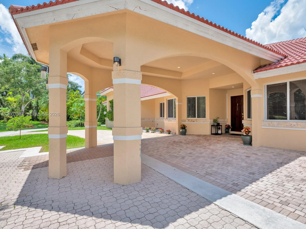
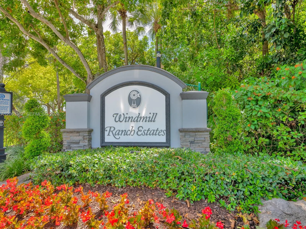
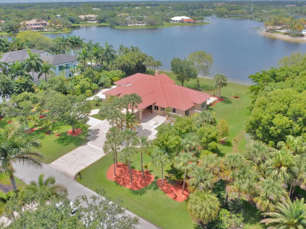
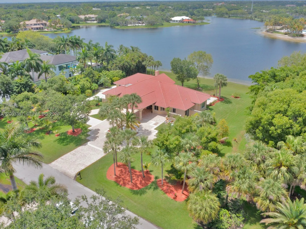
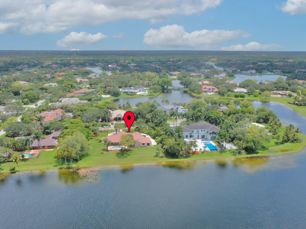
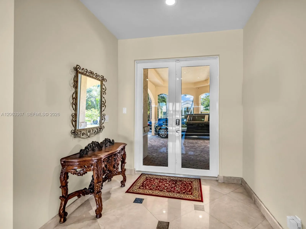
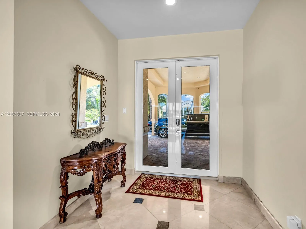
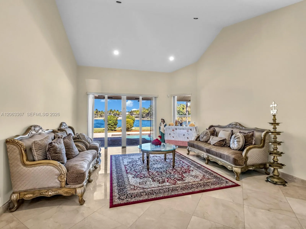
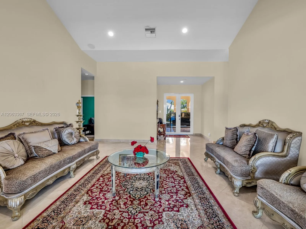
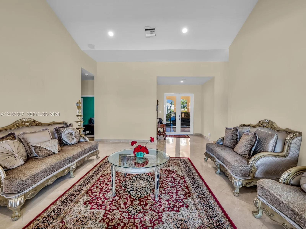
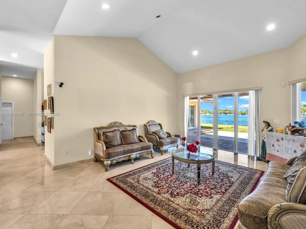
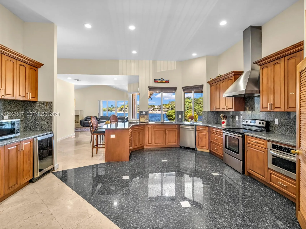
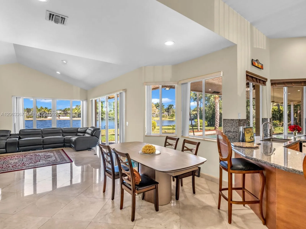
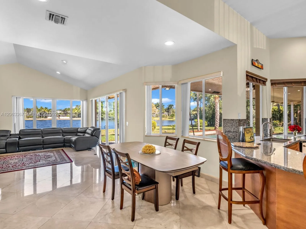
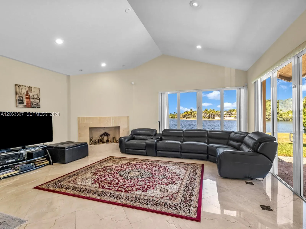
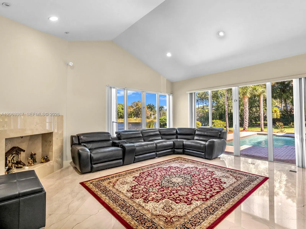
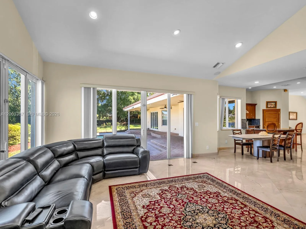
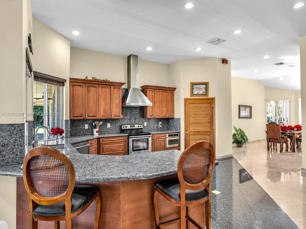
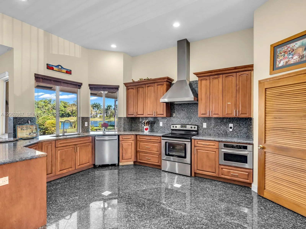
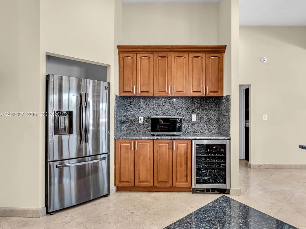
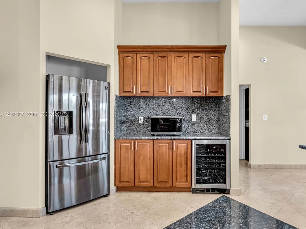
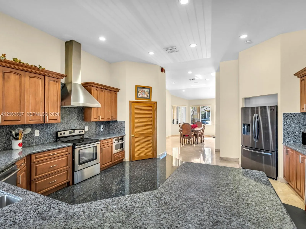
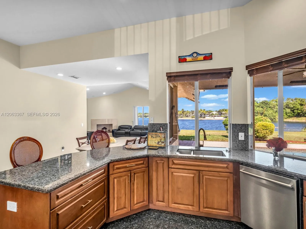
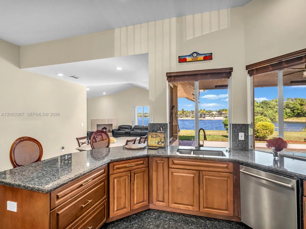
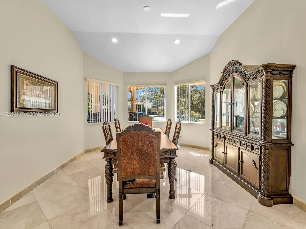
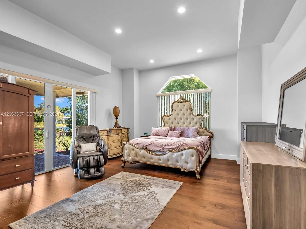
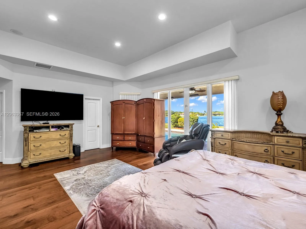
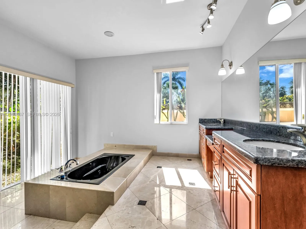
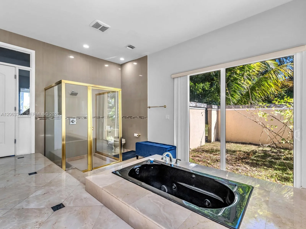
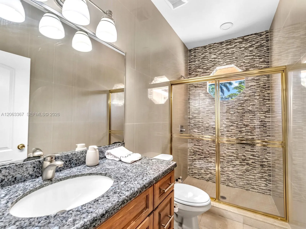
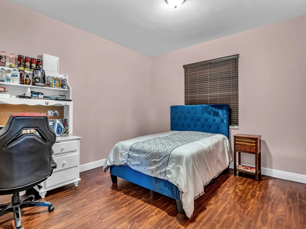
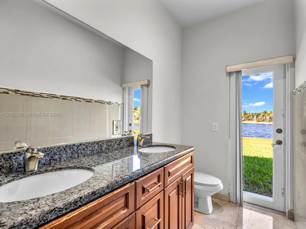
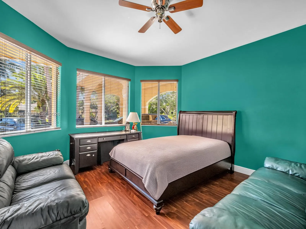
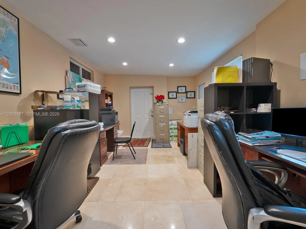
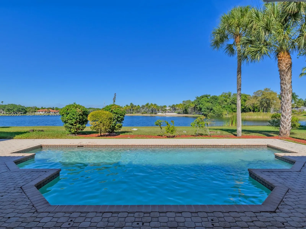
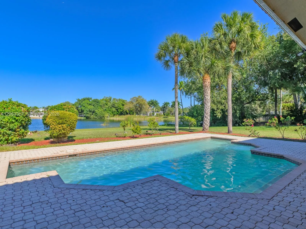
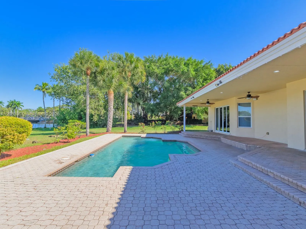
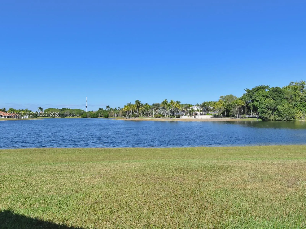
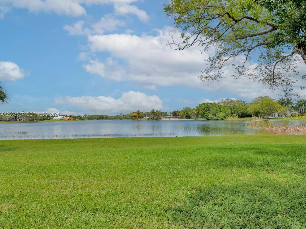
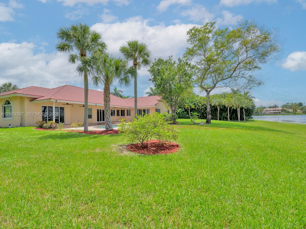
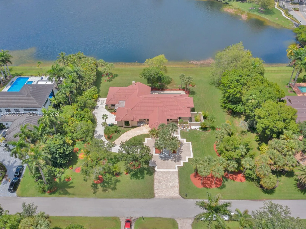
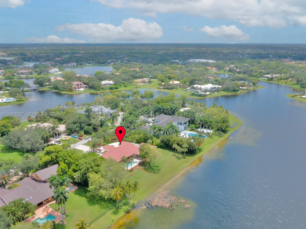
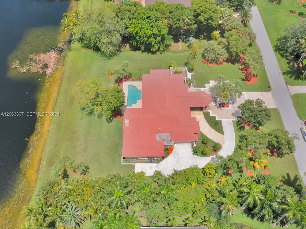
Welcome to an exceptional lakefront estate in the prestigious, guard-gated community of Windmill Ranch Estates in Weston. Set on approximately 1.32 acres / 57,400 square feet, this expansive residence offers privacy, generous outdoor space, beautiful lake views, and the rare opportunity to enjoy true estate-style living in one of Weston's most desirable communities.Extensively rebuilt in 2014, the residence features significant improvements including impact windows, trusses, electrical, plumbing, and A/C. The home offers 7 bedrooms and 5 full bathrooms with approximately 4,191 square feet of living area, an attached garage, swimming pool, concrete block/CBS construction, central and electric heat, and a combination of marble and wood flooring.. The kitchen features granite countertops, stainless steel appliances, breakfast area, eat-in kitchen, and dining/living space, creating a welcoming centerpiece for family gatherings and entertaining.Outdoor living is equally impressive, with a private swimming pool, expansive paver and patio areas, mature fruit trees, exterior lighting, sprinkler system, and tranquil lake views. The property sketch reflects a 449-square-foot pool, approximately 794 square feet of pavers, .Rare opportunity to own a 7-bedroom lakefront estate in Windmill Ranch Estates offering acreage, pool, expansive living areas, significant structural improvements, and outstanding privacy—all in the heart of Weston. All available permits attached.
Amenities
1 Stories
2-car Garage
Bathtub
Bedroom on Main Level
Bedroom on Main Level, Breakfast Area, Bathtub, Closet Cabinetry, Dining Area, Separate/Formal Dining Room, Dual Sinks, Entrance Foyer, Garden Tub/Roman Tub, Jetted Tub, Kitchen/Dining Combo, Custom Mirrors, Main Level Primary, Multiple En Suite Bathrooms, Pantry, Soaking Tub, Separate Shower, Tub Shower
Breakfast Area
Built 2014
Closet Cabinetry
Cooling: Attic Fan, Central Air, Electric
Custom Mirrors
Dining Area
Dual Sinks
Entrance Foyer
Garden Tub/Roman Tub
Heating: Central, Electric
In Ground
Jetted Tub
Kitchen/Dining Combo
Lighting
Lighting, Outdoor Living Area
Main Level Primary
Multiple En Suite Bathrooms
Outdoor Living Area
Pantry
Pool
Separate Shower
Separate/Formal Dining Room
Soaking Tub
Tub Shower
View: Clubhouse, Lake
Ask a Question!
Get answers fast
Payment Calculator
$0.00 per month
30 Year Fixed, 6.59% Interest
Principal & Interest
$0.00
Property Tax
$0.00
Mortgage Insurance
$0.00
HOA
$0.00
Home Owners Insurance
$0.00
Property Location
Listing Office:
KURUVILA REALTY ASSOCIATES LLC
Listing Agent:
Joe Kuruvila

All listings featuring the BMLS logo are provided by BeachesMLS Inc. This information is not verified for authenticity or accuracy and is not guaranteed. Copyright 2026 Beaches Multiple Listing Service, Inc. Updated: 08/20/2026 9:42 AM
Some properties that appear for sale on this limited electronic display may no longer be available. For the most current information, contact one of our agents.
Contact Your Agent

Sharon Racsko
Similar Properties