Active
single
SALE
751 Ranch Road, Weston, Florida 33326
Weston, FL 33326
$3,795,000
6 beds
8 baths
7,421 sqft
HOA: $500.00
Pool




















Property Details
MLS#
A11974649
Type
Single
Square Footage
7,421
Bedrooms
6
Bathrooms
7 full, 2 half
Year Built
2008
Tax Amount
$10,874
HOA Fees
$500
Garage Spaces
4
Property Description
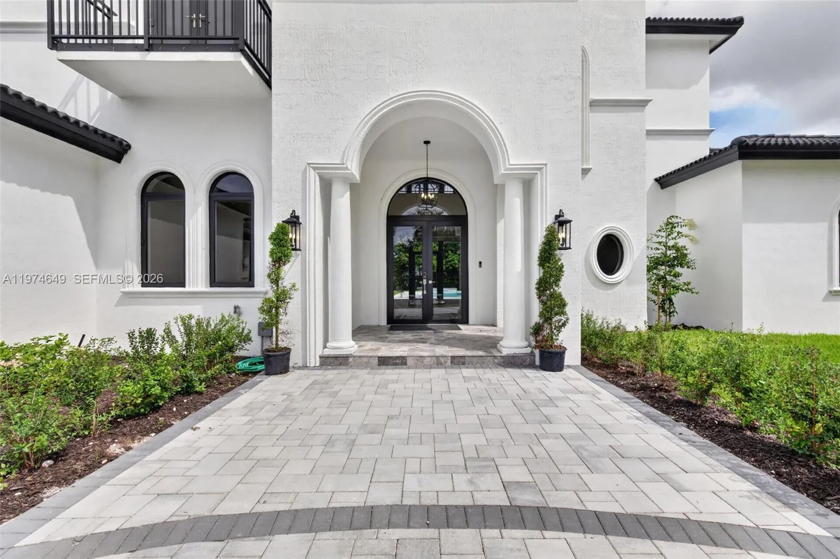
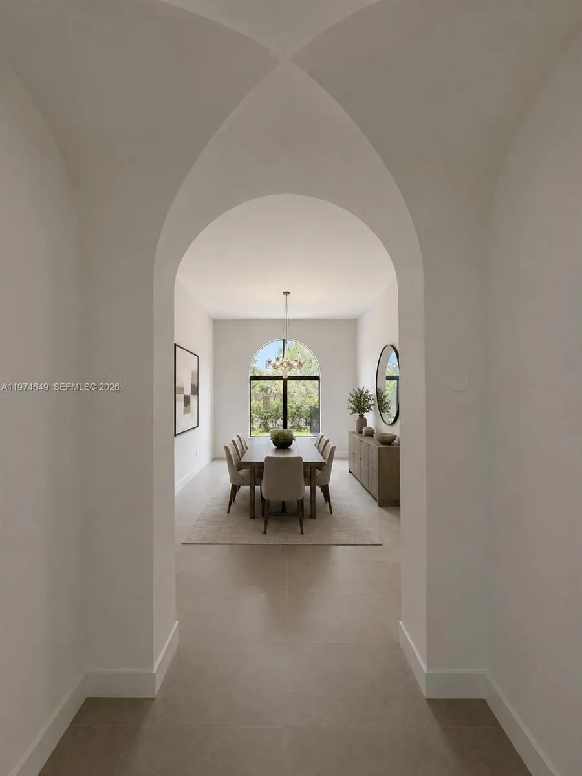
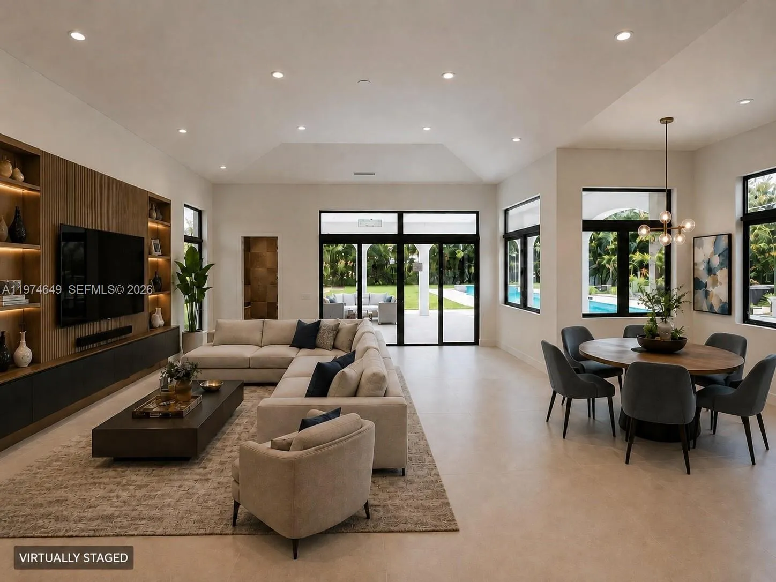
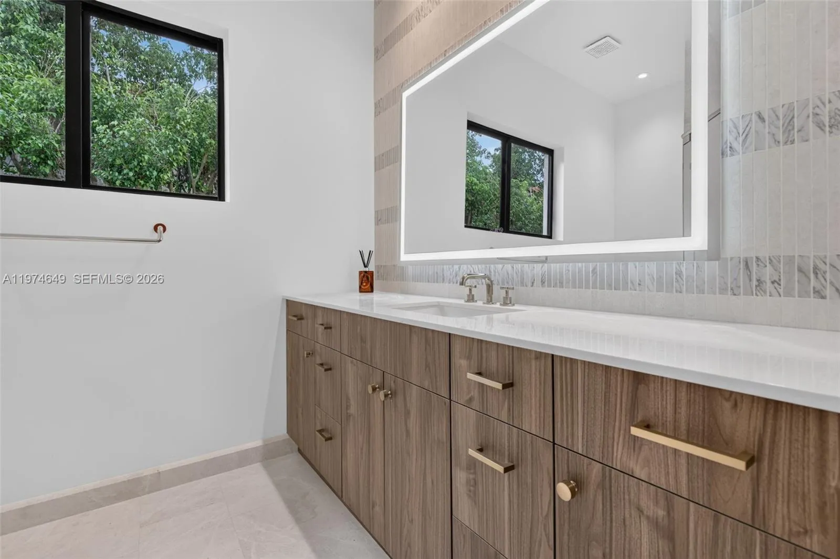
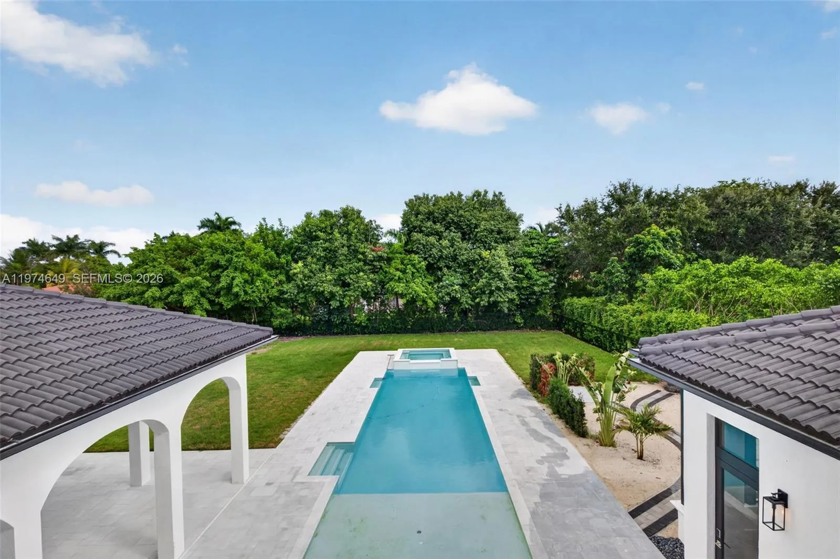
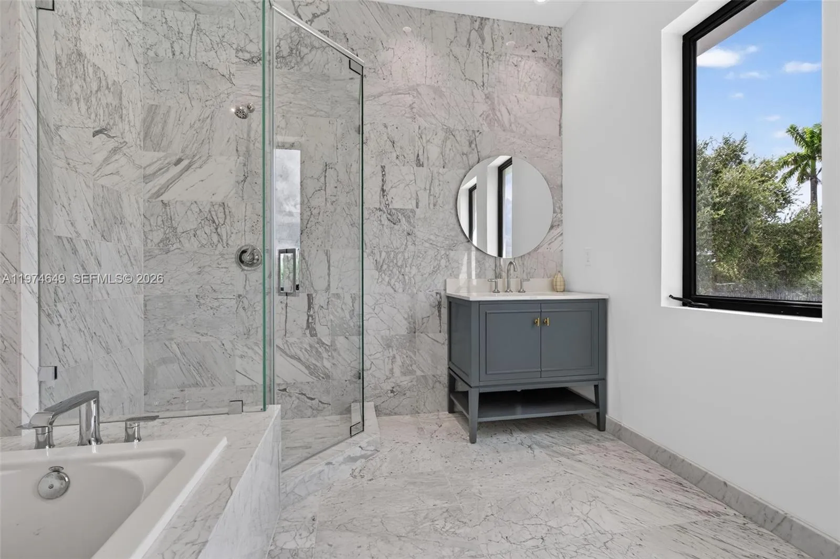
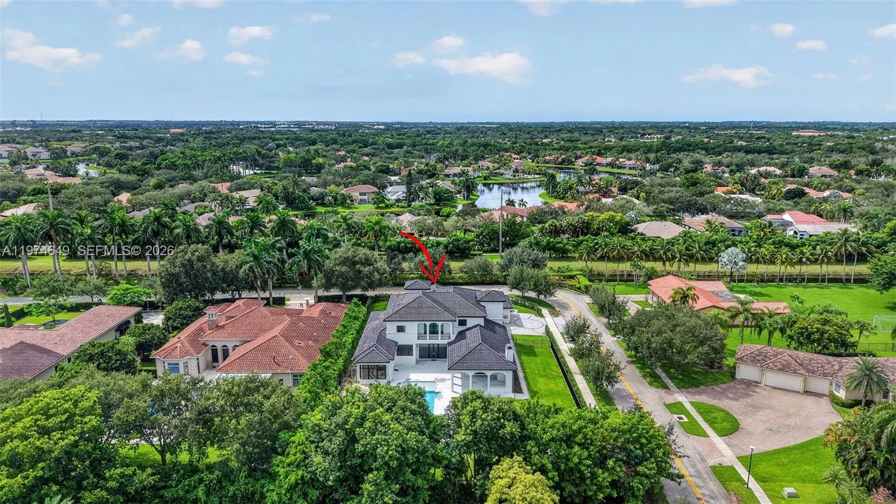
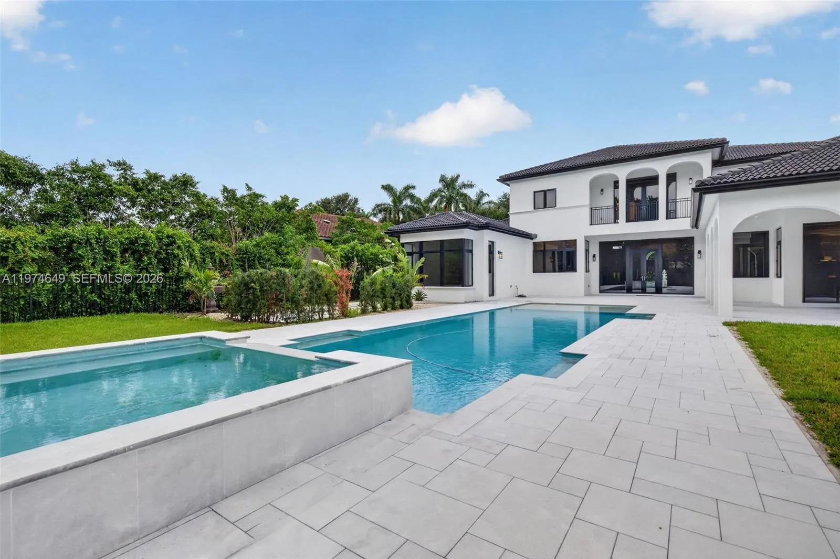
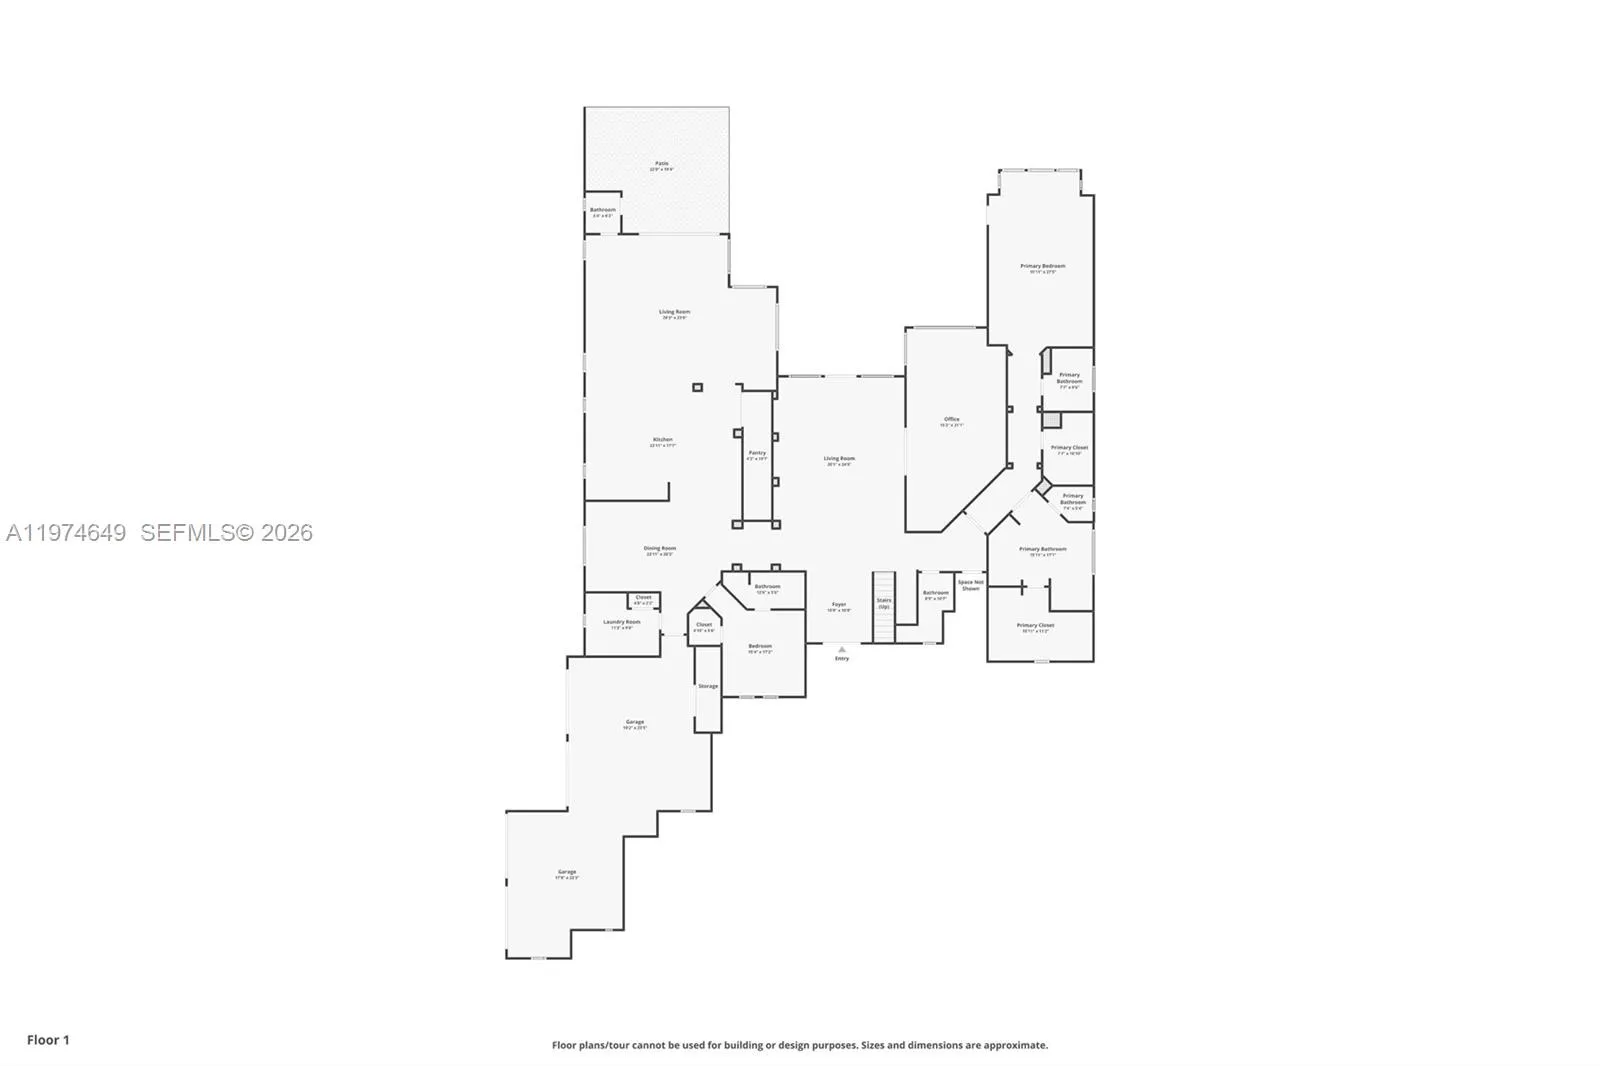
Completed Luxury Estate! 6-bdrm, 7-baths, 2 half-bath estate designed for grand entertaining. This home showcases premium finishes. The chef’s kitchen features Sub-Zero and Wolf appliances, including a 48” French door refrigerator, double convection ovens, induction cooktop, microwave, and wall hood. A grand foyer with a mosaic inlay welcomes you into the home’s refined interiors. The great room features, large picture windows and surround sound pre-wiring. Highlights include an entertainment lounge/office, formal dining room connected by an art gallery passageway, and a walk-in pantry with French doors, abundant storage, and second refrigerator. The luxurious primary suite offers separate his-and-her bathrooms, walk-in, his and hers, Italcraft closets and a great window view to the garden area and pool. A grand staircase with chandeliers and a two-level traction elevator provide access between floors. The upper-level features four ensuite bedrooms and walk-in closet, plus a loft with balcony overlooking the pool and terrace. There is a private guest suite on the main level. Outdoor living includes a 50 x 15 foot pool and 10 person jacuzzi, a summer kitchen, fireplace for wood or charcoal cooking, and expansive terrace. Additional features include two laundry rooms, climate-controlled IT closet, whole-home Wi-Fi wiring, and a 4-car garage, new landscaping and a circular driveway. Some photos have been virtually staged to show potential use of space. The chef’s kitchen will have: 48” Sub-Zero French Door refrigerator with external ice maker; Wolf double conventional/convection roasting oven; Wolf drop-down door microwave; 36” transitional 5-burner induction cooktop; Wolf 36” glass wall hood. Grand entry foyer with mosaic flooring inlay and chandelier (complete with chandelier lift for easy cleaning and maintenance). Great room with TV feature wall complete with pre-wire for surround sound system. Large walk-in pantry with elegant French entry doors and artistic groin ceiling, with storage and secondary refrigerator/freezer. Entertainment lounge with bar and wine wall display. Great room with fireplace, built-in bookshelves and large picture windows leading to back terrace. Master suite complete with separate His & Hers bathrooms and walk-in closets. Grand staircase with stair tower chandelier (also complete with chandelier lift for easy cleaning and maintenance). 2-level traction elevator with 950 lb capacity; cab dimensions 48” x 46” x 8’ high. Art passageway from great room to formal dining room. Private guest suite on the main level. Four bedrooms on the second floor level, each with its own walk-in closet and private bathroom, each with its own unique style of finish. Second floor loft area with balcony overlooking the pool and terrace. Outdoor kitchen complete with sink, undercounter fridge, LP gas grill and wood or charcoal burning fireplace for outdoor cooking. Lounge, great room and outdoor terrace/pool have been pre-wired for sound system installation. Dedicated climate-controlled IT closet for centralized control. Home is pre-wired for 4 Wi-Fi extenders to give complete coverage throughout the house. Two laundry areas, one located on each level. Ample storage for suitcases, holiday decorations, etc. Four-car garage and elegant Governor’s driveway complete with a water feature in the center, elegantly landscaped. Provisions in place for a future outdoor shower. Some photos have been virtually staged to show potential use of space.
Amenities
2 Stories
4-car Garage
Automatic Chlorination
Balcony
Barbecue
Breakfast Area
Breakfast Area, Dining Area, Separate/Formal Dining Room, Entrance Foyer, Elevator, Kitchen/Dining Combo, Main Level Primary, Multiple En Suite Bathrooms, Pantry, Sitting Area in Primary, Split Bedrooms, Vaulted Ceiling(s), Walk-In Closet(s)
Built 2008
Built-in Barbecue
Built-in Barbecue, Balcony, Barbecue, Outdoor Living Area
Concrete
Cooling: Central Air, Ceiling Fan(s)
Dining Area
Elevator
Entrance Foyer
Heating: Central, Electric
In Ground
Kitchen/Dining Combo
Main Level Primary
Multiple En Suite Bathrooms
Outdoor Living Area
Pantry
Pool
Separate/Formal Dining Room
Sitting Area in Primary
Split Bedrooms
Vaulted Ceiling(s)
View: Garden, Pool
Walk-In Closet(s)
Ask a Question!
Get answers fast
Payment Calculator
$0.00 per month
30 Year Fixed, 6.59% Interest
Principal & Interest
$0.00
Property Tax
$0.00
Mortgage Insurance
$0.00
HOA
$0.00
Home Owners Insurance
$0.00
Property Location
Listing Office:
Canvas Real Estate
Attribution Contact:
954-701-0451
Listing Agent:
Cristobal Paez

All listings featuring the BMLS logo are provided by BeachesMLS Inc. This information is not verified for authenticity or accuracy and is not guaranteed. Copyright 2026 Beaches Multiple Listing Service, Inc. Updated: 10/18/2026 7:11 AM
Some properties that appear for sale on this limited electronic display may no longer be available. For the most current information, contact one of our agents.
Contact Your Agent
Agent contact information not available.
Similar Properties