Active
single
SALE
6339 Woodthrush Court, Palm Beach Gardens, Florida 33418
Palm Beach Gardens, FL 33418
$3,845,000
4 beds
4 baths
3,155 sqft
HOA: $780.00
Pool




















Property Details
MLS#
B26088408
Type
Single
Square Footage
3,155
Bedrooms
4
Bathrooms
4 full
Year Built
2026
Tax Amount
$5,691
HOA Fees
$780
Garage Spaces
2
Property Description
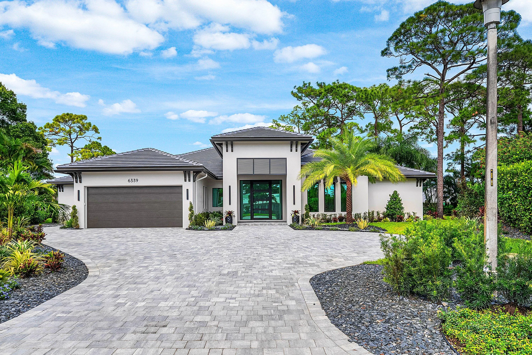
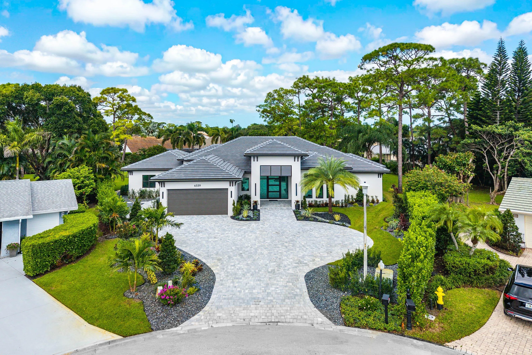
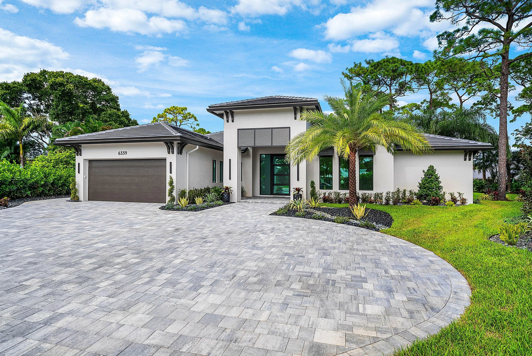
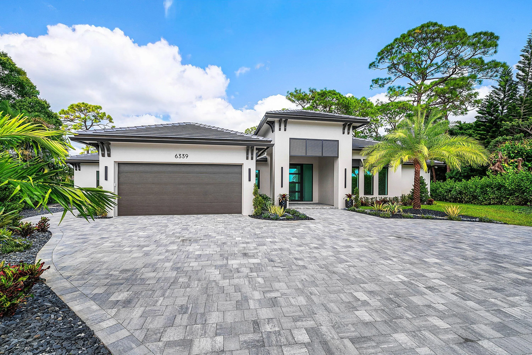
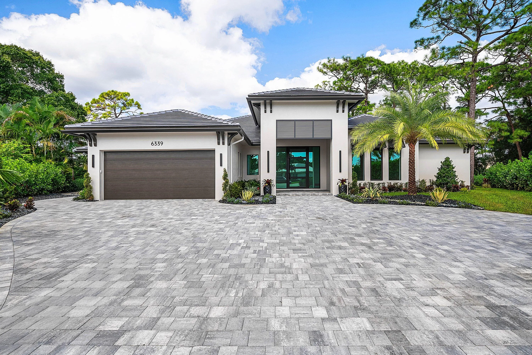
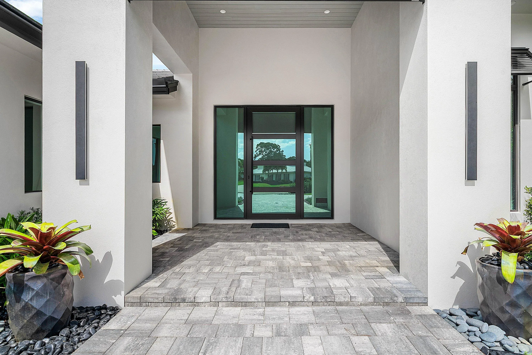
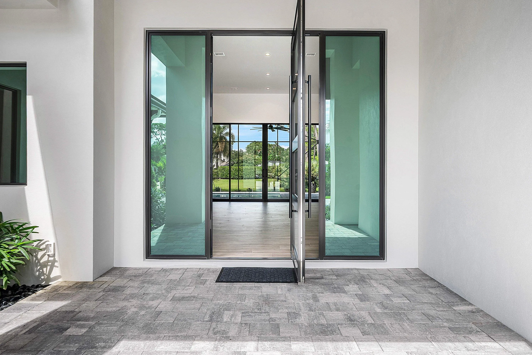
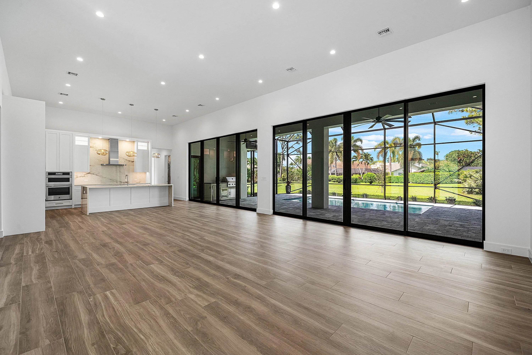
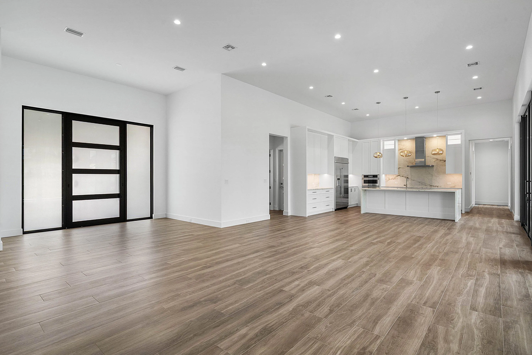
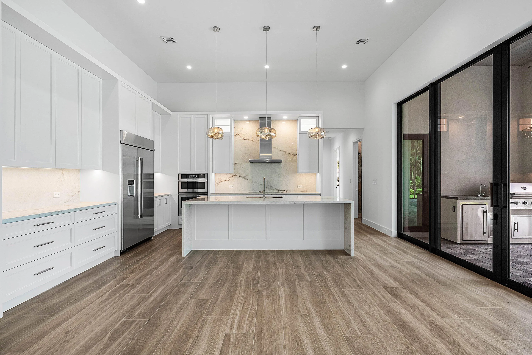
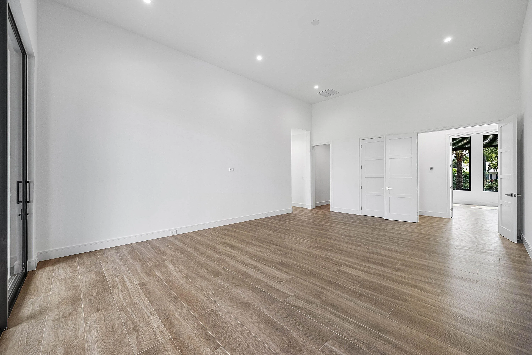
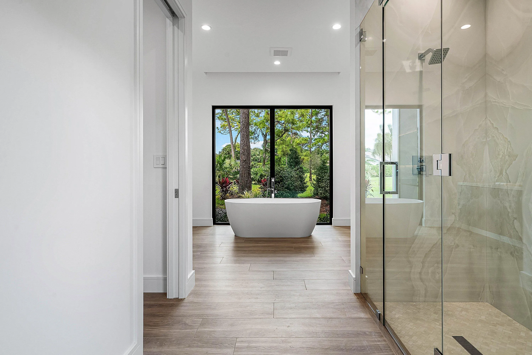
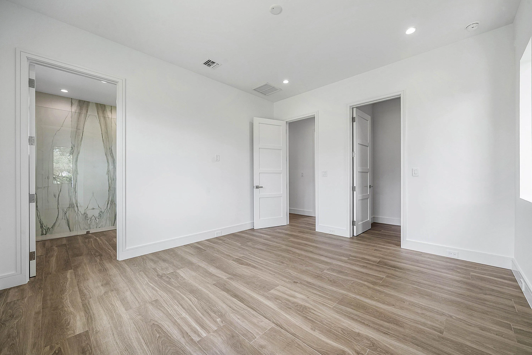
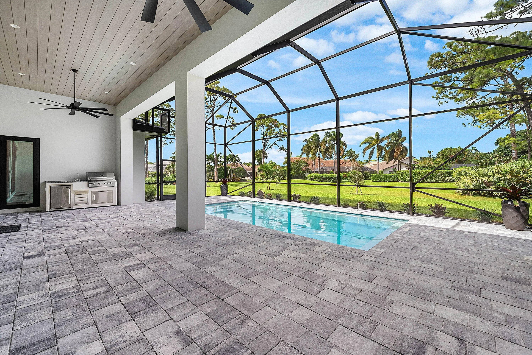
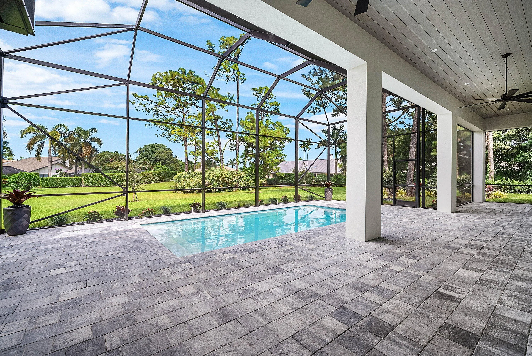
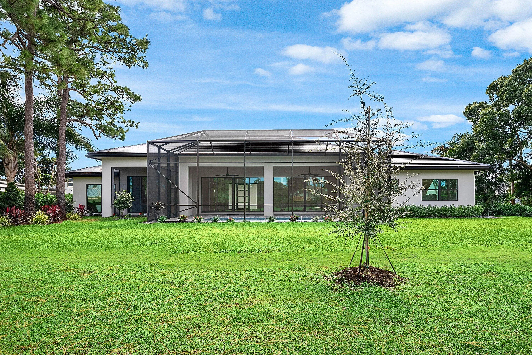
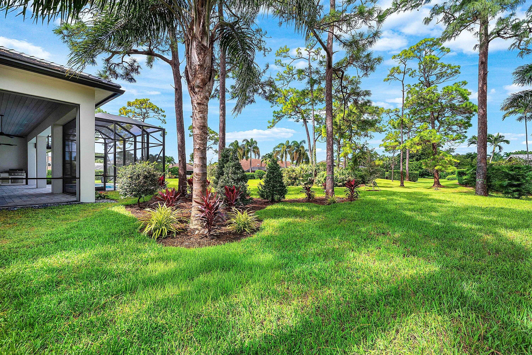
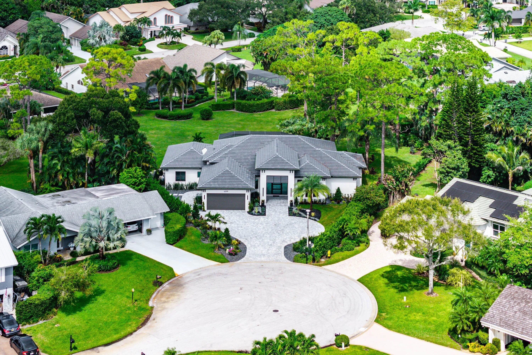
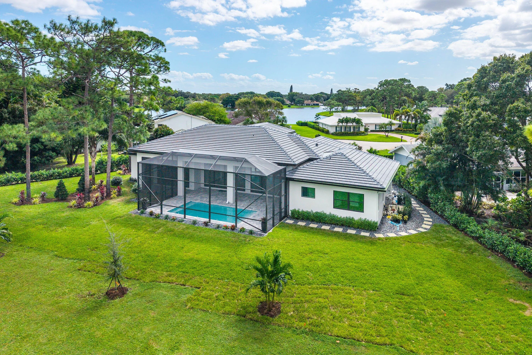
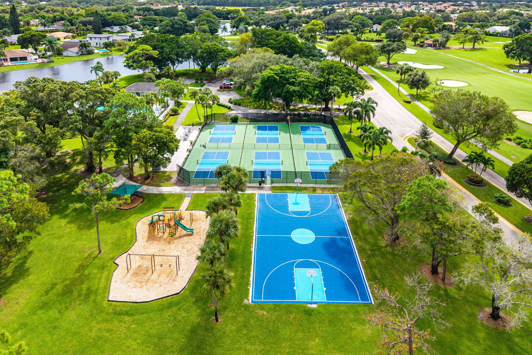
Custom Construction. Elevated Design. Exceptional Lifestyle. This spectacular newly constructed residence presents a rare opportunity to own a brand-new luxury home in the highly sought-after gated community of Eastpointe in Palm Beach Gardens. Set on nearly half an acre on a cul-de-sac lot, this thoughtfully designed home offers more than 3,200 square feet of sophisticated yet comfortable living space, with elevated finishes and warm natural accents. The open-concept floor plan features soaring ceilings and an abundance of natural light, creating a refined and inviting atmosphere throughout. The residence offers 3 bedrooms plus a versatile office, which can easily serve as a fourth bedroom, gym, or private workspace, along with 4 beautifully appointed bathrooms. Designed for both entertaining and everyday living, the outdoor space features a screened-in pool and patio which provide the perfect setting for relaxing or hosting guests, while the summer kitchen creates an ideal backdrop for weekend outdoor BBQ's. Located within Eastpointe Country Club, residents enjoy access to an exceptional collection of amenities and a premier Palm Beach Gardens lifestyle. Eastpointe offers championship golf, resort-style pools, dining and social experiences. Ideally situated less than 20 minutes from beautiful beaches, downtown West Palm Beach, Palm Beach International Airport, premier dining, and world-class shopping, this exceptional residence combines luxury, location, and lifestyle in one remarkable offering.
Amenities
1 Stories
2-car Garage
Association
Awning(s)
Awning(s), Built-in Barbecue, Barbecue, Garden, Lighting, Outdoor Kitchen, Outdoor Living Area
Barbecue
Bathtub
Bidet
Bidet, Breakfast Area, Bathtub, Dual Sinks, Entrance Foyer, Eat-in Kitchen, Family/Dining Room, Garden Tub/Roman Tub, High Ceilings, Kitchen Island, Living/Dining Room, Custom Mirrors, Main Level Primary, Multiple Primary Suites, None, Pantry, Split Bedrooms, Storage, Soaking Tub, Separate Shower, Walk-In Closet(s)
Breakfast Area
Built 2026
Built-in Barbecue
Concrete
Cooling: Central Air, Ceiling Fan(s), Electric, Heat Pump
Custom Mirrors
Dual Sinks
Eat-in Kitchen
Entrance Foyer
Family/Dining Room
Garden
Garden Tub/Roman Tub
Gunite
Heated
Heating: Central, Electric, Heat Pump
High Ceilings
In Ground
Kitchen Island
Lighting
Living/Dining Room
Main Level Primary
Multiple Primary Suites
None
Outdoor Kitchen
Outdoor Living Area
Outside Bath Access
Pantry
Pool
Pool Equipment
Private
Screen Enclosure
Separate Shower
Soaking Tub
Split Bedrooms
Storage
View: Garden, Pool
Walk-In Closet(s)
Ask a Question!
Get answers fast
Payment Calculator
$0.00 per month
30 Year Fixed, 6.59% Interest
Principal & Interest
$0.00
Property Tax
$0.00
Mortgage Insurance
$0.00
HOA
$0.00
Home Owners Insurance
$0.00
Property Location
Listing Office:
Charles Rutenberg Realty FTL
Attribution Contact:
561-685-3758
Listing Agent:
Charles Wightman

All listings featuring the BMLS logo are provided by BeachesMLS Inc. This information is not verified for authenticity or accuracy and is not guaranteed. Copyright 2026 Beaches Multiple Listing Service, Inc. Updated: 10/21/2026 10:15 PM
Some properties that appear for sale on this limited electronic display may no longer be available. For the most current information, contact one of our agents.
Contact Your Agent
Agent contact information not available.
Similar Properties