Active
single
SALE
17080 Brulee Breeze Way, Boca Raton, Florida 33496
Boca Raton, FL 33496
$7,325,000
6 beds
9 baths
8,091 sqft
HOA: $3,804.00
Pool
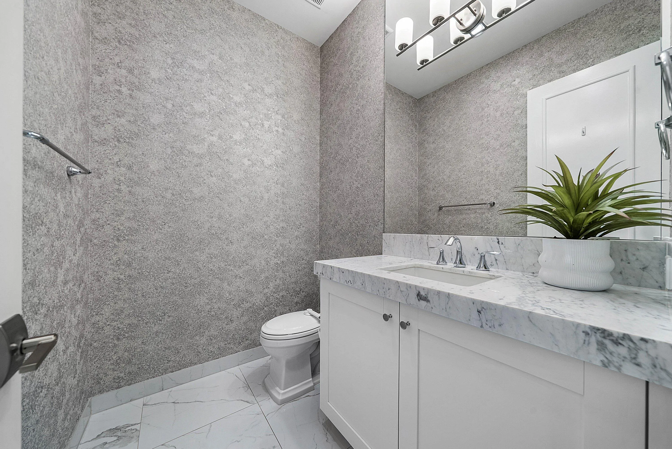
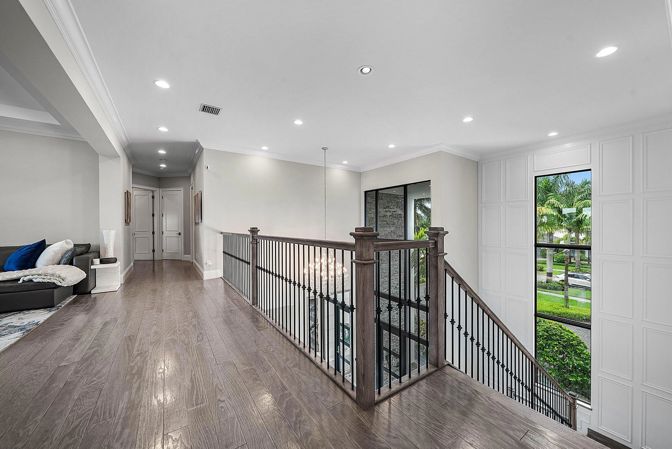
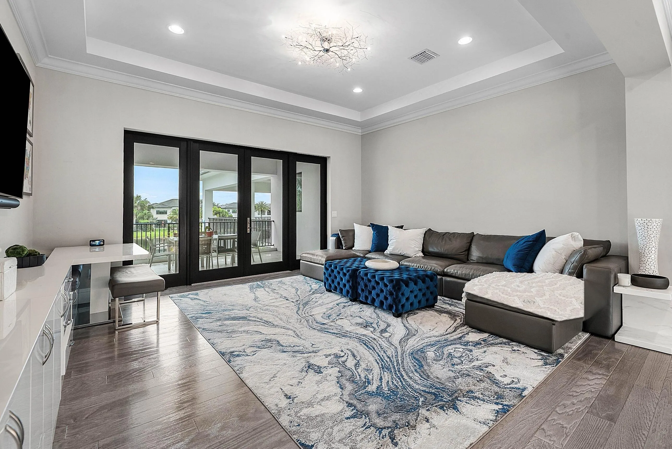
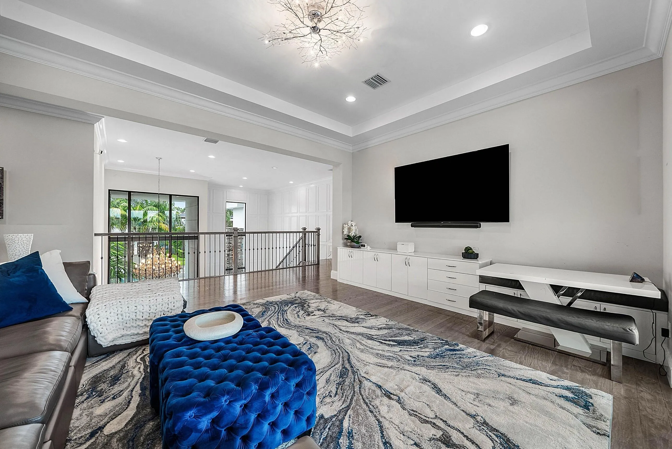
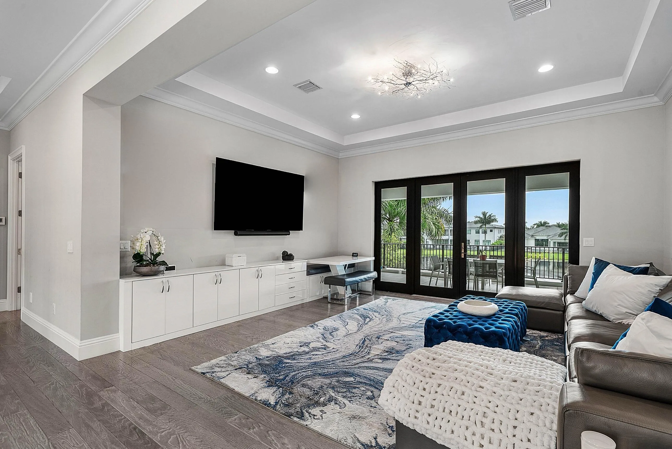
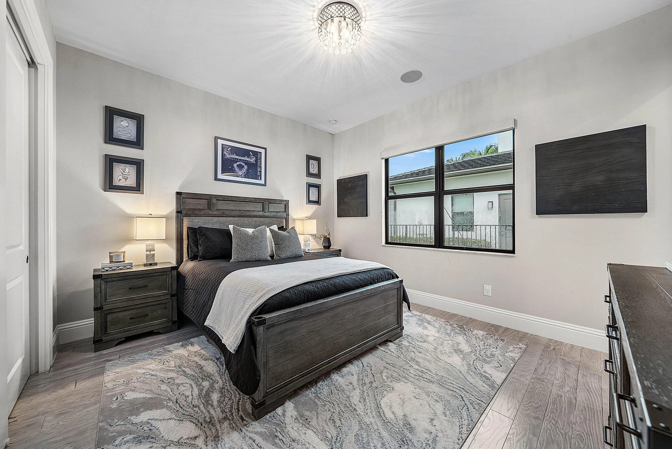
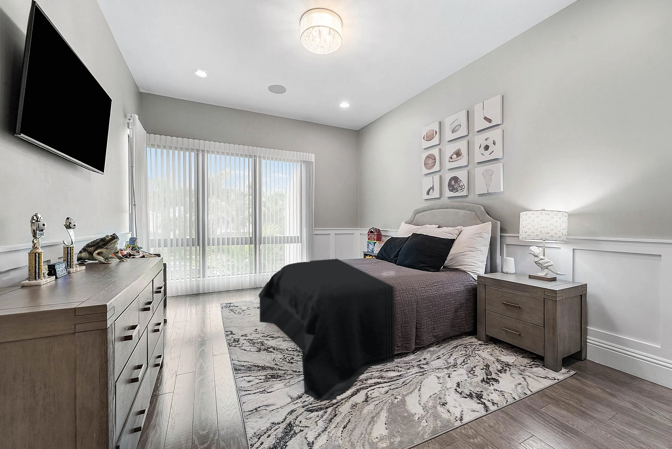
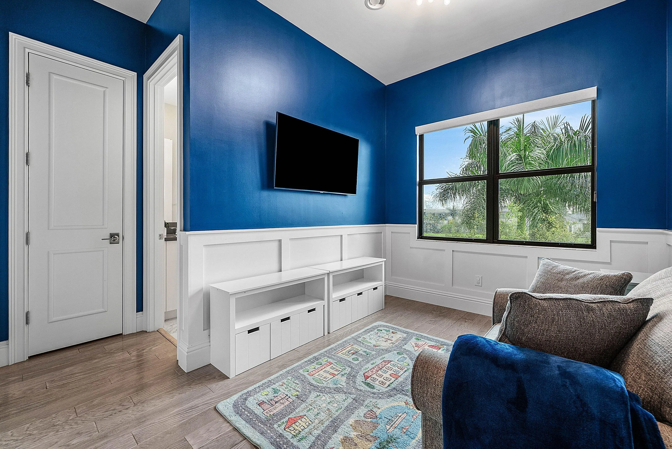
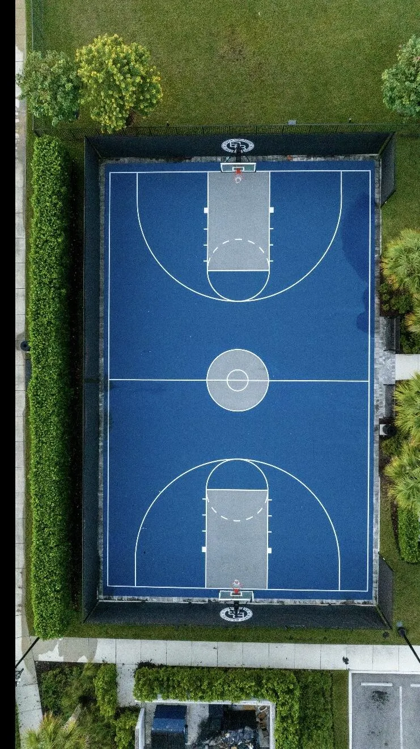
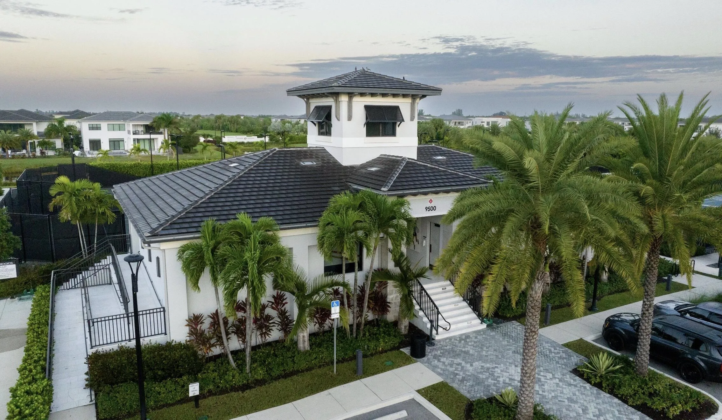
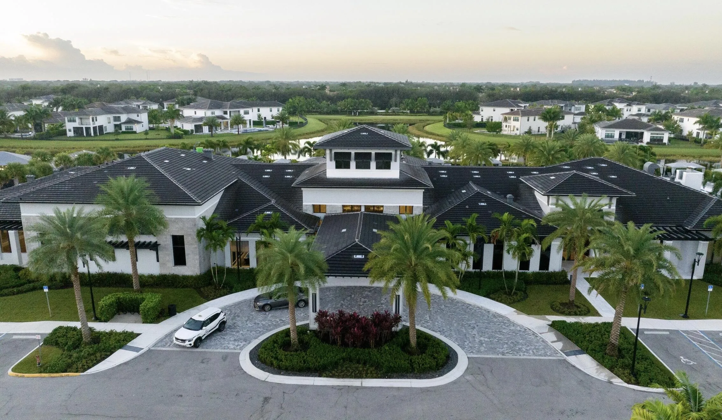
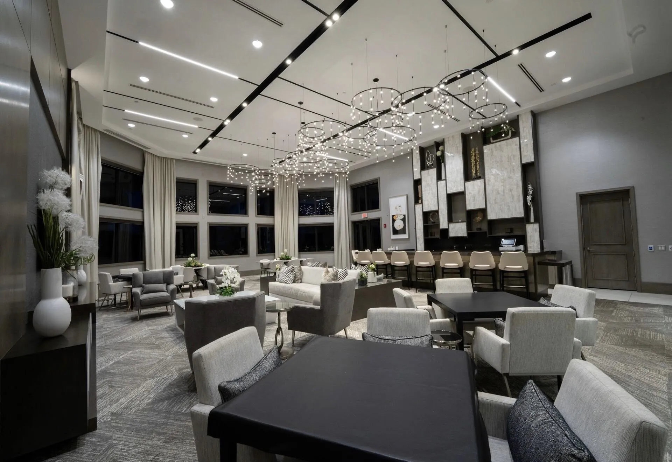
Property Details
MLS#
B26087916
Type
Single
Square Footage
8,091
Bedrooms
6
Bathrooms
8 full, 2 half
Year Built
2021
Tax Amount
$88,069
HOA Fees
$3,804
Garage Spaces
4
Property Description
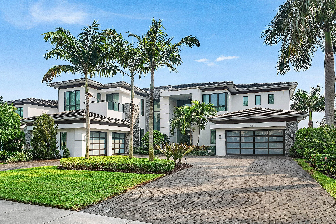
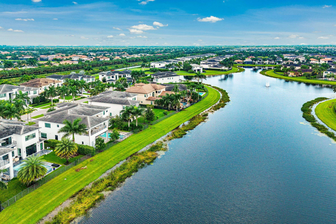
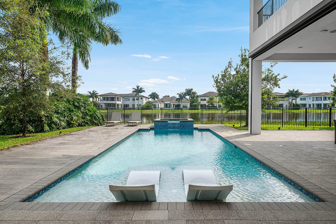
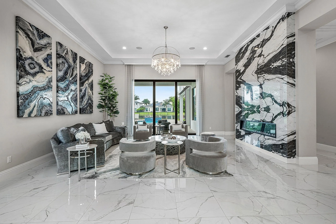
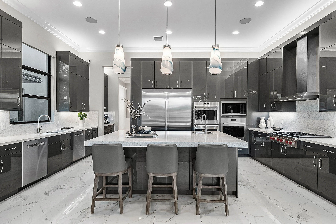
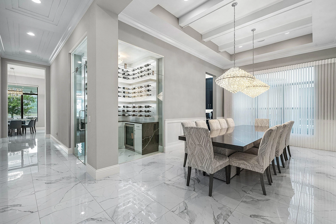
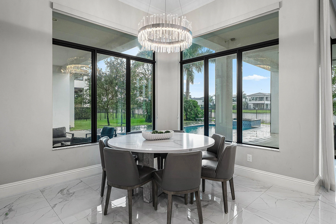
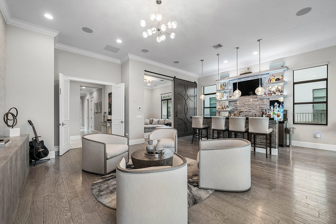
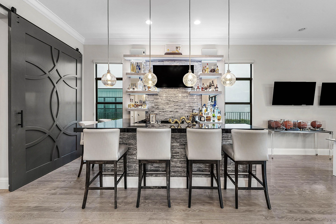
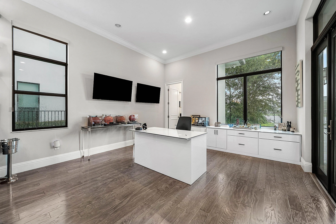
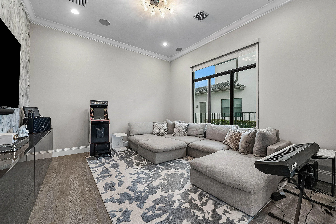
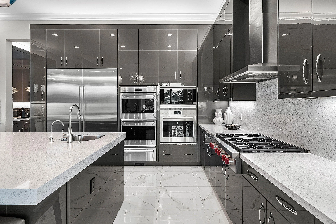
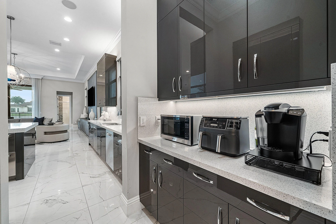
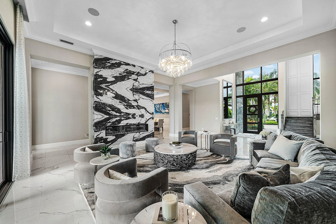
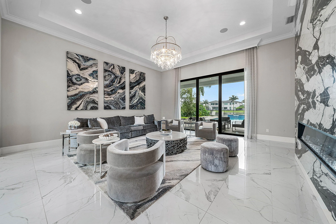
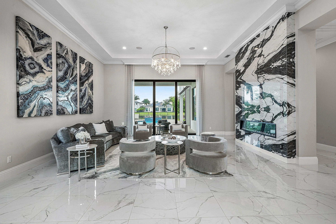
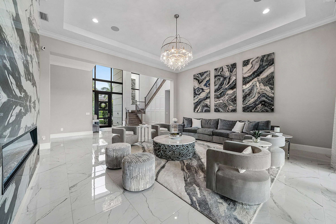
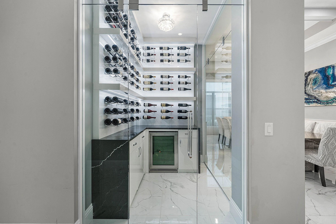
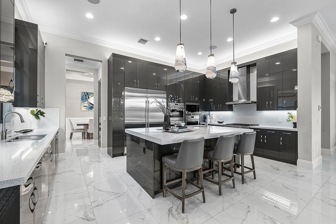
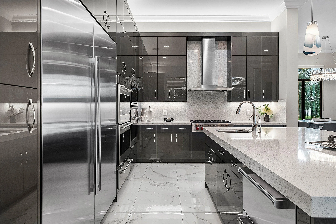
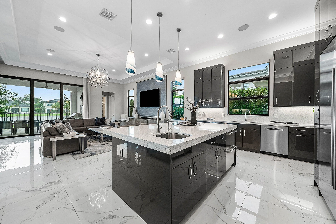
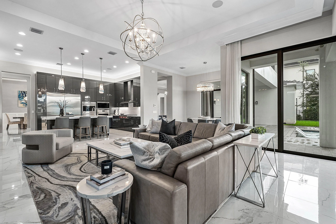
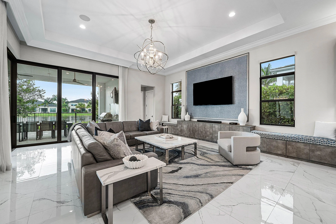
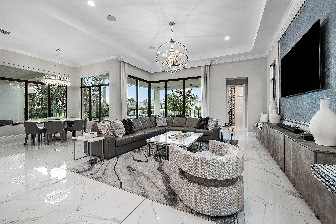
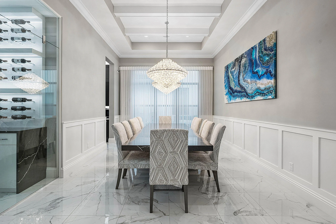
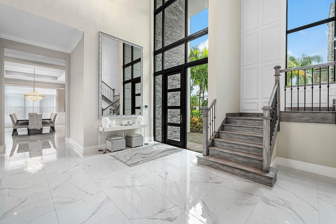
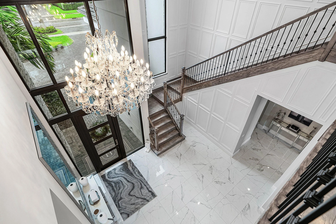
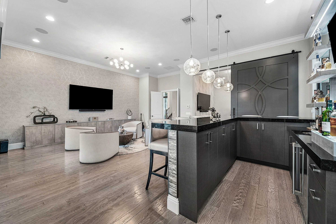
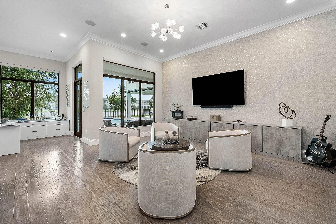
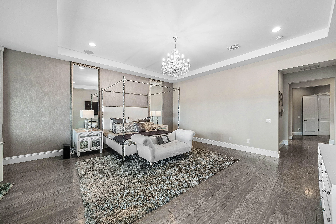
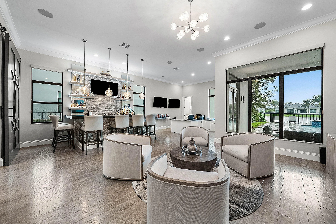
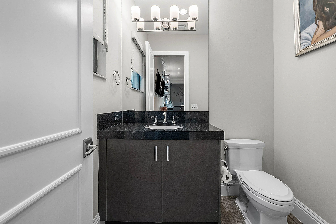
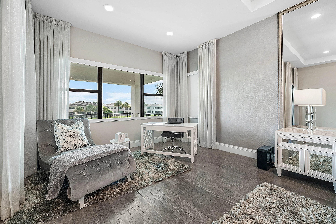
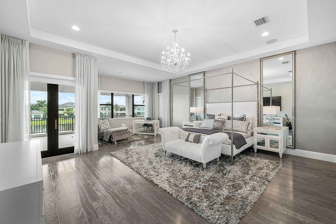
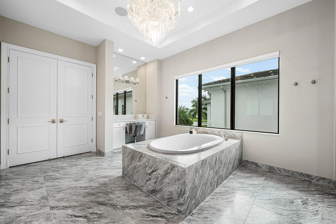
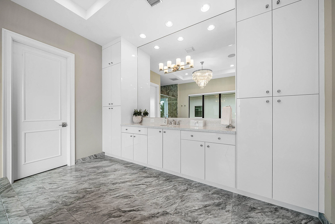
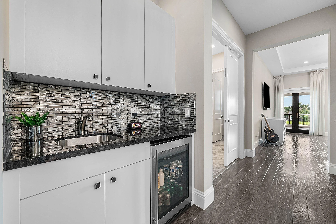
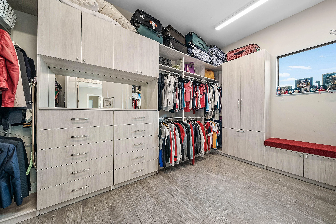
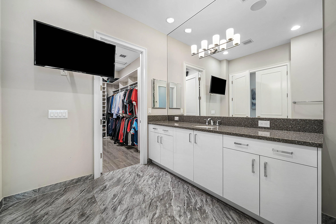
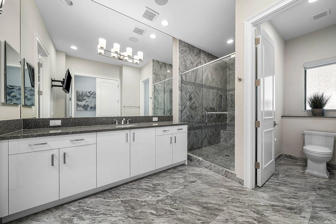
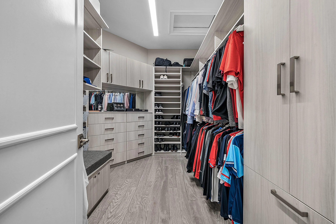
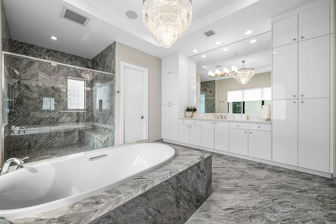
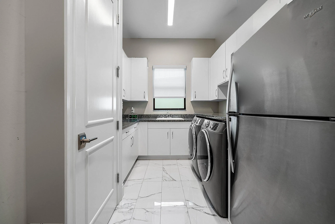
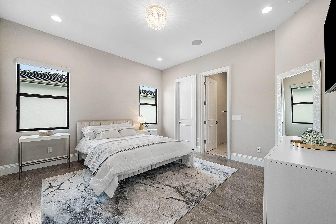
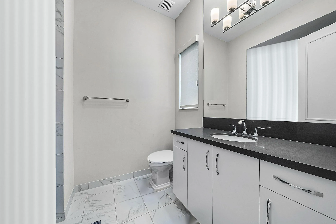
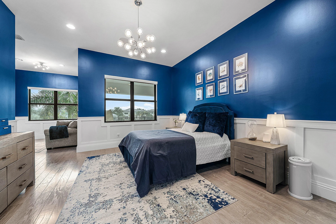
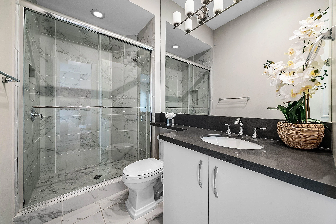
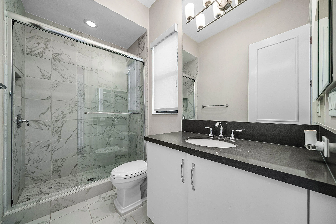
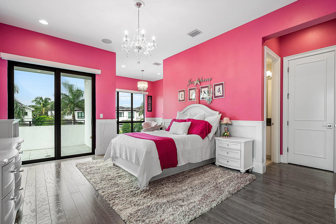
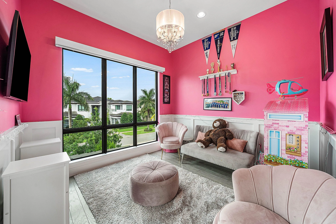
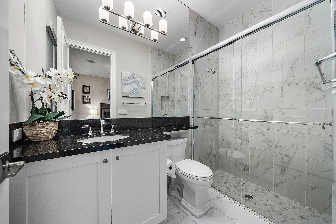
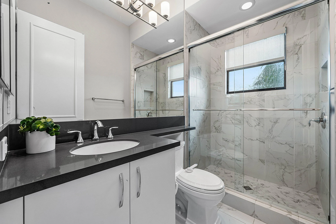
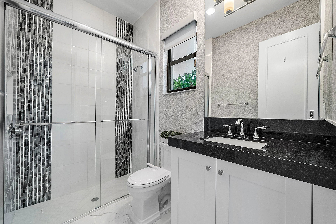
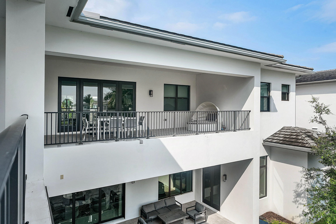
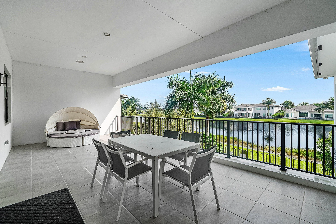
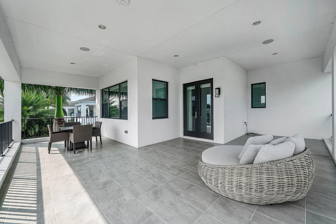
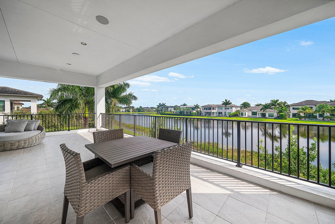
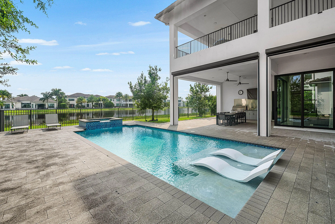
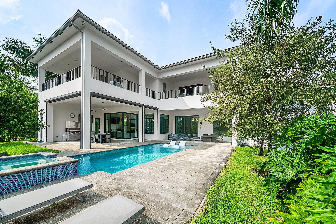
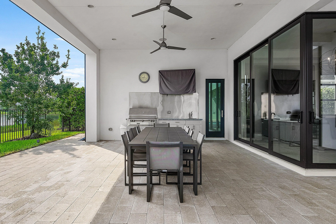
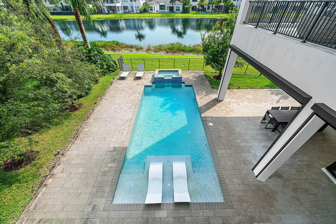
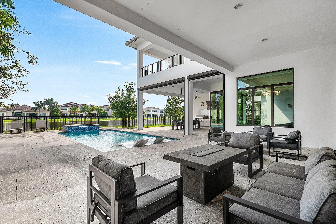
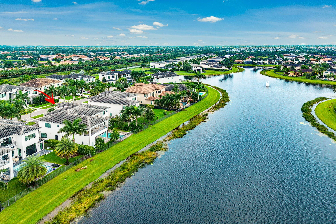
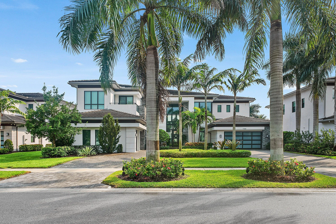
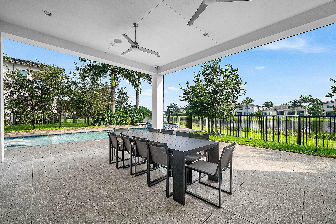
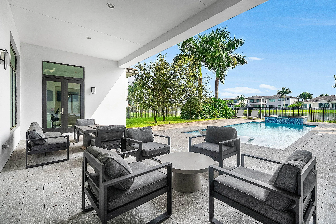
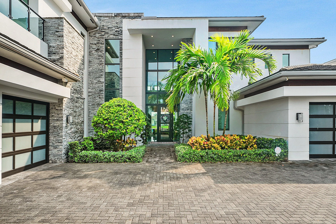
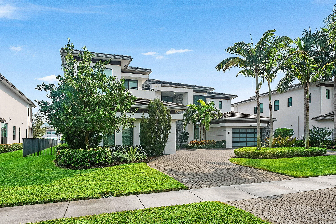
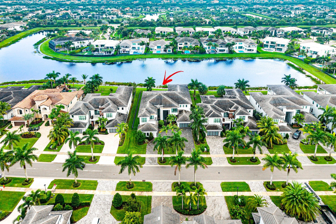
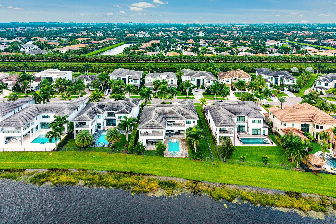
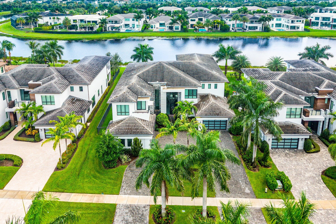
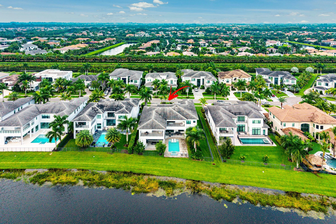
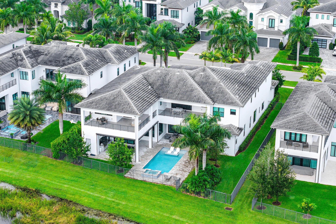
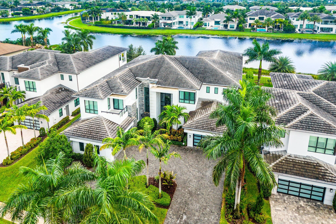
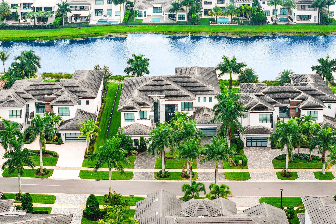
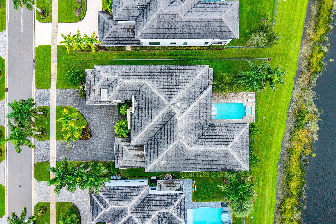
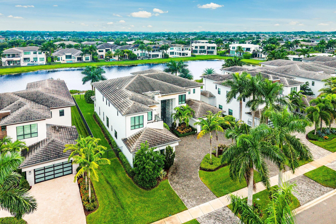
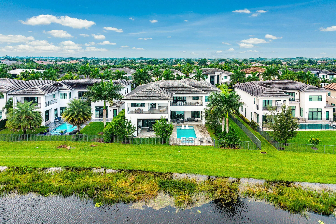
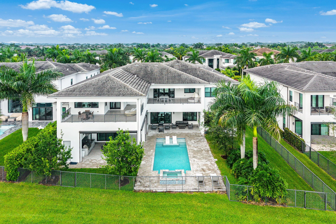
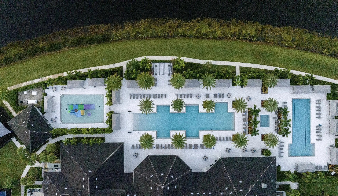
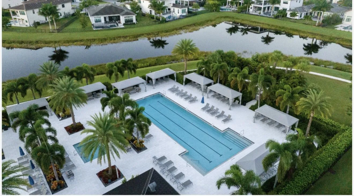
Luxury living in Boca Bridges, this home is available for Rent & Sale. Extensively upgraded Vanderbilt residence pairs an expansive floor plan w/thoughtful details throughout. 6 bedrooms, 8 full baths, 2 half baths, 5 living areas, a private office & a bar offer exceptional space, complemented w/elevator & 2 laundry rooms. The beautifully appointed kitchen features a Sub-Zero refrigerator, Wolf range, 3Wolf ovens & a warming drawer, along w/ 2dishwashers, two sinks, beverage drawers and a dedicated filtered-water spout. Decorative millwork, built-out closets & Hunter Douglas shades throughout add a refined finish. Full sliding glass doors in the main living room open to an added covered patio, while an upstairs veranda extends the loft outdoors. CONTINUED ERRORS AND OMISSIONS MAY OCCUR) The expanded pool features widened sun shelves, complemented by an Alfresco grill and an outdoor dining area with electric screens. Integrated home technology, speakers throughout, security cameras, a generator and central vacuum add everyday convenience. Expanded garages with epoxy flooring complete this thoughtfully enhanced home. Schedule a private showing to experience it firsthand. ERRORS AND OMISSIONS MAY OCCUR
Amenities
2 Stories
4-car Garage
Association
Balcony
Barbecue
Bathtub
Breakfast Area
Breakfast Bar
Built 2021
Built-in Barbecue
Built-in Barbecue, Balcony, Barbecue, Lighting, Outdoor Kitchen, Outdoor Living Area, Storage
Built-in Features
Central Vacuum
Closet Cabinetry
Cooling: Central Air, Other, Zoned
Custom Mirrors
Dining Area
Dual Sinks
ENERGY STAR Qualified pool pump
Eat-in Kitchen
Elevator
Entrance Foyer
Family/Dining Room
Fenced
Heated
Heating: Central, Other
High Ceilings
In Ground
Jetted Tub
Kitchen Island
Lighting
Living/Dining Room
Multiple En Suite Bathrooms
Other
Outdoor Kitchen
Outdoor Living Area
Outside Bath Access
Pool
Pool Equipment
Pool/Spa Combo
Private
Salt Water
Separate/Formal Dining Room
Storage
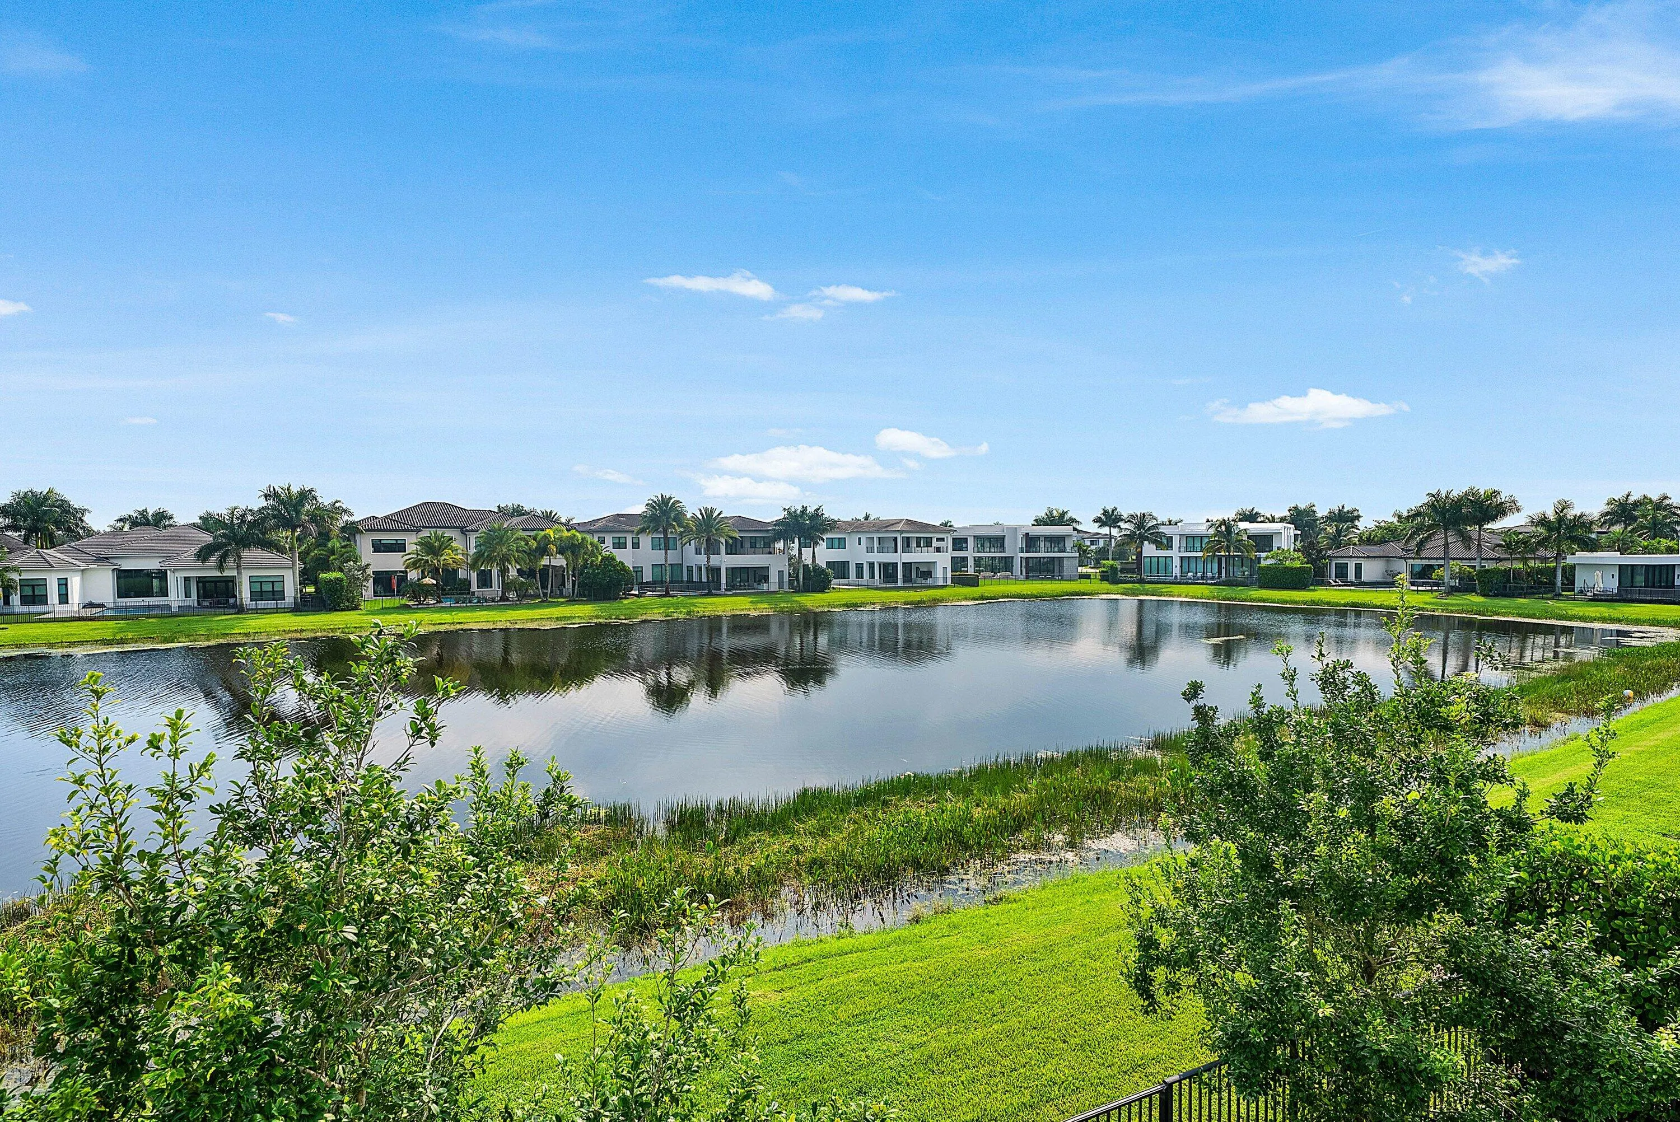
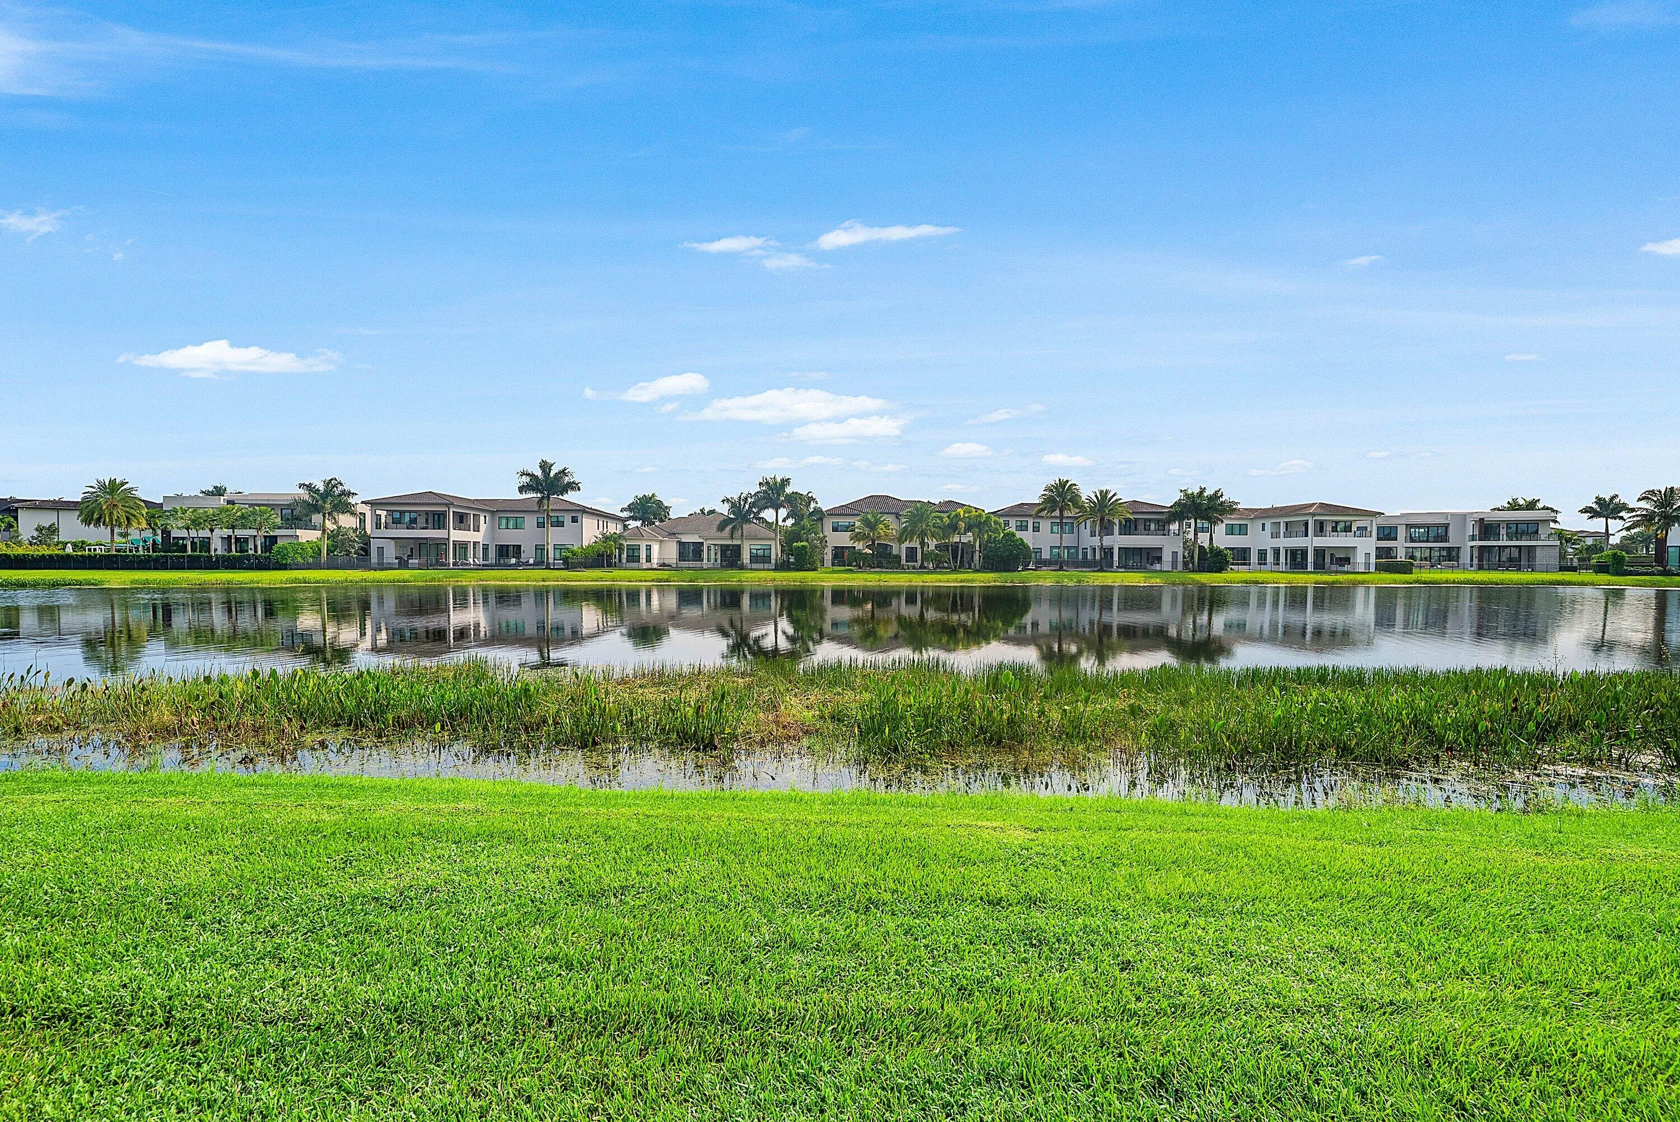
View: Pond, Water
Waterfall
Wet Bar
Wet Bar, Breakfast Bar, Built-in Features, Breakfast Area, Bathtub, Closet Cabinetry, Central Vacuum, Dining Area, Separate/Formal Dining Room, Dual Sinks, Entrance Foyer, Eat-in Kitchen, Elevator, Family/Dining Room, High Ceilings, Jetted Tub, Kitchen Island, Living/Dining Room, Custom Mirrors, Multiple En Suite Bathrooms, Other
Ask a Question!
Get answers fast
Payment Calculator
$0.00 per month
30 Year Fixed, 6.59% Interest
Principal & Interest
$0.00
Property Tax
$0.00
Mortgage Insurance
$0.00
HOA
$0.00
Home Owners Insurance
$0.00
Property Location
Listing Office:
Real Broker, LLC
Attribution Contact:
214-448-6606
Listing Agent:
Jennifer Souza

All listings featuring the BMLS logo are provided by BeachesMLS Inc. This information is not verified for authenticity or accuracy and is not guaranteed. Copyright 2026 Beaches Multiple Listing Service, Inc. Updated: 10/21/2026 7:08 PM
Some properties that appear for sale on this limited electronic display may no longer be available. For the most current information, contact one of our agents.
Contact Your Agent
Agent contact information not available.
Similar Properties