Active
single
SALE
6645 Sw 102nd Street, Pinecrest, Florida 33156
Pinecrest, FL 33156
$15,995,000
9 beds
9.5 baths
12,584 sqft
Pool
Property Details
MLS#
A12098479
Type
Single
Square Footage
12,584
Bedrooms
9
Bathrooms
9 full, 1 half
Year Built
2007
Garage Spaces
5
Property Description
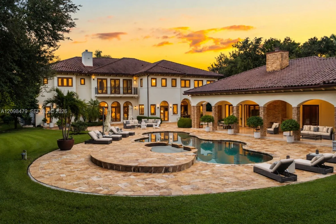
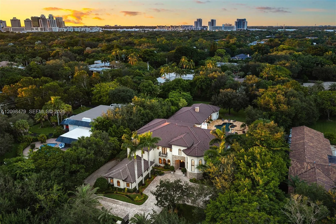
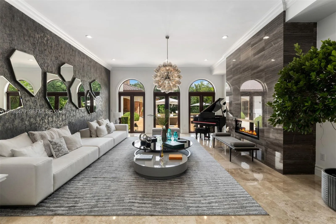
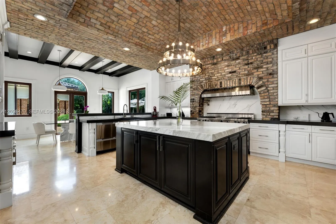
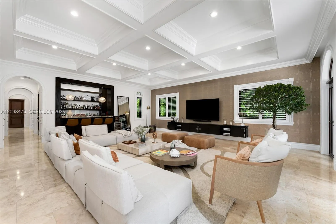
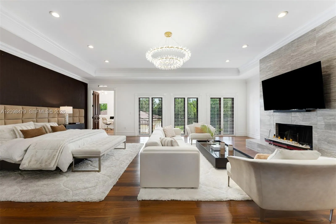
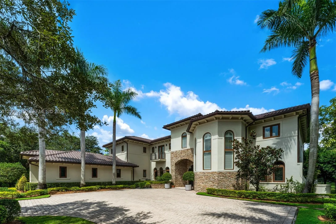
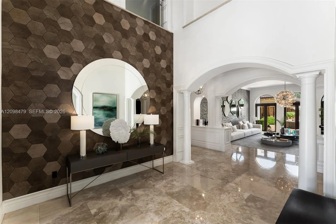
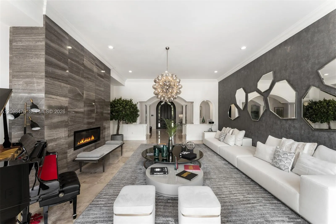
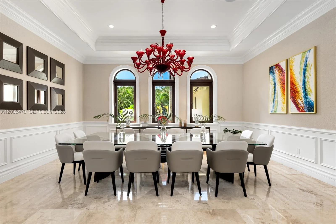
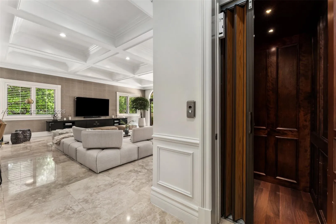
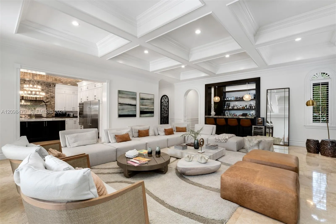
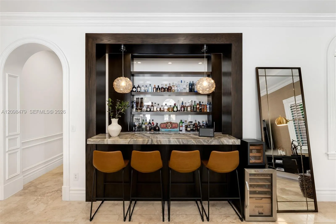
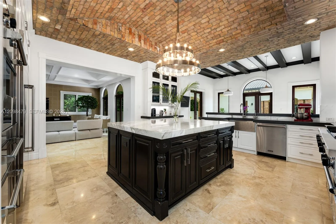
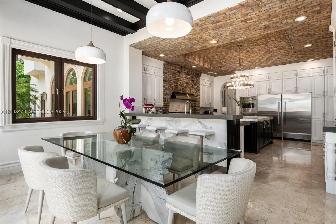
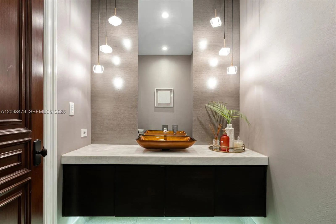
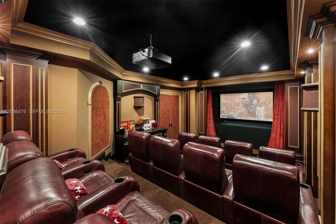
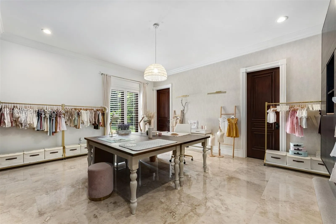
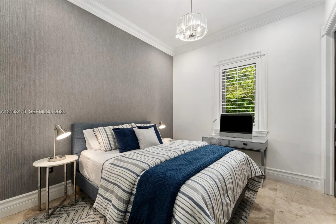
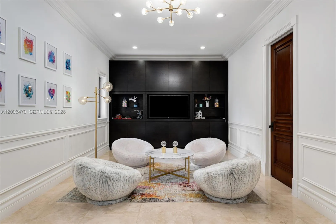
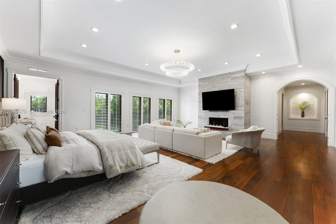
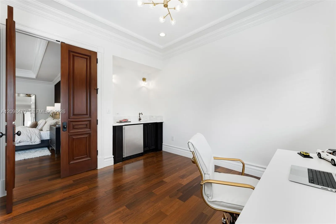
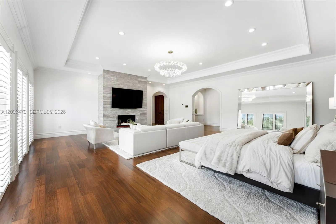
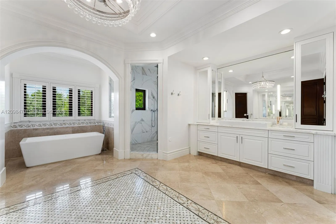
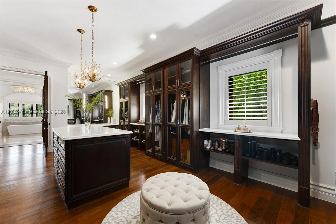
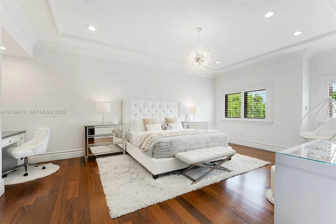
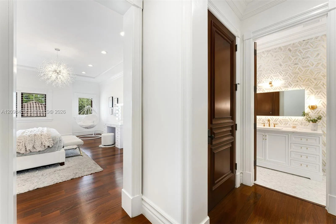
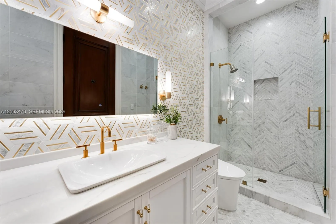
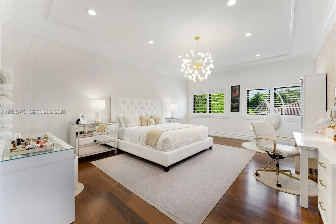
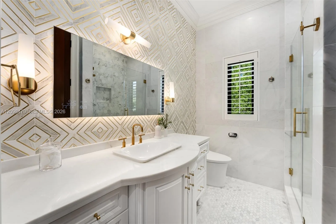
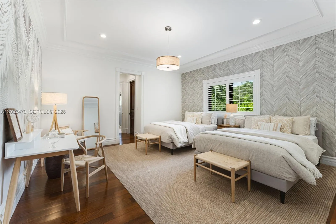
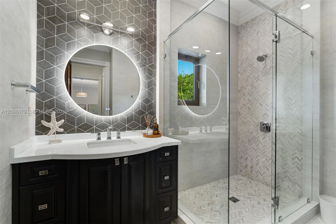
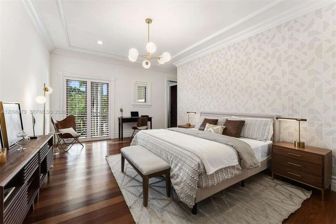
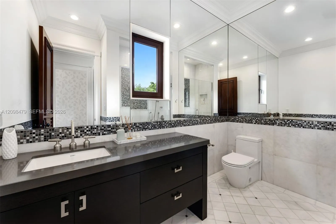
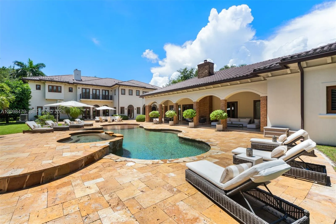
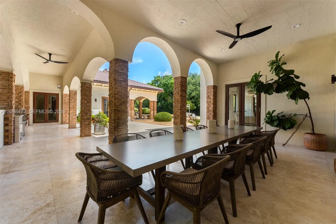
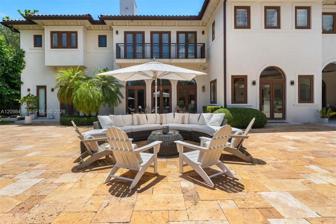
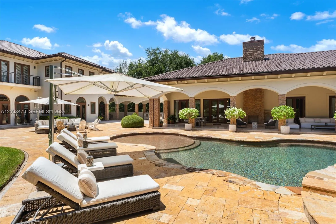
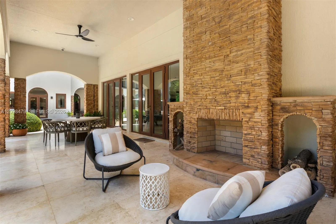
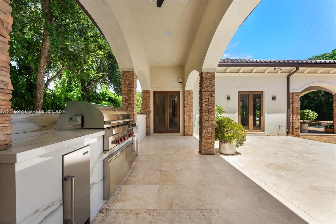
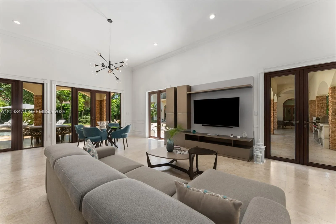
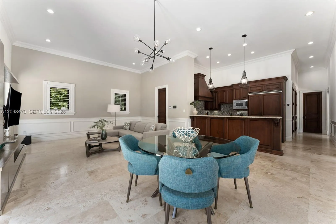
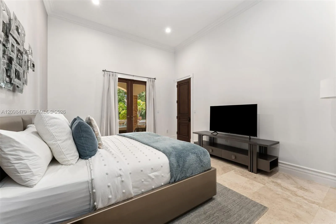
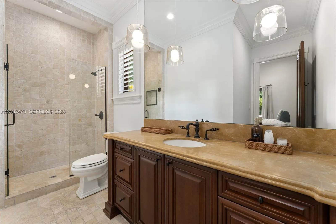
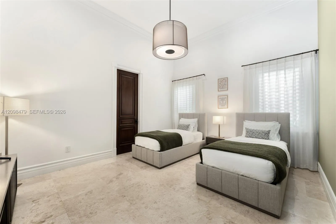
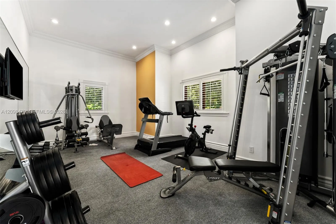
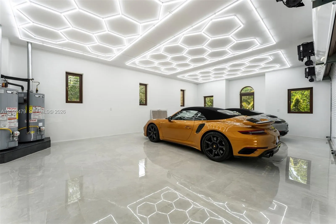
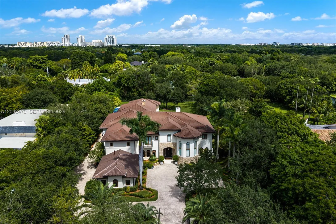
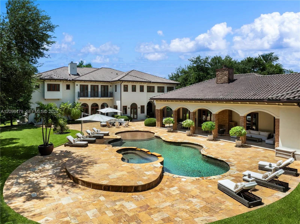
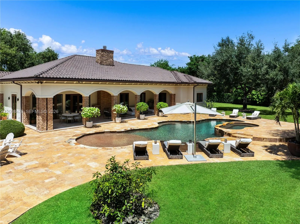
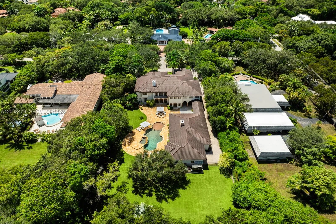
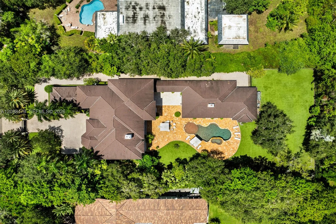
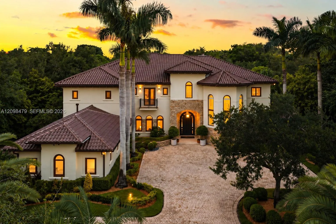
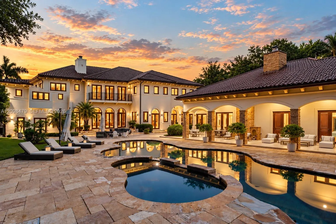
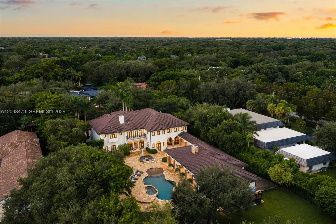
The Crown Jewel of Pinecrest, this extraordinary Contemporary Mediterranean estate unfolds across 1.2 acres of beautifully manicured grounds, offering architectural elegance, privacy and resort-style living. Showcasing exquisite finishes and over 14,000 SF of living and amenities, the estate encompasses 9 bedrooms, 9 bathrooms and 1 half bath. The main house offers 7 bedrooms, including 5 ensuite bedrooms on the second level alongside an intimate family room. An impressive foyer introduces elegant living and dining spaces, a Viking-equipped chef’s kitchen with walk-in pantry, sophisticated home bar, climate-controlled wine cellar, dedicated home office and 12-seat theater. The expansive primary suite features a sitting room with fireplace, generous closets and a versatile room with wet bar, ideal as a nursery, secondary office or private lounge. Its spa-inspired bath offers dual water closets, dual vanities, an oversized shower and freestanding soaking tub. A substantial detached 2-bedroom, 2-bath guest house offers its own kitchen, dining and living areas, gym, 2-car garage and separate driveway. Outdoors, lush tropical grounds surround a resort-style pool with tanning ledge, covered entertaining terraces and summer kitchen. An elevator, 4 fireplaces, smart-home integration, La Finestra impact windows and doors, 5 total garage spaces and a grand motor court complete this fully gated North Pinecrest estate near premier Pinecrest schools.
Amenities
2 Stories
5-car Garage
Balcony
Bar
Barbecue
Bathtub
Built 2007
Built-in Barbecue
Built-in Barbecue, Balcony, Barbecue, Lighting, Outdoor Living Area
Built-in Features
Closet Cabinetry
Cooling: Central Air
Dual Sinks
Eat-in Kitchen
Elevator
Entrance Foyer
Heating: Central
High Ceilings
In Ground
Lighting
Living/Dining Room
Main Level Primary
Outdoor Living Area
Pantry
Pool
Separate Shower
Sitting Area in Primary
Soaking Tub
View: Garden, Pool
Walk-In Closet(s)
Wet Bar
Wet Bar, Built-in Features, Bathtub, Closet Cabinetry, Dual Sinks, Entrance Foyer, Eat-in Kitchen, Elevator, High Ceilings, Living/Dining Room, Main Level Primary, Pantry, Sitting Area in Primary, Soaking Tub, Separate Shower, Bar, Walk-In Closet(s)
Ask a Question!
Get answers fast
Payment Calculator
$0.00 per month
30 Year Fixed, 6.59% Interest
Principal & Interest
$0.00
Property Tax
$0.00
Mortgage Insurance
$0.00
HOA
$0.00
Home Owners Insurance
$0.00
Property Location
Listing Office:
One Sotheby's International Realty
Attribution Contact:
305-979-9367
Listing Agent:
Michael Martinez

All listings featuring the BMLS logo are provided by BeachesMLS Inc. This information is not verified for authenticity or accuracy and is not guaranteed. Copyright 2026 Beaches Multiple Listing Service, Inc. Updated: 10/15/2026 3:04 PM
Some properties that appear for sale on this limited electronic display may no longer be available. For the most current information, contact one of our agents.
Contact Your Agent
Agent contact information not available.
Similar Properties