Active
single
SALE
10329 Prestwick Road, Boynton Beach, Florida 33436
Boynton Beach, FL 33436
$2,395,000
4 beds
3.5 baths
3,161 sqft
HOA: $177.00
Pool
Property Details
MLS#
B26087574
Type
Single
Square Footage
3,161
Bedrooms
4
Bathrooms
3 full, 1 half
Year Built
2015
Tax Amount
$20,641
HOA Fees
$177
Garage Spaces
2
Property Description
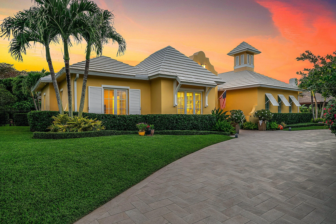
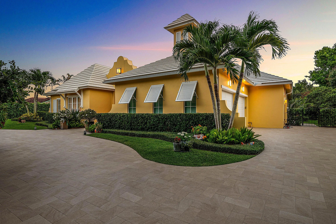
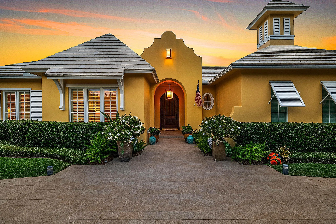
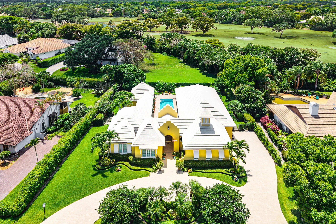
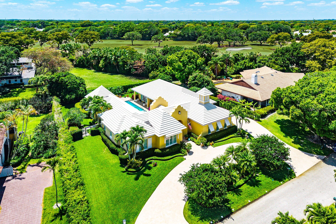
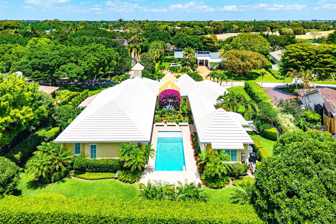
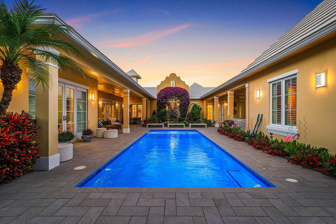
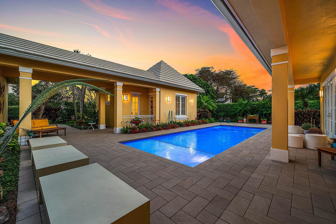
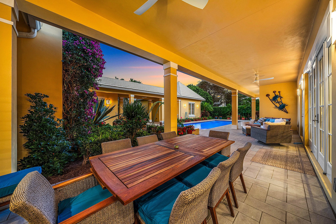
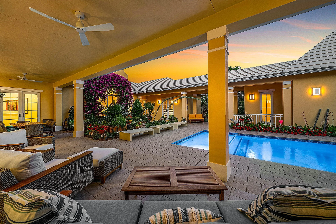
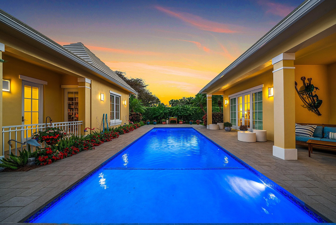
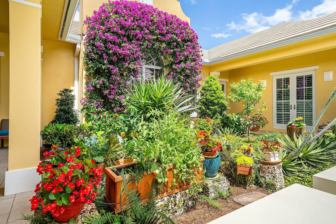
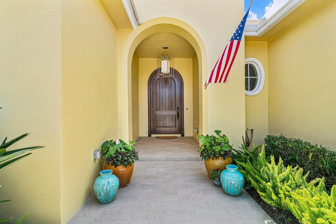
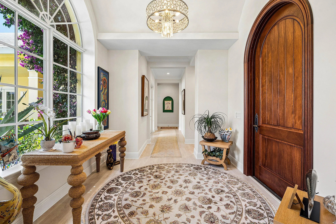
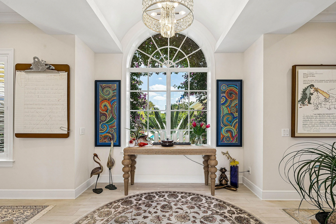
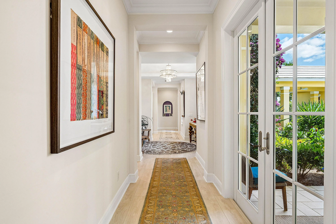
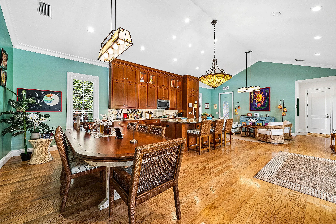
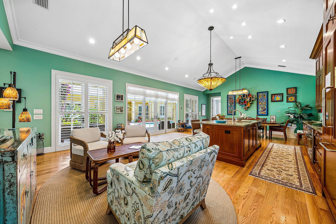
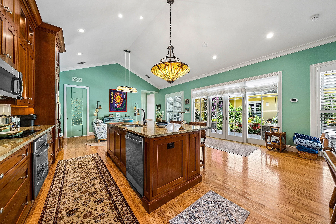
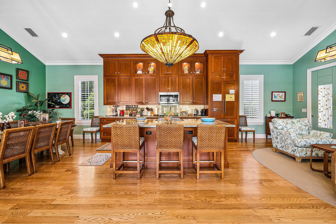
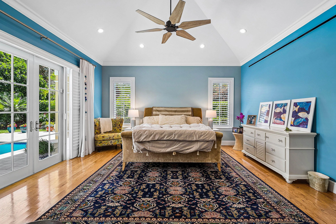
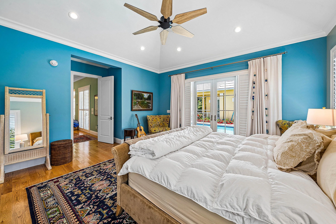
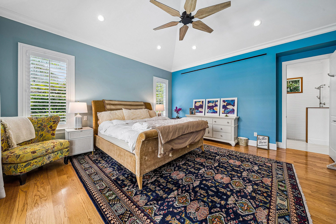
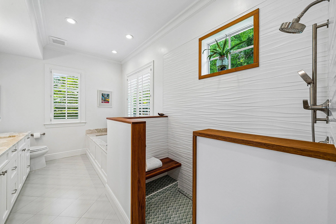
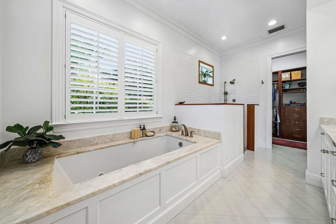
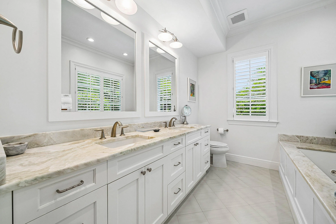
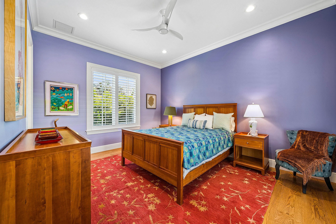
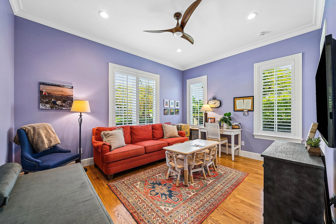
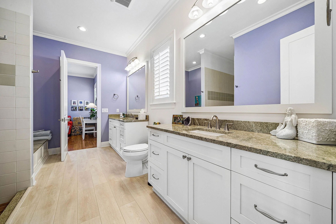
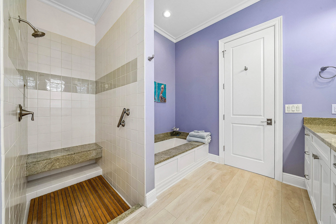
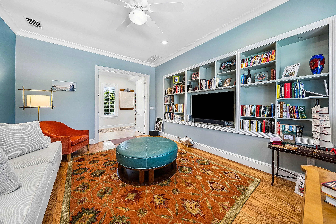
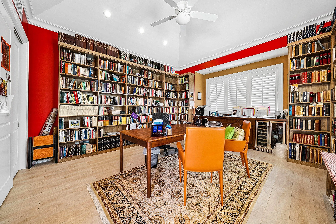
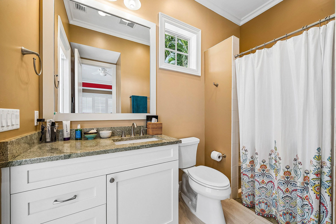
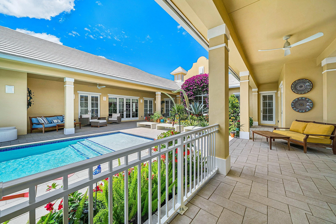
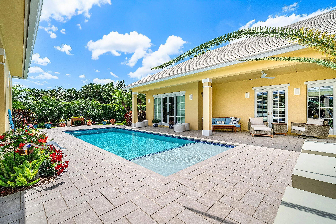
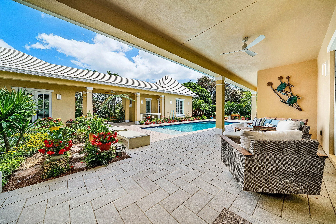
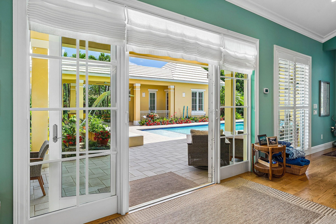
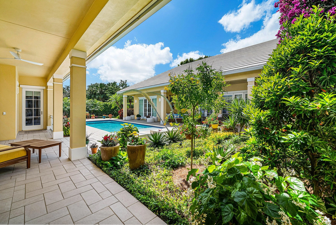
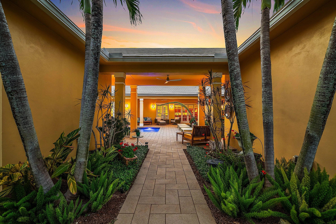
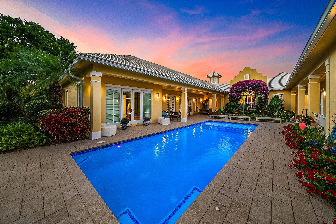
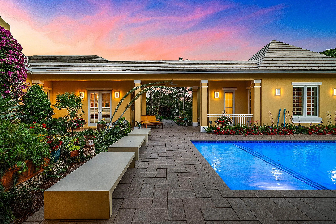
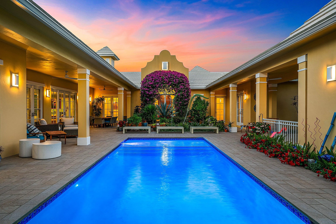
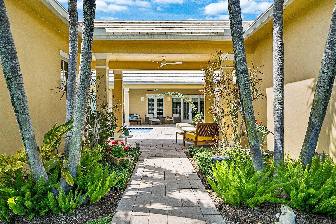
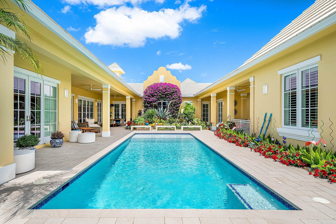
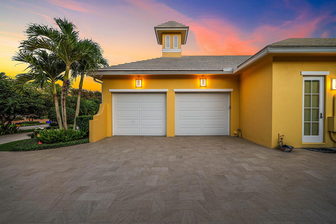
This meticulously maintained residence, set on just under half an acre in a quiet cul-de-sac, offers a blend of clean French Mediterranean style and modern upgrades, presenting a move-in-ready opportunity within a secure 24-hour manned guard-gated community. Positioned on a raised lot, the home benefits from enhanced curb appeal and added privacy, complemented by lush, professionally maintained landscaping and perimeter hedges that create a secluded, tranquil setting. The floor plan was well thought out with the primary bedroom in a separate wing to the others. The home features four bedrooms, three and a half bathrooms, a den and the fourth bedroom is in the guest house accessed under a covered walkway. It is currently set up as an office. Since its purchase in 2021, the property has undergone a series of thoughtful improvements that enhance both functionality and aesthetics. The driveway has been fully renovated, providing a clean and durable entrance, while the pool has undergone a modern renovation that has integrated a Pentair Intelli system, allowing efficient control of temperature and lighting. The interior and exterior of the home have both been freshly repainted and a tankless water heater has been installed to improve energy efficiency. The garage has been upgraded with an AC split system and Tesla charger making it a more versatile and climate-controlled space, and the den has been outfitted with custom California closets. Additional replacements and upgrades further underscore the property's condition, these include several rooms of flooring, new gutters, outdoor ceiling fans, a replaced breaker box, and interior shutters that contribute to both style and functionality. The backyard has been enhanced with updated stone surrounds and pavers, creating a cohesive and low-maintenance outdoor living area that integrates seamlessly with the pool. A 4-ton Lennox air conditioning unit has been installed and an aluminum fence has been added without compromising the landscape. Exterior lighting improvements include the addition of 11 coach lights, Cupola lighting, along with upgraded dimmers and floodlights, providing both ambiance and practicality across the property. The list of upgrades is too many to list.The backyard setting is particularly notable, offering a peaceful retreat with no neighbors to the rear as the lot behind cannot be developed, ensuring long-term privacy. The Pine Tree community is quiet and the cul-de-sac location in the heart of it minimizes through traffic. Purchasing a property within the neighbourhood is not subject to a mandatory membership requirement as the golf club is a separate private entity. Every upgrade and replacement has been completed with a focus on maintenance, efficiency, and preserving the home's architectural integrity, resulting in a property that is both visually appealing and mechanically updated. This combination of location, lot size, structural elevation, and documented improvements provides a clear and factual representation of a home that has been consistently cared for and thoughtfully enhanced over time. The home offers a balanced opportunity for buyers seeking privacy, security, and a well-updated residence in a controlled-access community.
Amenities
1 Stories
2-car Garage
Bathtub
Bedroom on Main Level
Breakfast Area
Built 2015
Built-in Features
Built-in Features, Bedroom on Main Level, Breakfast Area, Bathtub, Closet Cabinetry, Cathedral Ceiling(s), Dual Sinks, Entrance Foyer, Eat-in Kitchen, Family/Dining Room, High Ceilings, Kitchen Island, Kitchen/Dining Combo, Custom Mirrors, Main Level Primary, Pantry, Split Bedrooms, Storage, Soaking Tub, Separate Shower, Vaulted Ceiling(s)
Cathedral Ceiling(s)
Closet Cabinetry
Cooling: Central Air, Ceiling Fan(s), Electric, Zoned
Courtyard
Courtyard, Garden, Lighting, Outdoor Living Area, Uncovered Courtyard, Propane Tank - Leased
Custom Mirrors
Dual Sinks
Eat-in Kitchen
Electric Heat
Entrance Foyer
Family/Dining Room
Garden
Gunite
Heated
Heating: Central, Electric, Zoned
High Ceilings
In Ground
Kitchen Island
Kitchen/Dining Combo
Lighting
Main Level Primary
Outdoor Living Area
Outside Bath Access
Pantry
Pool
Private
Propane Tank - Leased
Salt Water
Separate Shower
Soaking Tub
Split Bedrooms
Storage
Uncovered Courtyard
Vaulted Ceiling(s)
View: Other
Ask a Question!
Get answers fast
Payment Calculator
$0.00 per month
30 Year Fixed, 6.59% Interest
Principal & Interest
$0.00
Property Tax
$0.00
Mortgage Insurance
$0.00
HOA
$0.00
Home Owners Insurance
$0.00
Property Location
Listing Office:
Compass Florida LLC
Attribution Contact:
561-714-2399
Listing Agent:
Dean Stokes

All listings featuring the BMLS logo are provided by BeachesMLS Inc. This information is not verified for authenticity or accuracy and is not guaranteed. Copyright 2026 Beaches Multiple Listing Service, Inc. Updated: 10/13/2026 12:39 PM
Some properties that appear for sale on this limited electronic display may no longer be available. For the most current information, contact one of our agents.
Contact Your Agent
Agent contact information not available.
Similar Properties