Active
single
SALE
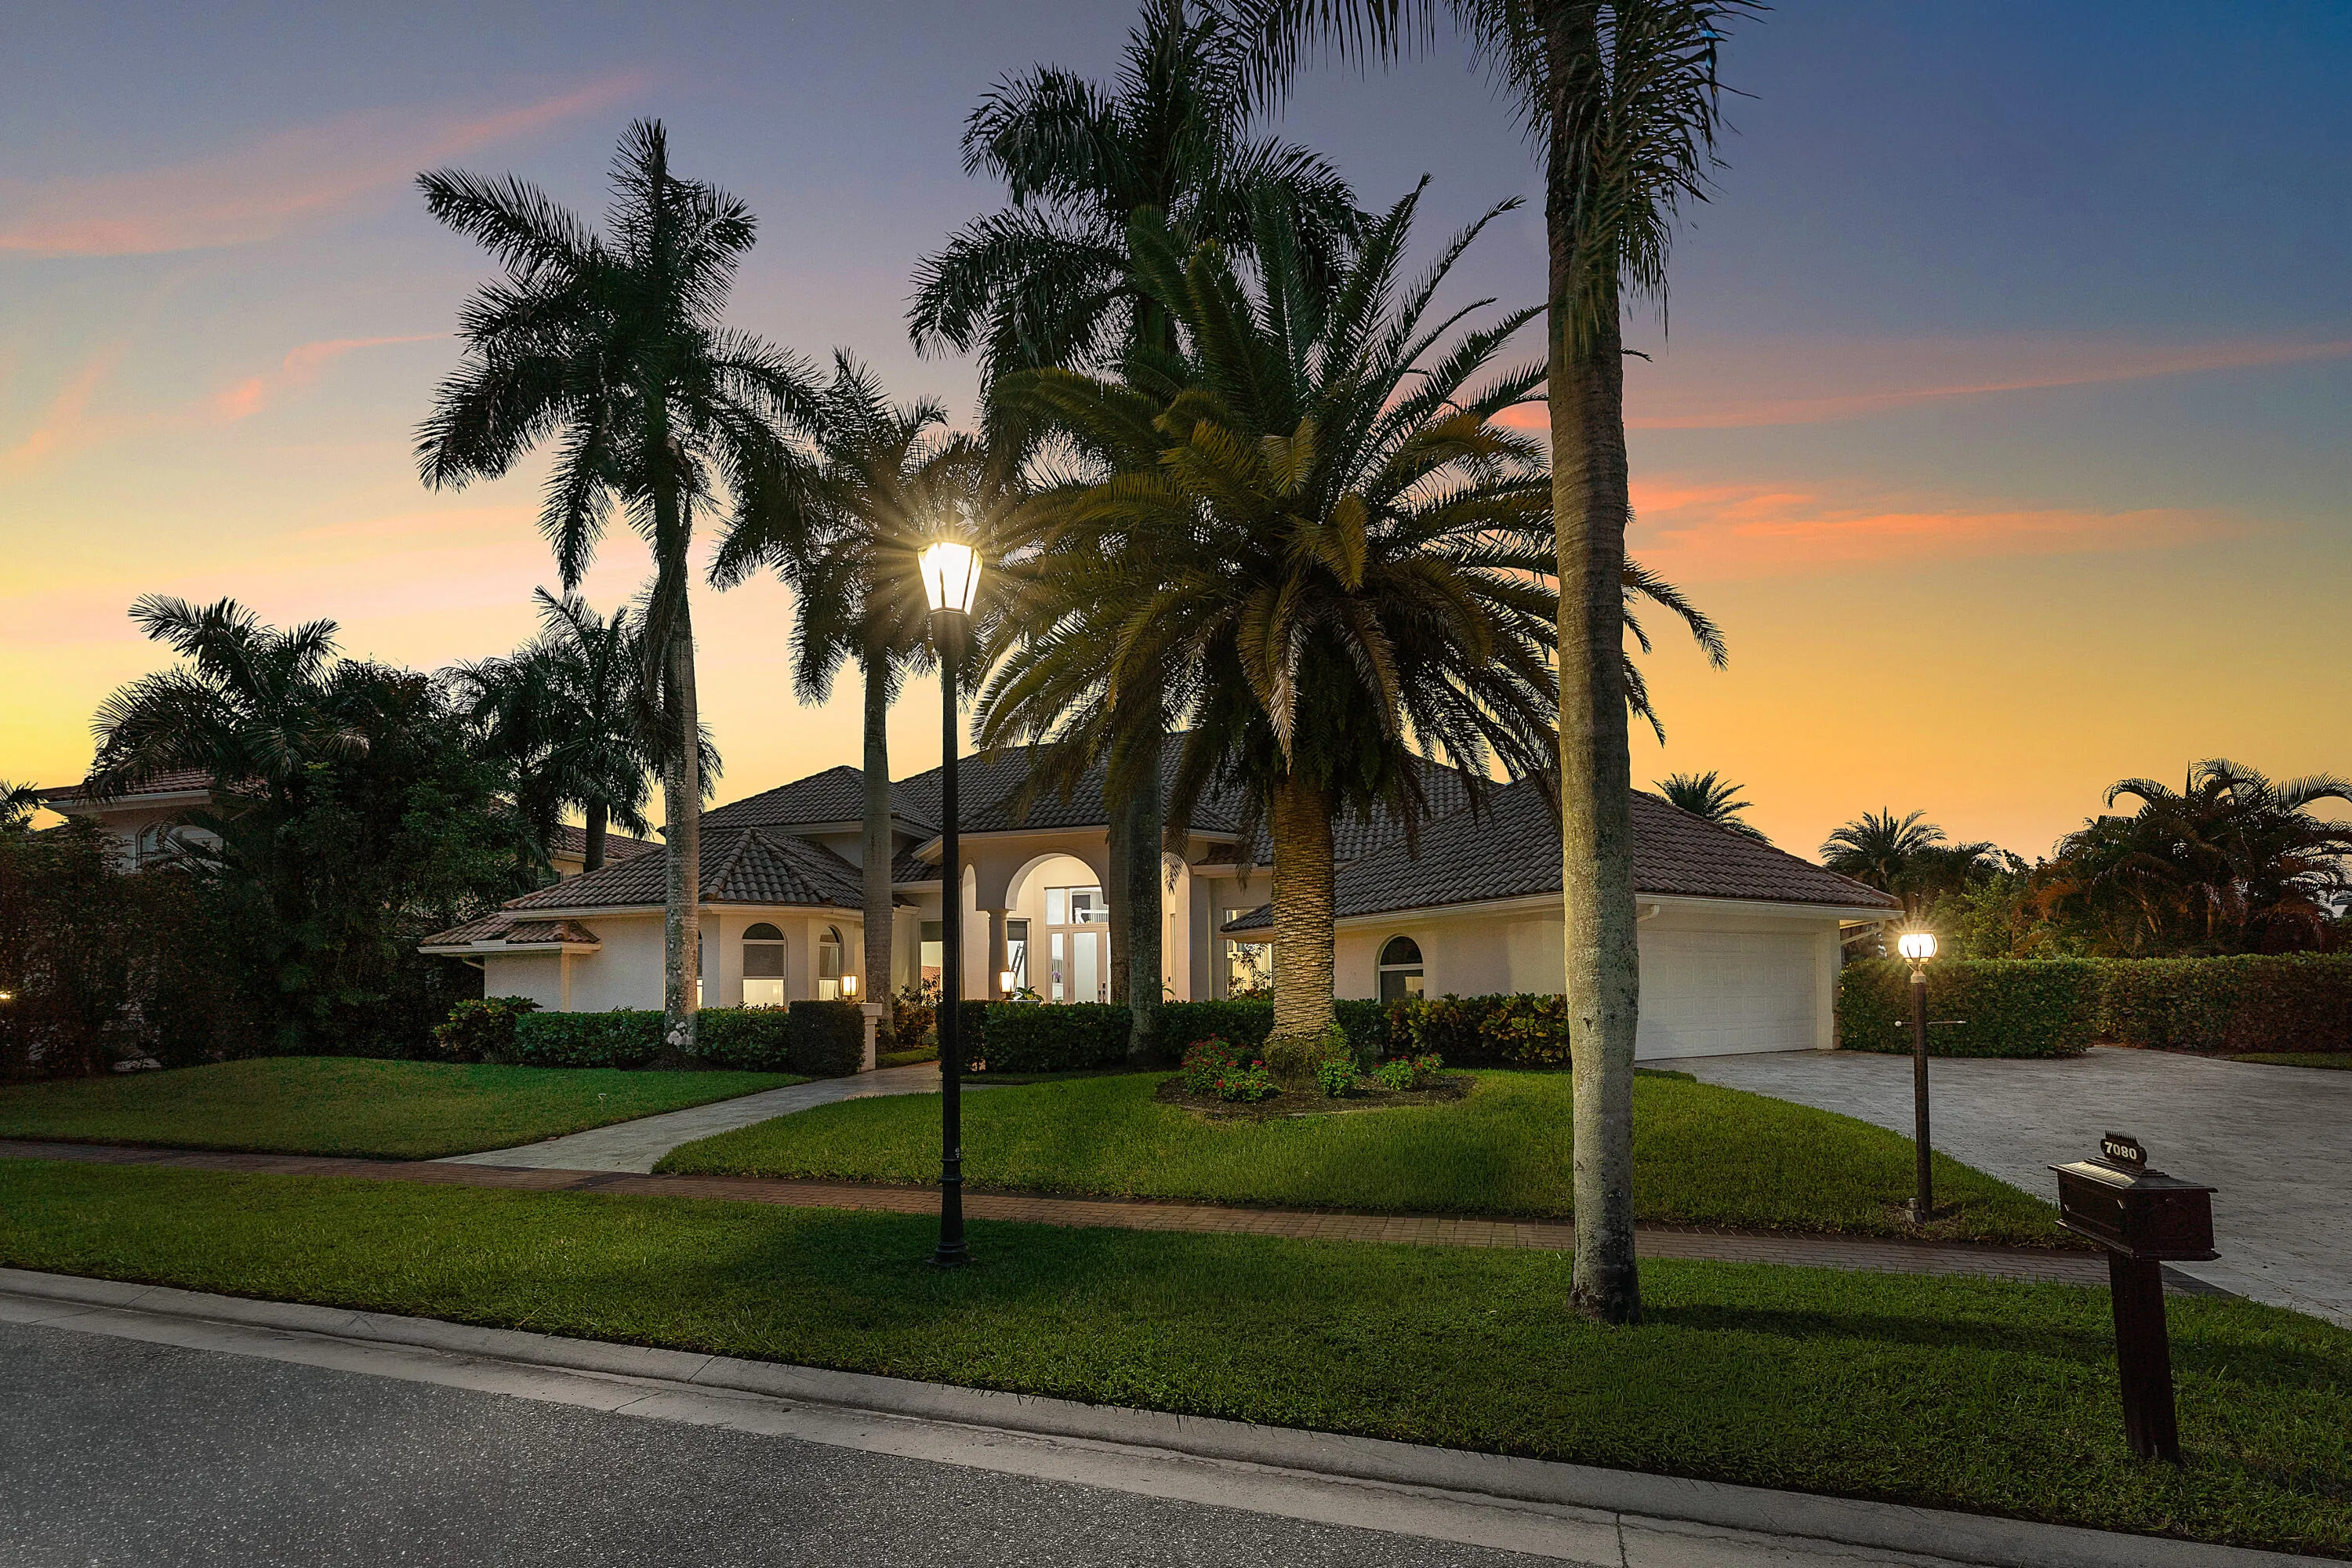
7080 Lions Head Lane, Boca Raton, Florida 33496
Boca Raton, FL 33496
$5,700,000
5 beds
5 baths
5,488 sqft
HOA: $1,309.00
Pool

Property Details
MLS#
B26087030
Type
Single
Square Footage
5,488
Bedrooms
5
Bathrooms
4 full, 2 half
Year Built
1992
Tax Amount
$24,963
HOA Fees
$1,309
Garage Spaces
2.5
Property Description
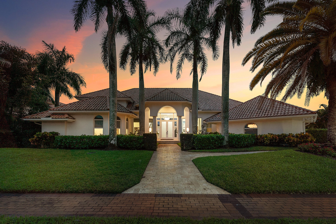
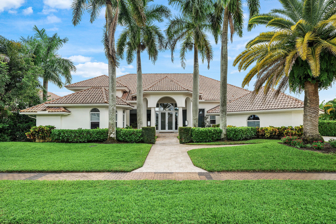
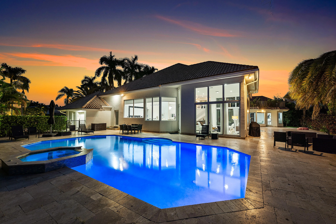
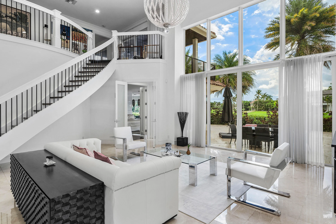
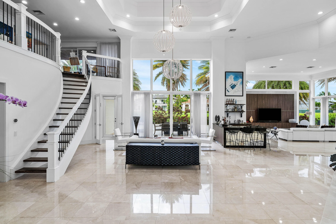
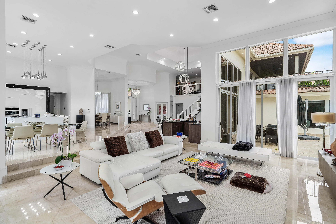
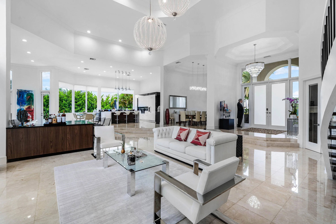
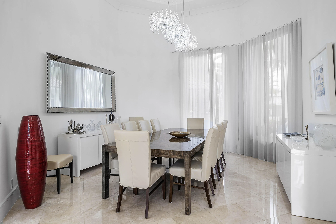
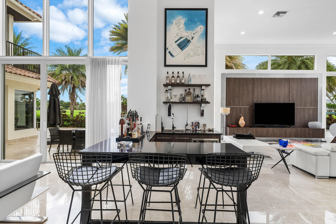
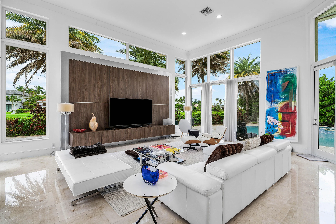
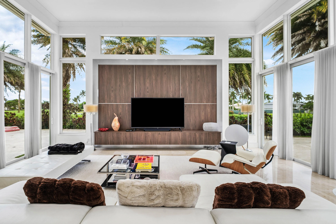
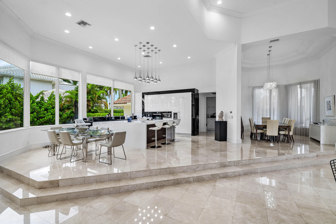
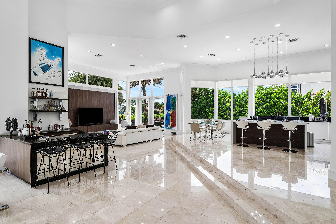
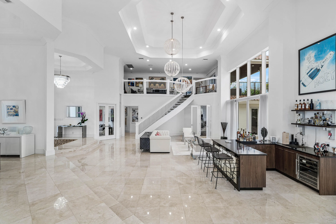
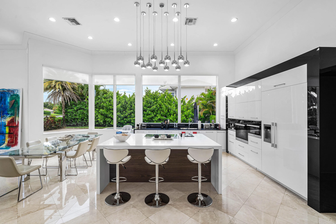
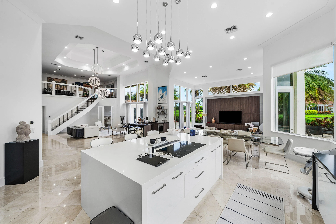
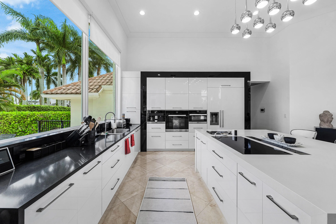
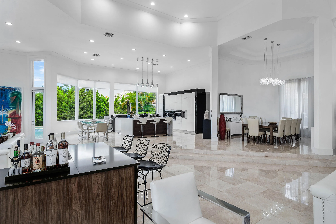
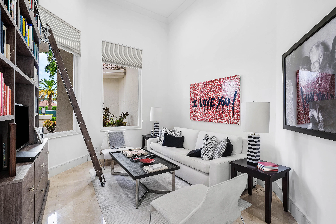
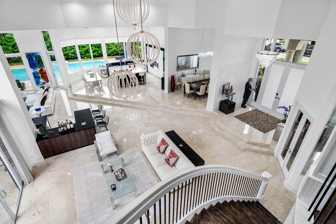
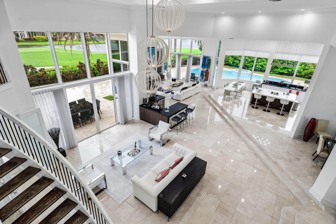
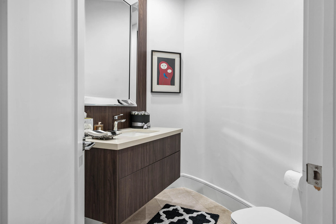
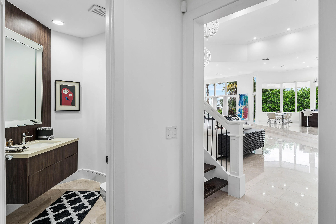
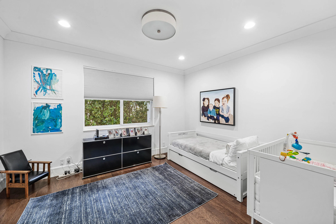
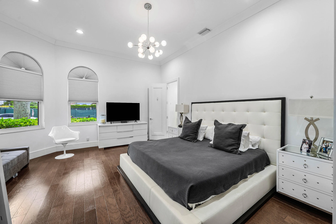
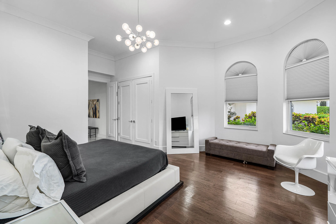
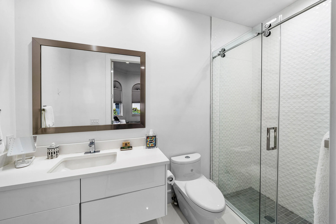
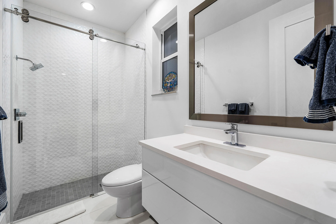
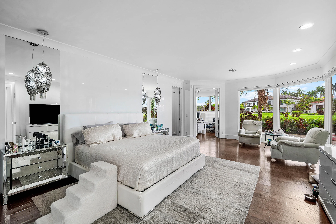
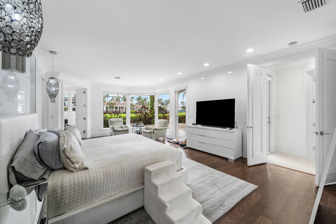
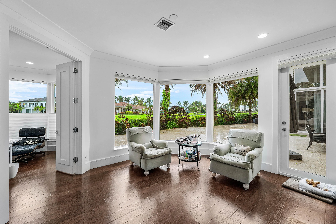
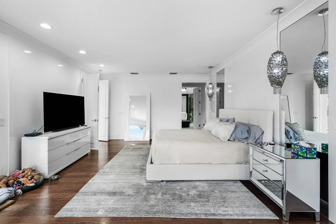
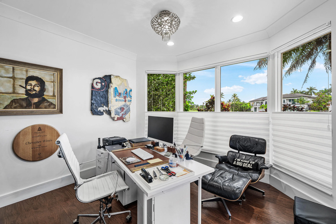
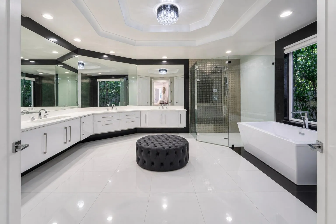
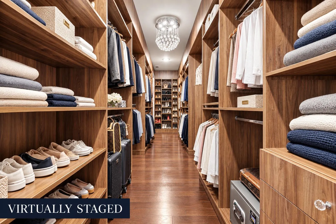
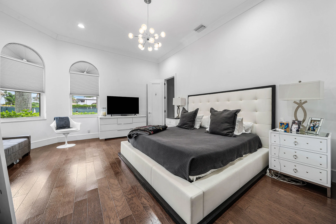
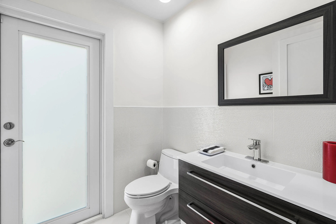
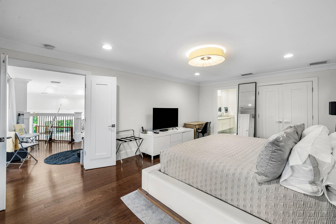
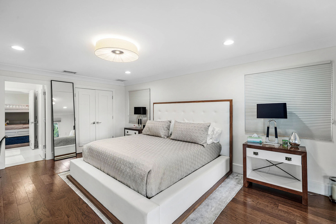
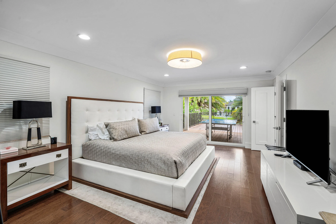
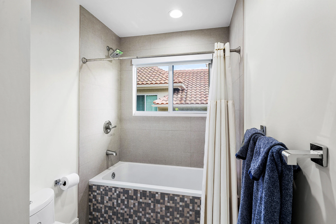
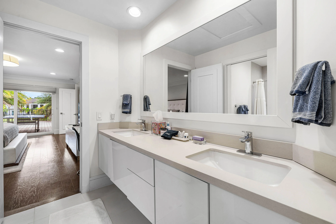
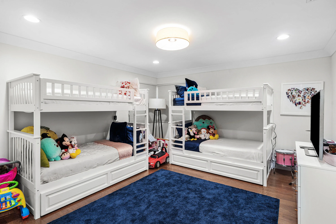
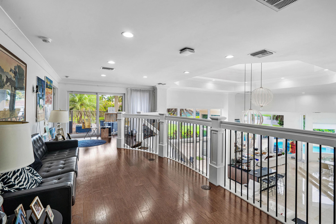
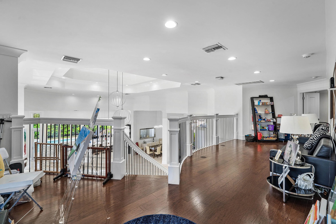
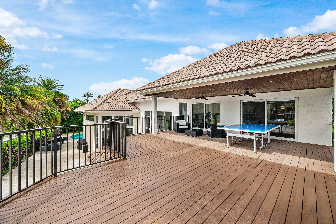
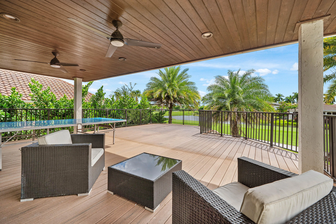
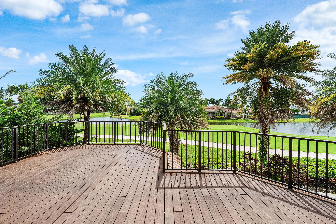
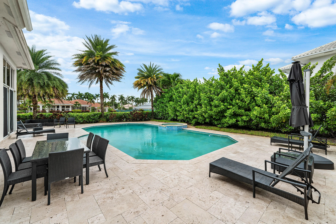
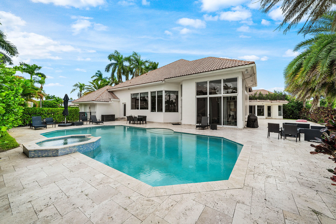
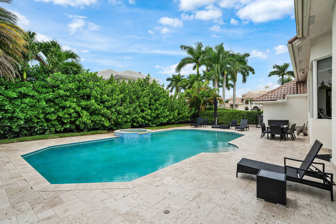
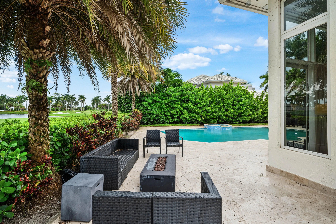
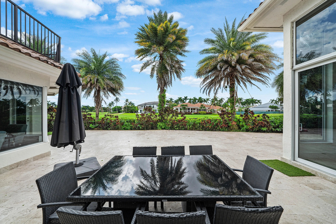
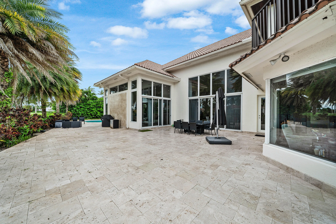
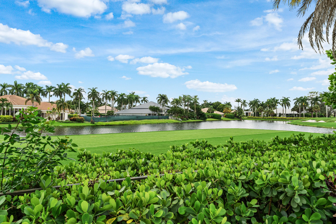
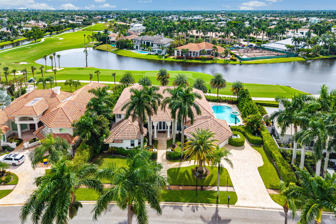
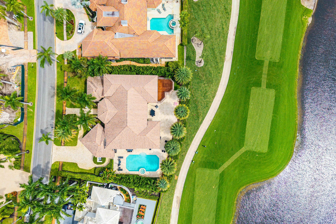
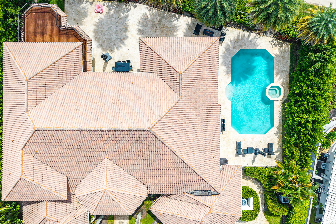
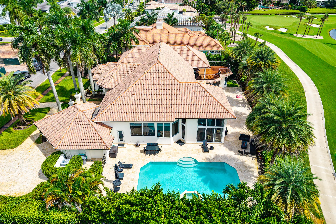
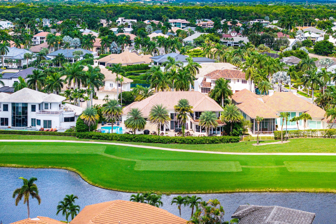
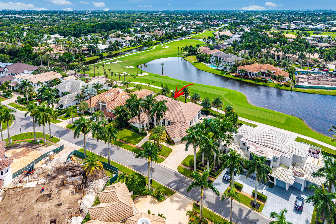
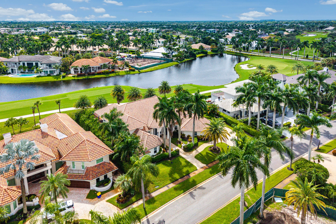
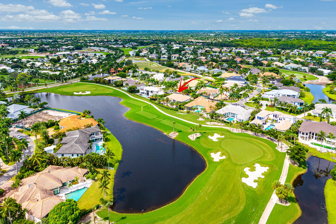
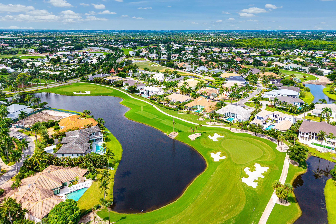
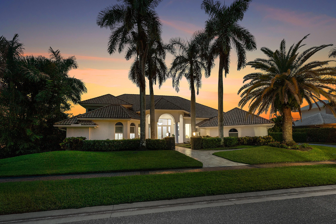
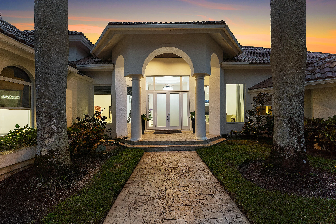
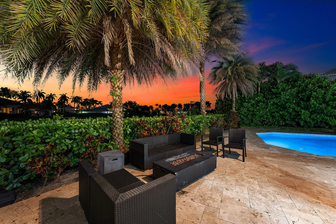
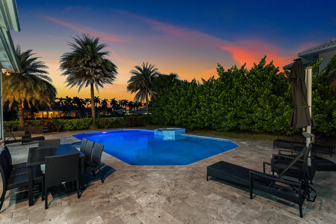
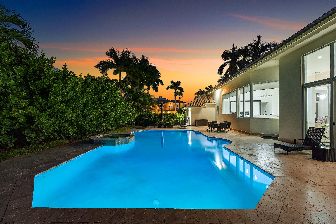
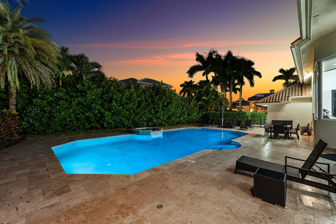
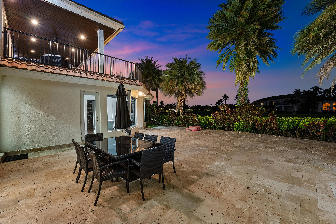
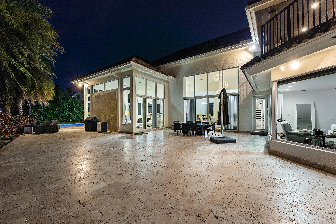
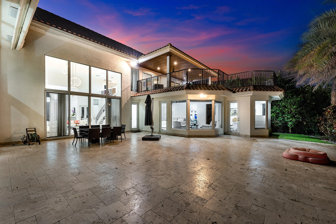
Experience refined luxury living in this beautifully updated residence in prestigious St. Andrews Country Club, where sophisticated interiors and breathtaking golf course and lake views create an extraordinary setting. Soaring ceilings, dramatic windows, and an abundance of natural light enhance the home's elegant, expansive living spaces. Offering 5 spacious bedrooms, 4 full and 2 half baths, a private library, and a separate office adjoining the primary suite, this exceptional residence seamlessly blends luxury, comfort, and functionality. The kitchen is a true centerpiece of the home, featuring a complete suite of premium Miele appliances, including a built-in coffee system, an oversized center island, and beautiful finishes. The luxurious primary retreat features generous proportions, a custom walk-through closet, and a beautifully appointed primary bath with two separate water closets. Thoughtful upgrades include a sophisticated Lutron lighting system, motorized custom window shades, full hurricane-impact glass, a whole-house generator with a 500-gallon buried fuel tank, and an air-conditioned two-car plus golf cart garage. Outdoors, a sparkling pool and spa overlook spectacular lake and golf course vistas, creating an idyllic setting for relaxation and entertaining. Combining timeless Mediterranean architecture with beautifully updated interiors and exceptional modern conveniences, this remarkable residence captures the elegance, comfort, and coveted lifestyle of St. Andrews Country Club.
Amenities
2 Stories
2-car Garage
Association
Balcony
Balcony, Barbecue, Lighting, Outdoor Living Area, Propane Tank - Owned
Bar
Barbecue
Bathtub
Bedroom on Main Level
Built 1992
Built-in Features
Closet Cabinetry
Cooling: Central Air, Electric, Zoned
Dual Sinks
Eat-in Kitchen
Entrance Foyer
Fenced
Heated
Heating: Central, Electric
High Ceilings
In Ground
Kitchen Island
Lighting
Living/Dining Room
Main Level Primary
Outdoor Living Area
Pool
Pool/Spa Combo
Private
Propane Tank - Owned
Separate Shower
Sitting Area in Primary
Soaking Tub
Split Bedrooms
Vaulted Ceiling(s)
View: Golf Course, Lake, Pond, Water
Walk-In Closet(s)
Wet Bar
Wet Bar, Built-in Features, Bedroom on Main Level, Bathtub, Closet Cabinetry, Dual Sinks, Entrance Foyer, Eat-in Kitchen, High Ceilings, Kitchen Island, Living/Dining Room, Main Level Primary, Sitting Area in Primary, Split Bedrooms, Soaking Tub, Separate Shower, Vaulted Ceiling(s), Walk-In Closet(s), Bar
Ask a Question!
Get answers fast
Payment Calculator
$0.00 per month
30 Year Fixed, 6.59% Interest
Principal & Interest
$0.00
Property Tax
$0.00
Mortgage Insurance
$0.00
HOA
$0.00
Home Owners Insurance
$0.00
Property Location
Listing Office:
Douglas Elliman
Attribution Contact:
561-235-7575
Listing Agent:
Edmund Bogen

All listings featuring the BMLS logo are provided by BeachesMLS Inc. This information is not verified for authenticity or accuracy and is not guaranteed. Copyright 2026 Beaches Multiple Listing Service, Inc. Updated: 10/14/2026 4:10 PM
Some properties that appear for sale on this limited electronic display may no longer be available. For the most current information, contact one of our agents.
Contact Your Agent
Agent contact information not available.
Similar Properties