Active
single
SALE
101 W Tarpon Lane, Jupiter, Florida 33477
Jupiter, FL 33477
$2,598,000
3 beds
3 baths
2,075 sqft
HOA: $267.00
Pool
Property Details
MLS#
B26086832
Type
Single
Square Footage
2,075
Bedrooms
3
Bathrooms
3 full
Year Built
1980
Tax Amount
$21,946
HOA Fees
$267
Garage Spaces
2
Property Description
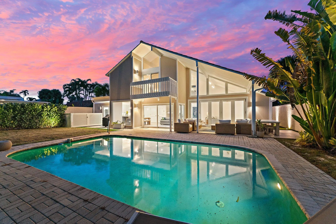
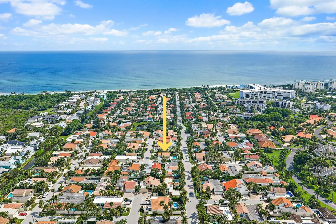
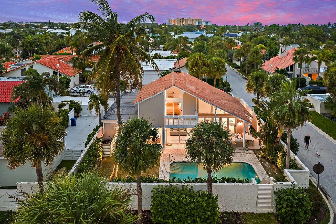
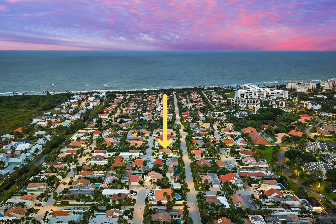
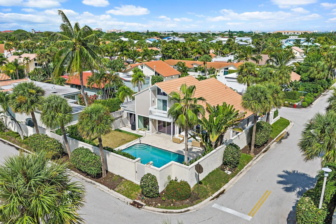
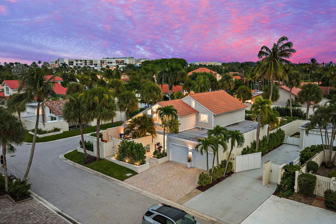
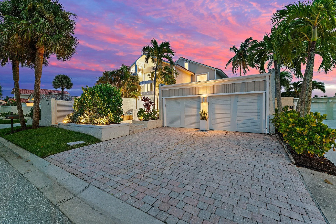
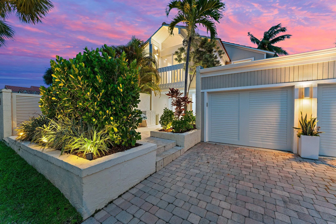
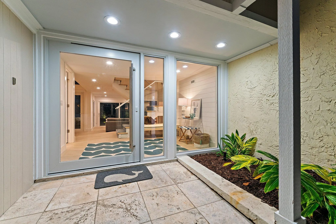
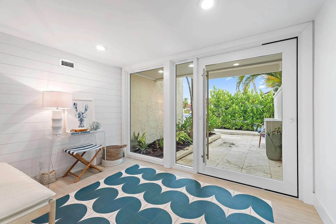
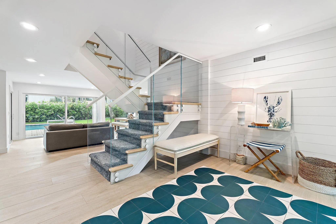
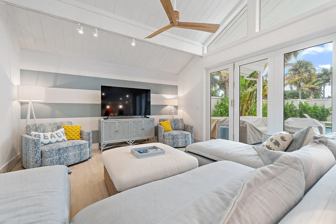
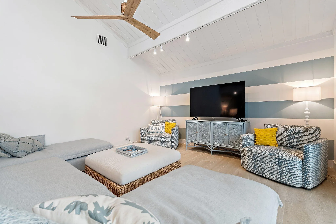
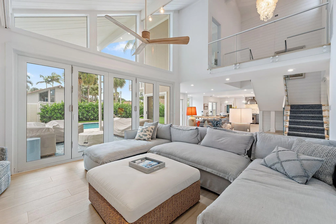
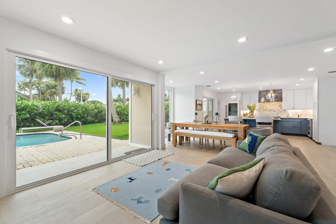
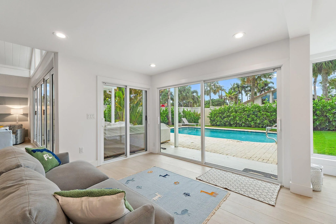
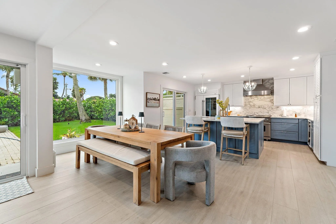
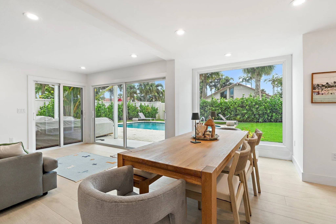
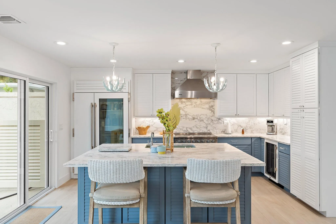
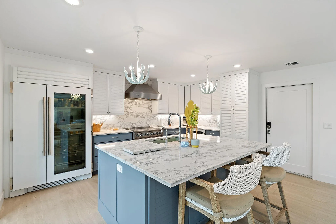
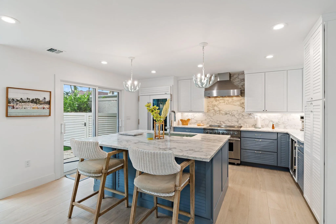
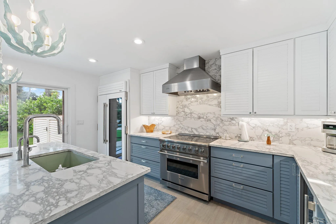
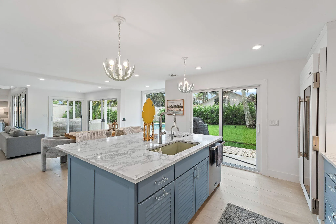
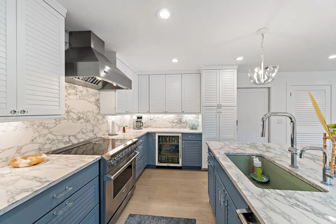
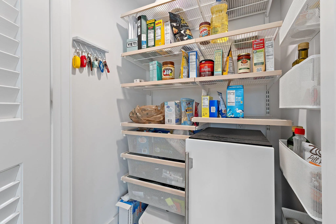
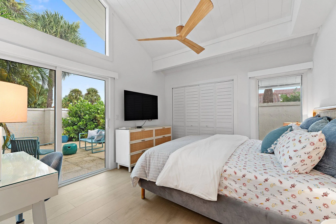
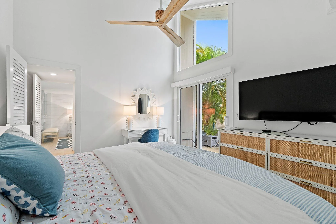
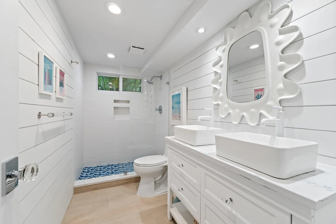
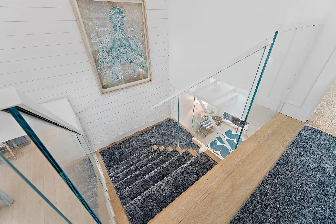
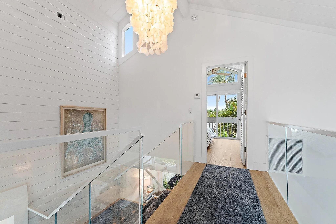
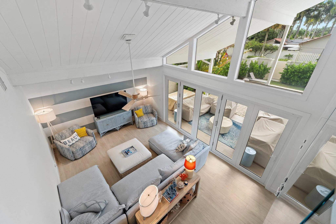
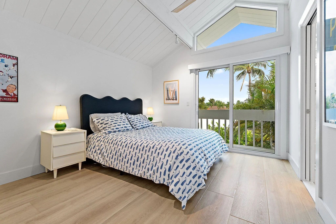
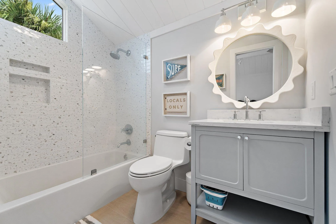
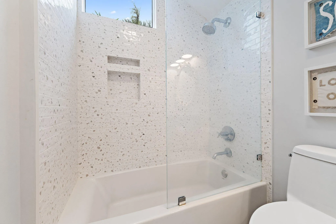
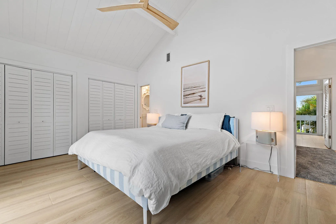
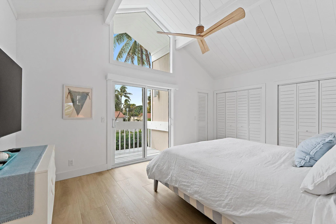
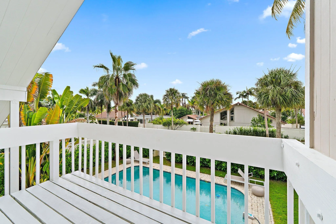
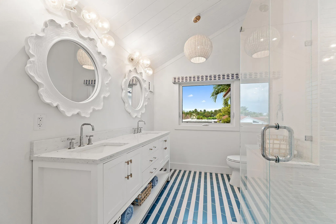
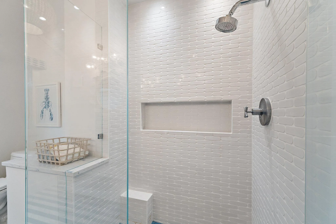
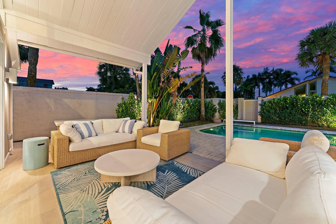
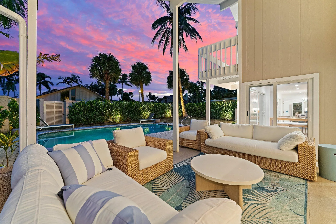
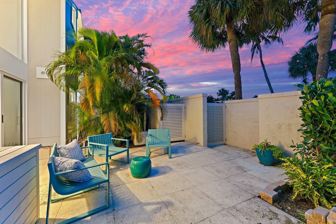
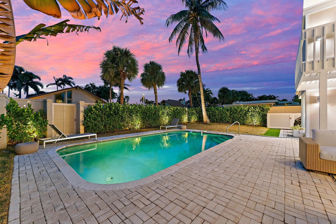
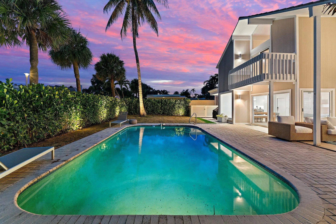
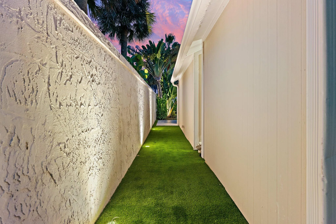
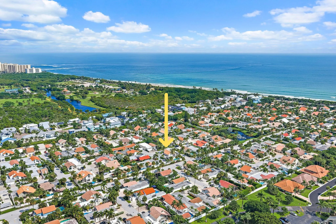
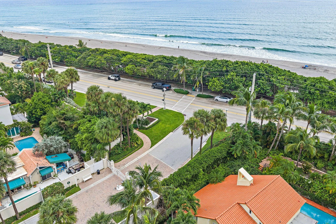
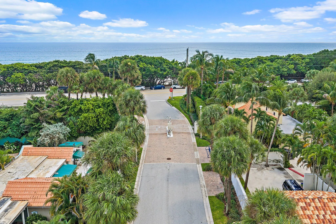
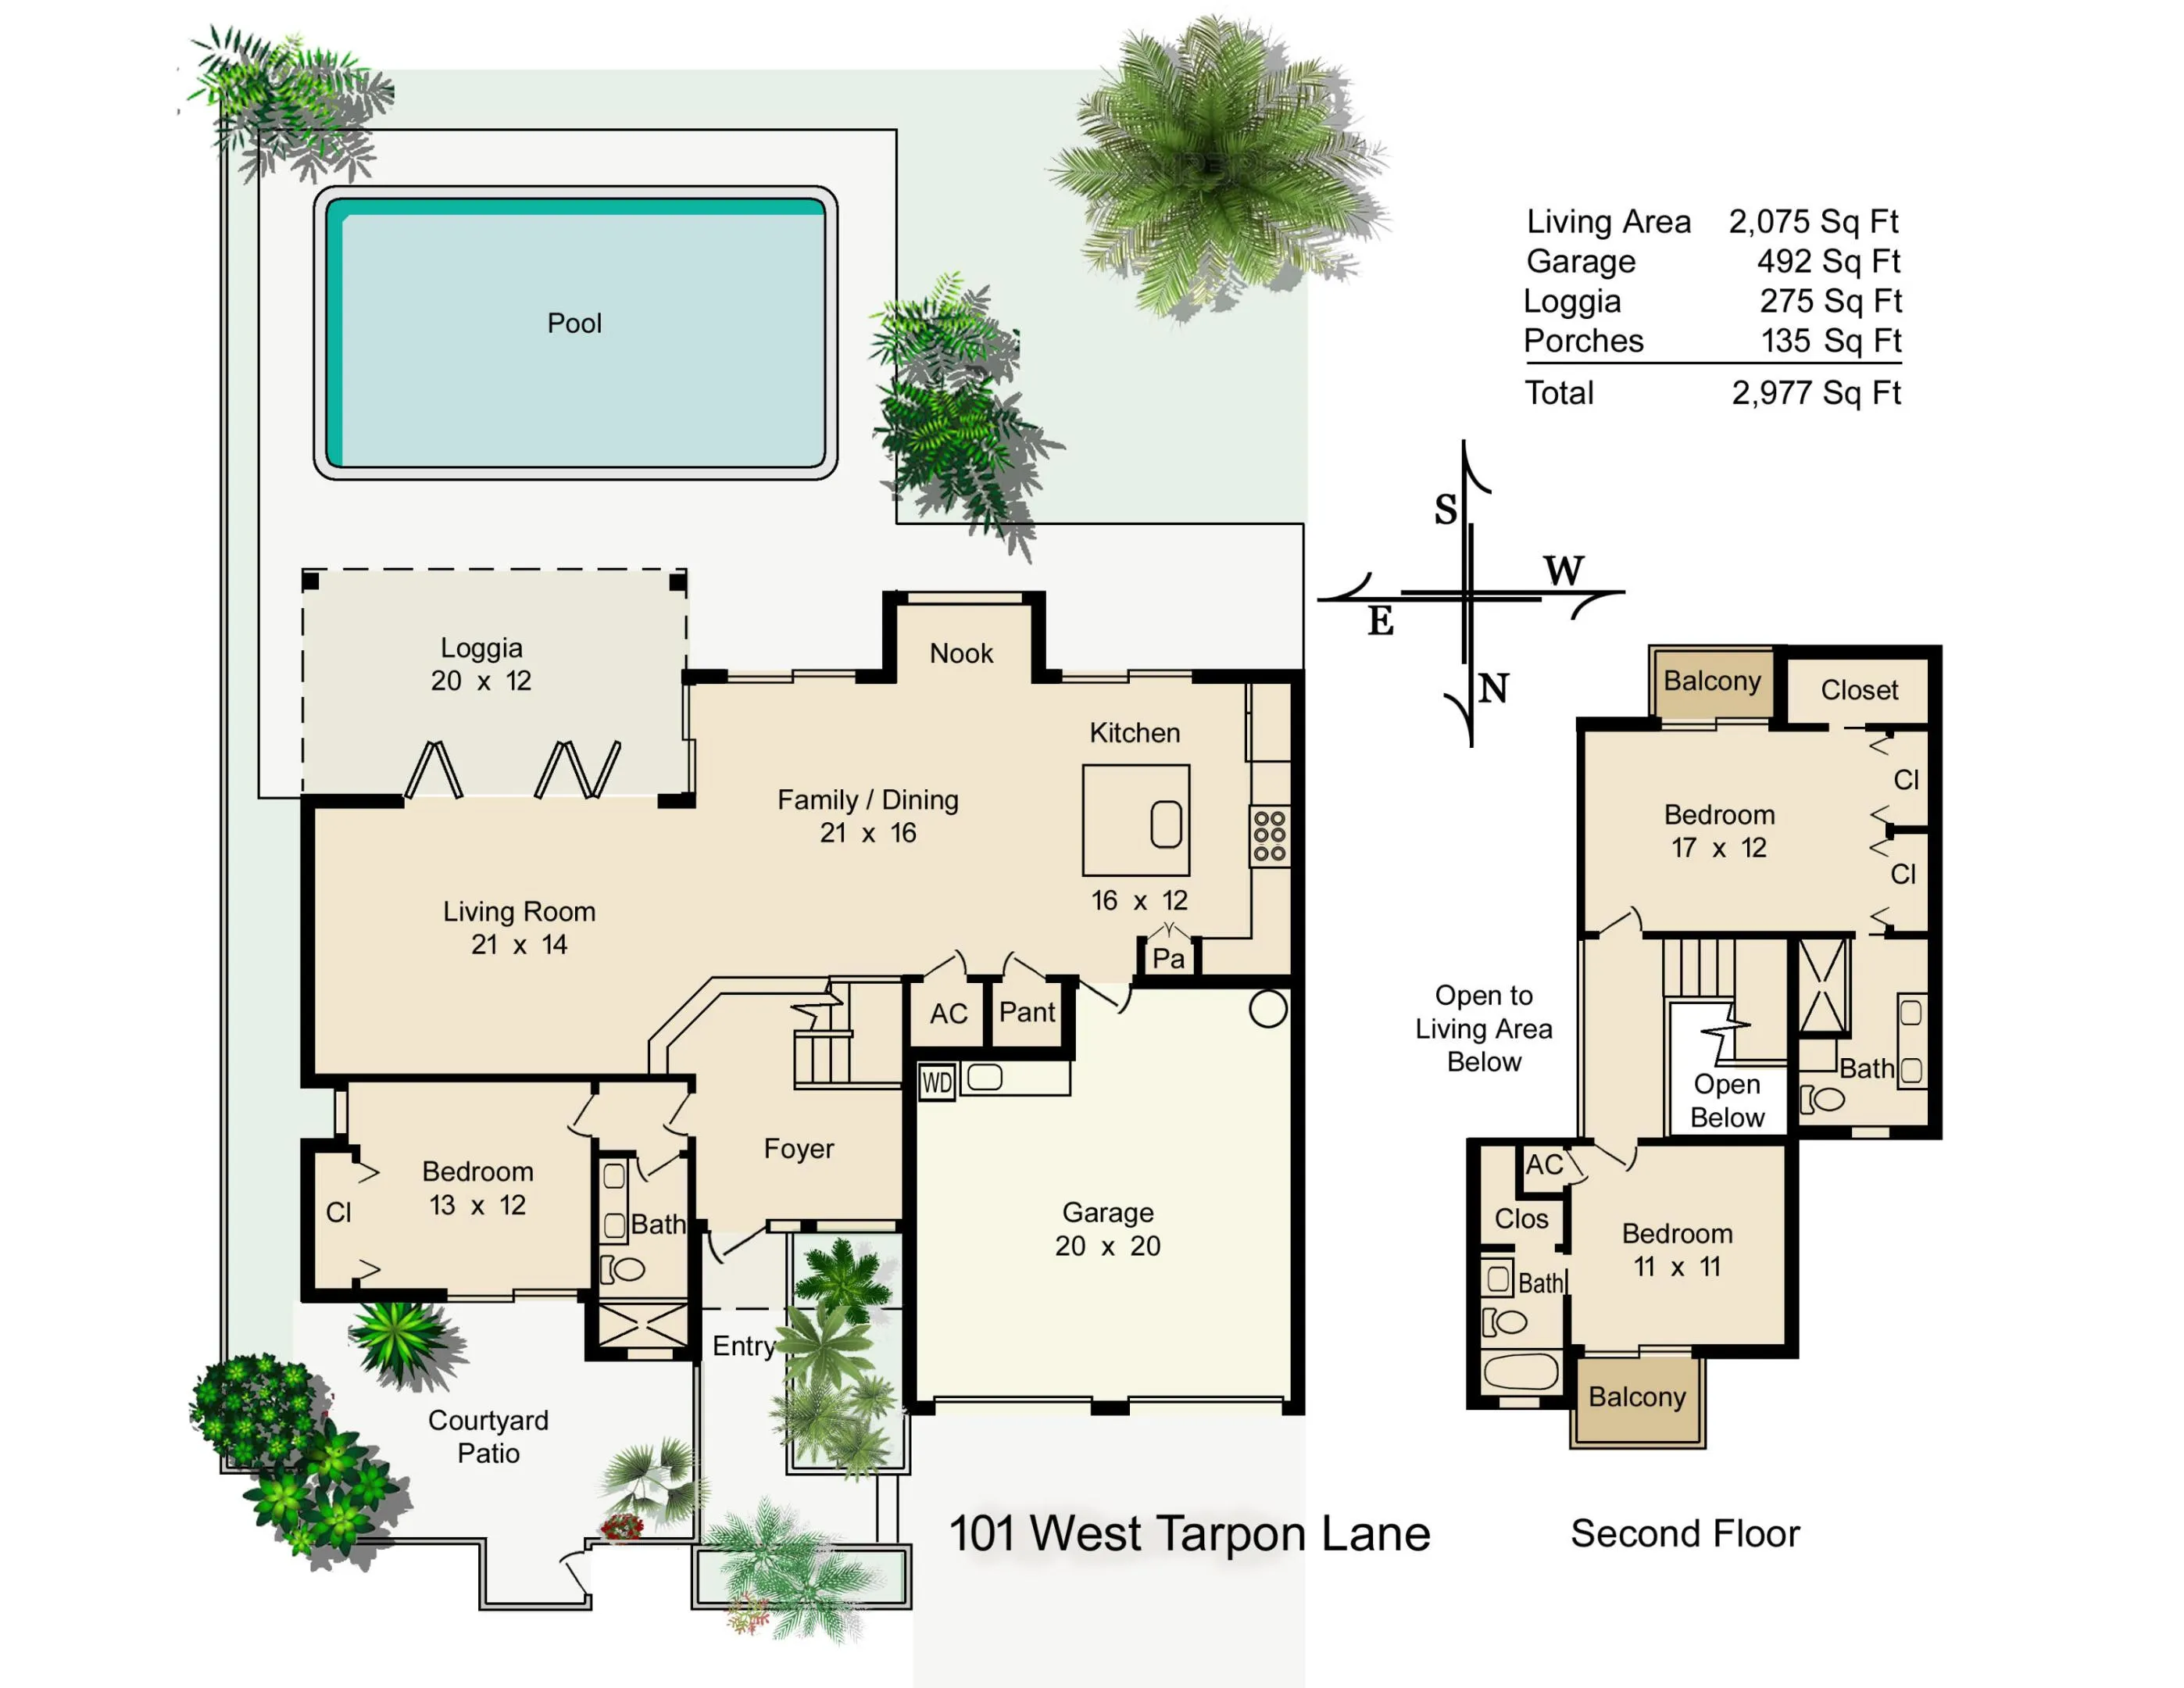
Welcome to Ocean Walk, one of Jupiter's finest private beach communities. This is the ULTIMATE MODERN BEACH HOUSE. 101 W Tarpon Lane is FULLY RENOVATED (down to the studs) modern home offers the highest level finishes + functionality for easy coastal living. You will feel the quality the moment you walk through the door. Design elements include new walls, floors, doors, windows, kitchen, bathrooms, lighting + smart home technology. Interiors offer a neutral color palette, oversized picture windows + volume ceilings for abundant natural light and a coastal ambiance. This larger floor plan boasts 2,075 of a/c living space and just under 3000 total. The lower level offers great open space, perfect for relaxing or entertaining. The chef's kitchen w/ Viking appliances, True Residential refrigeration, island seating and spacious pantry is the true hub of the home. There are three bedrooms, all generously sized, with one on the lower floor and two upstairs. Each bedroom is private and exudes comfort + casual elegance. The outdoor living area is enhanced by a privacy fence and coveted South exposure, allowing light all day on the pool and spectacular sunset views at night. Residents of Ocean Walk love it so much that these properties often pass down through families. It is a unique and magical place. The prime Jupiter location is minutes away from the areas best beaches, shopping, dining, sport + cultural venues. 25 minutes to the International airport and to Palm Beach. Truly a fabulous place to live and enjoy!
Amenities
2 Stories
2-car Garage
Balcony
Balcony, Lighting, Outdoor Living Area
Bedroom on Main Level
Bedroom on Main Level, Cathedral Ceiling(s), Dual Sinks, Entrance Foyer, High Ceilings, Kitchen Island, Pantry, Split Bedrooms, Storage, Separate Shower, Upper Level Primary, Walk-In Closet(s)
Built 1980
Cathedral Ceiling(s)
Cooling: Central Air, Electric, Zoned
Dual Sinks
Entrance Foyer
Heating: Central, Electric
High Ceilings
Kitchen Island
Lighting
Outdoor Living Area
Pantry
Pool
Private
Separate Shower
Split Bedrooms
Storage
Upper Level Primary
View: Garden, Pool
Walk-In Closet(s)
Ask a Question!
Get answers fast
Payment Calculator
$0.00 per month
30 Year Fixed, 6.59% Interest
Principal & Interest
$0.00
Property Tax
$0.00
Mortgage Insurance
$0.00
HOA
$0.00
Home Owners Insurance
$0.00
Property Location
Listing Office:
The Corcoran Group
Attribution Contact:
561-632-4042
Listing Agent:
Jennifer Hyland

All listings featuring the BMLS logo are provided by BeachesMLS Inc. This information is not verified for authenticity or accuracy and is not guaranteed. Copyright 2026 Beaches Multiple Listing Service, Inc. Updated: 10/11/2026 5:15 PM
Some properties that appear for sale on this limited electronic display may no longer be available. For the most current information, contact one of our agents.
Contact Your Agent
Agent contact information not available.
Similar Properties