Active
townhouse
RENTAL
26 Se 10th Avenue, Fort Lauderdale, Florida 33301
Fort Lauderdale, FL 33301
$18,500
/month
4 beds
3.5 baths
4,317 sqft
Pool


Property Details
MLS#
B26086806
Type
Townhouse
Square Footage
4,317
Bedrooms
4
Bathrooms
3 full, 1 half
Year Built
2006
Garage Spaces
2
Property Description
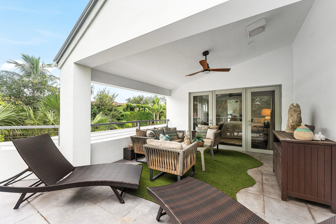
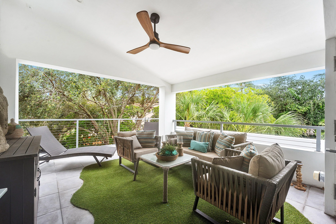
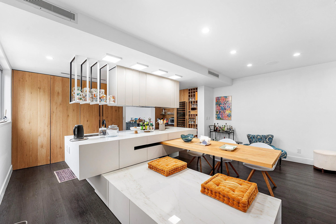
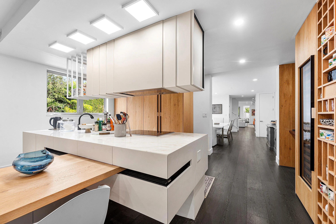
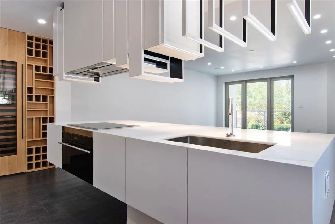
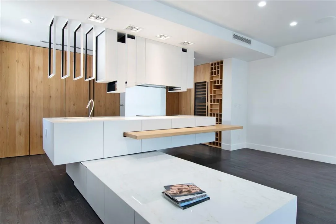
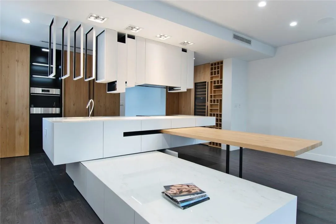
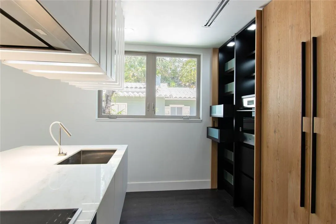
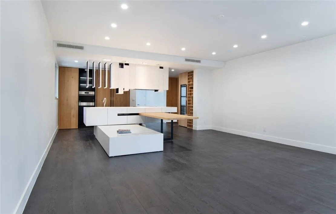
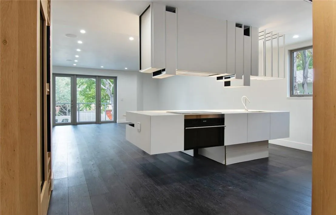
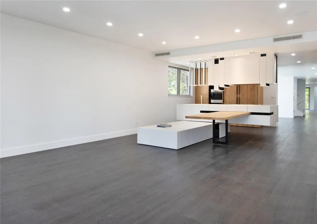
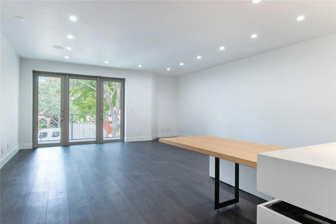
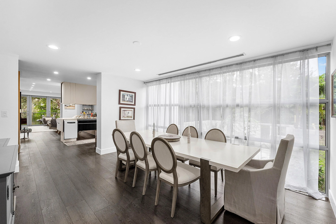
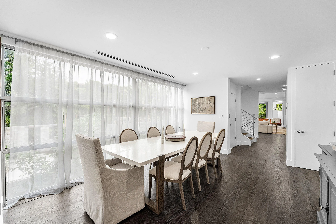
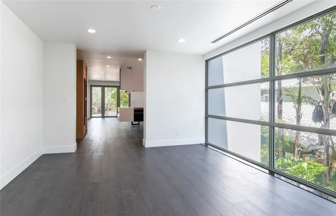
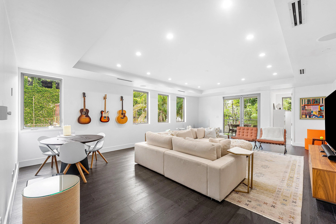
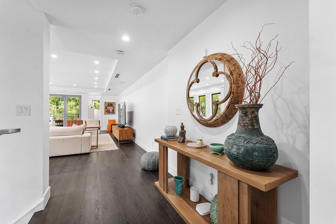
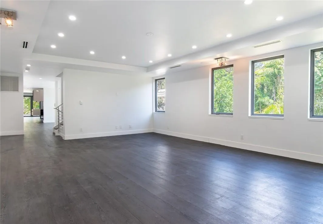
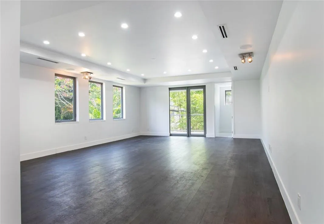
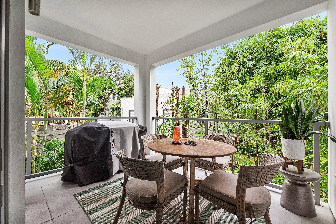
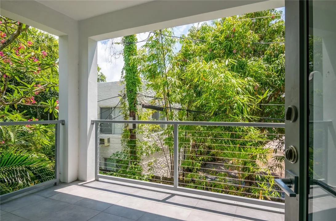
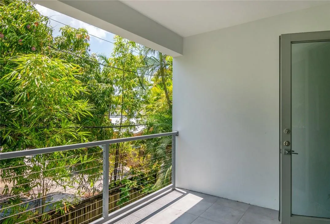
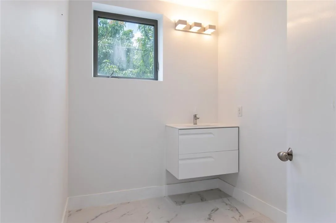
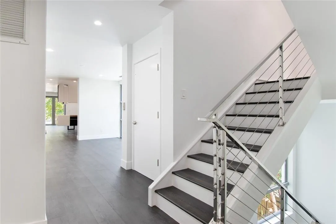
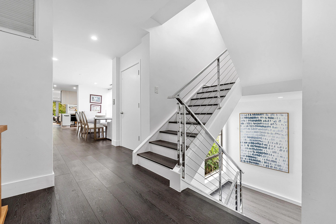
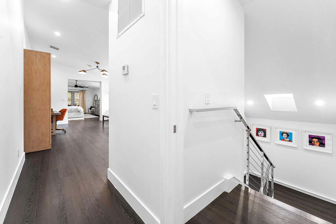
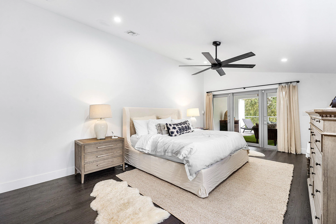
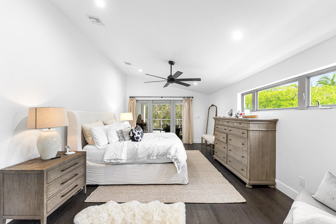
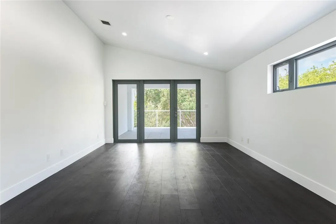
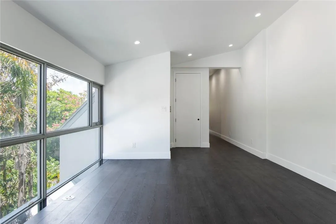
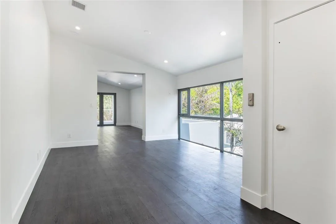
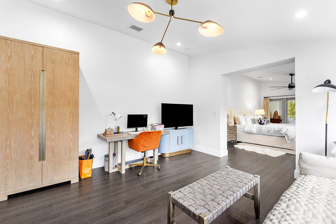
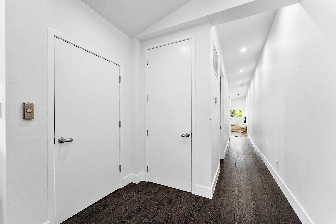
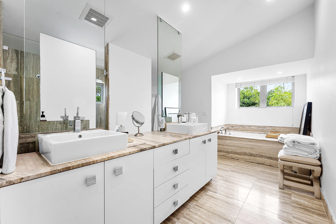
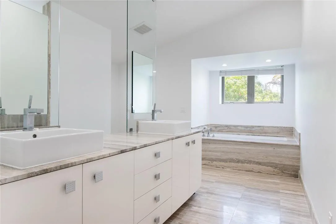
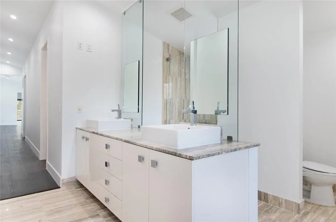
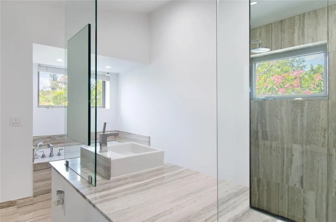
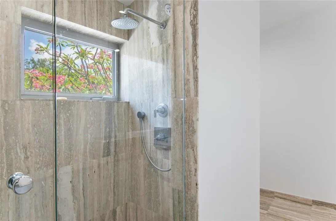
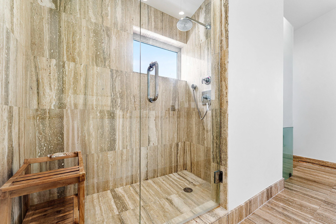
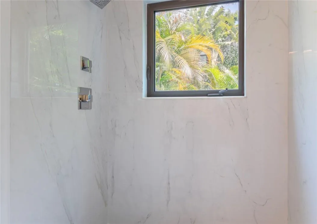
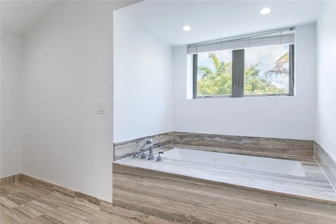
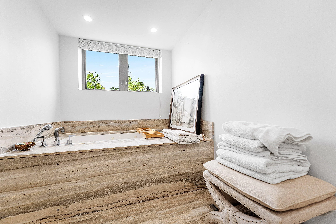
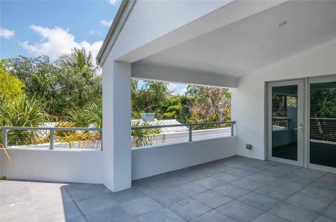
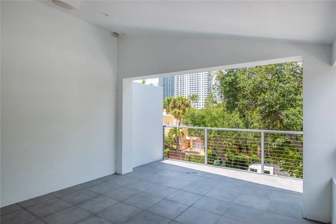
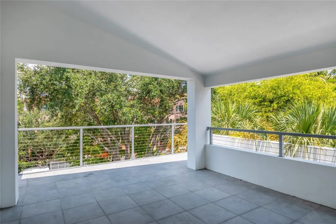
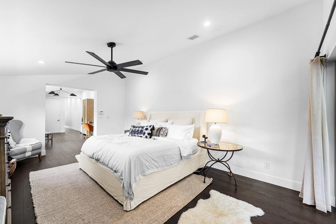
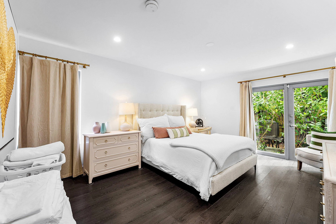
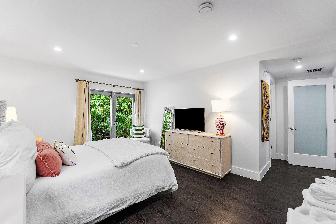
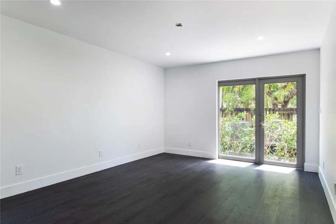
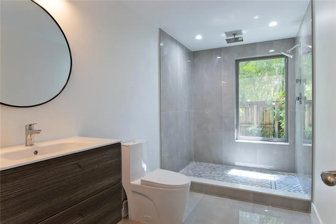
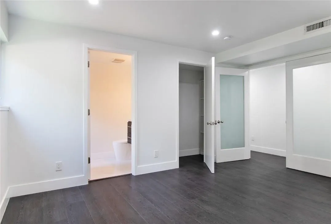
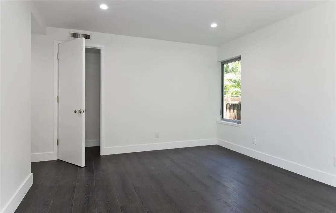
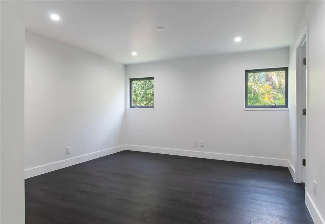
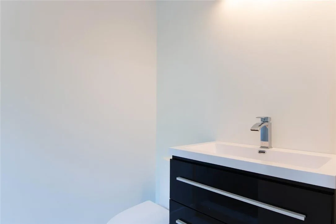
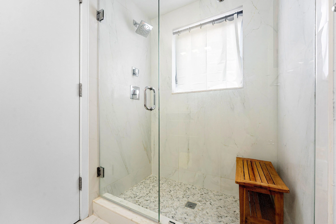
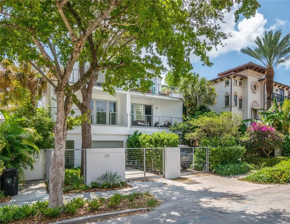
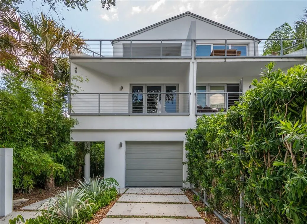
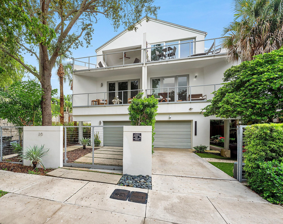
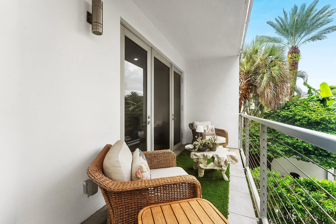
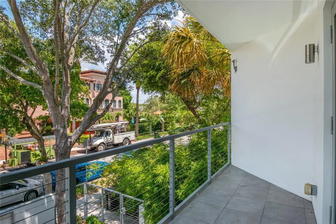
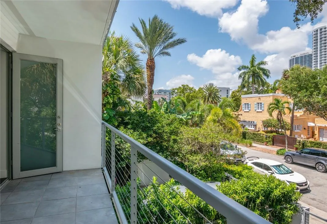
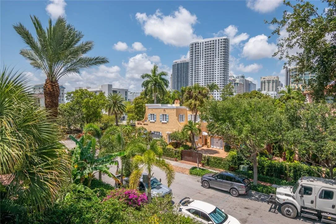
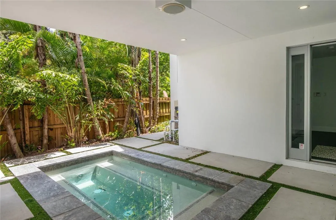
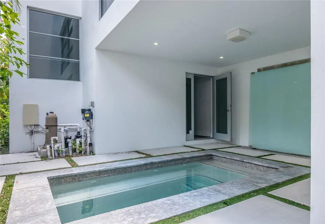
This Spacious Loft-like Luxe, Contemporary Tri-Level Townhouse is being offered as a Fully Furnished Lease with flex terms, No HOA. Perfect for Live/Work/Co-Living or Multi Generational Family as 4300 SQ FT is spread out over 3 floors for Maximum privacy. * Walk to Shul & Houses of Worship* Gated & very private. Tree lined street steps to Las Olas - Enjoy Shops, Fine Dining & Parks & Water Taxi! Stunning Kit/Family Rm, DR w/Floor to Ceiling windows, & a LR/Media/Game Rm ,3 ensuite BR's + Sitting room that can be converted to a 4th BR. Custom Mia Cucina Kitchen w Dbl Subzero Freezer/Fridge and 80 Bottle Wine Fridge, Wolf cooktop. Enormous Rooftop Outdoor LR w TV, 2 Car tandem garage w charger. Driveway & Street Parking also. Pvt Plunge Pool/Waterfall in entry. Pets OK, fully fenced Currently Tenant occupied until Nov 30th, please allow 24-48 hrs notice for showings. Call for shorter term, seasonal rates. Pets OK
Amenities
2-car Garage
3 Stories
Association
Balcony
Balcony, Covered Courtyard, Courtyard, Lighting, Outdoor Living Area
Bathtub
Breakfast Bar
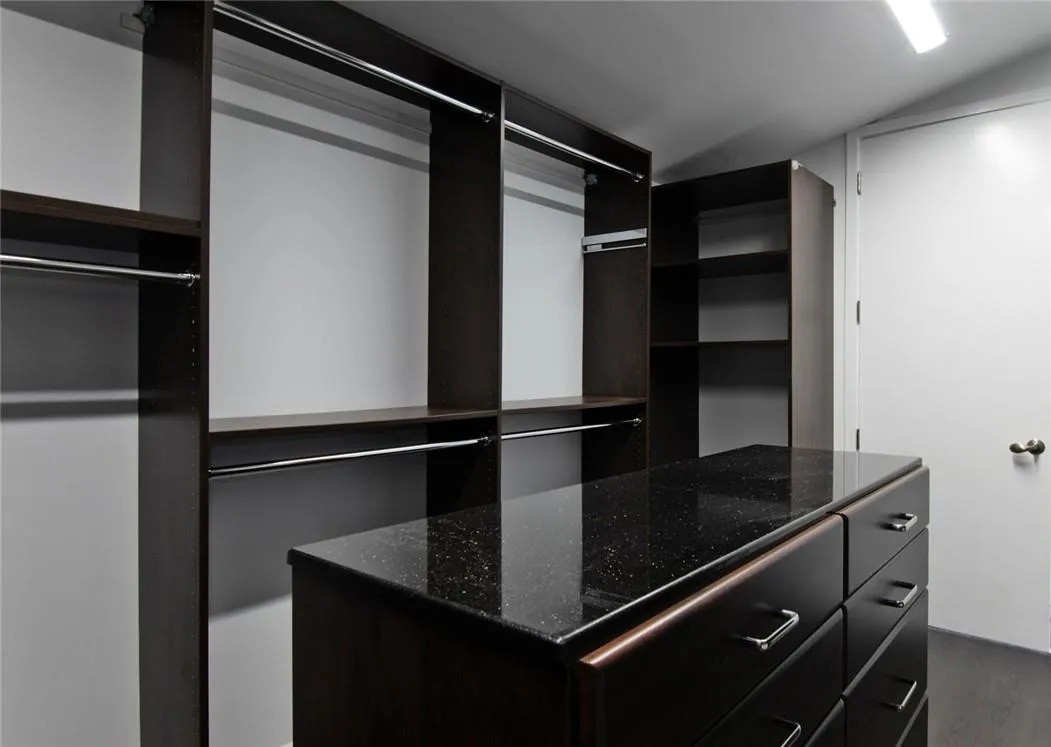
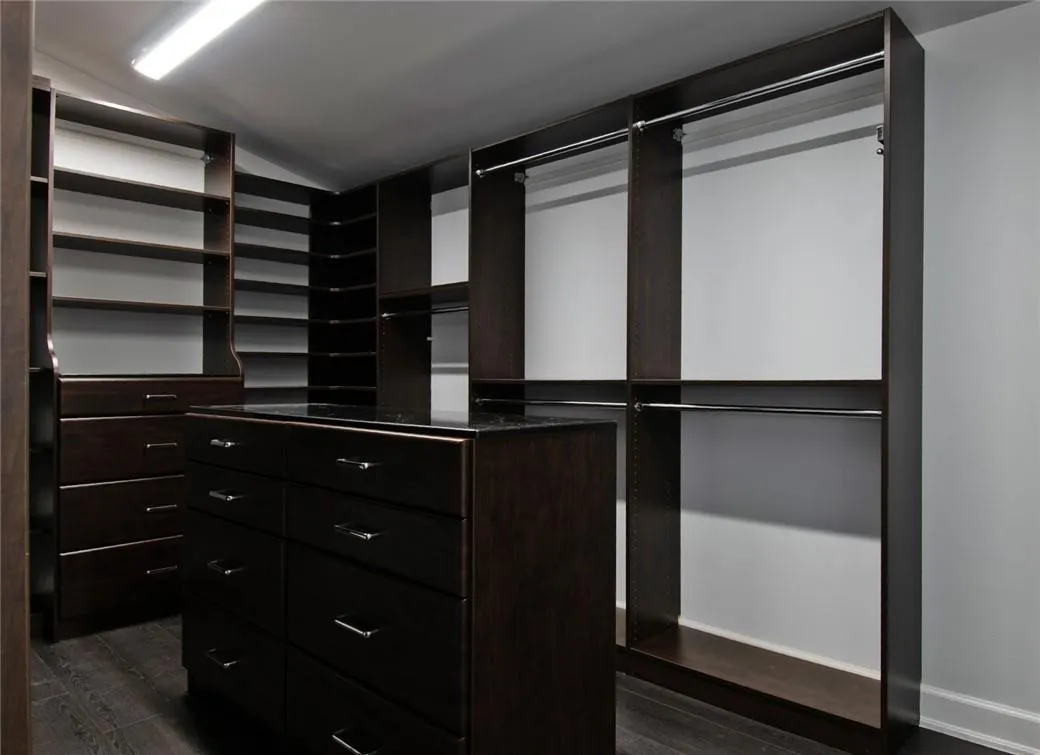
Breakfast Bar, Built-in Features, Bathtub, Closet Cabinetry, Dining Area, Separate/Formal Dining Room, Dual Sinks, Entrance Foyer, Eat-in Kitchen, High Ceilings, Jetted Tub, Kitchen Island, Main Level Primary, Multiple Primary Suites, Multiple En Suite Bathrooms, Pantry, Sitting Area in Primary, Split Bedrooms, Soaking Tub, Separate Shower, Upper Level Primary
Built 2006
Built-in Features
Closet Cabinetry
Cooling: Central Air
Courtyard
Covered Courtyard
Dining Area
Dual Sinks
Eat-in Kitchen
Entrance Foyer
Heating: Central
High Ceilings
In Ground
Jetted Tub
Kitchen Island
Lighting
Main Level Primary
Multiple En Suite Bathrooms
Multiple Primary Suites
Outdoor Living Area
Pantry
Pool
Pool/Spa Combo
Private
Separate Shower
Separate/Formal Dining Room
Sitting Area in Primary
Soaking Tub
Split Bedrooms
Upper Level Primary
View: Garden
Ask a Question!
Get answers fast
Payment Calculator
$0.00 per month
30 Year Fixed, 6.59% Interest
Principal & Interest
$0.00
Property Tax
$0.00
Mortgage Insurance
$0.00
HOA
$0.00
Home Owners Insurance
$0.00
Property Location
Listing Office:
Lo Kation
Attribution Contact:
954-557-0675
Listing Agent:
Allyson Massey

All listings featuring the BMLS logo are provided by BeachesMLS Inc. This information is not verified for authenticity or accuracy and is not guaranteed. Copyright 2026 Beaches Multiple Listing Service, Inc. Updated: 10/22/2026 9:20 PM
Some properties that appear for sale on this limited electronic display may no longer be available. For the most current information, contact one of our agents.
Contact Your Agent
Agent contact information not available.
Similar Properties