Active
single
SALE
6946 Milani Street, Lake Worth, Florida 33467
Lake Worth, FL 33467
$749,900
4 beds
2.5 baths
2,867 sqft
HOA: $2,197.00
Pool

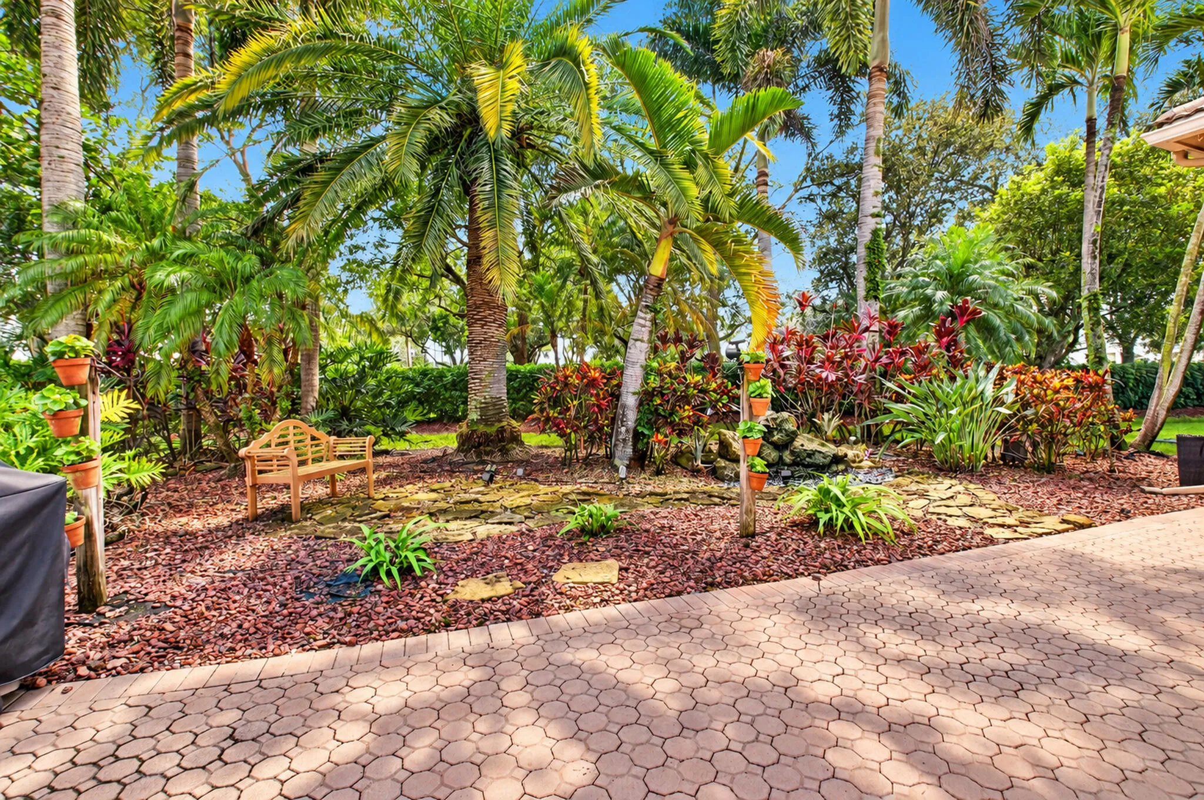
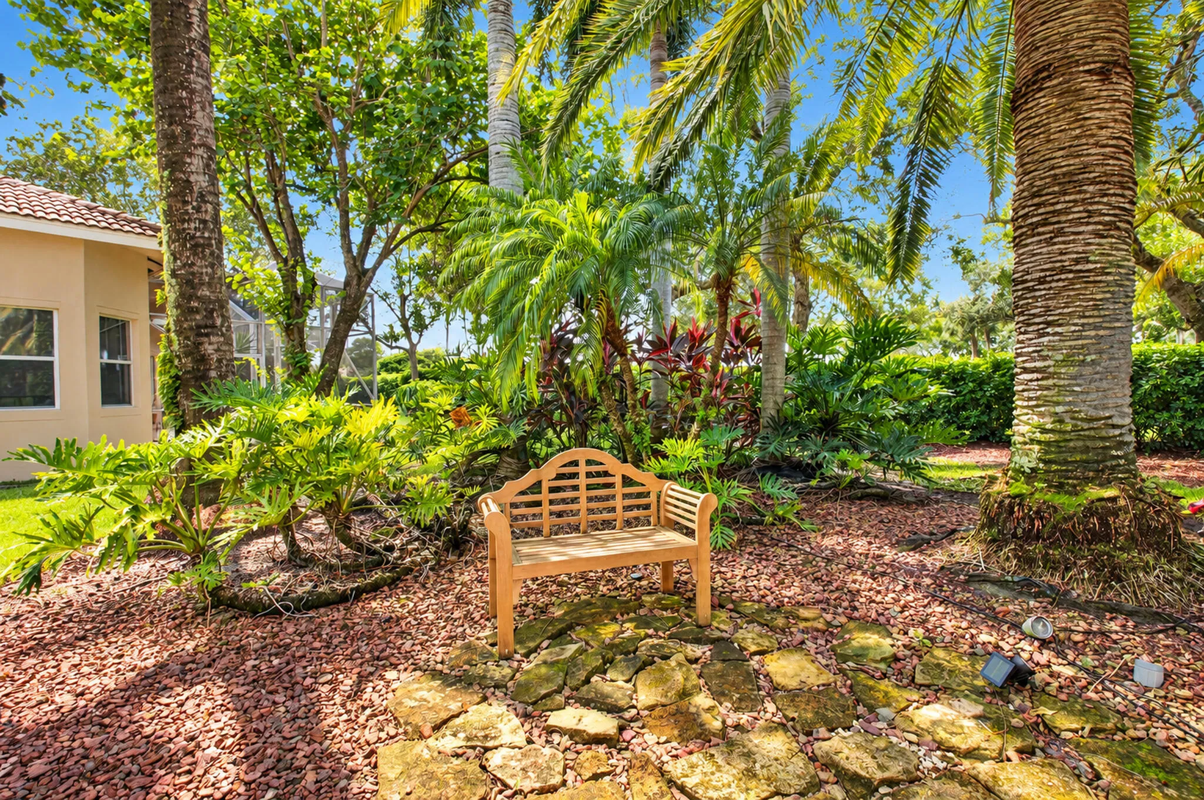
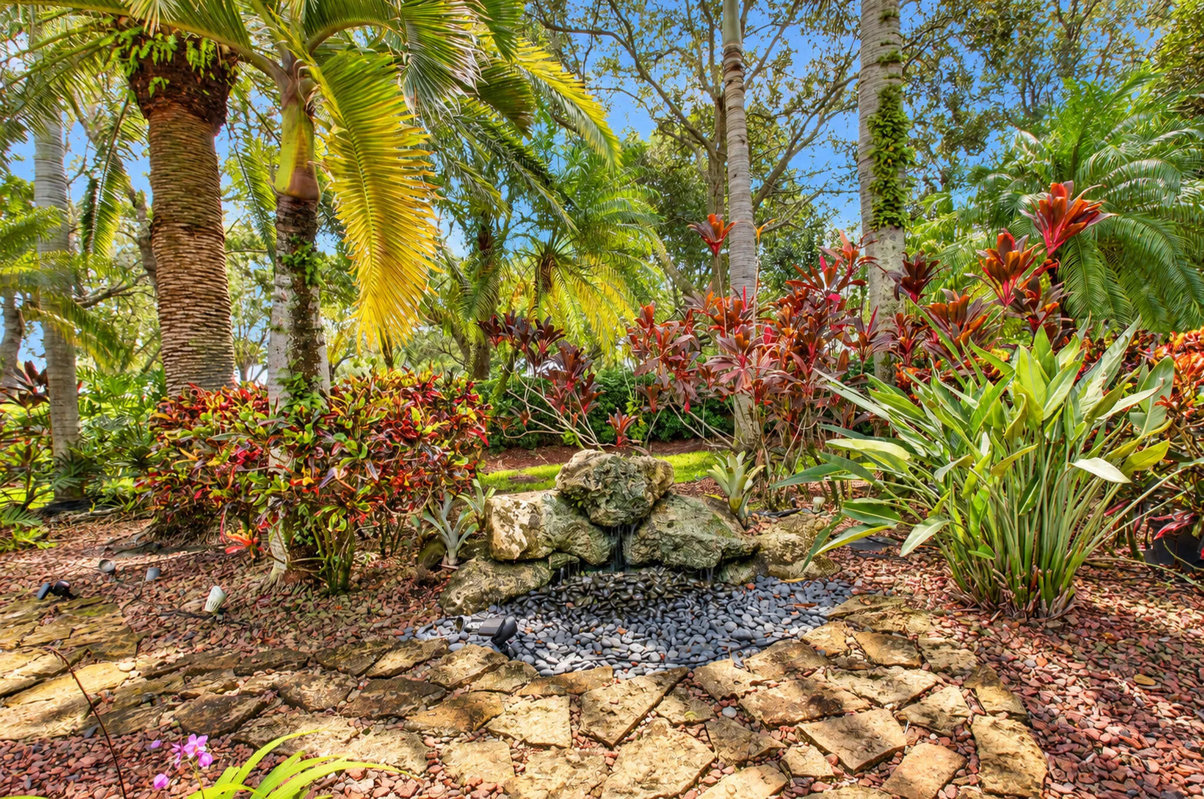
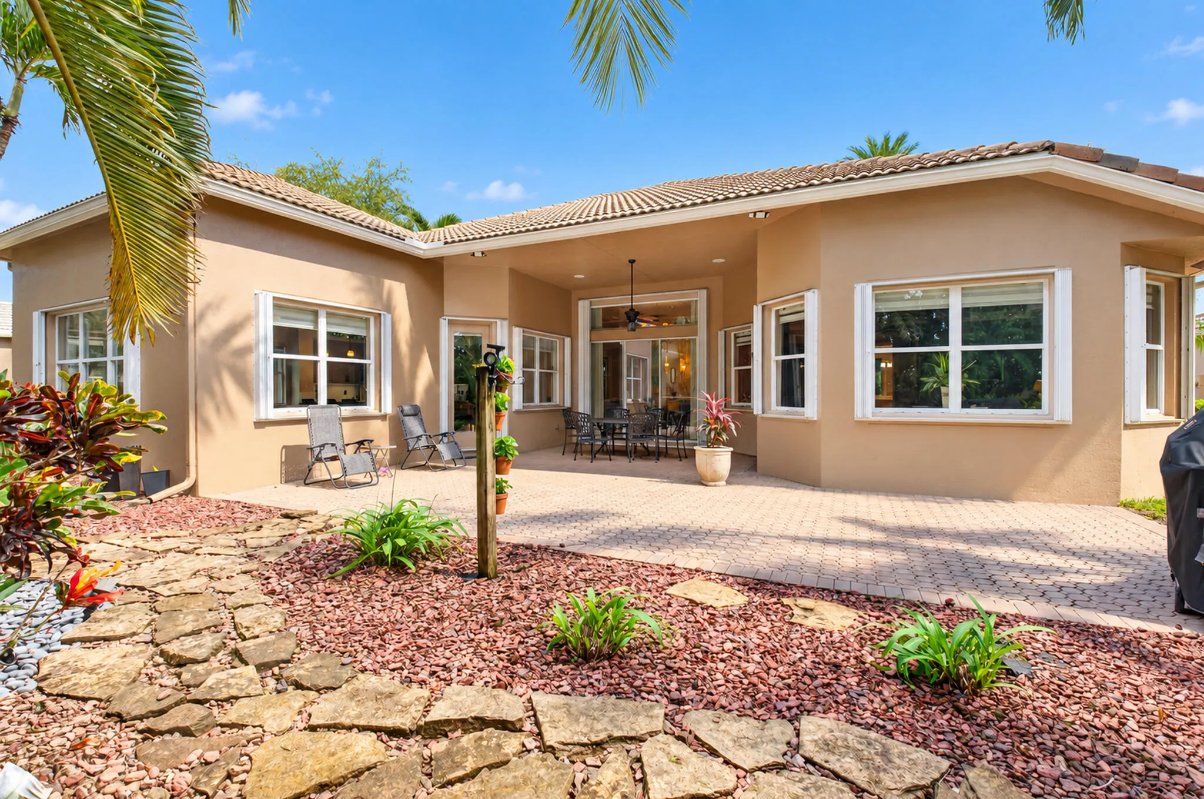
Property Details
MLS#
B26086562
Type
Single
Square Footage
2,867
Bedrooms
4
Bathrooms
2 full, 1 half
Year Built
2005
Tax Amount
$5,986
HOA Fees
$2,197
Garage Spaces
2
Property Description
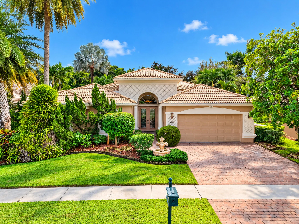
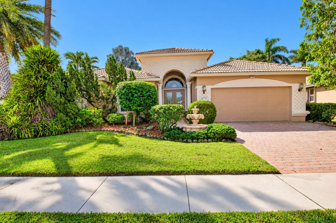
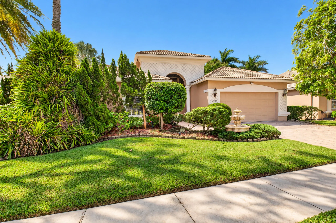
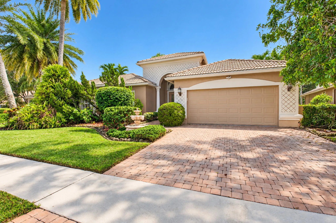
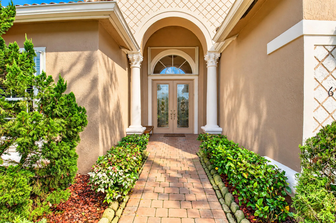
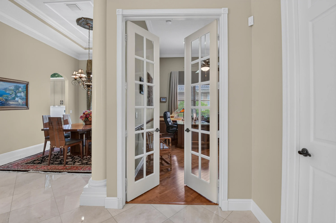
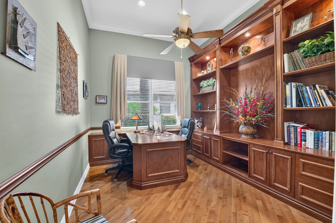
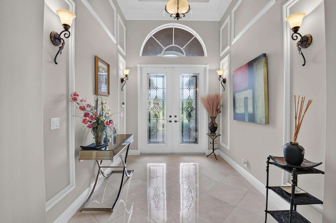
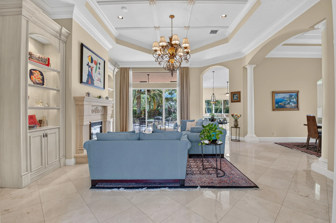
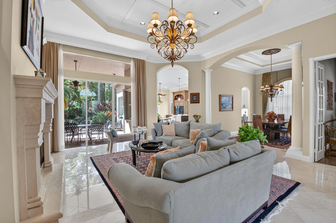
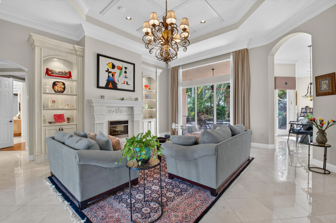
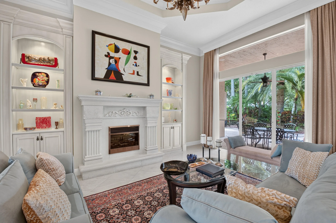
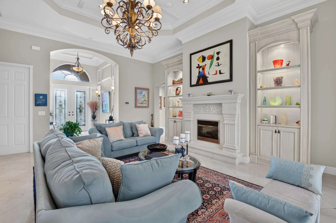
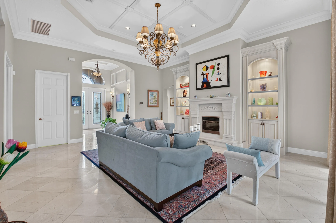
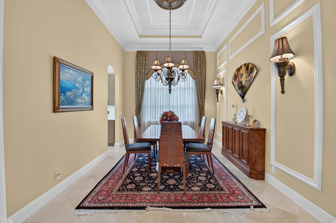
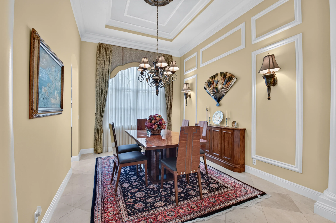
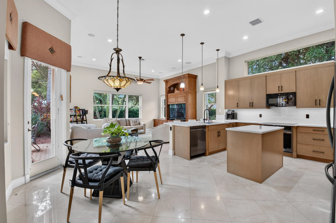
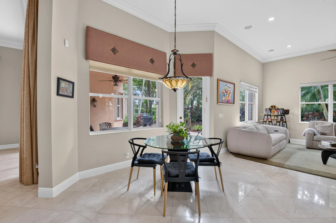
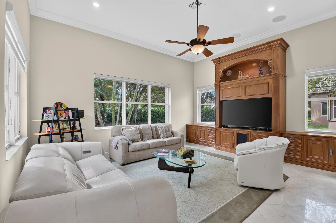
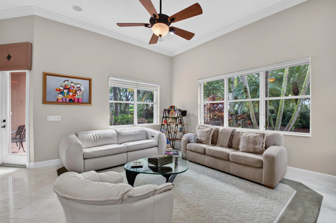
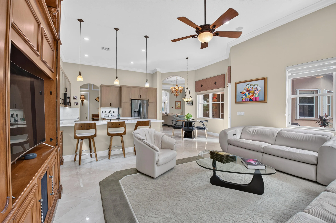
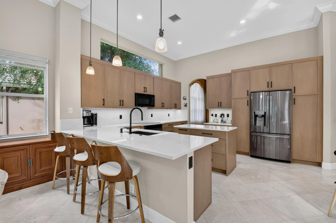
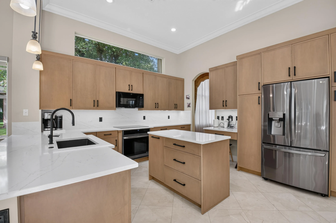
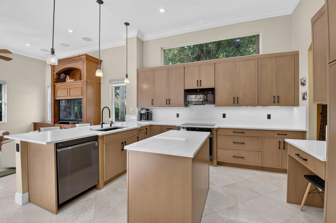
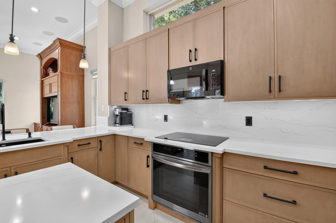
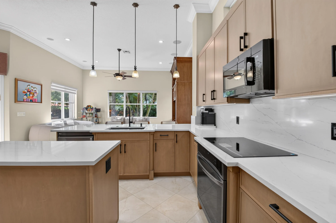
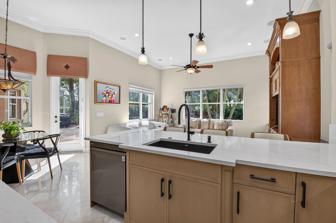
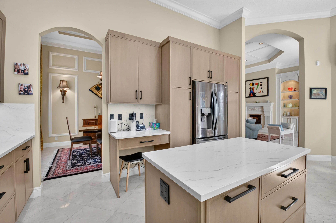
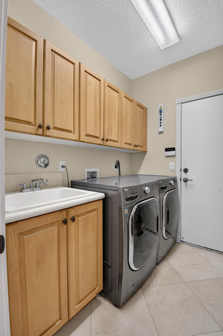
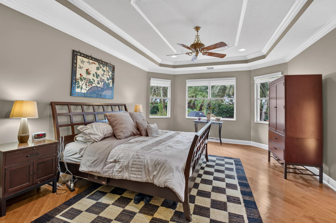
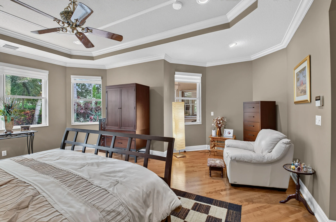
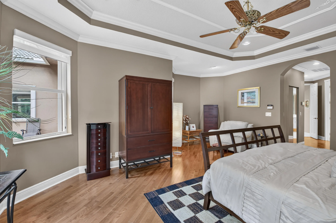
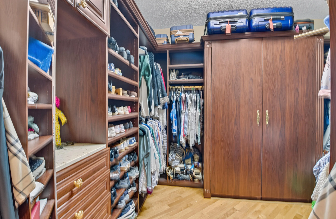
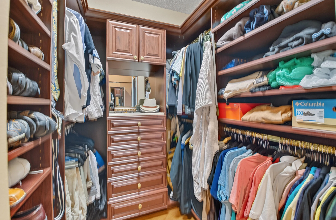
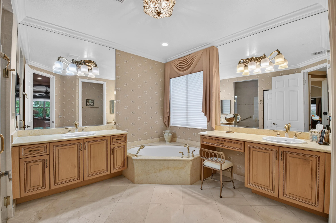
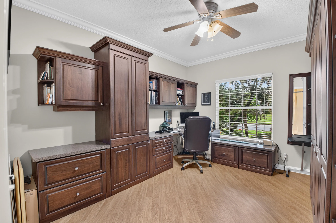
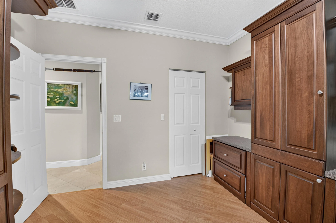
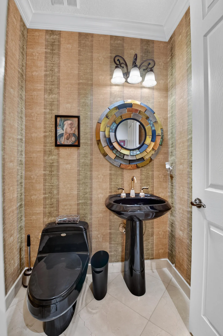
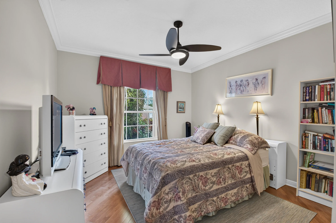
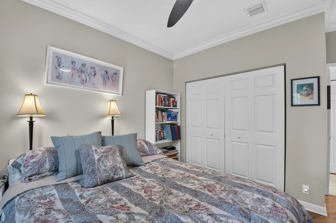
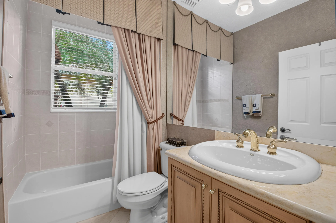
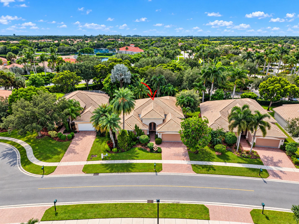
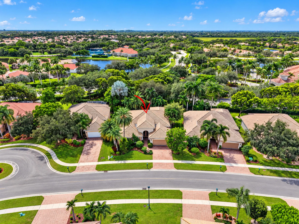
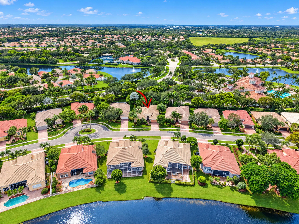
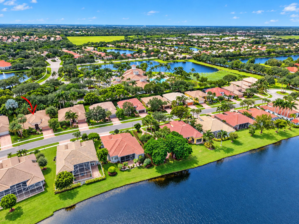
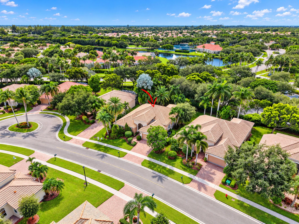
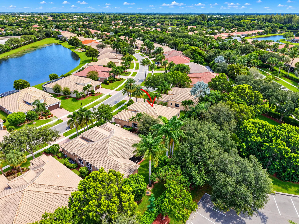
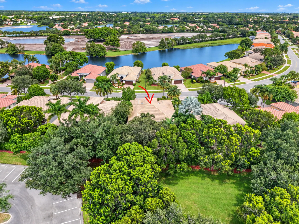
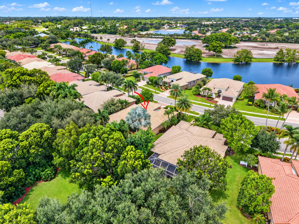
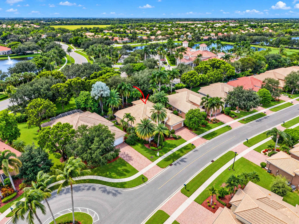
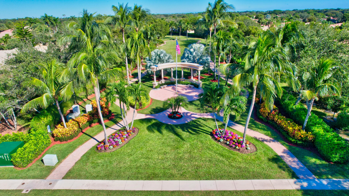
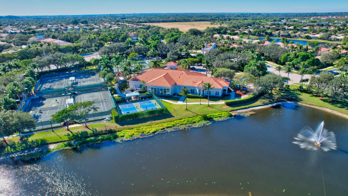
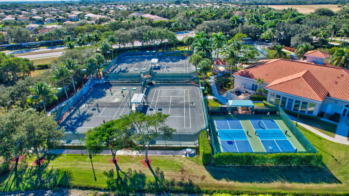
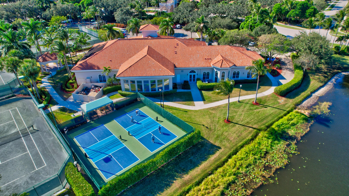
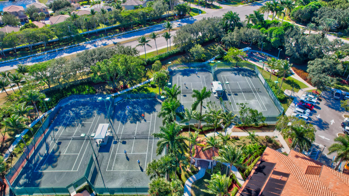
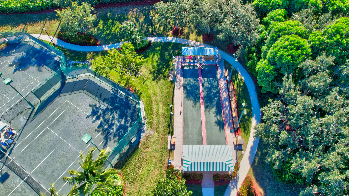
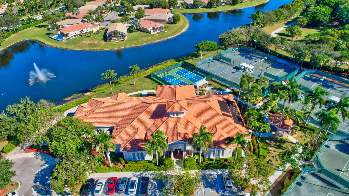
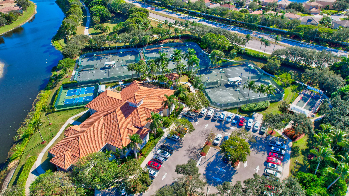
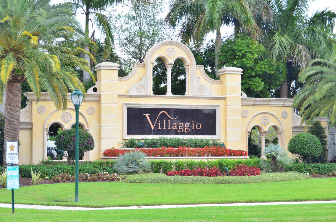
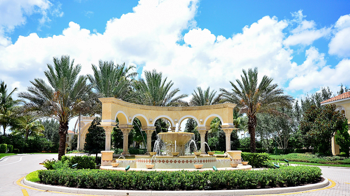
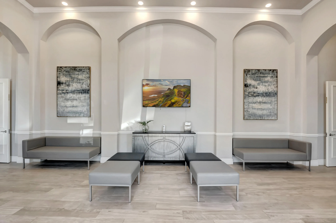
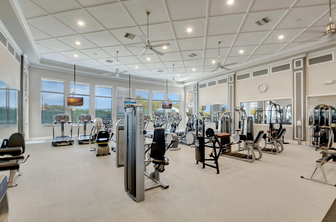
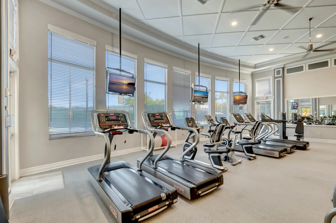
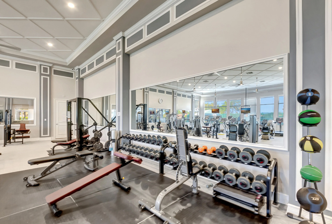
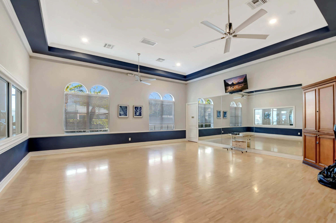
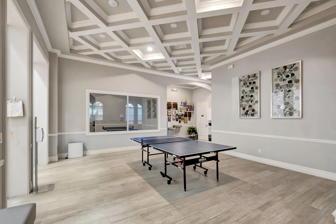
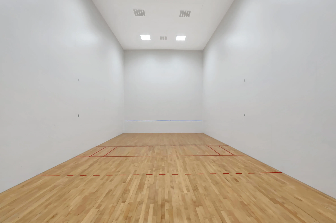
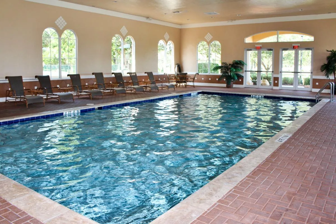
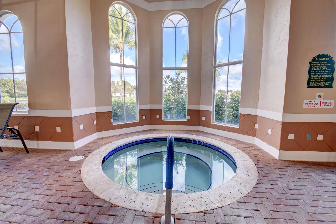
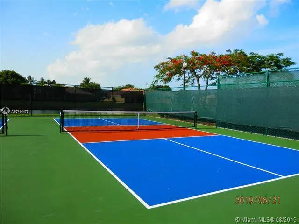
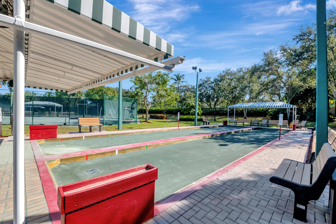
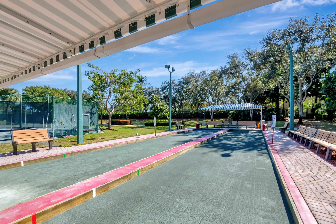
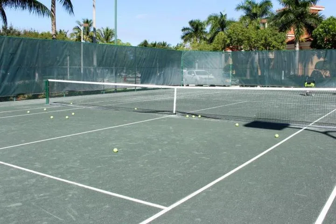
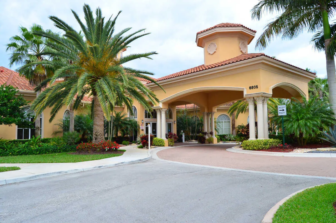
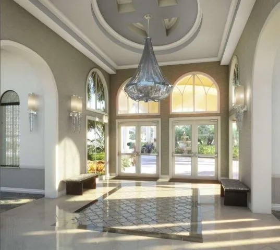
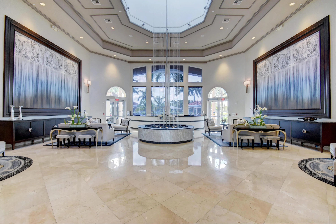
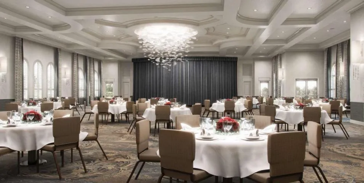
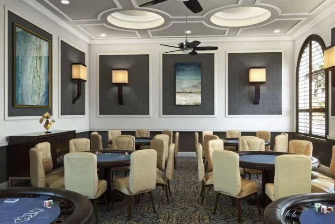
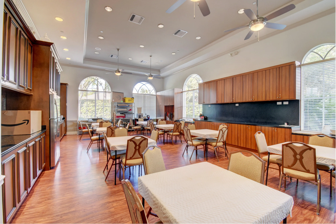
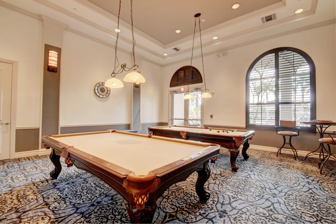
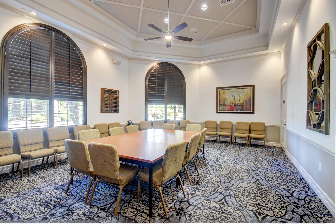
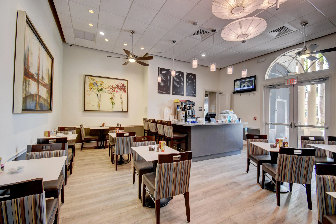
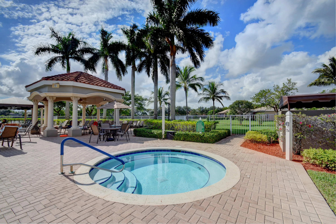
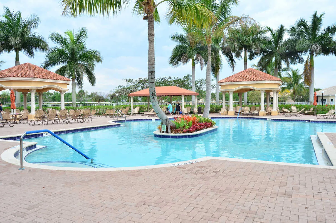
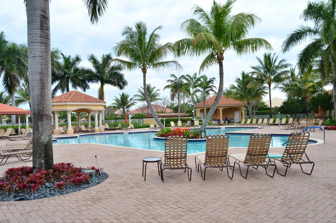
FINALLY, A MAIANO FOR SALE! IT'S EXTREMELY UPGRADED WITH A WHOLE HOUSE GENERATOR & IT'S GORGEOUS! LEADED-GLASS DOORS TO BRING LIGHT INTO THE HOUSE, JERUSALEUM MARBLE FLOORS, CROWN, CHAIR & SHADOW-BOX MOLDING, LARGE BASEBOARDS, DECORATIVE MOLDING IN COFFERS, NUMEROUS SCONCES, DECORATOR LIGHTING & PLUMBING FIXTURES THROUGHOUT, WALL UNITS, FIREPLACE, SURROUND SOUND INCLUDING SYSTEM, MURPHY BED, & THIS IS ONLY THE BEGINNING. THE KITCHEN WAS REMODELED 2 YRS AGO AT A COST OF $40K & HAS THE FOLLOWING: AN INDUCTION RANGE, WOOD CABINETS, SOLID WOOD DOVETAIL PULL-OUT DRAWERS (SOFT CLOSE), LAZY SUSAN, POT/PANS DRAWERS, WINDOW OVER CABINETS (MORE LIGHT), DESK, BUILT-IN REFRIGERATOR, QUARTZ COUNTERS, GRANITE SINK, & PENDANT LIGHTS. THE MASTER SUITE IS TRULY A RETREAT. WOOD FLOORS, SILHOUETTE WINDOW TREATMENT MARBLE COUNTERS, SHELL SINKS, MARBLE ENCLOSED TUB, BIDET, FRAMELESS GLASS SHOWER DOOR, SPA SHOWER SYSTEM, TILE TO CEILING IN SHOWER WITH AN ELEGANT LISTELLO, I COULD GO ON & ON WITH UPGRADES. YOU REALLY NEED TO COME & SEE THIS BEAUTIFULLY APPOINTED HOUSE. CALL FOR AN APPOINTMENT NOW & SEE THE HOUSE & THE BEAUTIFUL VILLAGGIO COMMUNITY WITH: 2 CLUBHOUSES (SOCIAL/ATHLETIC), 2 POOLS (INDOOR/OUTDOOR), FULL-SERVICE SALON, CAFE, SHOW SERIES IN SUMMER & WINTER, PICKLEBALL, BOCCE, TENNIS, RACQUETBALL, CARDS & SO MUCH MORE. A WARM & WELCOMING COMMUNITY. **PLEASE EXCLUDE MIRROR IN POWER ROOM*
Amenities
1 Stories
2-car Garage
Association
Barbecue
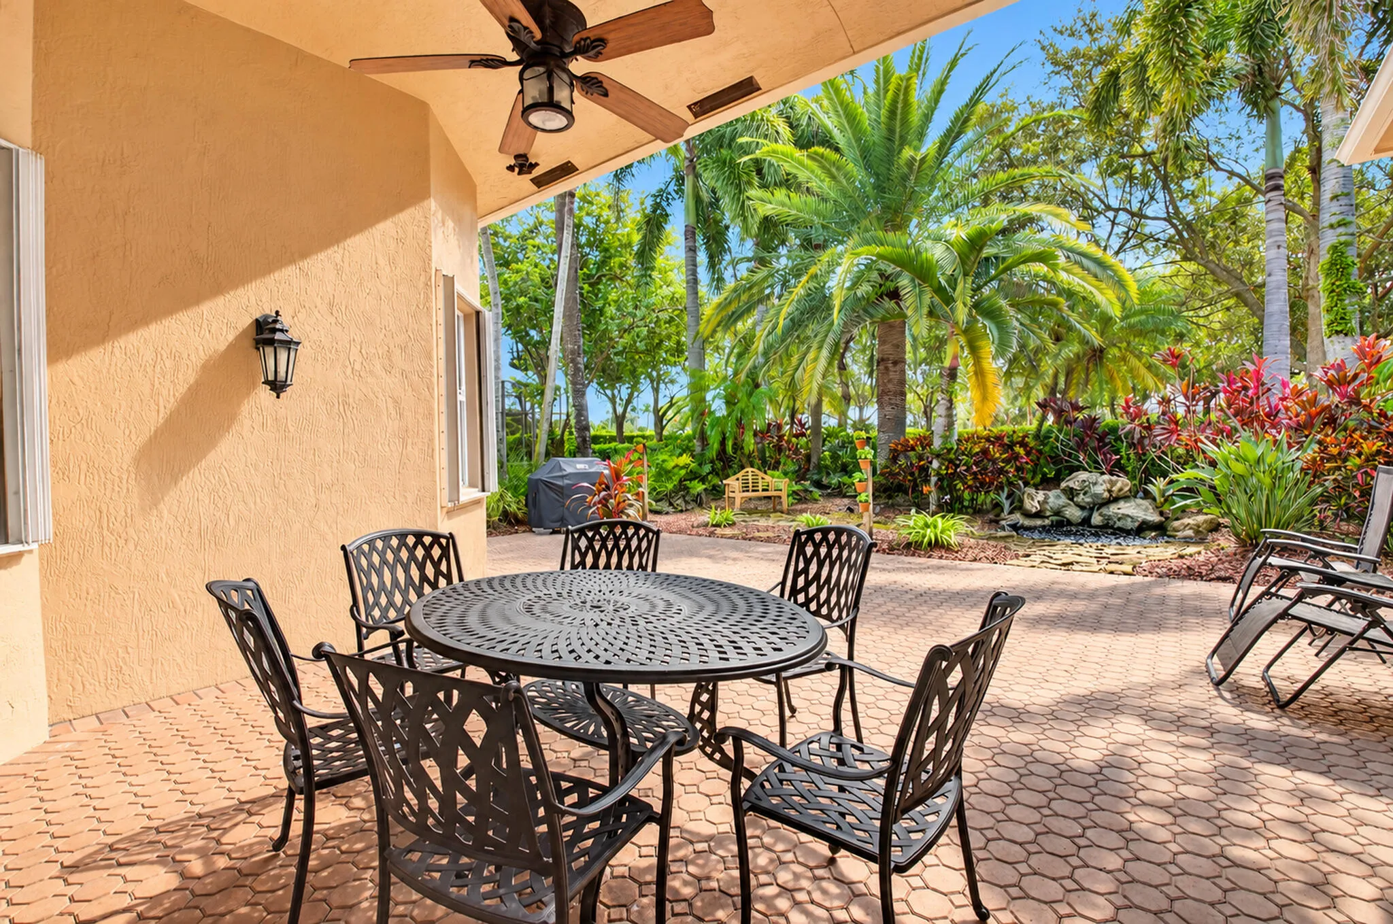
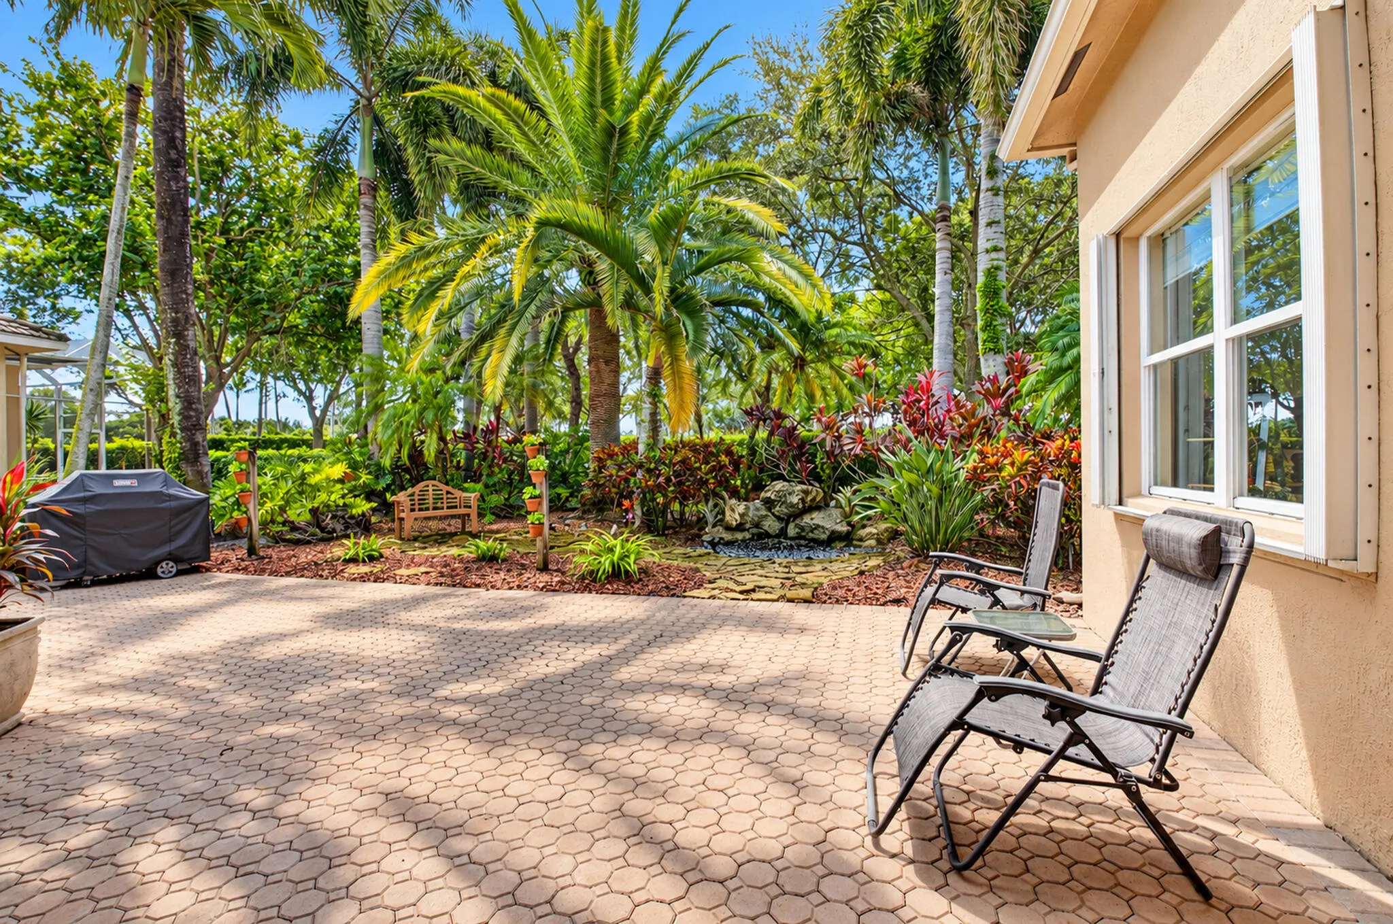
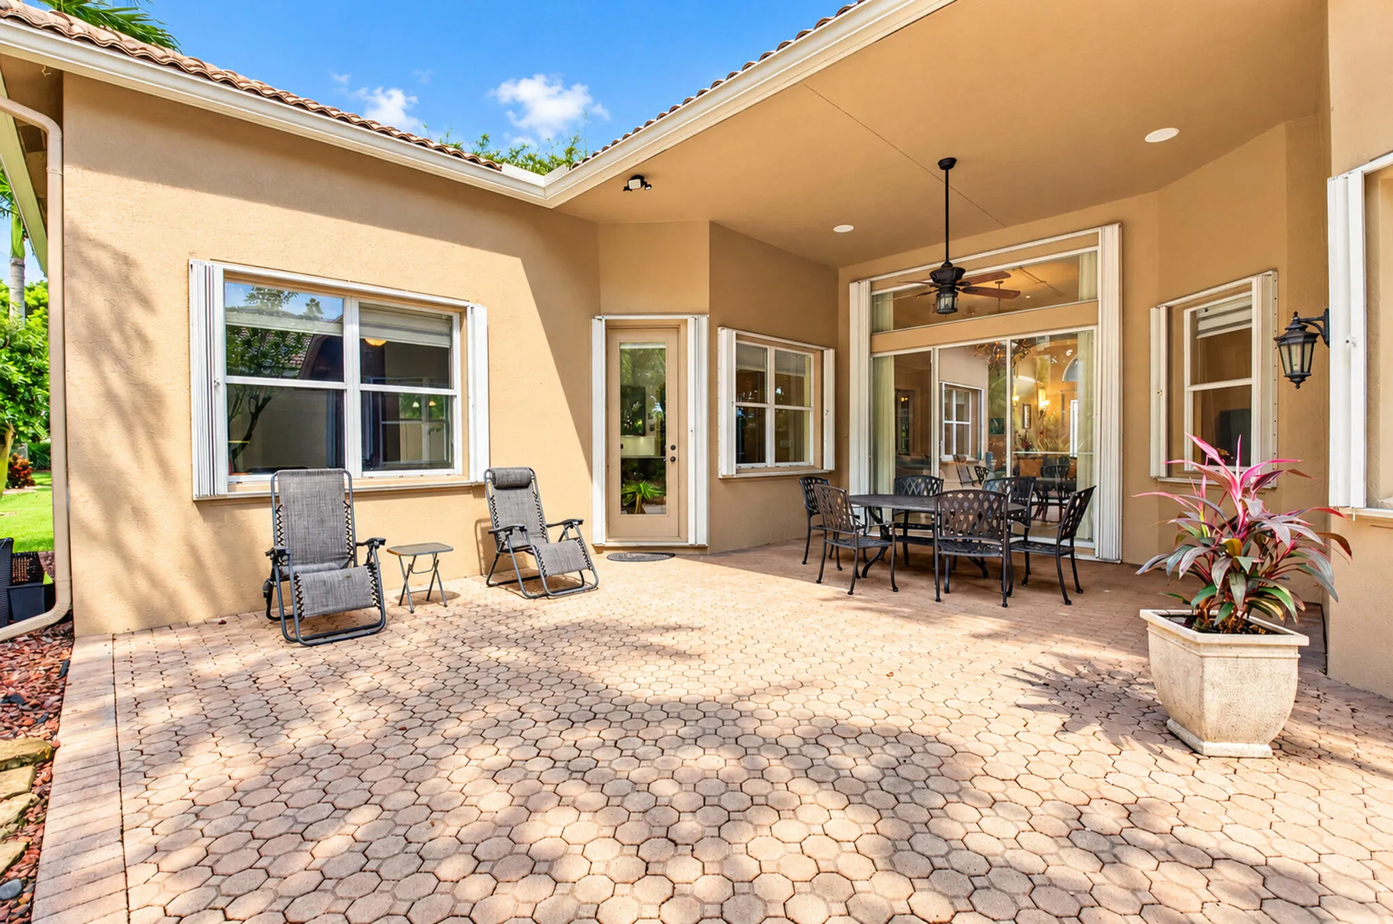
Barbecue, None, Outdoor Living Area, Room For Pool
Bathtub
Bedroom on Main Level
Bidet
Breakfast Area
Breakfast Bar
Breakfast Bar, Bidet, Built-in Features, Bedroom on Main Level, Breakfast Area, Bathtub, Closet Cabinetry, Cathedral Ceiling(s), Dining Area, Separate/Formal Dining Room, Dual Sinks, Entrance Foyer, Garden Tub/Roman Tub, High Ceilings, Kitchen Island, Custom Mirrors, Main Level Primary, Pantry, Sitting Area in Primary, Soaking Tub, Separate Shower
Built 2005
Built-in Features
Cathedral Ceiling(s)
Closet Cabinetry
Cooling: Central Air, Ceiling Fan(s), Electric
Custom Mirrors
Dining Area
Dual Sinks
Entrance Foyer
Garden Tub/Roman Tub
Heated
Heating: Central, Electric
High Ceilings
Kitchen Island
Main Level Primary
None
Outdoor Living Area
Pantry
Pool
Room For Pool
Separate Shower
Separate/Formal Dining Room
Sitting Area in Primary
Soaking Tub
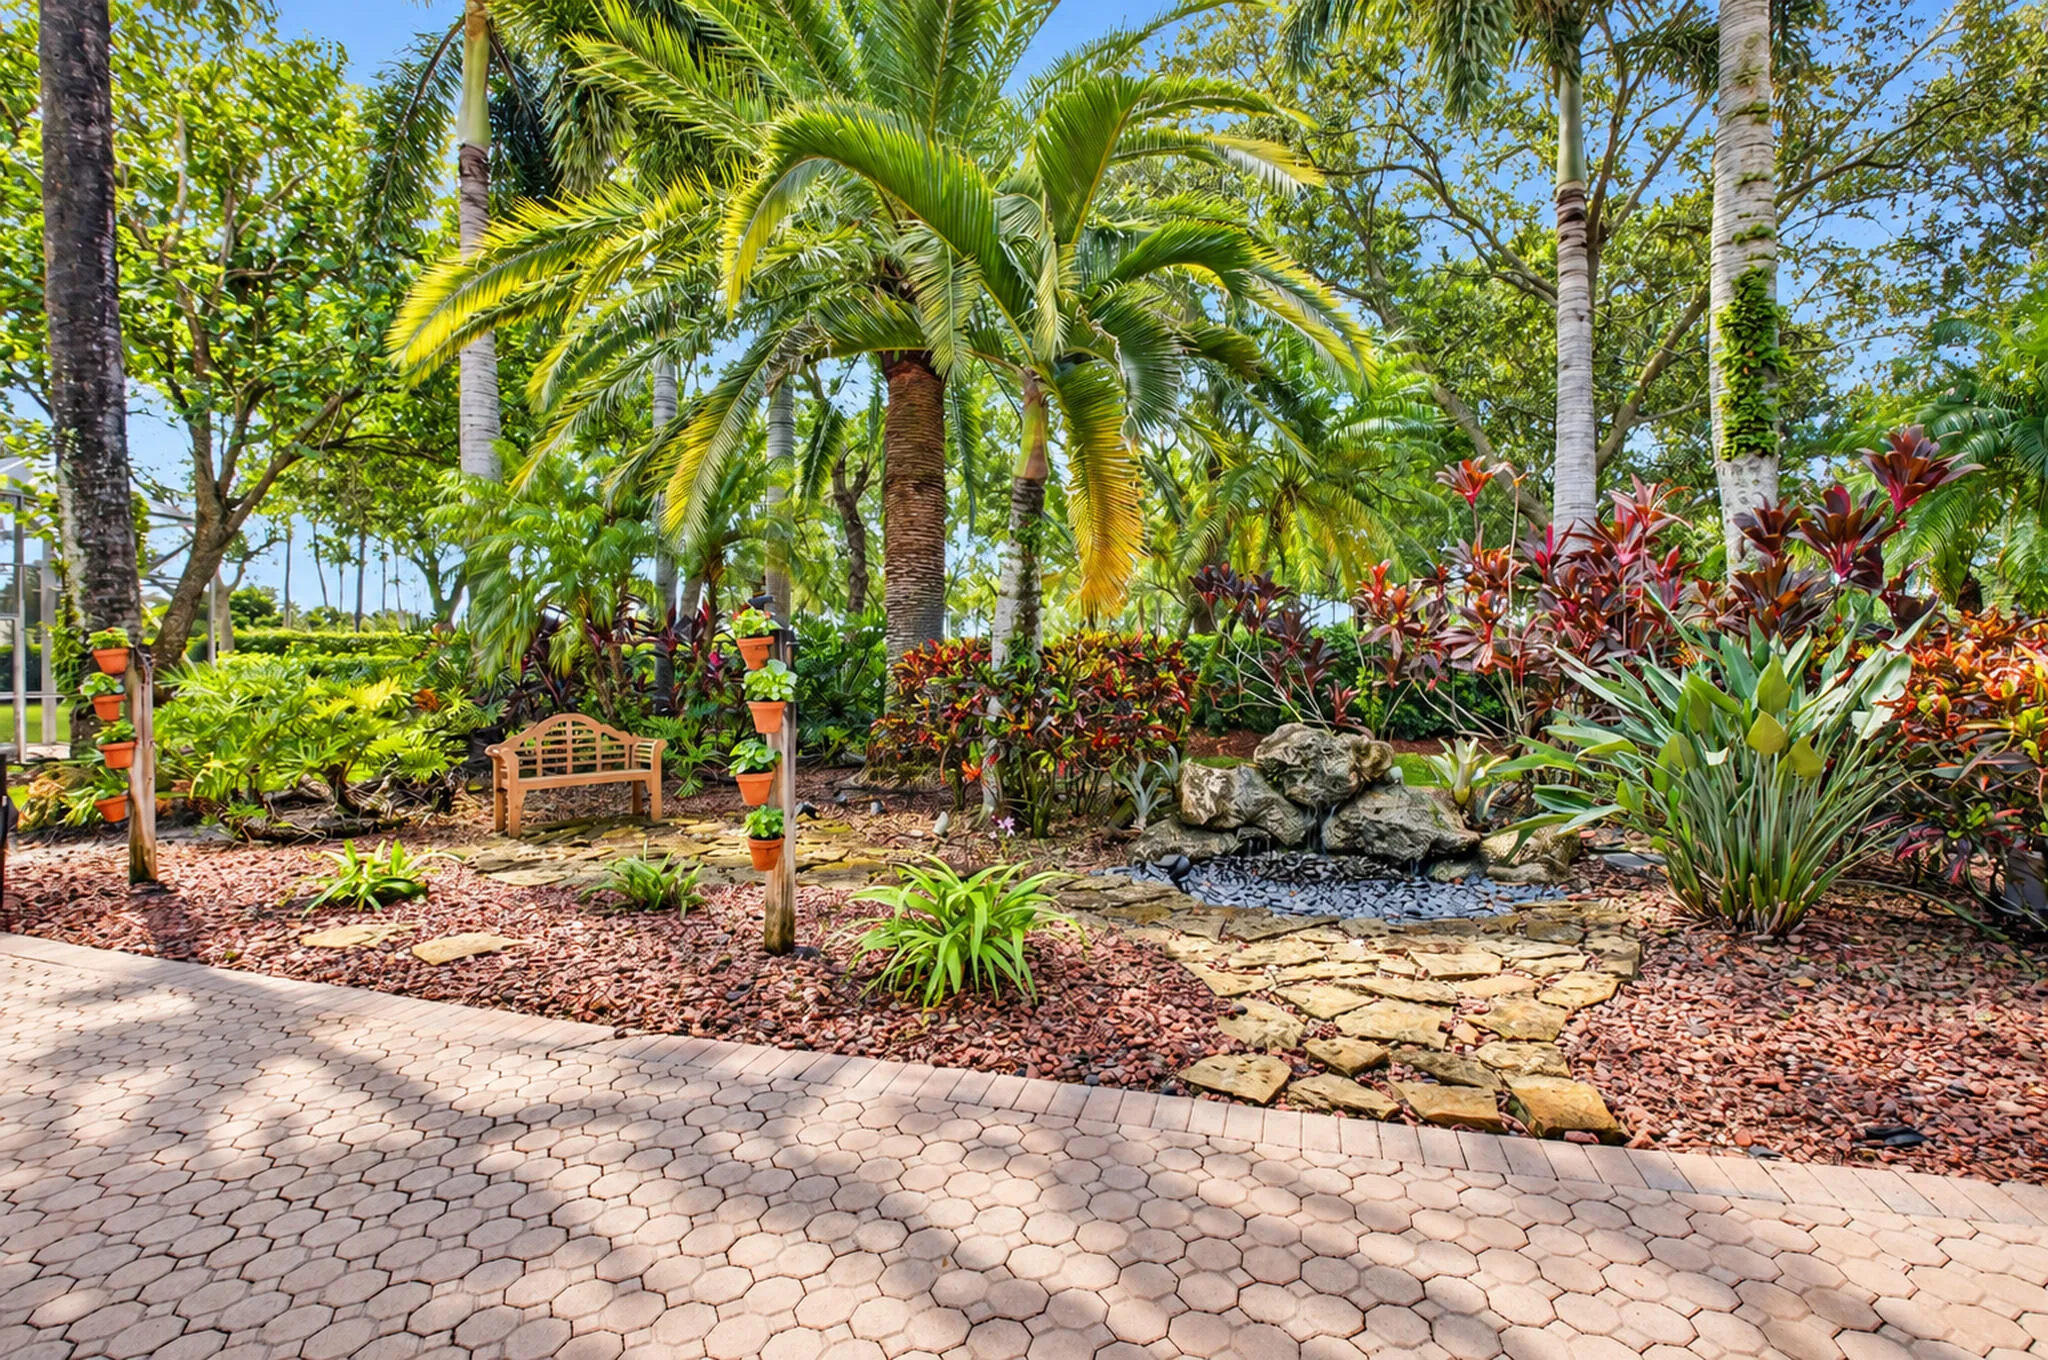
View: Garden
Ask a Question!
Get answers fast
Payment Calculator
$0.00 per month
30 Year Fixed, 6.59% Interest
Principal & Interest
$0.00
Property Tax
$0.00
Mortgage Insurance
$0.00
HOA
$0.00
Home Owners Insurance
$0.00
Property Location
Listing Office:
Branham Realty Inc.
Attribution Contact:
954-557-9005
Listing Agent:
Joan Marie Pizzi

All listings featuring the BMLS logo are provided by BeachesMLS Inc. This information is not verified for authenticity or accuracy and is not guaranteed. Copyright 2026 Beaches Multiple Listing Service, Inc. Updated: 10/09/2026 9:33 PM
Some properties that appear for sale on this limited electronic display may no longer be available. For the most current information, contact one of our agents.
Contact Your Agent
Agent contact information not available.
Similar Properties