Active
single
SALE
10672 154th Road N, Jupiter, Florida 33478
Jupiter, FL 33478
$1,250,000
4 beds
4 baths
3,012 sqft

Property Details
MLS#
B26081316
Type
Single
Square Footage
3,012
Bedrooms
4
Bathrooms
4 full
Year Built
2001
Tax Amount
$7,779
Garage Spaces
3
Property Description
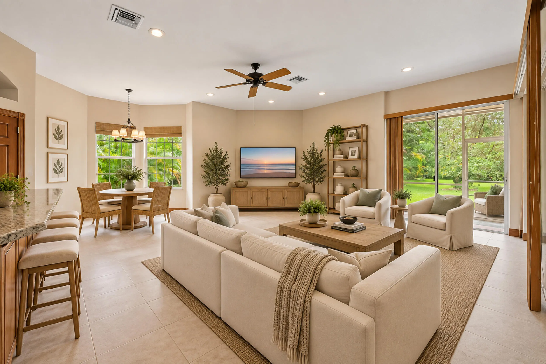
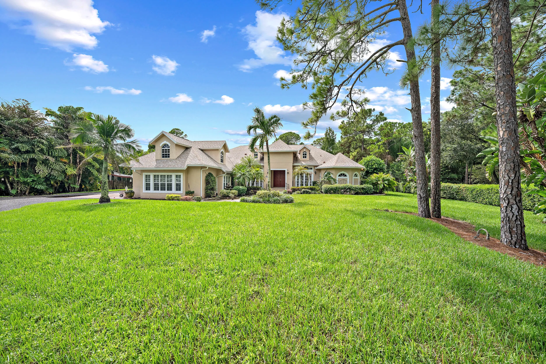
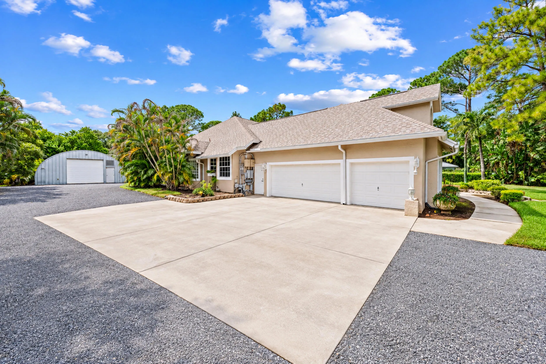
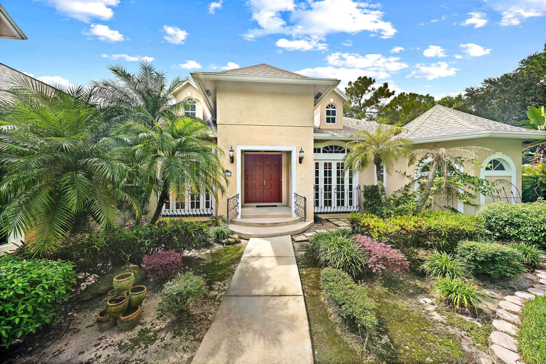
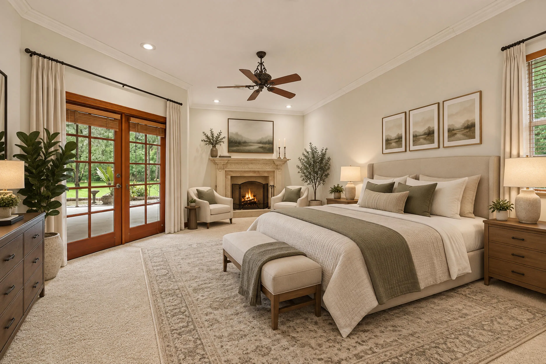
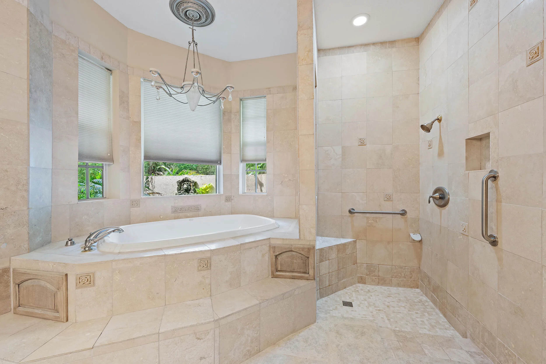
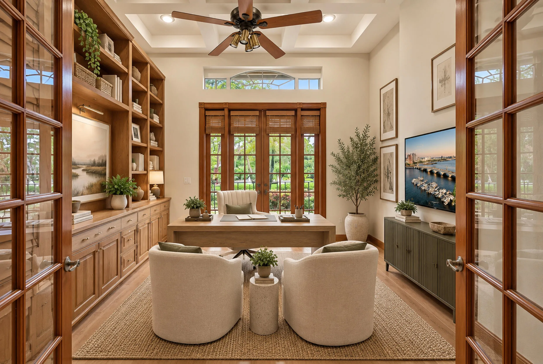
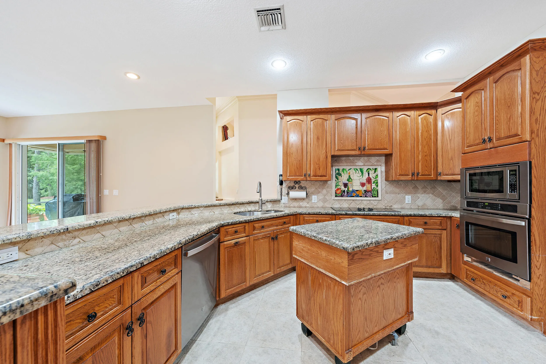
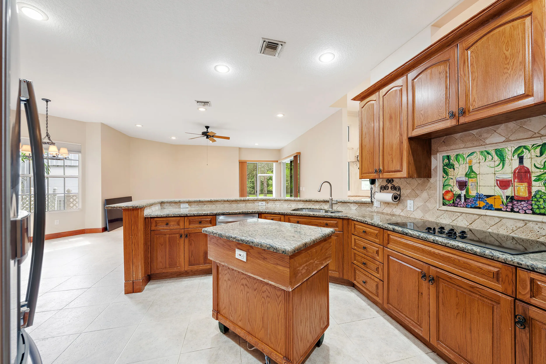
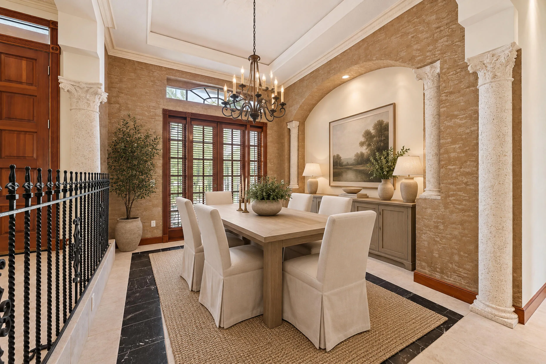
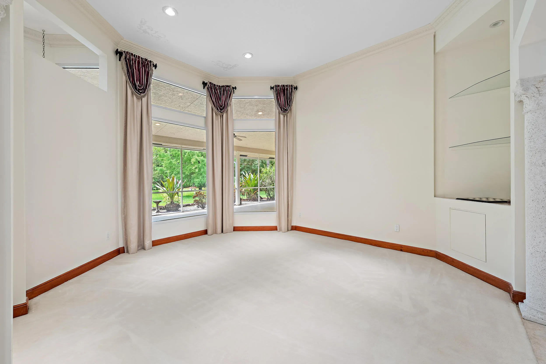
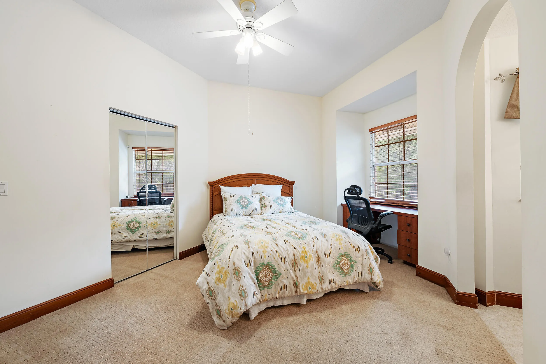
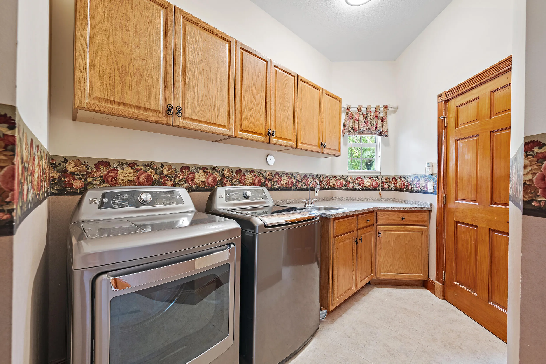
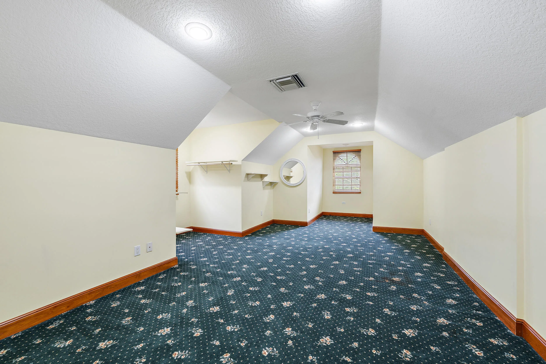
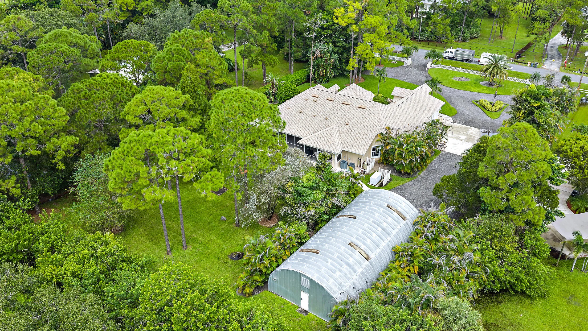
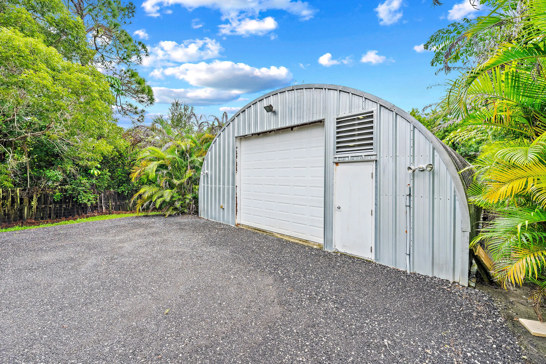
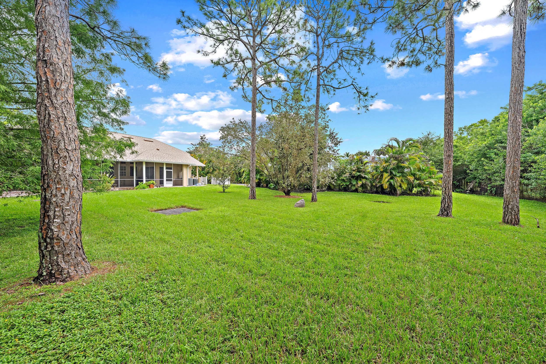
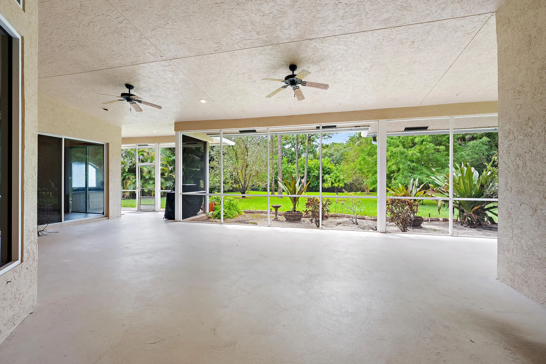
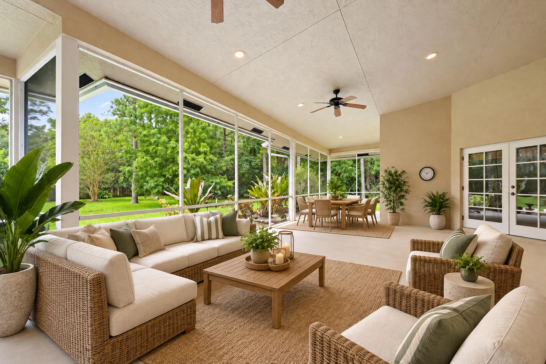
A grand Jupiter Farms estate with an impressive presence from the moment you arrive, set on 1.25 acres along a paved road. A sweeping semicircle driveway leads to this generously proportioned CBS home offering the space, privacy, and flexibility that make Jupiter Farms so special. Inside, expansive living areas, a large open kitchen, spacious screened-in patio, office, and four bedrooms provide plenty of room to spread out and entertain. Architectural details include an entryway sourced from a Mizner home in Palm Beach. A private staircase leads to a secluded fourth bedroom and full bath, ideal as a guest suite, theater, game room, or retreat. The interior retains its original 2001 design, offering an opportunity to bring your own vision. An attached 3-car garage plus 1,800 sqft detached garage/shop provides exceptional space for vehicles, boats, RVs, ATVs, side-by-sides, equipment, and hobbies. Additional features include a 2023 roof, generator hook up and pad with buried 500-gallon propane tank, full storm protection, newer water heater, and 3 AC systems: 2014, 2015, and 2018. Enjoy the freedom and space of the Jupiter Farms lifestyle while remaining close to Jupiter's beautiful waterways, beaches, dining, shopping, and coastal amenities.
Amenities
1 Stories
3-car Garage
Bar
Barbecue
Barbecue, Garden, Outdoor Living Area, Other, Room For Pool
Bedroom on Main Level
Breakfast Area
Breakfast Bar
Built 2001
Built-in Features
Central Vacuum
Closet Cabinetry
Cooling: Central Air, Ceiling Fan(s), Electric, Zoned
Dining Area
Dual Sinks
Entrance Foyer
Garden
Heating: Central, Electric, Zoned
High Ceilings
Jetted Tub
Kitchen Island
Other
Outdoor Living Area
Pantry
Room For Pool
Separate Shower
Separate/Formal Dining Room
Split Bedrooms
Storage
Vaulted Ceiling(s)
View: Garden, Other
Walk-In Closet(s)
Wet Bar
Wet Bar, Breakfast Bar, Built-in Features, Bedroom on Main Level, Breakfast Area, Closet Cabinetry, Central Vacuum, Dining Area, Separate/Formal Dining Room, Dual Sinks, Entrance Foyer, High Ceilings, Jetted Tub, Kitchen Island, Pantry, Split Bedrooms, Storage, Separate Shower, Vaulted Ceiling(s), Bar, Walk-In Closet(s)
Ask a Question!
Get answers fast
Payment Calculator
$0.00 per month
30 Year Fixed, 6.59% Interest
Principal & Interest
$0.00
Property Tax
$0.00
Mortgage Insurance
$0.00
HOA
$0.00
Home Owners Insurance
$0.00
Property Location
Listing Office:
Waterfront Properties & Club C
Attribution Contact:
561-714-0159
Listing Agent:
Kellsie White

All listings featuring the BMLS logo are provided by BeachesMLS Inc. This information is not verified for authenticity or accuracy and is not guaranteed. Copyright 2026 Beaches Multiple Listing Service, Inc. Updated: 10/19/2026 12:43 PM
Some properties that appear for sale on this limited electronic display may no longer be available. For the most current information, contact one of our agents.
Contact Your Agent
Agent contact information not available.
Similar Properties