Active
condo
SALE
175 Tresana Boulevard 137, Jupiter, Florida 33478
Jupiter, FL 33478
$899,000
2 beds
2 baths
2,124 sqft
HOA: $1,056.00
Pool
Property Details
MLS#
B26076240
Type
Condo
Square Footage
2,124
Bedrooms
2
Bathrooms
2 full
Year Built
2016
Tax Amount
$12,815
HOA Fees
$1,056
Garage Spaces
2
Property Description
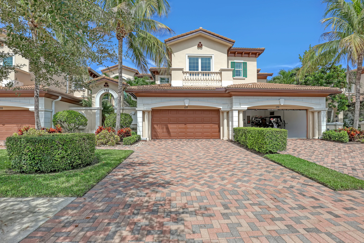
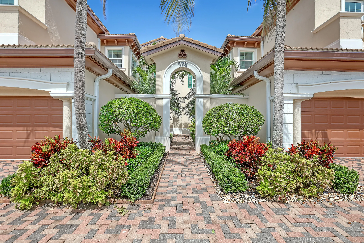
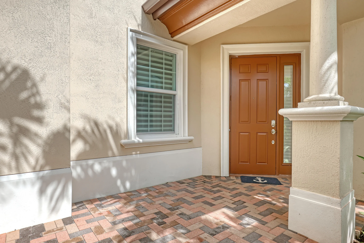
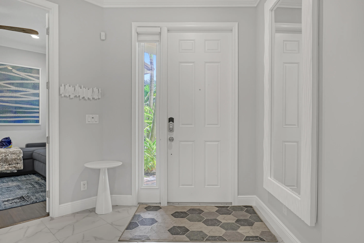
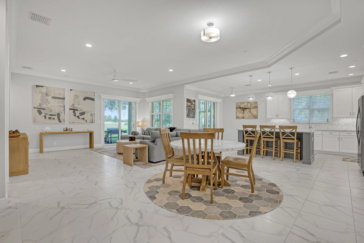
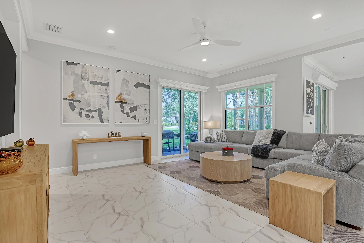
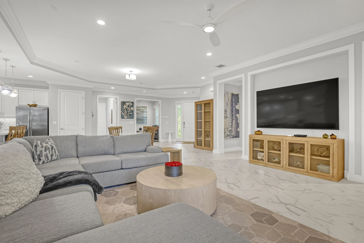
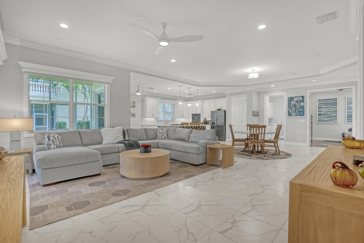
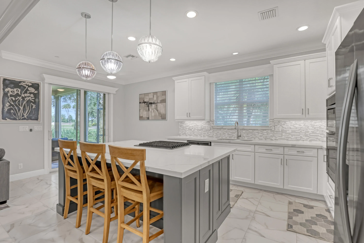
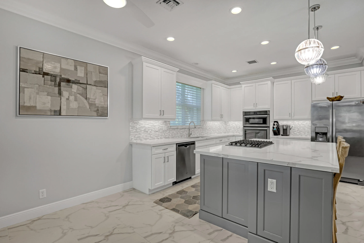
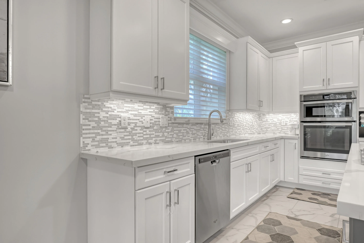
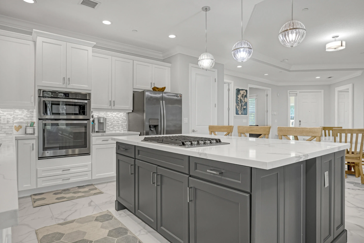
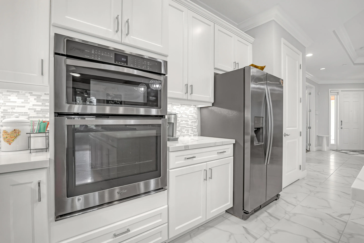
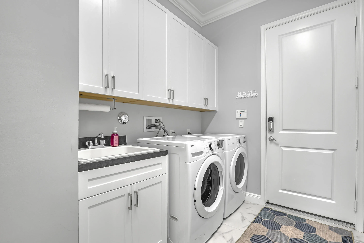
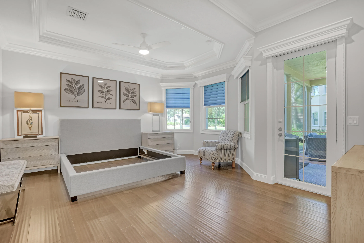
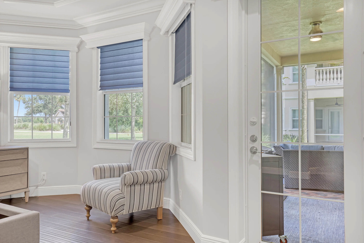
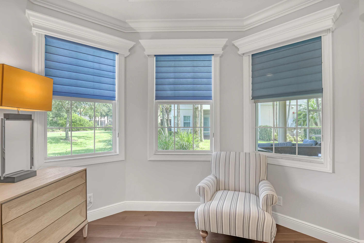
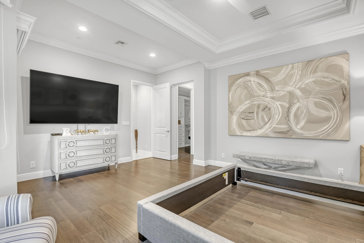
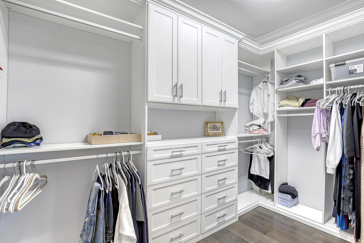
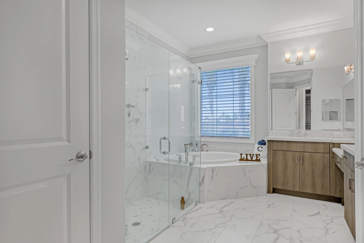
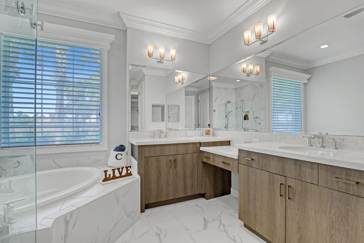
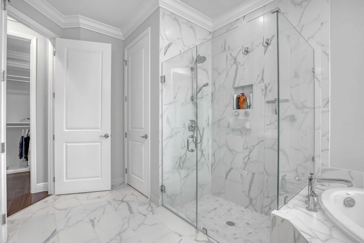
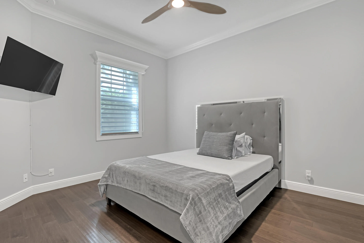
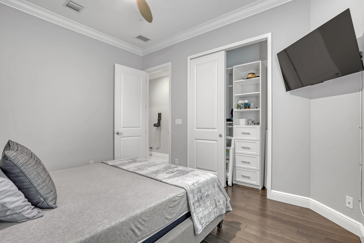
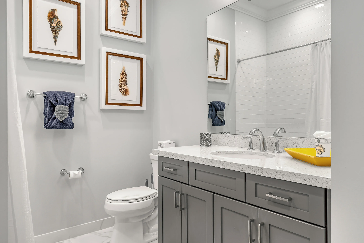
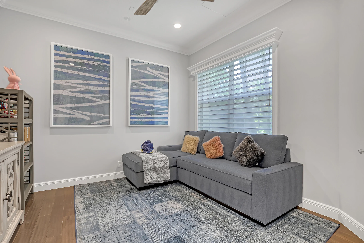
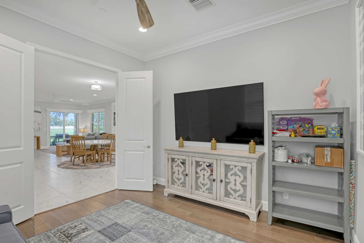
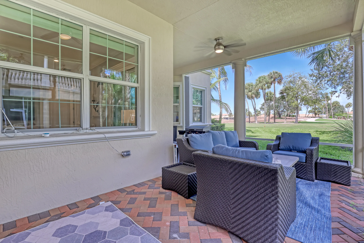
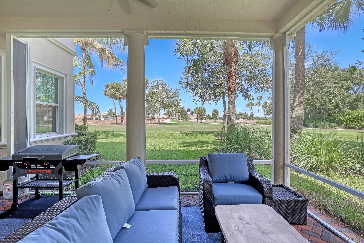
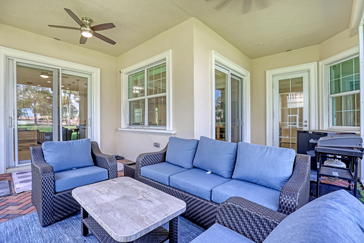
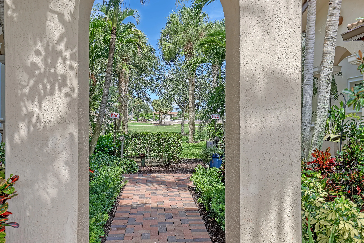
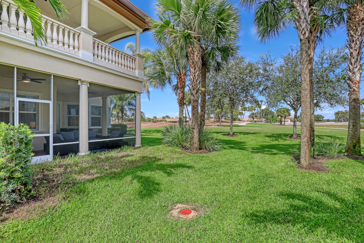
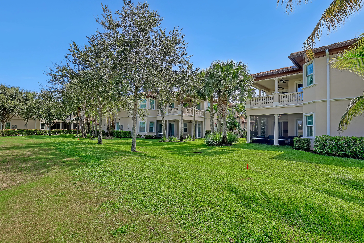
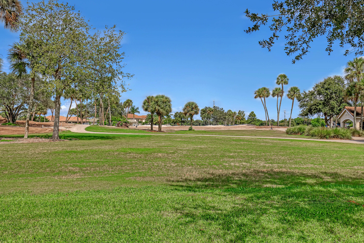
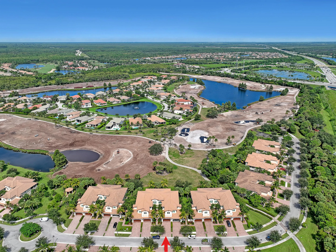
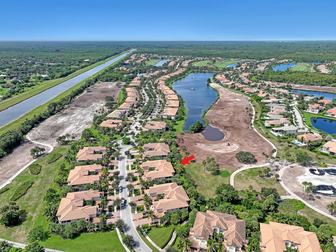
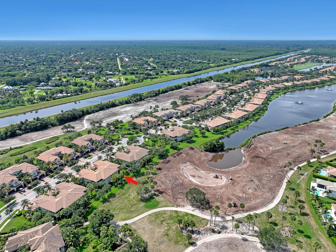
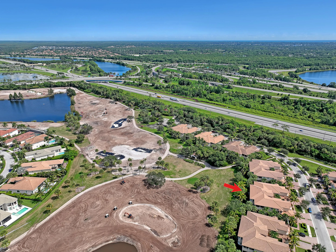
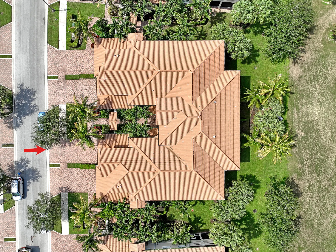
Must-see! Beautiful one-level, first floor 2 bedroom, 2 bath condo with a spacious den, located in the quiet Tresana section of Jupiter Country Club. Step through the front door and into a bright, open-concept living space. The impressive kitchen features quartz countertops, stainless steel appliances, and a large island overlooking the dining and living areas, creating the perfect space for entertaining. The home is complemented by elegant Hunter Douglas window treatments throughout. Enjoy relaxing or entertaining on the oversized screened-in patio, which offers beautiful views of the golf course. The spacious primary suite features wood flooring, tray ceilings, and double crown molding. The luxurious primary bath offers dual vanities, a large soaking tub, an oversized walk-in shower, and a custom-built walk-in closet. A generously sized den provides additional flexible living space and is conveniently located just off the main living area. Additional features include a dedicated laundry room with a utility sink and a 2-car garage. The HOA includes exterior building insurance, cable, and internet. Jupiter Country Club offers an exceptional lifestyle with a Greg Norman-designed 18-hole golf course, two pools, fitness center, tennis and pickleball courts, playground, and more. Located near shopping, dining, major highways, and just a couple miles from the ocean. Enjoy access to A-rated schools and all that the Jupiter area has to offer. Schedule your private showing today!
Amenities
2 Stories
2-car Garage
Association
Bathtub
Breakfast Area
Breakfast Area, Bathtub, Dual Sinks, Eat-in Kitchen, Garden Tub/Roman Tub, High Ceilings, Kitchen Island, Living/Dining Room, Main Level Primary, Pantry, Sitting Area in Primary, Split Bedrooms, Soaking Tub, Tub Shower, Walk-In Closet(s)
Built 2016
Cooling: Central Air, Ceiling Fan(s), Electric
Dual Sinks
Eat-in Kitchen
Garden Tub/Roman Tub
Heating: Central, Electric
High Ceilings
Kitchen Island
Living/Dining Room
Main Level Primary
Outdoor Living Area
Pantry
Pool
Sitting Area in Primary
Soaking Tub
Split Bedrooms
Tub Shower
View: Golf Course, Garden
Walk-In Closet(s)
Ask a Question!
Get answers fast
Payment Calculator
$0.00 per month
30 Year Fixed, 6.59% Interest
Principal & Interest
$0.00
Property Tax
$0.00
Mortgage Insurance
$0.00
HOA
$0.00
Home Owners Insurance
$0.00
Property Location
Listing Office:
Serhant
Attribution Contact:
724-554-0371
Listing Agent:
William Volpe

All listings featuring the BMLS logo are provided by BeachesMLS Inc. This information is not verified for authenticity or accuracy and is not guaranteed. Copyright 2026 Beaches Multiple Listing Service, Inc. Updated: 10/19/2026 12:43 PM
Some properties that appear for sale on this limited electronic display may no longer be available. For the most current information, contact one of our agents.
Contact Your Agent
Agent contact information not available.
Similar Properties