Active
single
SALE
20740 Sw 248th Street, Homestead, Florida 33031
Homestead, FL 33031
$3,150,000
6 beds
4 baths
3,460 sqft
Pool
























Property Details
MLS#
A12062082
Type
Single
Square Footage
3,460
Bedrooms
6
Bathrooms
4 full
Year Built
1938
Tax Amount
$9,737
Garage Spaces
10
Property Description
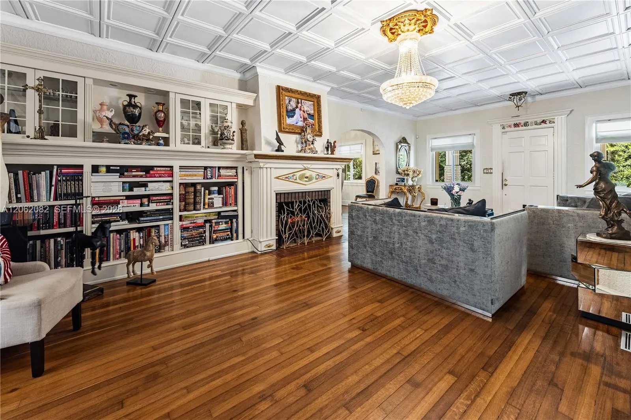
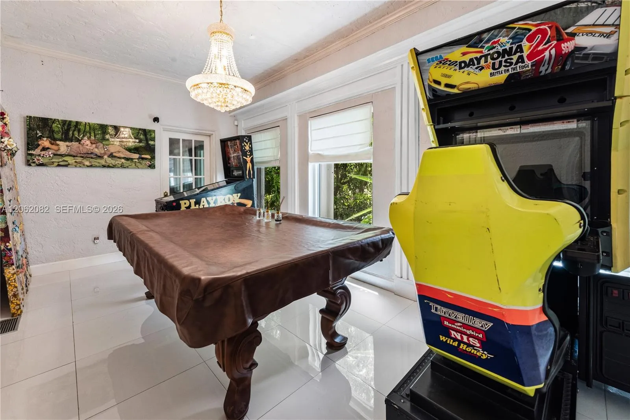
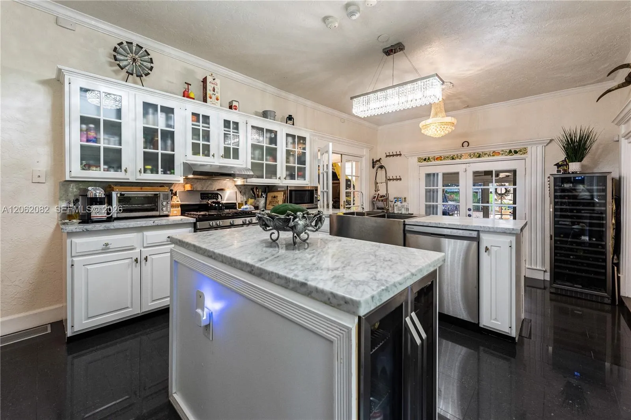
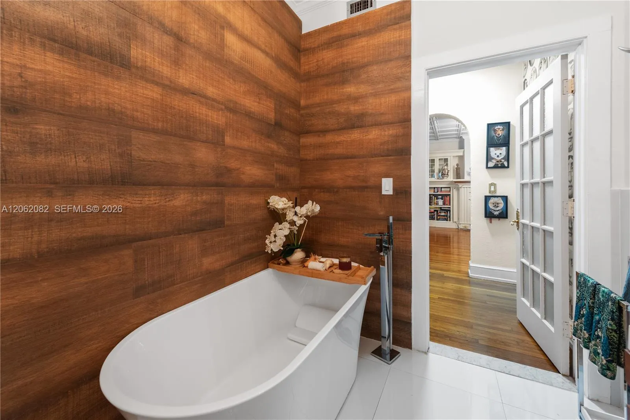
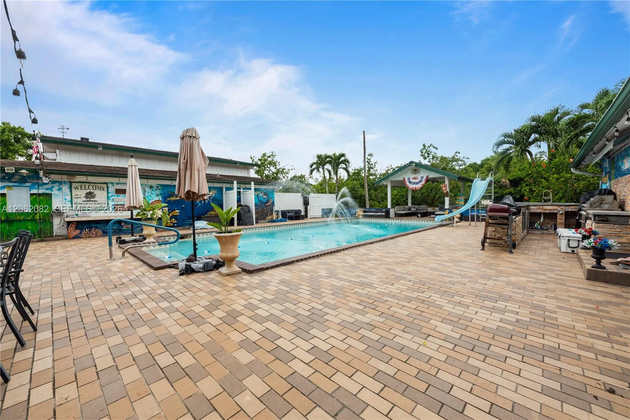
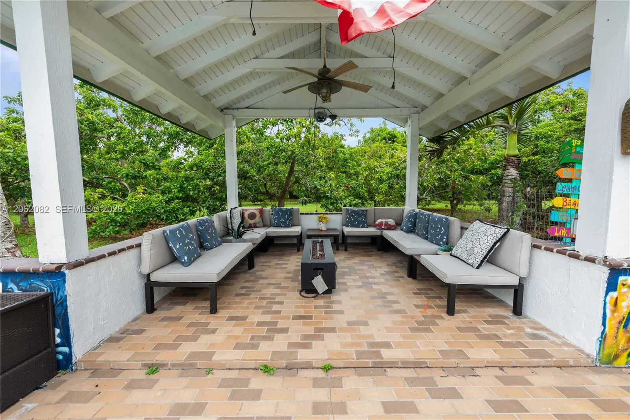
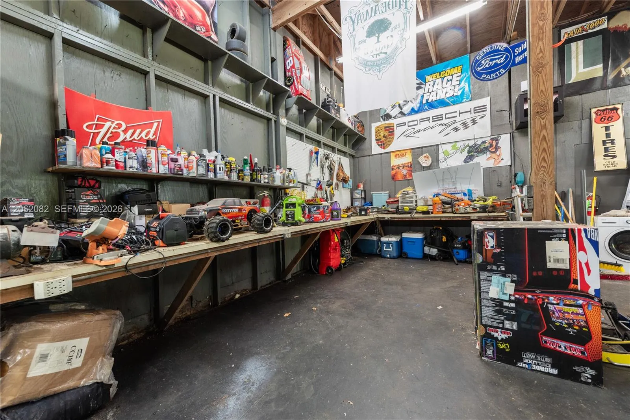
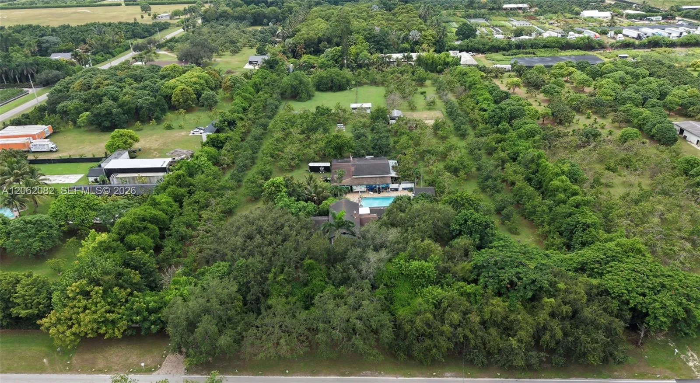
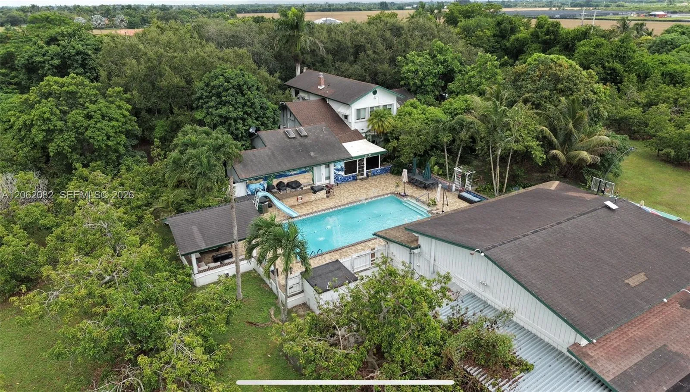
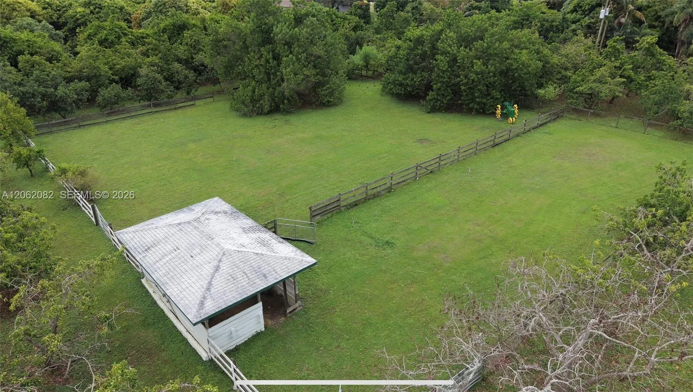
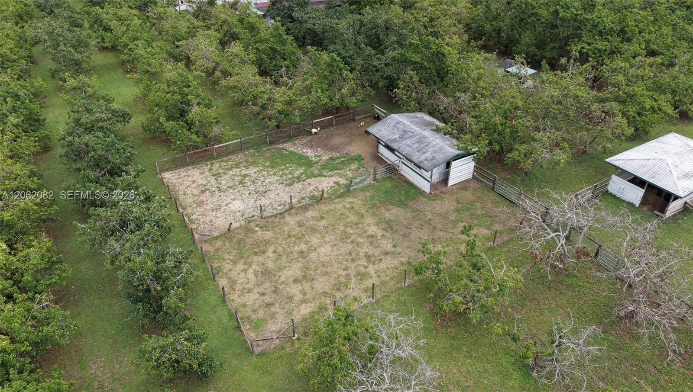
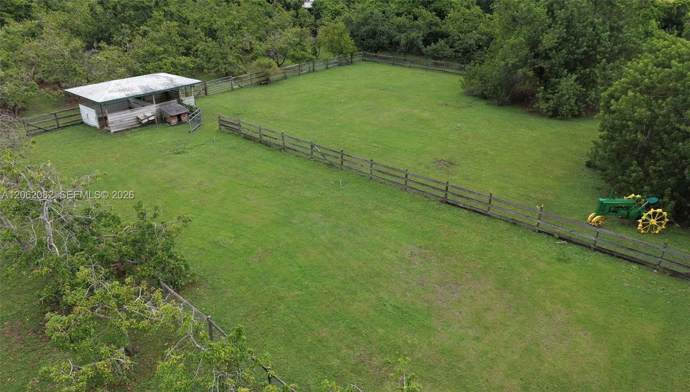
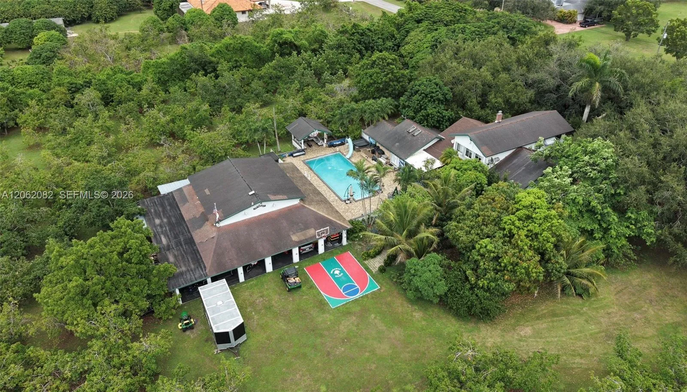
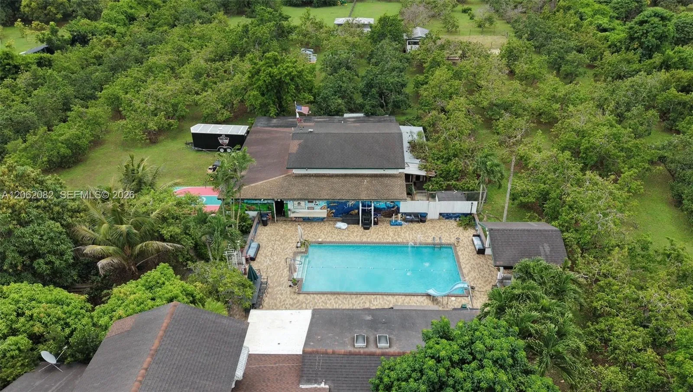
THE VINTAGE REDLAND ESTATE! A rare piece of South Florida history on approx. 5 private acres in the heart of the Redland, locally known as “Capone’s Hideaway.” This extraordinary estate features approx. 4,500 SF of living space plus a 3,500 SF barn and pool area. The 6BR/4BA Neo-Classical residence showcases marble, wood and tile floors, fireplaces, crown molding, chandeliers and elegant architectural details. Gourmet kitchen with granite counters, large island, gas range, glass-front cabinetry, 2 pantries, wine cooler and eat-at counter. Primary suite with fireplace, walk-in closets, built-ins, spacious bath and pool access. Resort-style amenities include oversized pool, koi pond, gazebo, outdoor kitchen, pizza oven, full bar, 2 BBQs, smoker, outdoor shower and basketball court. Equestrian/agricultural features include 2 stalls, 4 turnouts, kennels, chicken coop, goat shed, pump house and separate studio/entertainment building with loft, wet bar and full bath. 12-car garage with 6 automatic doors, workshop/storage, 36-camera security system and approx. 50 commercial floodlights. Approx. 350–400 avocado trees plus 12+ fruit varieties, historically generating approx. $12K annually. Approved plans for an additional 2BR/1BA residence, family room and outdoor gym convey, subject to approvals. A unique Redland compound offering privacy, recreation, agriculture, entertaining and expansion potential. PLEASE NOTE: Square footage reflected in Miami-Dade County tax records may be inaccurate, as the approx. 4,500 SF residence and approx. 3,500 SF barn/pool area are connected and intended to be presented together as part of the estate.
Amenities
10-car Garage
2 Stories
Bathtub
Bedroom on Main Level
Bedroom on Main Level, Breakfast Area, Bathtub, Dining Area, Separate/Formal Dining Room, Dual Sinks, Eat-in Kitchen, High Ceilings, Main Level Primary, Pantry, Sitting Area in Primary, Split Bedrooms, Storage, Soaking Tub, Separate Shower, Walk-In Closet(s)
Breakfast Area
Built 1938
Cooling: Attic Fan, Central Air, Ceiling Fan(s), Electric
Dining Area
Dual Sinks
Eat-in Kitchen
Heating: Central, Electric
High Ceilings
In Ground
Main Level Primary
Outdoor Living Area
Outdoor Living Area, Outdoor Shower
Outdoor Shower
Pantry
Pool
Pool Equipment
Separate Shower
Separate/Formal Dining Room
Sitting Area in Primary
Soaking Tub
Split Bedrooms
Storage
View: Garden
Walk-In Closet(s)
Ask a Question!
Get answers fast
Payment Calculator
$0.00 per month
30 Year Fixed, 6.59% Interest
Principal & Interest
$0.00
Property Tax
$0.00
Mortgage Insurance
$0.00
HOA
$0.00
Home Owners Insurance
$0.00
Property Location
Listing Office:
The Keyes Company
Attribution Contact:
305-282-9603
Listing Agent:
Lesli Burkhead

All listings featuring the BMLS logo are provided by BeachesMLS Inc. This information is not verified for authenticity or accuracy and is not guaranteed. Copyright 2026 Beaches Multiple Listing Service, Inc. Updated: 10/19/2026 2:17 PM
Some properties that appear for sale on this limited electronic display may no longer be available. For the most current information, contact one of our agents.
Contact Your Agent
Agent contact information not available.
Similar Properties