Active
single
SALE
9636 Bridgebrook Drive, Boca Raton, Florida 33496
Boca Raton, FL 33496
$3,550,000
6 beds
5.5 baths
5,935 sqft
HOA: $969.00
Pool
Property Details
MLS#
B26072282
Type
Single
Square Footage
5,935
Bedrooms
6
Bathrooms
5 full, 1 half
Year Built
2004
Tax Amount
$39,676
HOA Fees
$969
Garage Spaces
3
Property Description
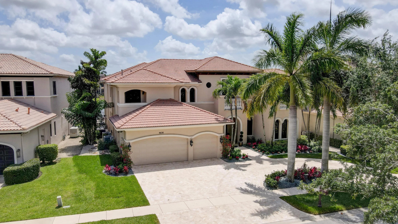
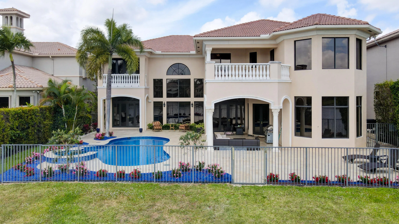
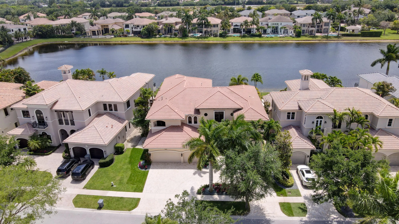
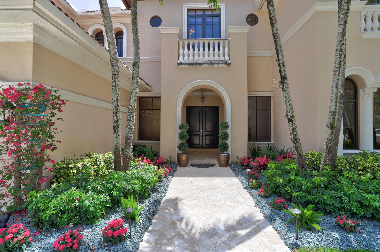
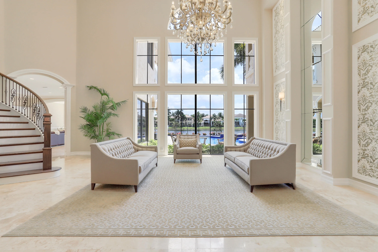
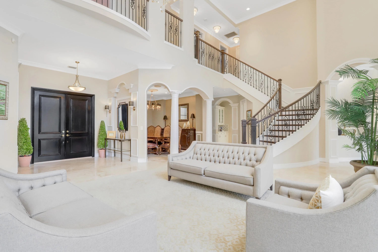
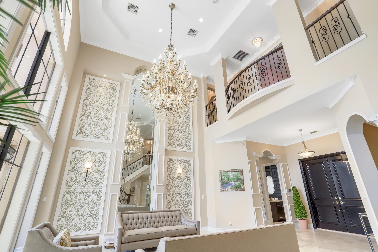
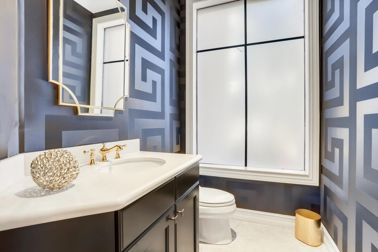
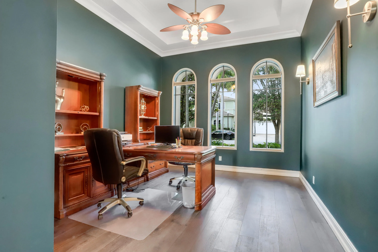
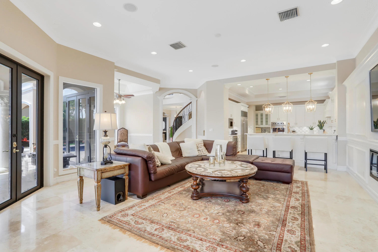
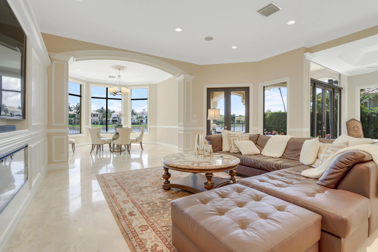
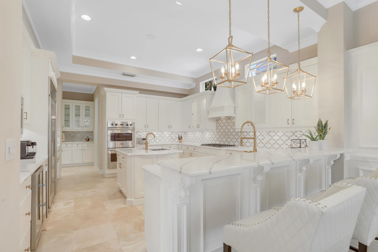
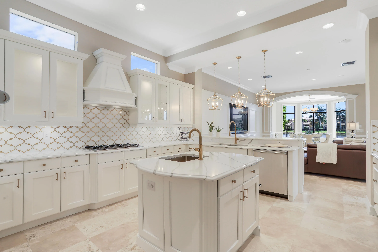
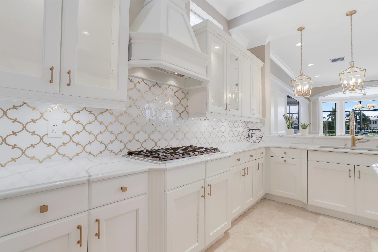
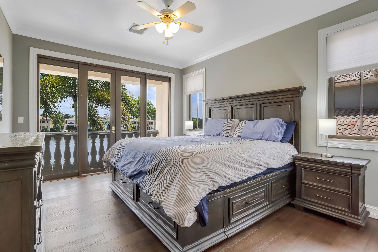
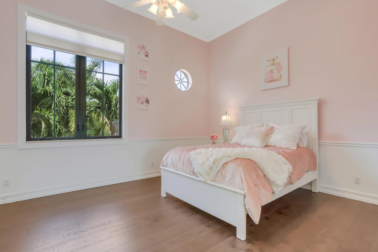
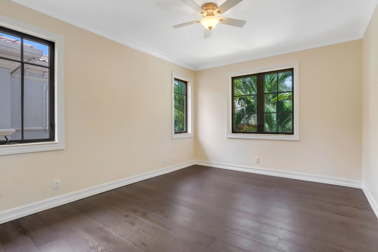
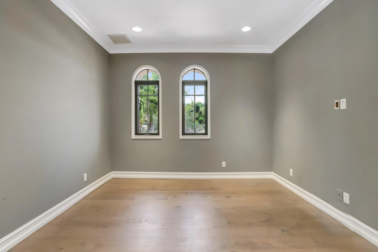
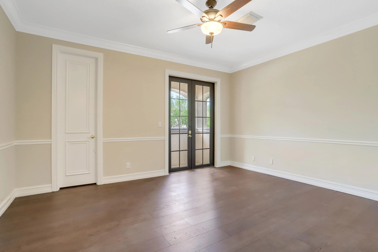
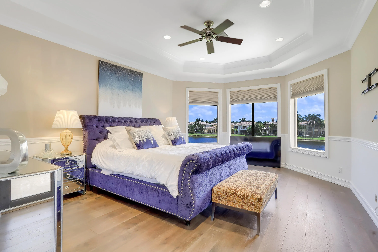
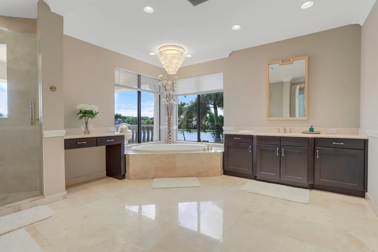
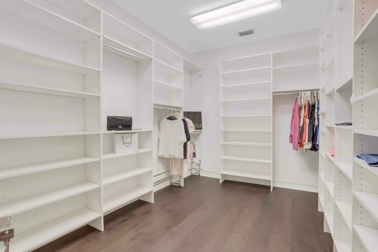
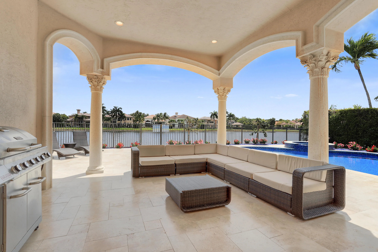
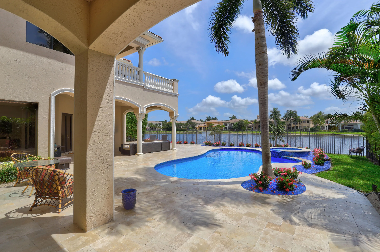
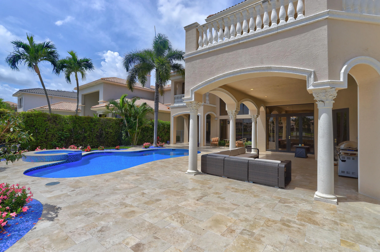
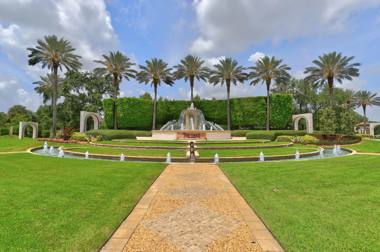
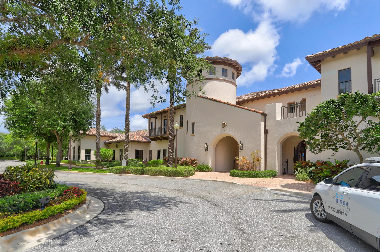
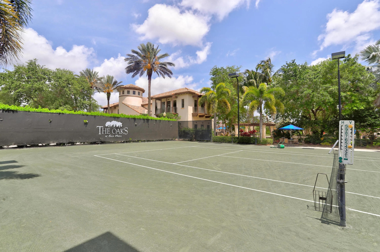
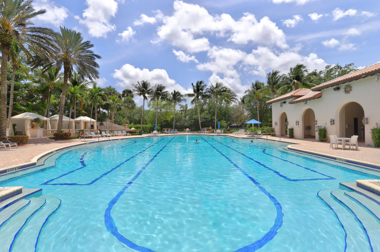
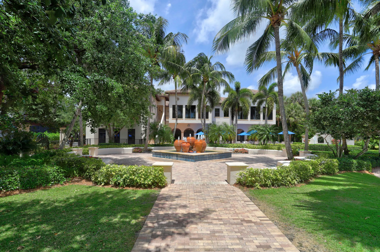
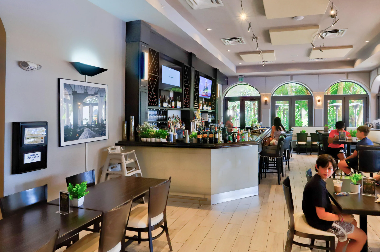
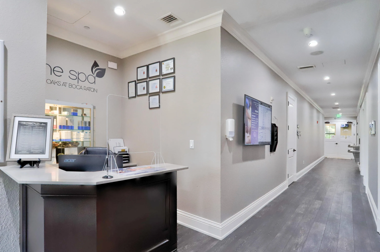
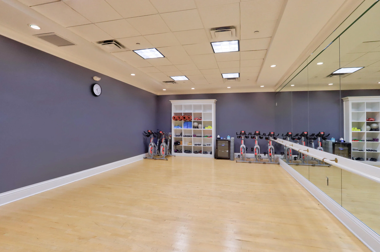
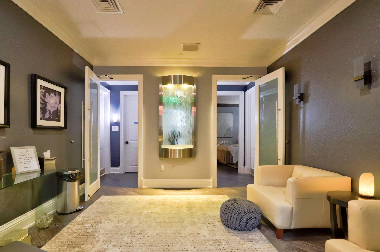
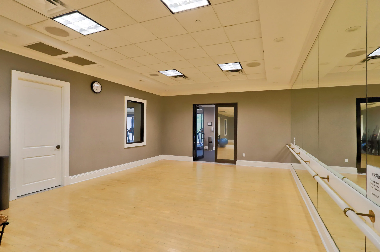
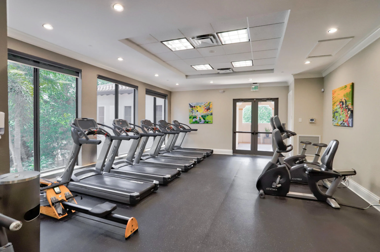
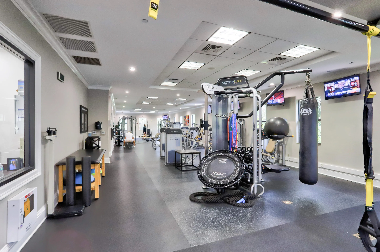
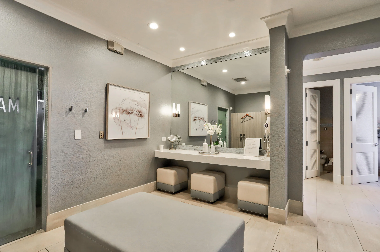
Set on a premium southern-exposure lakefront lot in The Oaks a few blocks from the clubhouse, this recently renovated 5,935-square-foot estate offers 6 bed, 5.5 bath, office & 3-car garage. Upgrades include hardwood flooring, custom lighting, a walnut and iron staircase, three high-efficiency HVAC systems (< 2 yrs old), brand new whole home Generac generator, and a custom multimedia wall with programmable fireplace. A renovated kitchen features quartz countertops, Viking range, Sub-Zero fridge, and built-in Bosch coffee maker. Upstairs, the primary suite has beautiful lake views from a covered balcony, along with large custom closets, a private wine and coffee bar and a spacious bath. The backyard features a gorgeous travertine patio and recently renovated Diamond Brite heated pool & spa. Residents of The Oaks enjoy a private, country club-style lifestyle without mandatory country club fees, 25,000-square-foot clubhouse, fitness center, spa, restaurant, resort pool, tennis, pickleball, children's amenities and 24-hour gated and roving security. Ideally located near Boca Raton's top schools, shopping, dining, medical facilities, I-95 and the Florida Turnpike.
Amenities
2 Stories
3-car Garage
Association
Balcony
Balcony, Barbecue, Outdoor Kitchen, Outdoor Living Area
Bar
Barbecue
Bathtub
Bidet
Bidet, Bathtub, Closet Cabinetry, Cathedral Ceiling(s), Central Vacuum, Dual Sinks, Entrance Foyer, High Ceilings, Jetted Tub, Kitchen Island, Pantry, Split Bedrooms, Storage, Soaking Tub, Separate Shower, Stacked Bedrooms, Upper Level Primary, Vaulted Ceiling(s), Bar, Walk-In Closet(s)
Built 2004
Cathedral Ceiling(s)
Central Vacuum
Closet Cabinetry
Cooling: Central Air, Ceiling Fan(s), Humidity Control, Zoned
Dual Sinks
Entrance Foyer
Fenced
Heating: Central, Zoned
High Ceilings
In Ground
Jetted Tub
Kitchen Island
Outdoor Kitchen
Outdoor Living Area
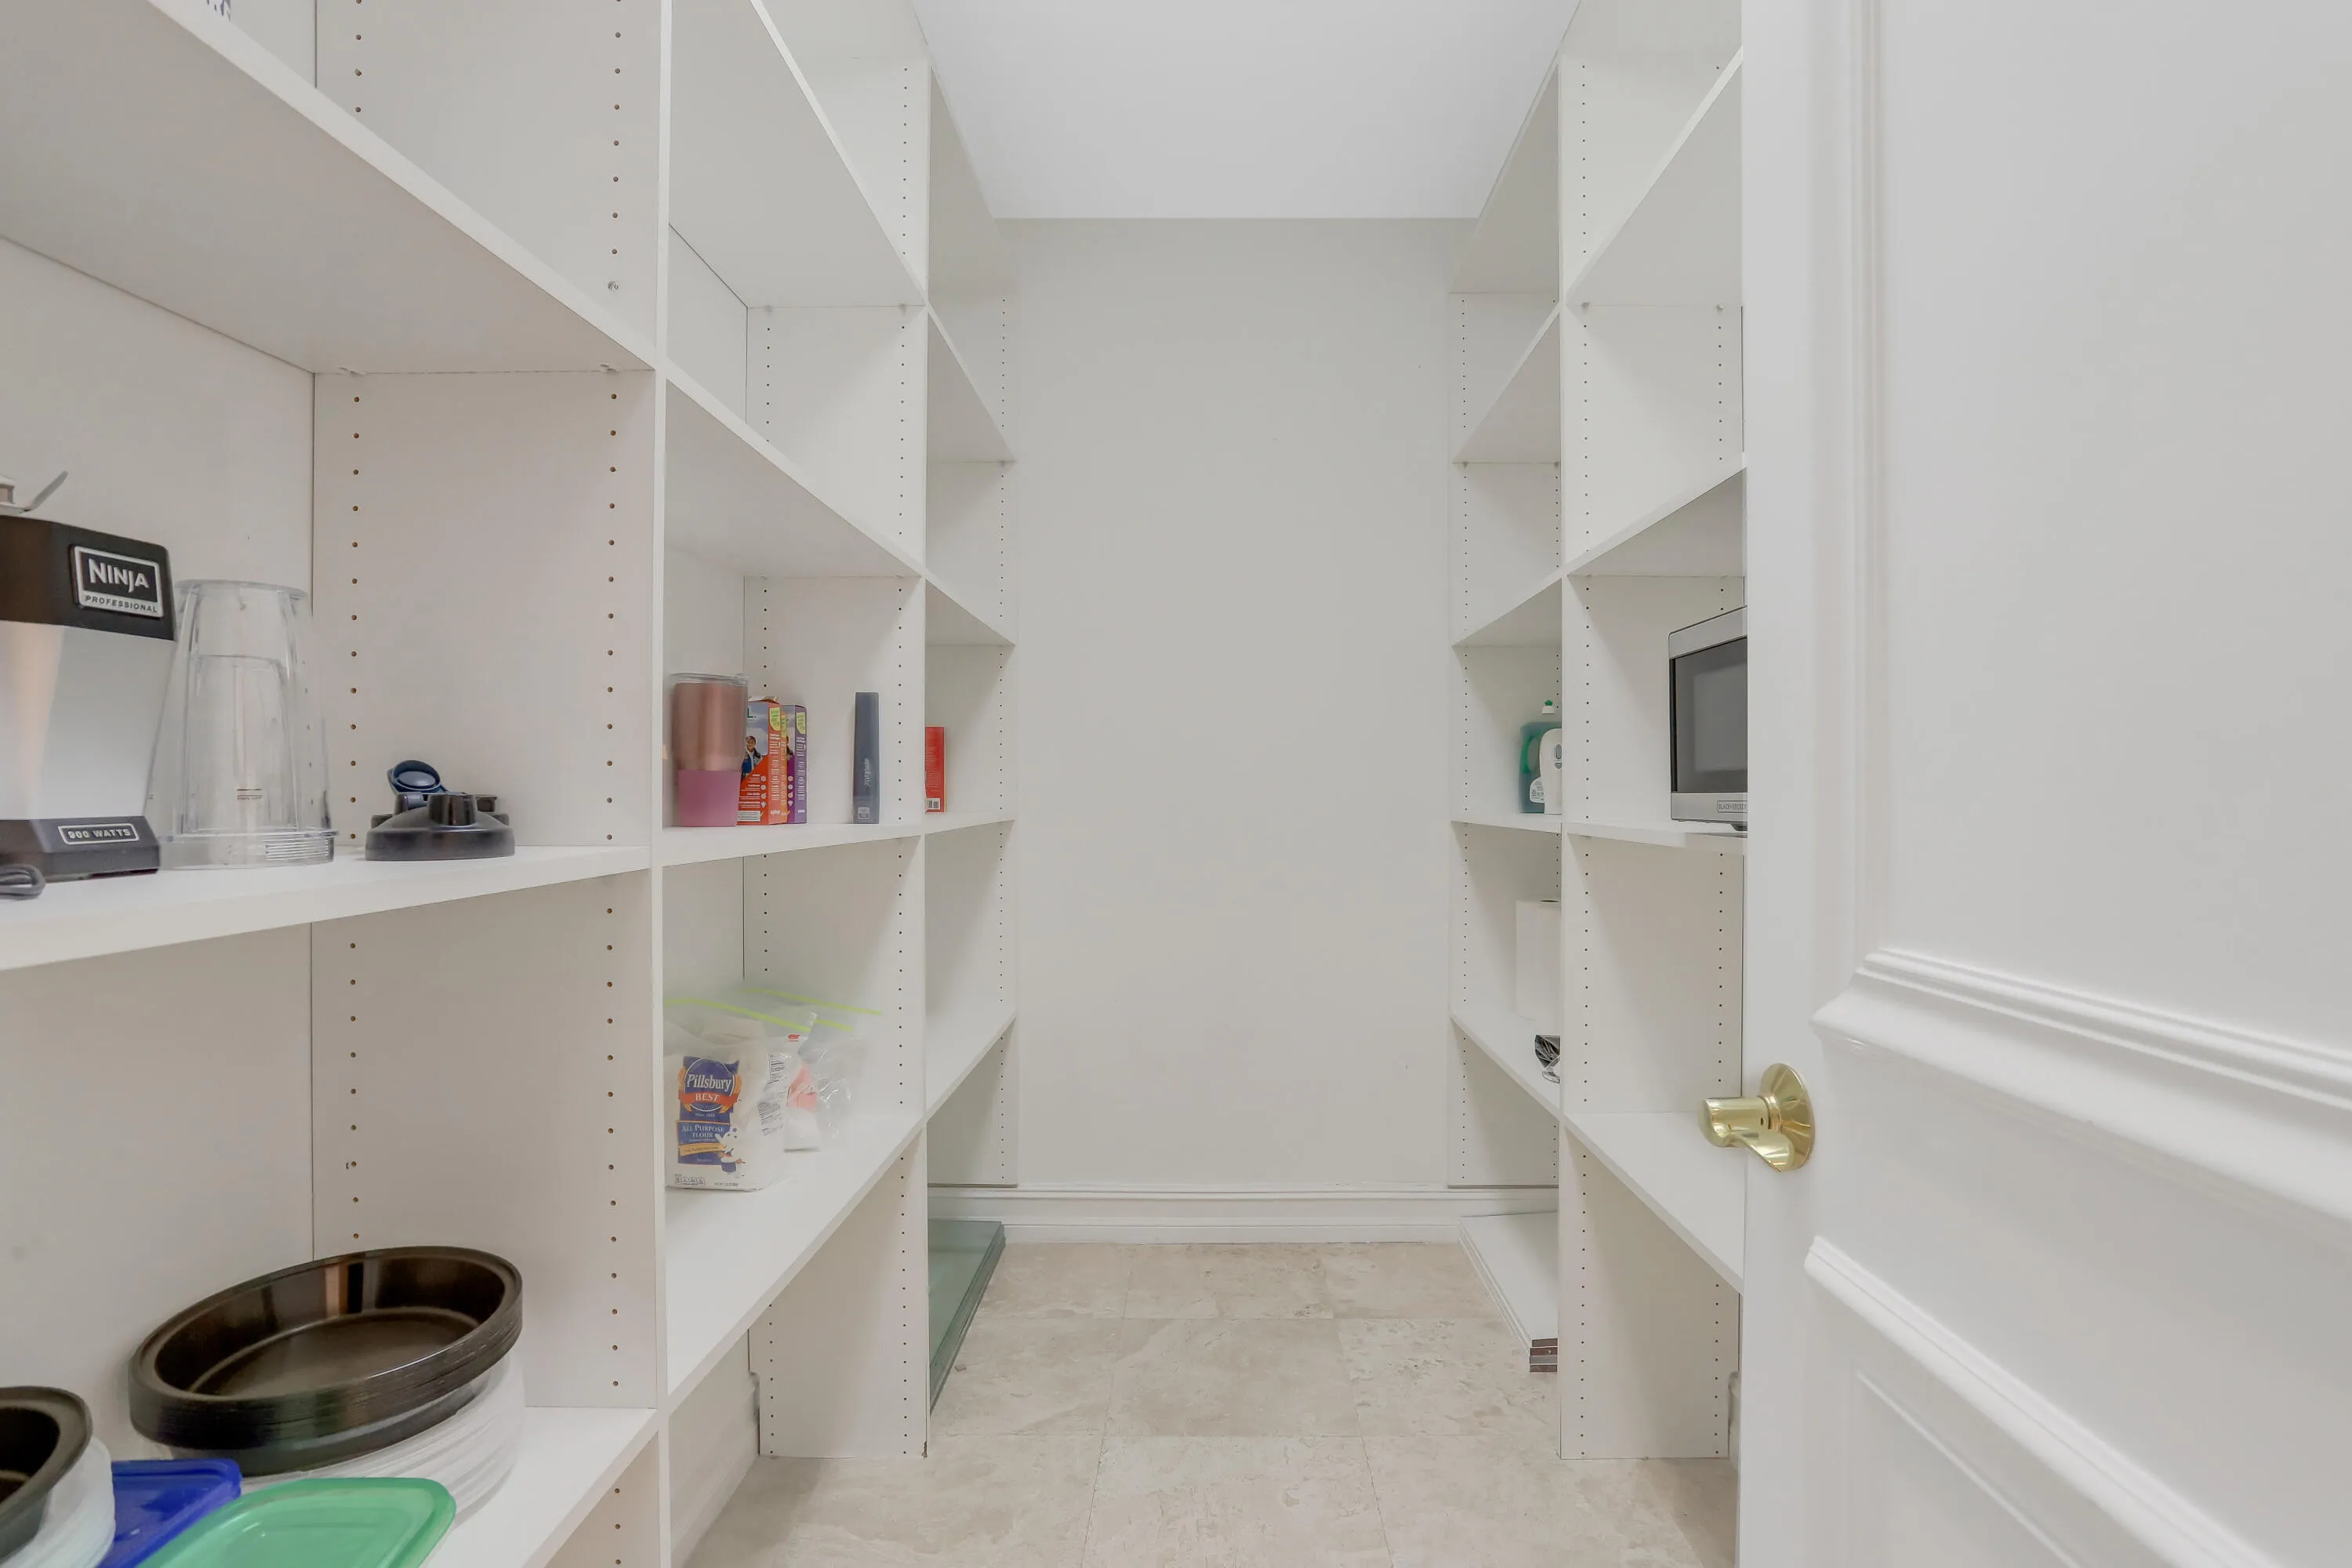
Pantry
Pool
Pool/Spa Combo
Private
Separate Shower
Soaking Tub
Split Bedrooms
Stacked Bedrooms
Storage
Upper Level Primary
Vaulted Ceiling(s)
View: Lake, Water
Walk-In Closet(s)
Ask a Question!
Get answers fast
Payment Calculator
$0.00 per month
30 Year Fixed, 6.59% Interest
Principal & Interest
$0.00
Property Tax
$0.00
Mortgage Insurance
$0.00
HOA
$0.00
Home Owners Insurance
$0.00
Property Location
Listing Office:
EXP Realty LLC
Attribution Contact:
561-380-5185
Listing Agent:
Noah Heller

All listings featuring the BMLS logo are provided by BeachesMLS Inc. This information is not verified for authenticity or accuracy and is not guaranteed. Copyright 2026 Beaches Multiple Listing Service, Inc. Updated: 10/21/2026 11:38 PM
Some properties that appear for sale on this limited electronic display may no longer be available. For the most current information, contact one of our agents.
Contact Your Agent
Agent contact information not available.
Similar Properties