Active
single
SALE
9490 Old Cutler Lane, Coral Gables, Florida 33156
Coral Gables, FL 33156
$11,300,000
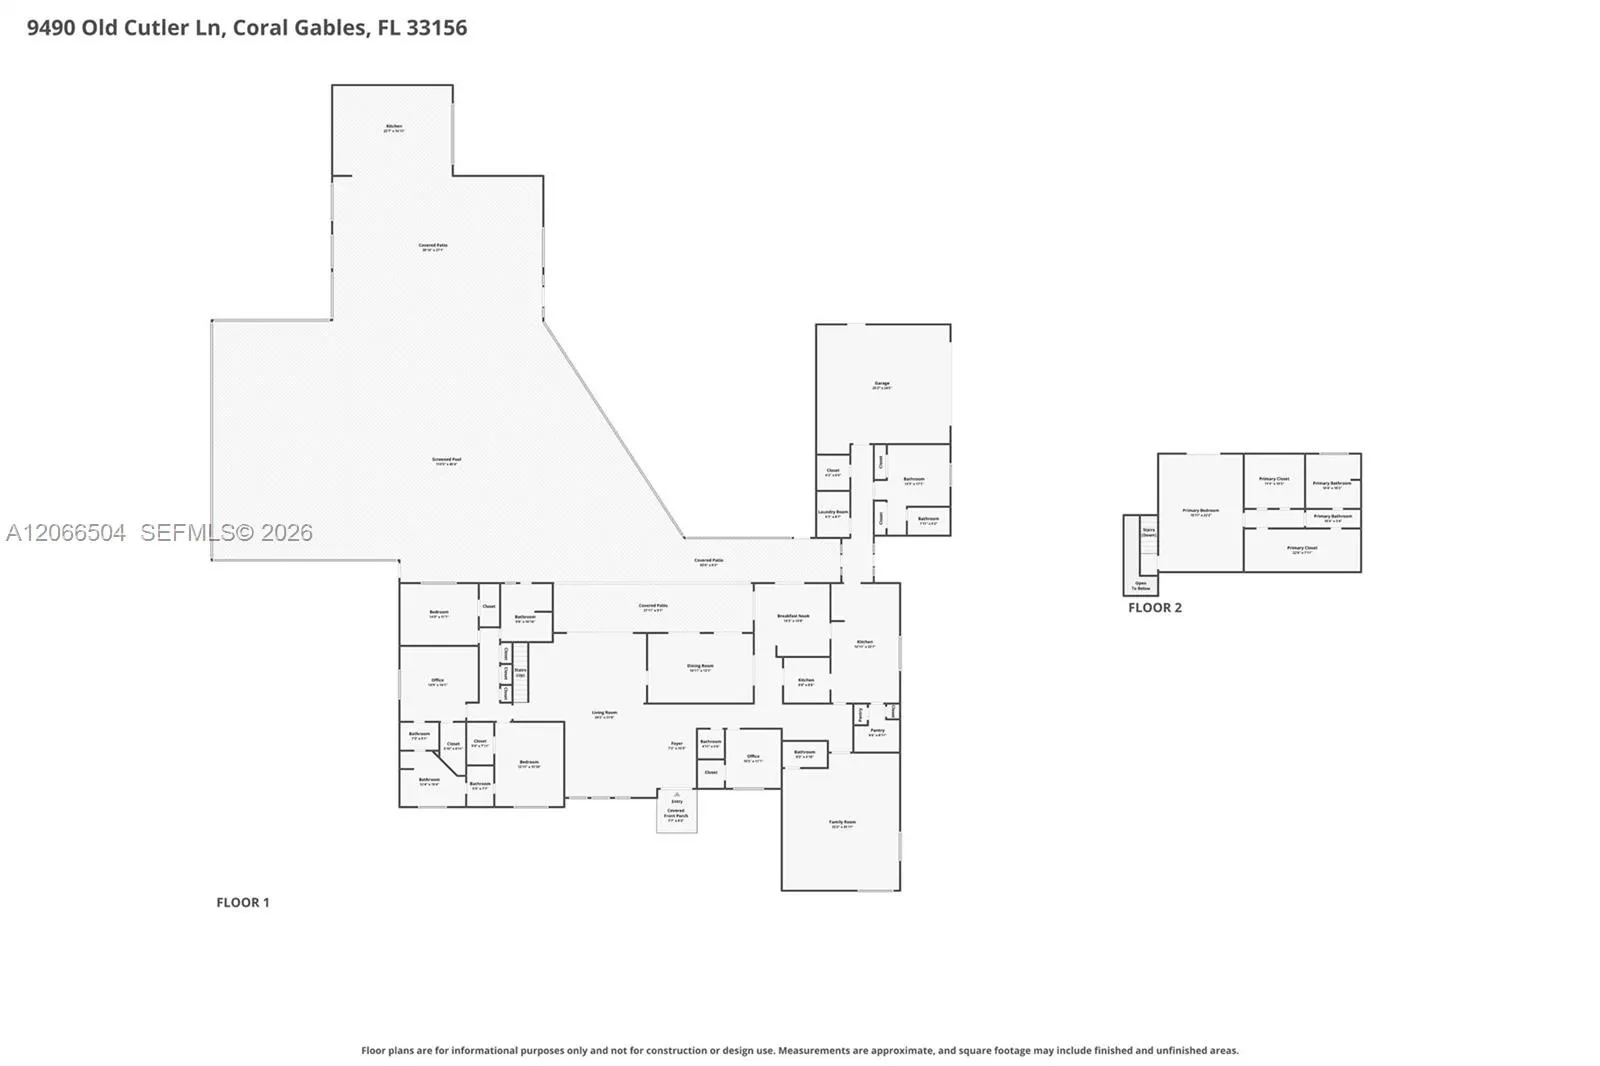
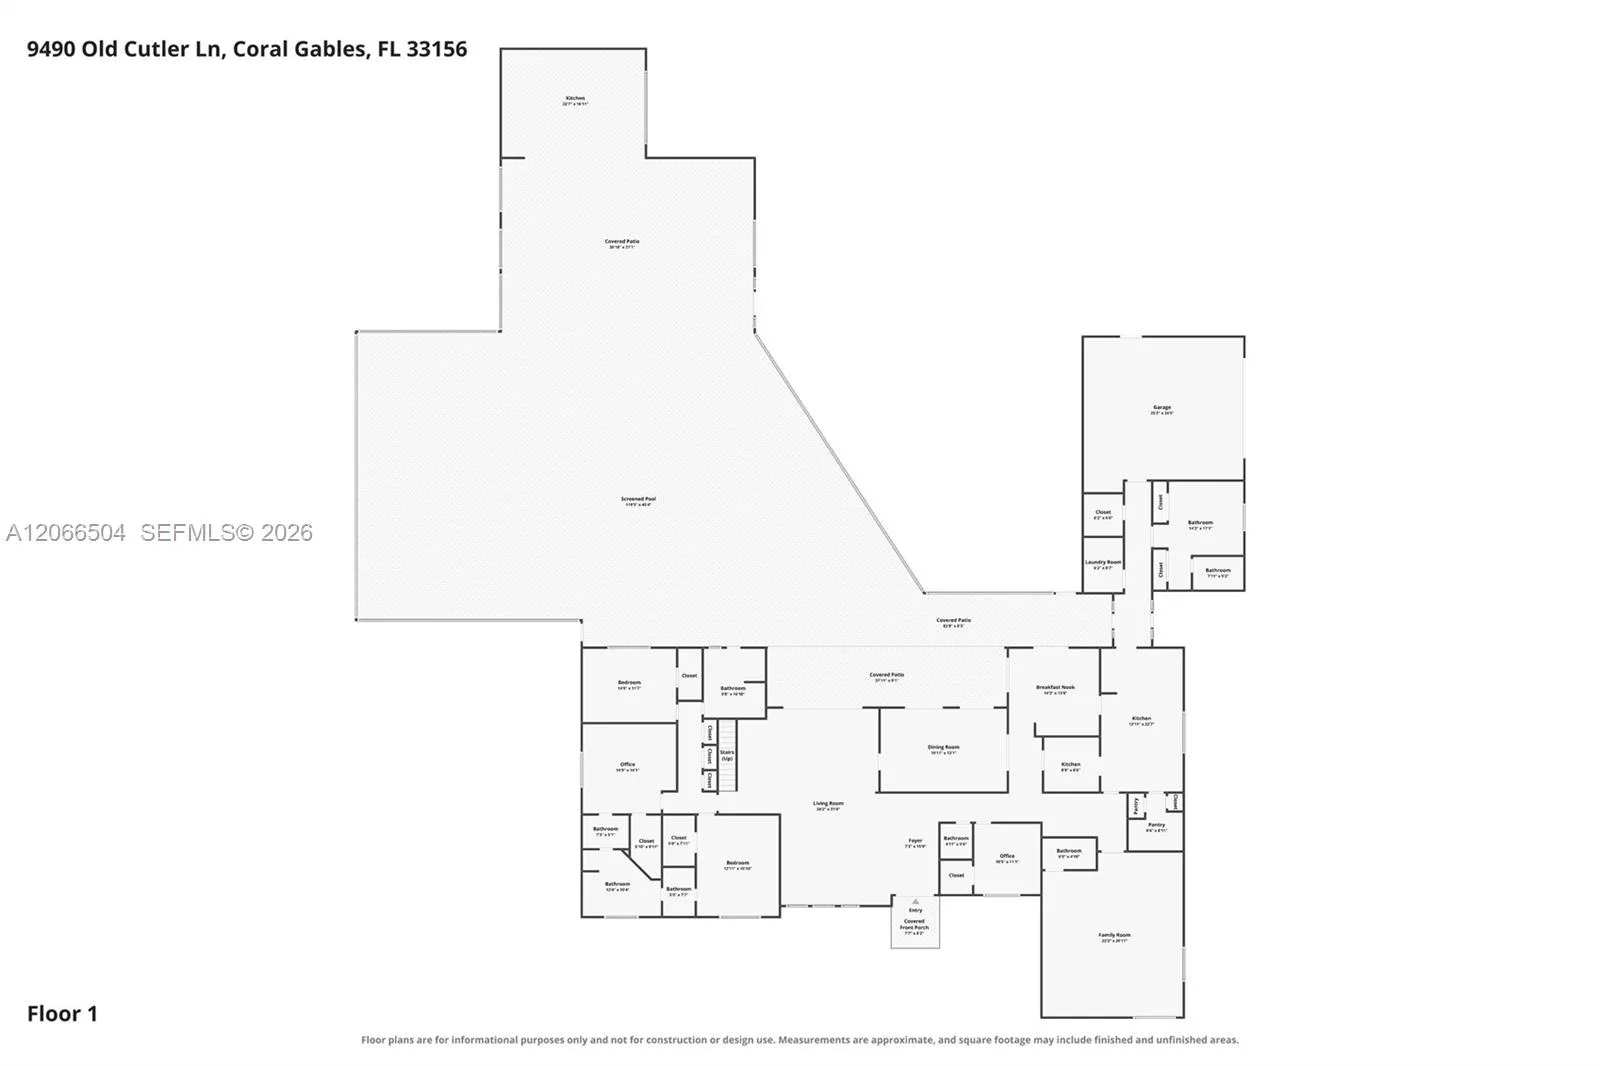
7 beds
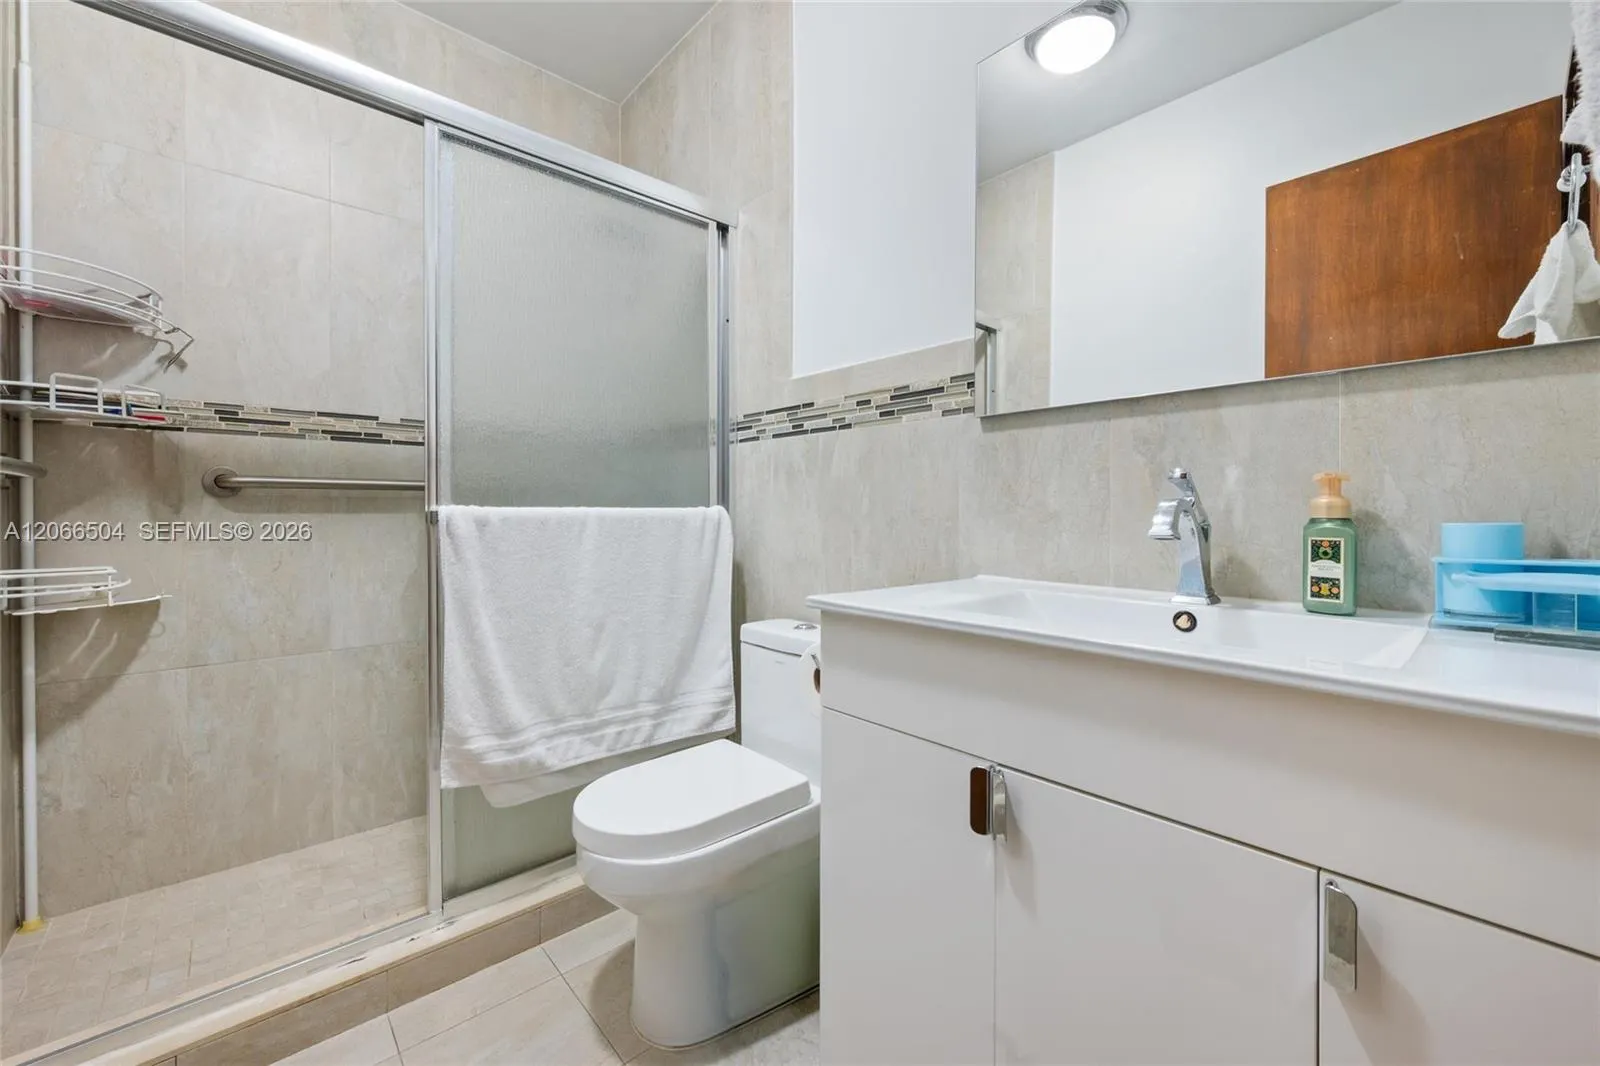
5.5 baths
6,371 sqft
HOA: $3,000.00
Pool
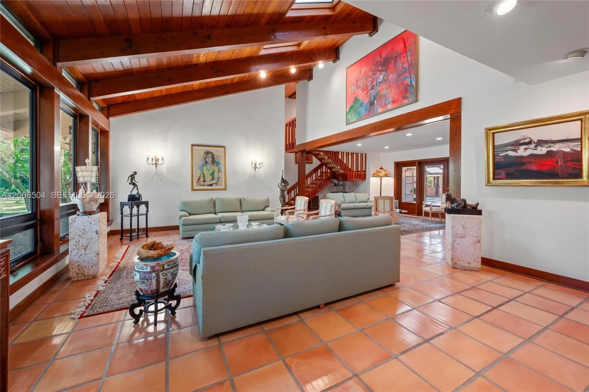
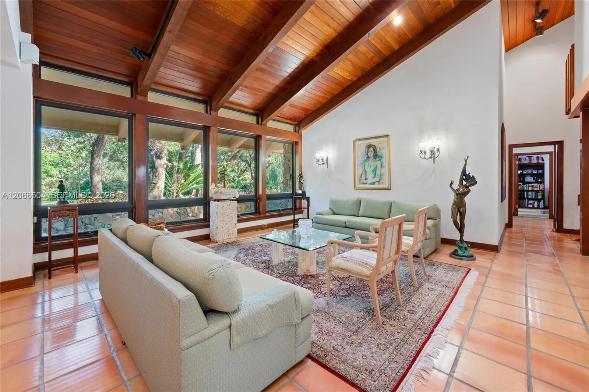
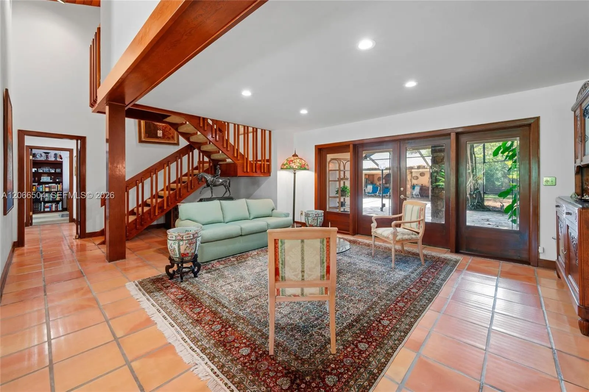
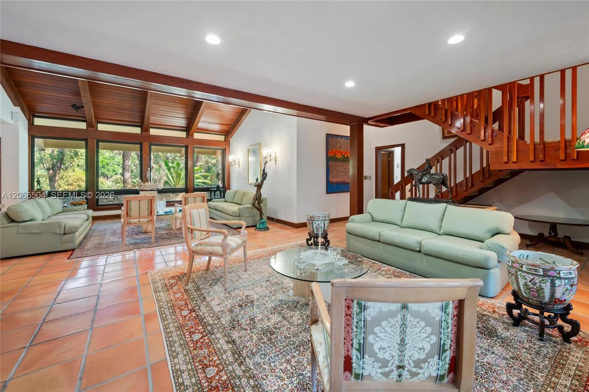
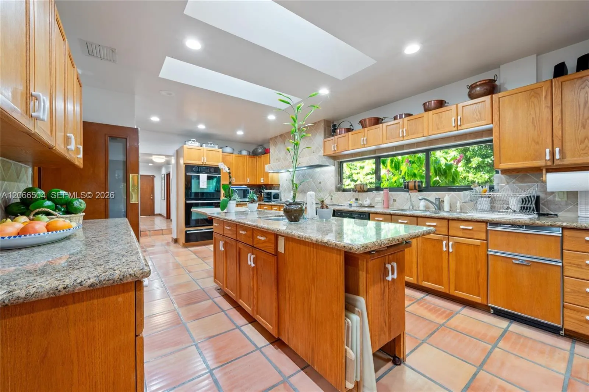
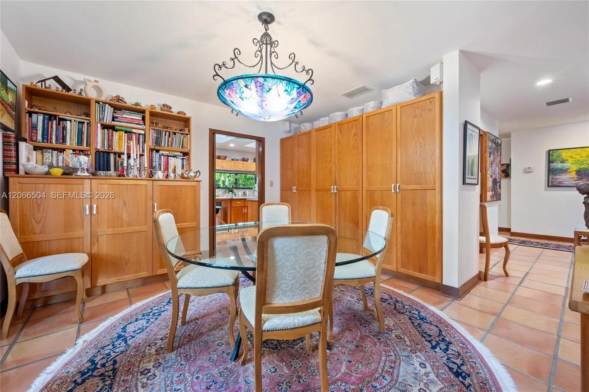
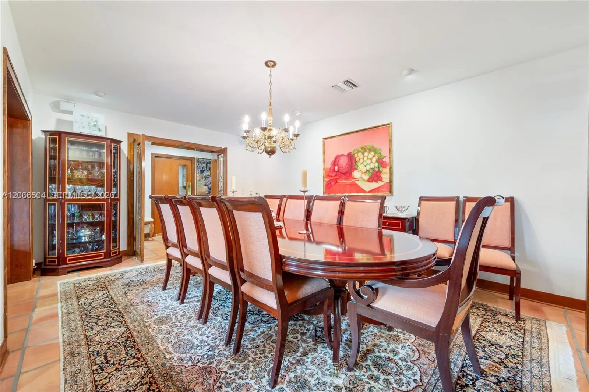
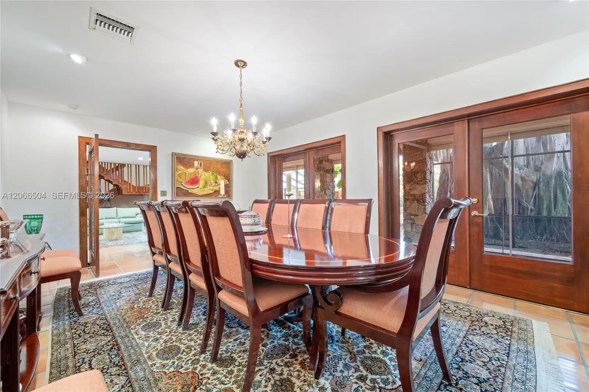
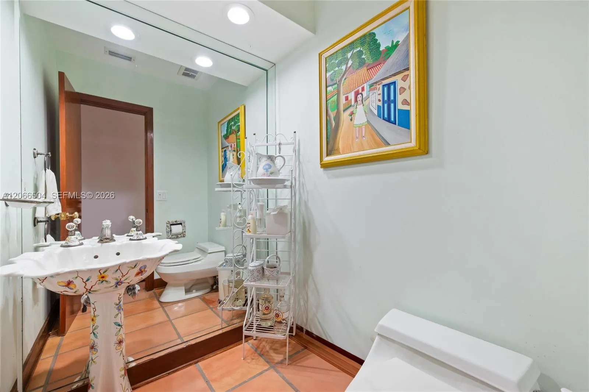
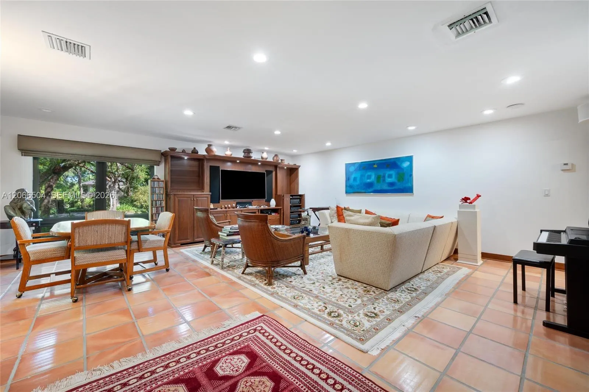
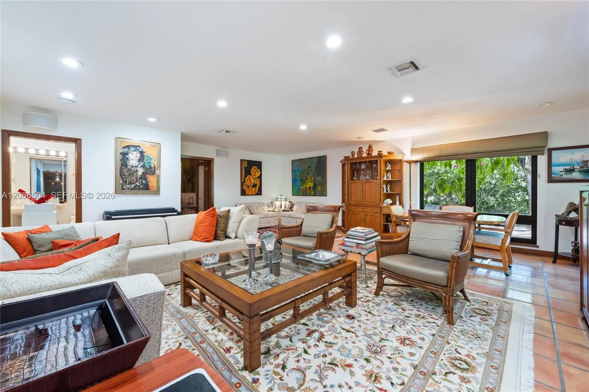
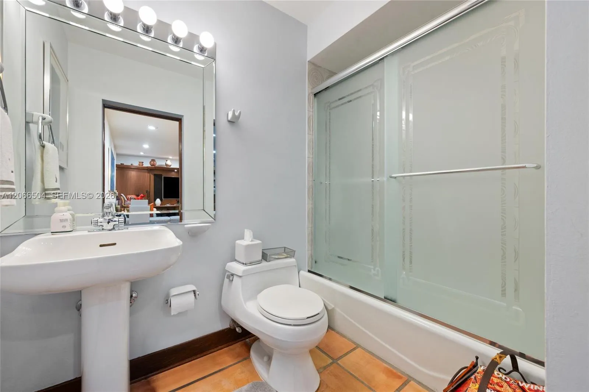

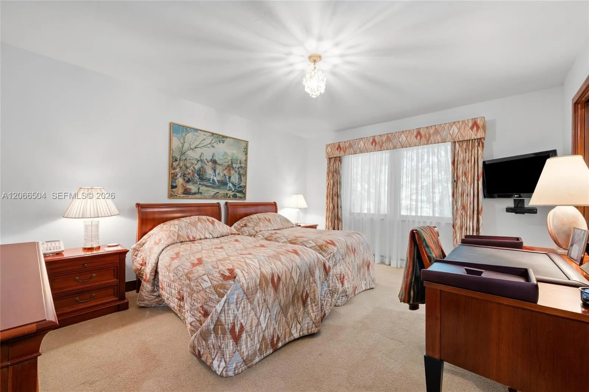
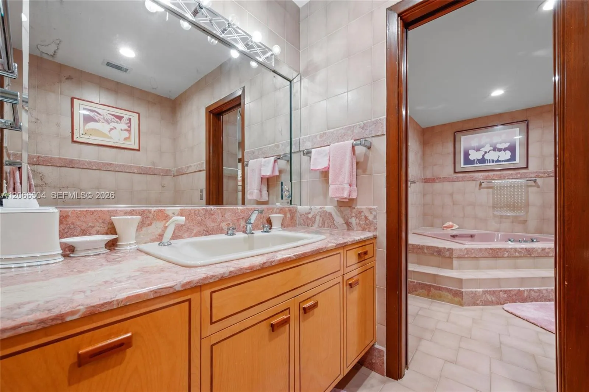
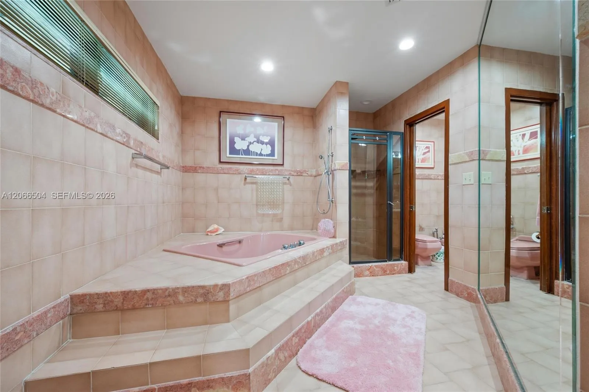
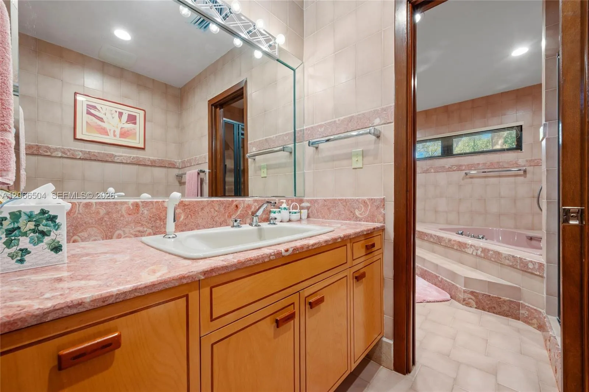
Property Details
MLS#
A12066504
Type
Single
Square Footage
6,371
Bedrooms
7
Bathrooms
5 full, 1 half
Year Built
1976
Tax Amount
$35,000
HOA Fees
$3,000
Garage Spaces
3
Property Description
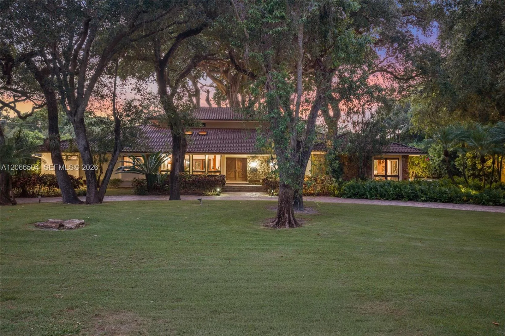
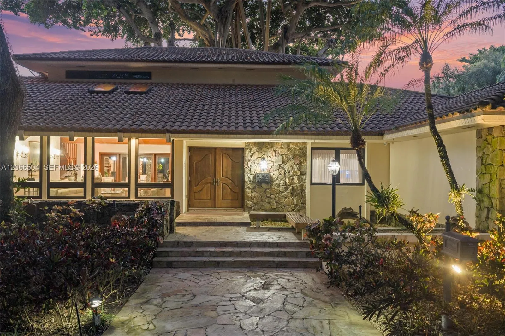
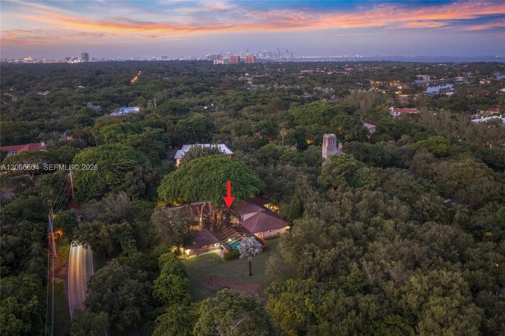
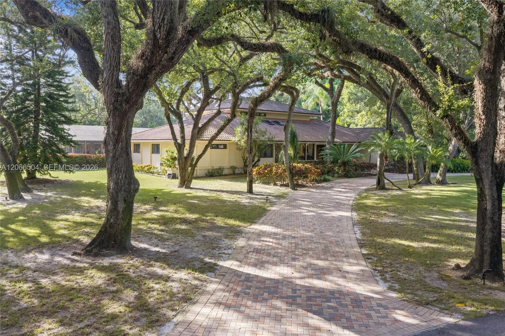
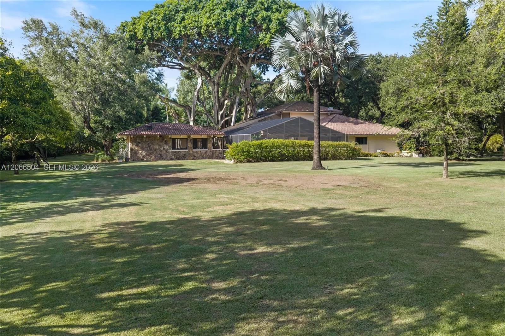
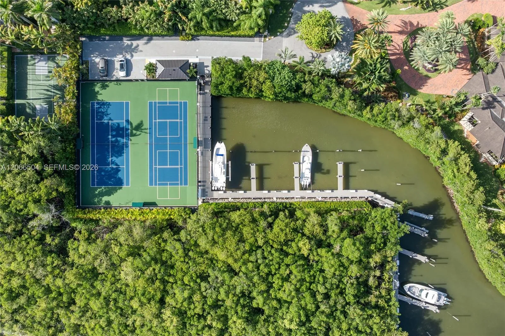
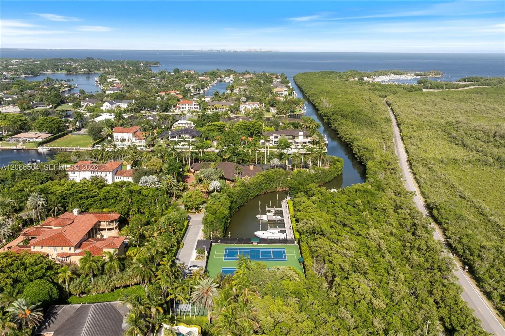
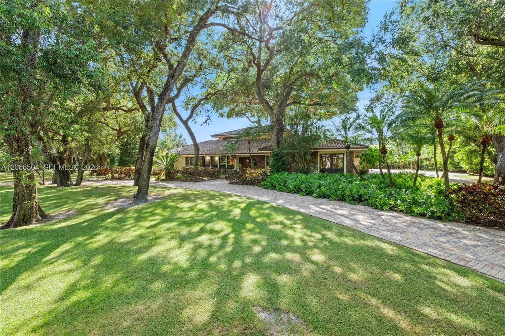
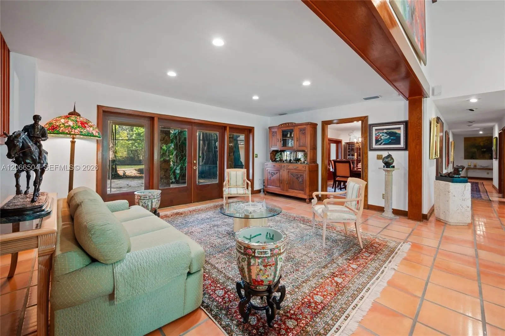
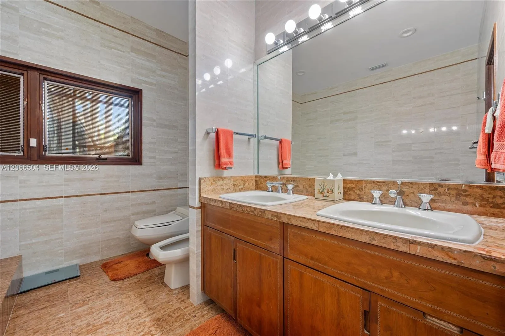
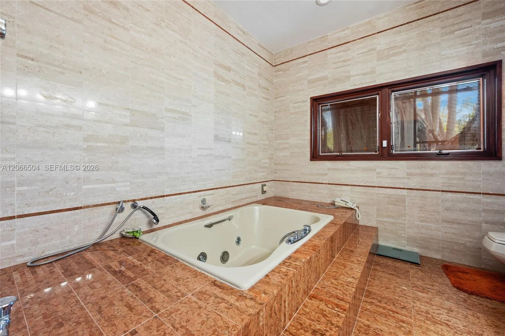
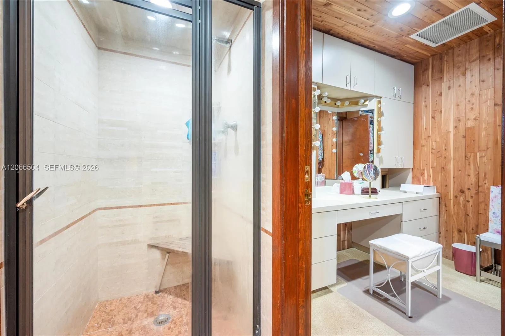
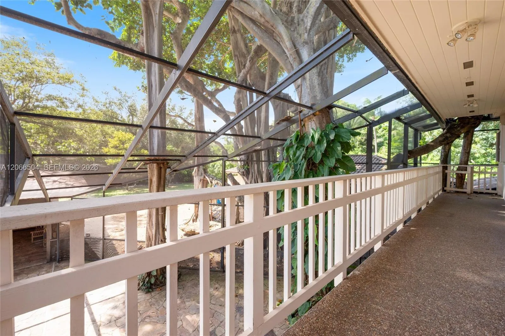
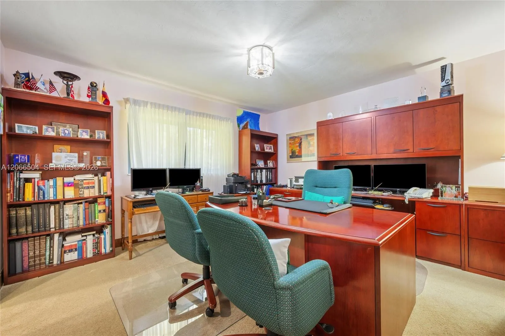
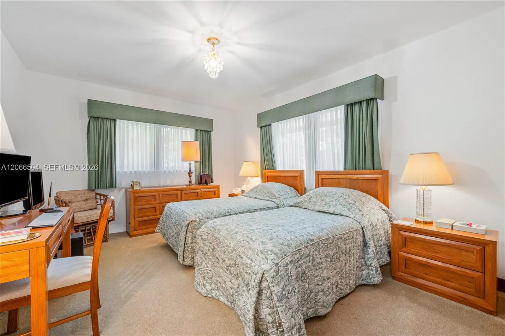
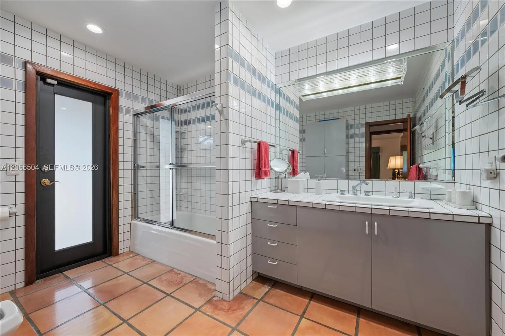
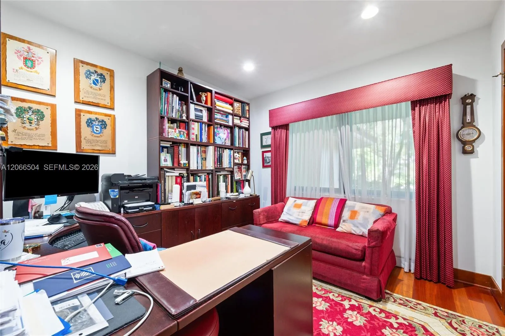
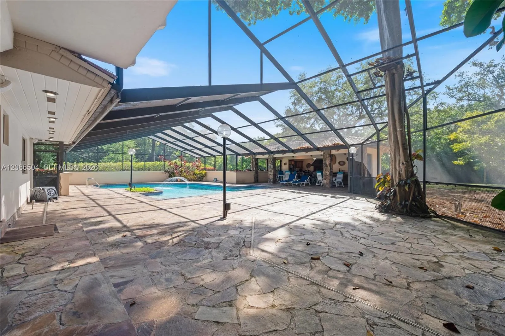
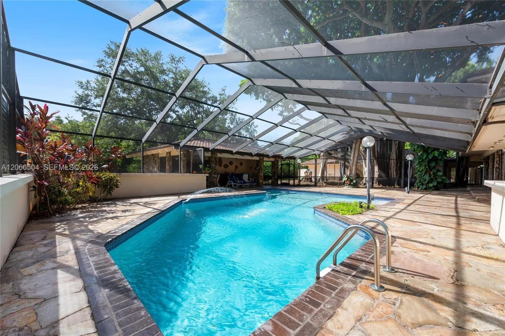
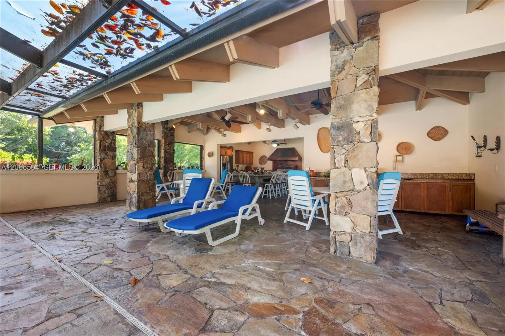
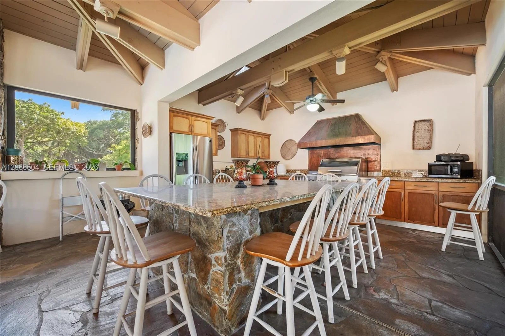
Journey’s End Estates—one of Coral Gables’ most coveted guard-gated enclaves and one of its best-kept secrets. Once the private estate of industrialist Arthur Vining Davis, Journey’s End is a remarkable setting where history, privacy and waterfront living converge.One of only 18 estate residences within this extraordinary community, this exceptional property is set on approximately 1.5 acres, framed by majestic banyan and oak trees that create a rare sense of privacy and timeless beauty. Estate-sized properties of this scale are increasingly rare in Miami, presenting an exceptional opportunity to acquire a legacy estate in one of South Florida’s premier residential communities.The offering includes a 40' boat slip with direct, bridge-free deep-water access to Biscayne Bay, along with exclusive community tennis and pickleball courts—creating an unparalleled lifestyle for those who value boating, recreation and privacy.Ideally positioned minutes from Coconut Grove, Downtown Miami, South Beach, Fairchild Tropical Botanic Garden, renowned private schools, and Miami’s financial, dining and cultural centers, Journey’s End offers the extraordinary combination of seclusion and connectivity.For the discerning luxury buyer seeking privacy, waterfront access, history and legacy estate living, few addresses capture the natural beauty, architectural significance and exclusivity of Journey’s End Estates.
Amenities
2 Stories
3-car Garage
Balcony
Barbecue
Bedroom on Main Level
Breakfast Area
Built 1976
Built-in Barbecue
Built-in Barbecue, Balcony, Barbecue, Lighting, Outdoor Living Area, Other, Porch
Built-in Features
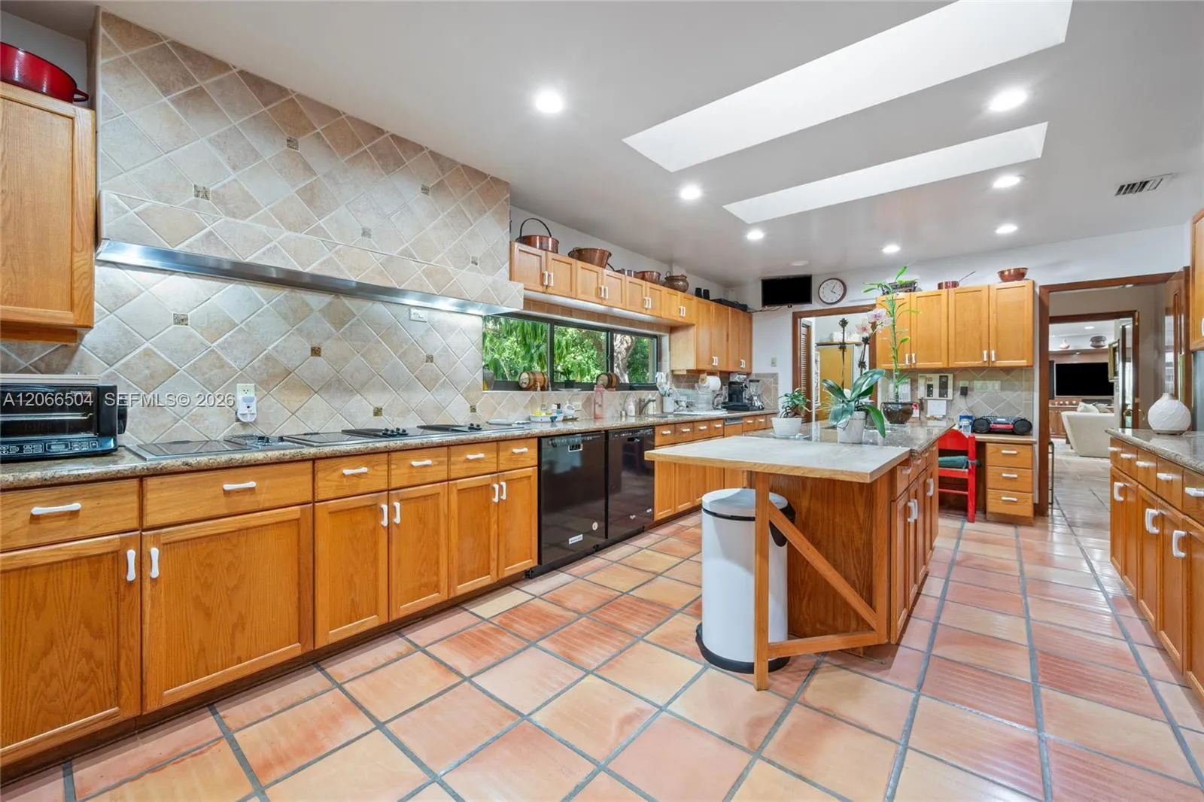
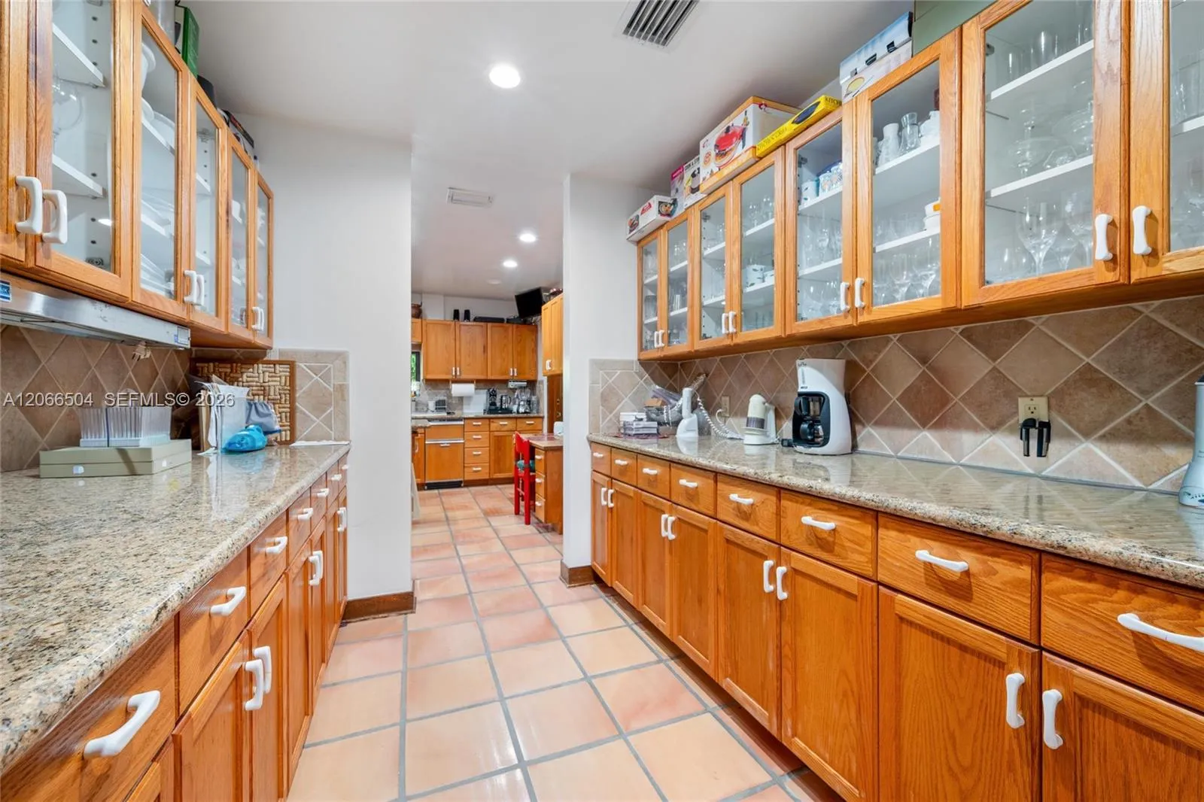
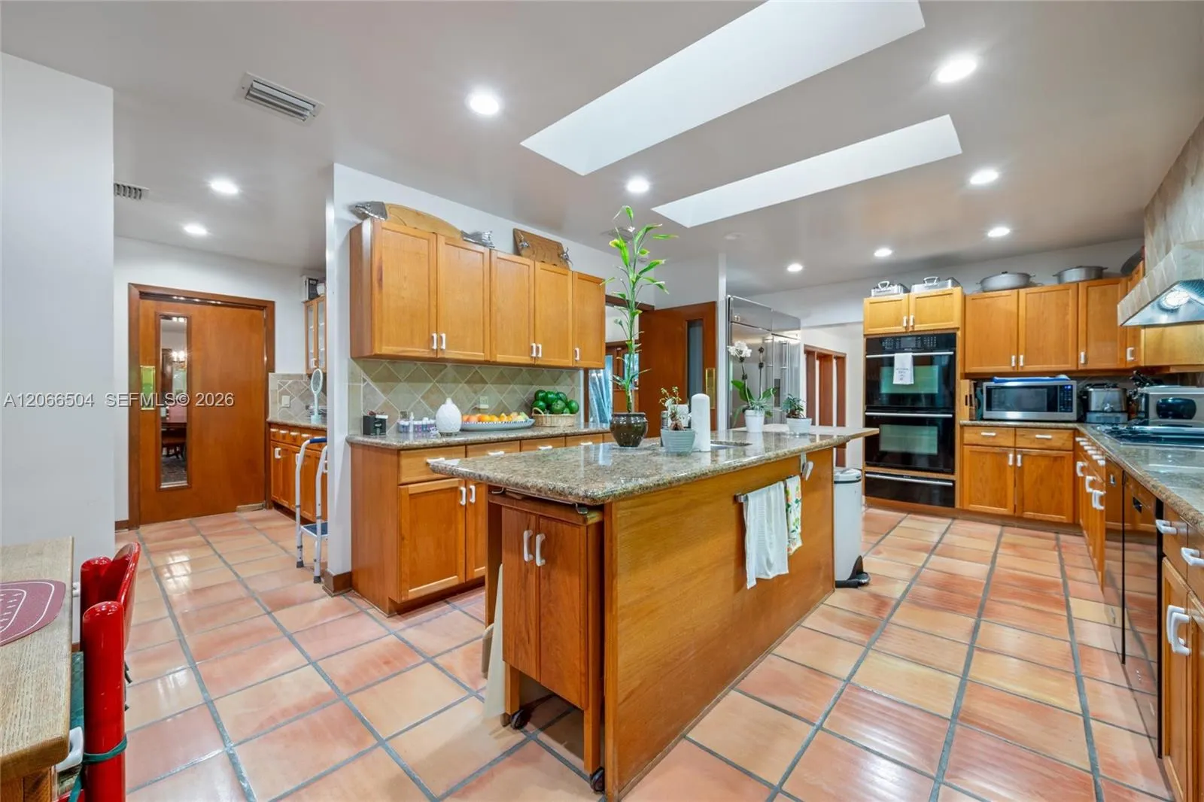
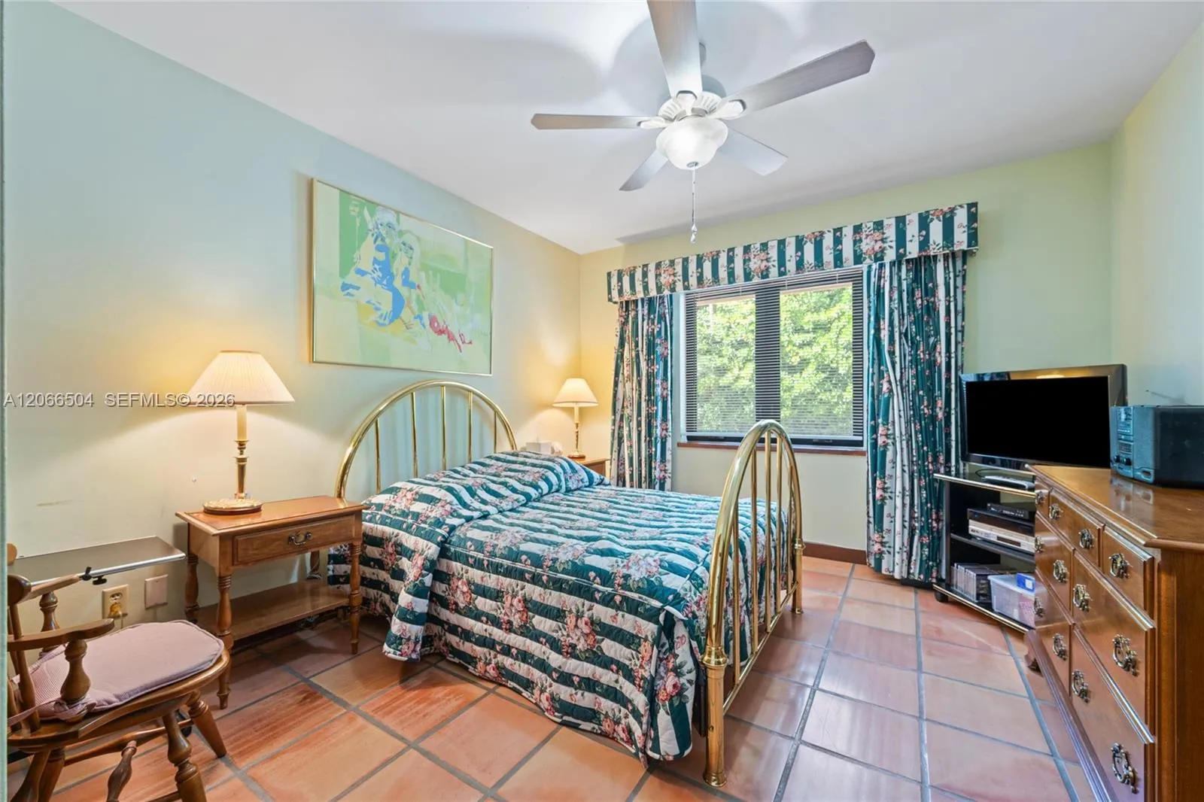
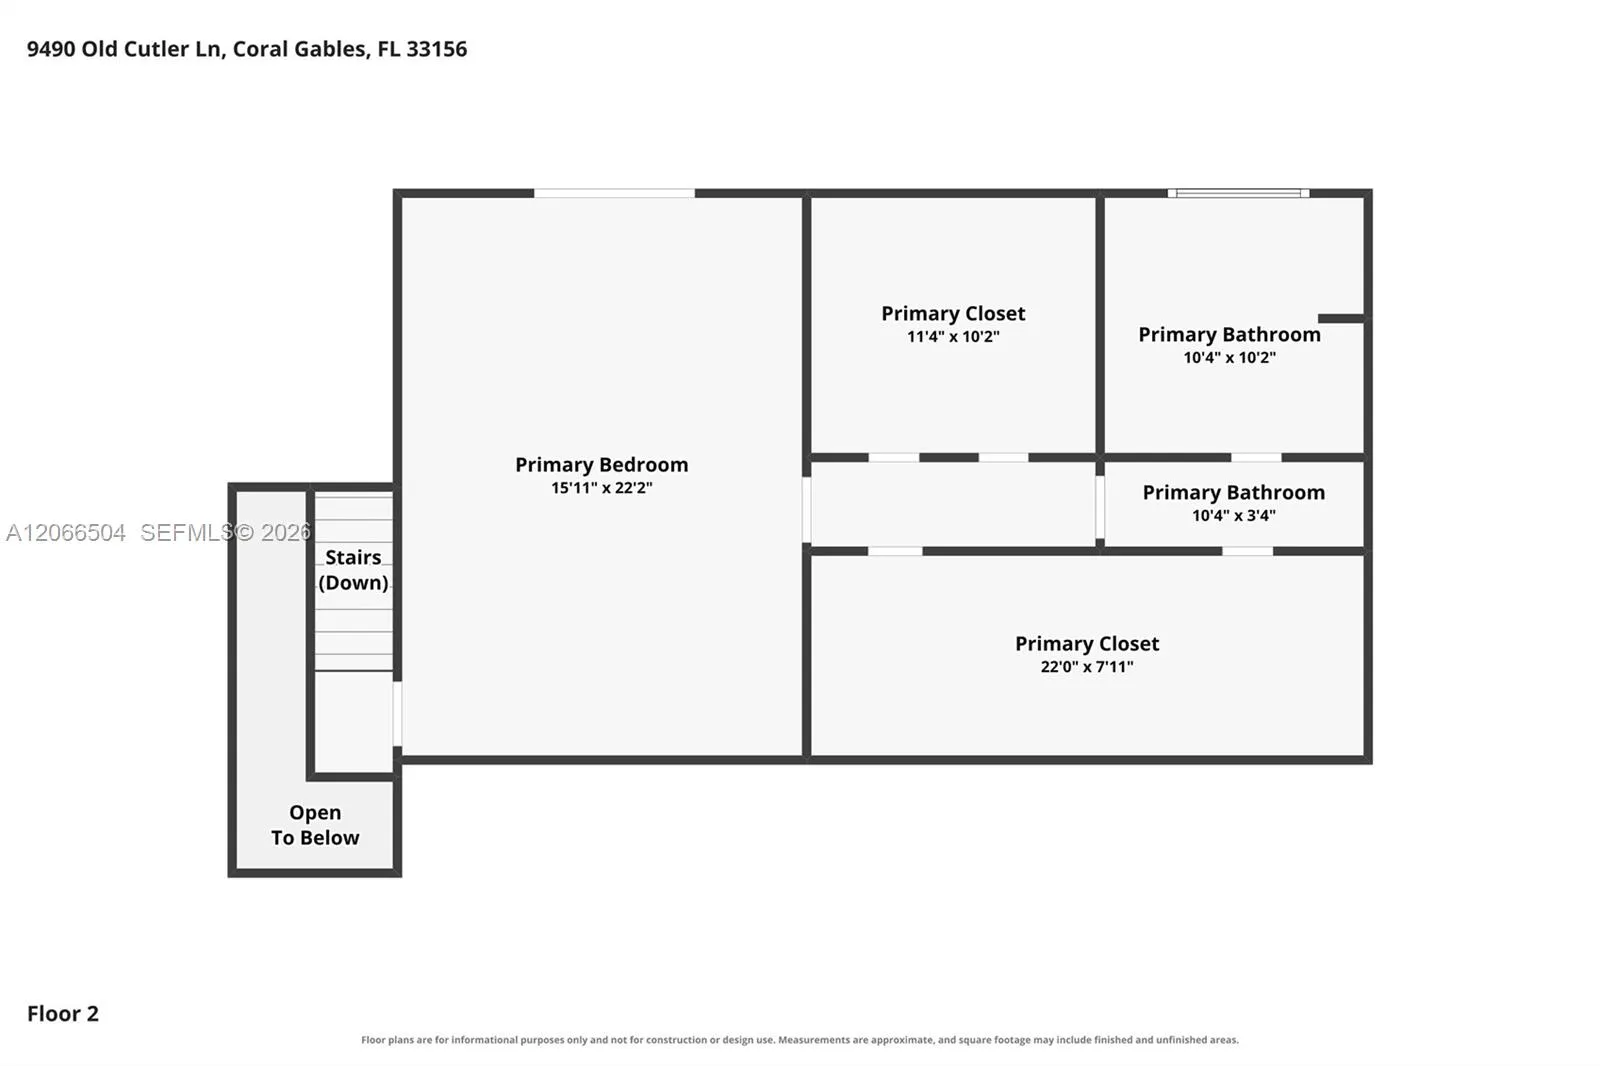
Built-in Features, Bedroom on Main Level, Breakfast Area, Dining Area, Separate/Formal Dining Room, Eat-in Kitchen, Main Level Primary, Sitting Area in Primary, Upper Level Primary
Cooling: Central Air, Ceiling Fan(s)
Dining Area
Eat-in Kitchen
Heating: Central
In Ground
Lighting
Main Level Primary
Other
Outdoor Living Area
Pool
Porch
Separate/Formal Dining Room
Sitting Area in Primary
Upper Level Primary
View: Other
Ask a Question!
Get answers fast
Payment Calculator
$0.00 per month
30 Year Fixed, 6.59% Interest
Principal & Interest
$0.00
Property Tax
$0.00
Mortgage Insurance
$0.00
HOA
$0.00
Home Owners Insurance
$0.00
Property Location
Listing Office:
Ane' & Co.
Attribution Contact:
954-295-4207
Listing Agent:
Cinthia Ane Mcgreevy

All listings featuring the BMLS logo are provided by BeachesMLS Inc. This information is not verified for authenticity or accuracy and is not guaranteed. Copyright 2026 Beaches Multiple Listing Service, Inc. Updated: 10/10/2026 2:37 PM
Some properties that appear for sale on this limited electronic display may no longer be available. For the most current information, contact one of our agents.
Contact Your Agent
Agent contact information not available.
Similar Properties