Active
single
SALE
3460 Nw 84th Avenue, Doral, Florida 33122
Doral, FL 33122
$2,175,000
5 beds
6.5 baths
4,319 sqft
HOA: $546.00
Pool
Property Details
MLS#
A12072593
Type
Single
Square Footage
4,319
Bedrooms
5
Bathrooms
6 full, 1 half
Year Built
2015
Tax Amount
$23,090
HOA Fees
$546
Garage Spaces
2
Property Description
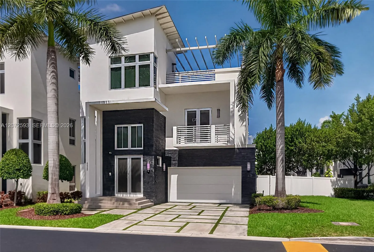
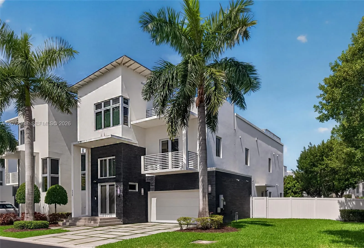
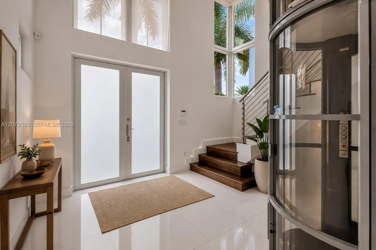
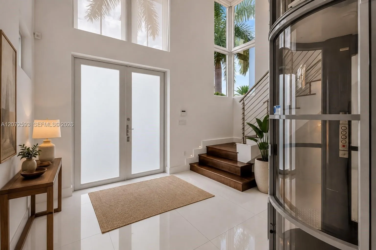
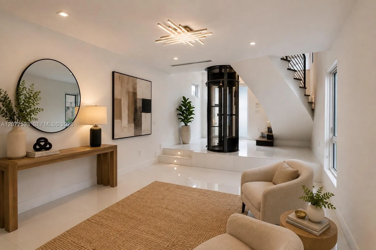
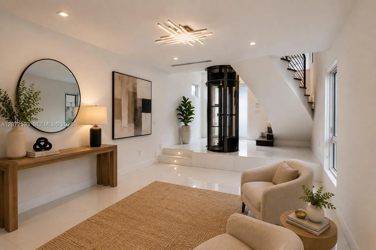
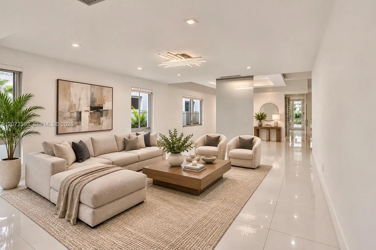
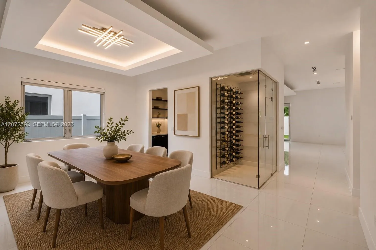
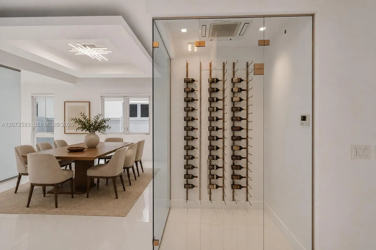
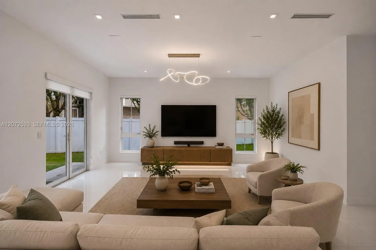
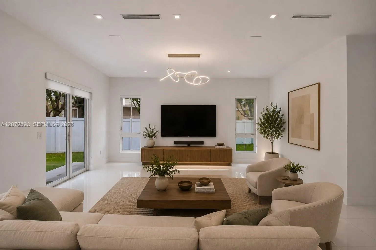
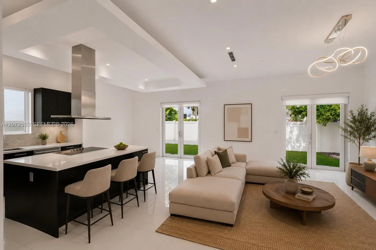
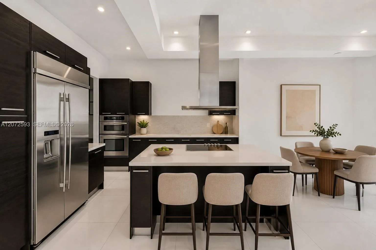
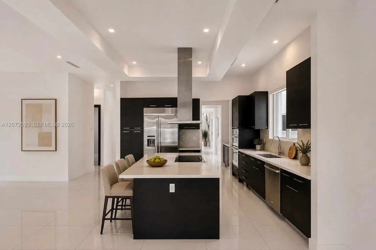
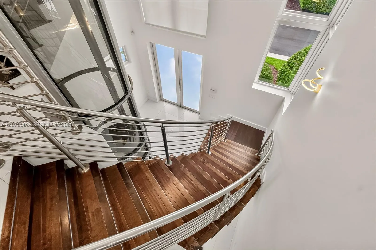
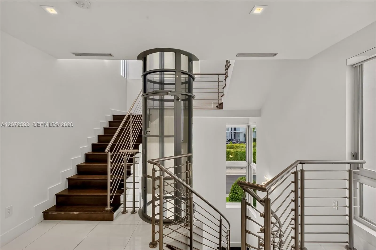
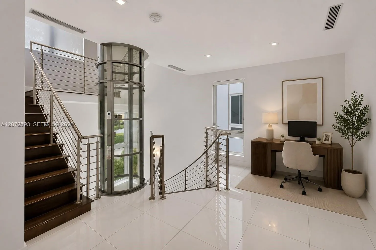
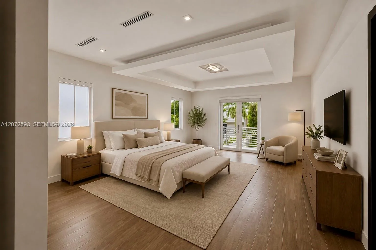
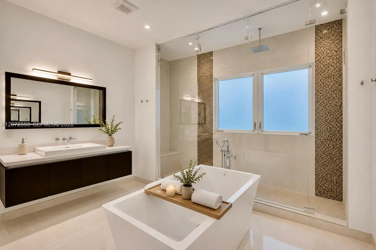
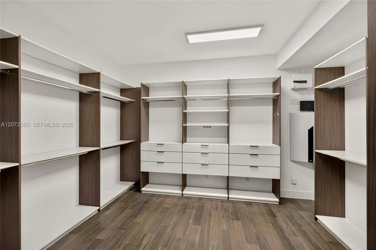
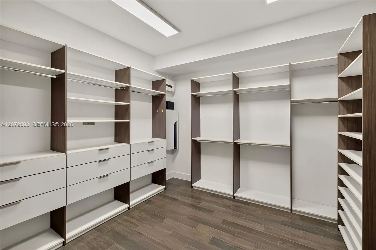
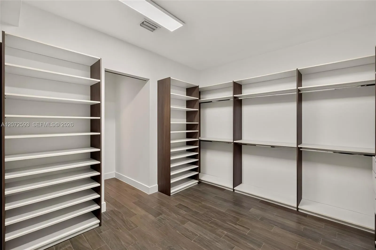
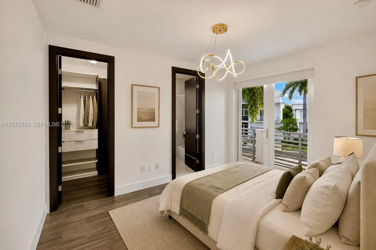
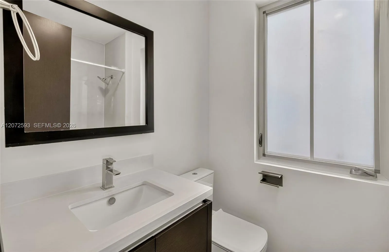
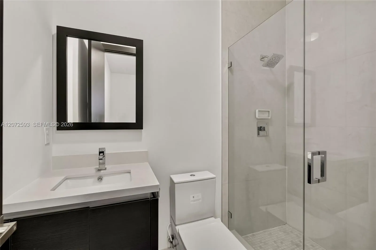
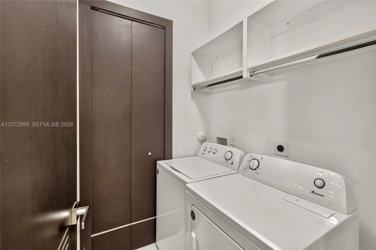
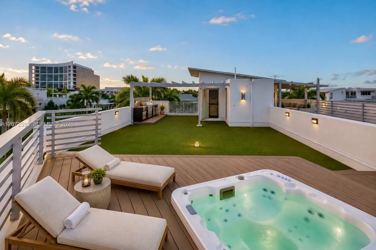
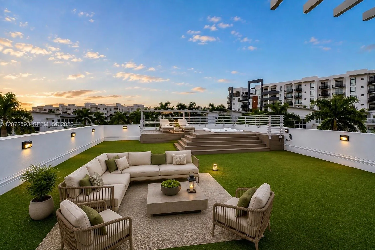
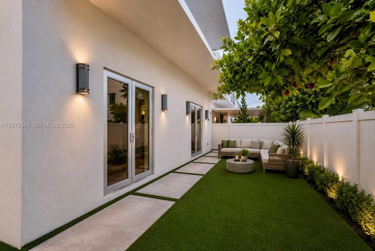
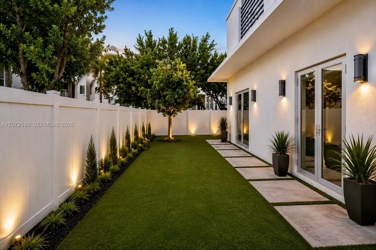
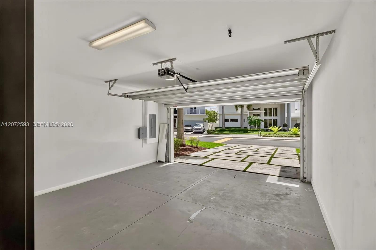
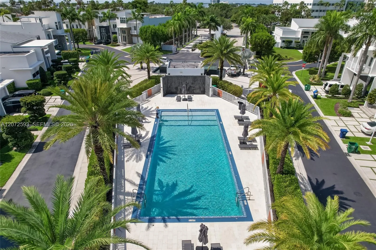
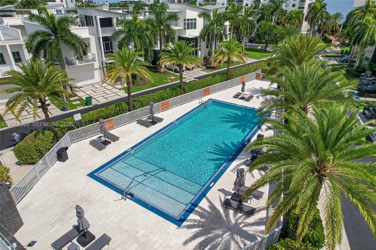
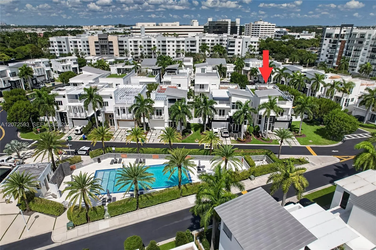
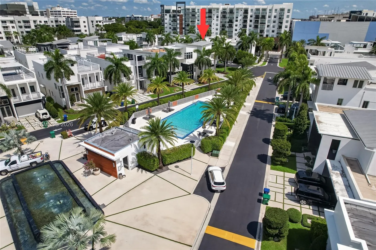
Welcome to an exceptional luxury residence in the exclusive Oasis Park Square at Doral. Ideally situated on a desiderable CORNER LOT directly across from the community pool, this impressive 4,319 SF residence offers 5 bedrooms, 6.5 bathrooms and 6,352 SF lot-combining space, privacy and prime location within the community.Major recent improvements include NEW ROOF and NEW ROOFTOP, completed with permits-significant upgrades that add exceptional value and peace of mind for the next owner.Designed for sophisticated living and effortless entertaining, the home features generous contemporary spaces filled with natural light and refined finishes throughout. Each of the five bedrooms is a private suite with its own en-suite bathroom and walk-in closet, providing outstanding comfort and privacy for family and guests. An interior elevator conveniently connects the home's multiple levels.Created to embrace the South Florida lifestyle, the residence features a summer kitchen and private jacuzzi,while the rooftop provides an additional setting for entertaining and relaxing, complete with its own full bathroom.Beautifully presented and move-in ready, this home offers a rare combination of contemporary design, functionally and resort-style living. Enjoy the exceptional convenience of having the community pool directly across from the property, along with easy access to Downtown Doral, City Place Doral, Great Schools, Shopping, Dining, major highways and Miami International Airport
Amenities
2-car Garage
3 Stories
Association
Balcony
Barbecue
Bathtub
Bidet
Bidet, Bathtub, Closet Cabinetry, Dining Area, Separate/Formal Dining Room, Dual Sinks, Entrance Foyer, Elevator, Family/Dining Room, Kitchen Island, Main Level Primary, Other, Soaking Tub, Separate Shower, Upper Level Primary, Walk-In Closet(s)
Built 2015
Built-in Barbecue
Built-in Barbecue, Balcony, Barbecue, Lighting, Outdoor Living Area
Closet Cabinetry
Cooling: Central Air, Electric
Dining Area
Dual Sinks
Elevator
Entrance Foyer
Family/Dining Room
Heated
Heating: Central, Electric
Kitchen Island
Lighting
Main Level Primary
Other
Outdoor Living Area
Outside Bath Access
Pool
Separate Shower
Separate/Formal Dining Room
Soaking Tub
Upper Level Primary
View: Clubhouse, Other
Walk-In Closet(s)
Ask a Question!
Get answers fast
Payment Calculator
$0.00 per month
30 Year Fixed, 6.59% Interest
Principal & Interest
$0.00
Property Tax
$0.00
Mortgage Insurance
$0.00
HOA
$0.00
Home Owners Insurance
$0.00
Property Location
Listing Office:
United Realty Group Inc
Listing Agent:
Beatriz Valarino

All listings featuring the BMLS logo are provided by BeachesMLS Inc. This information is not verified for authenticity or accuracy and is not guaranteed. Copyright 2026 Beaches Multiple Listing Service, Inc. Updated: 08/19/2026 3:27 AM
Some properties that appear for sale on this limited electronic display may no longer be available. For the most current information, contact one of our agents.
Contact Your Agent

Robert (BOB) Solomon
Similar Properties