Active
single
SALE
2231 Sw Manele Place Sw, Palm City, Florida 34990
Palm City, FL 34990
$1,100,000
5 beds
4 baths
3,813 sqft
HOA: $440.00
Pool
Property Details
MLS#
B26064984
Type
Single
Square Footage
3,813
Bedrooms
5
Bathrooms
4 full
Year Built
2003
Tax Amount
$8,246
HOA Fees
$440
Garage Spaces
3
Property Description
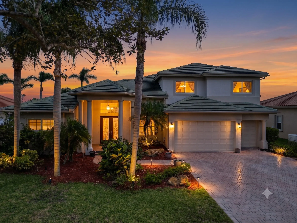
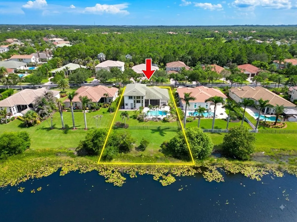
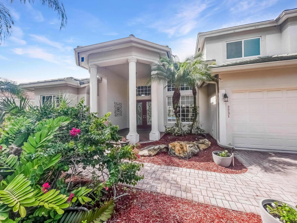
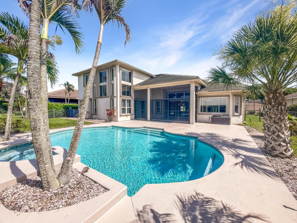
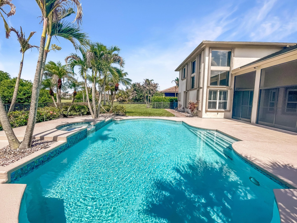
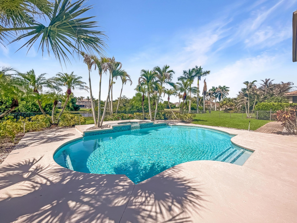
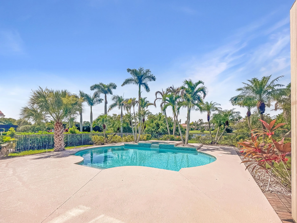
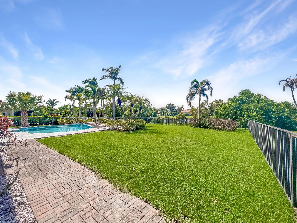
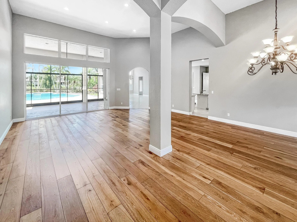
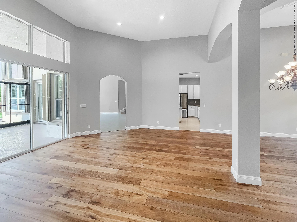
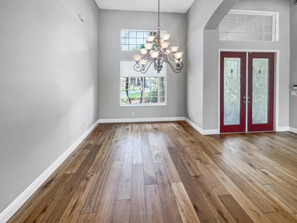
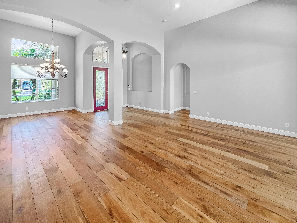
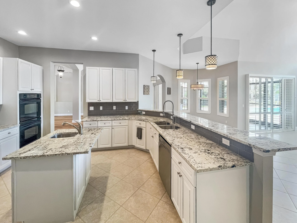
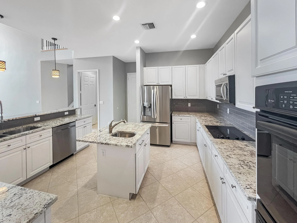
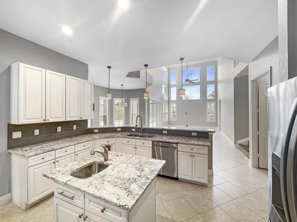
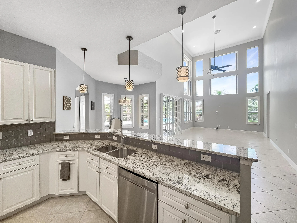
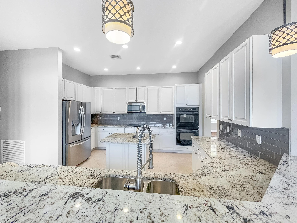
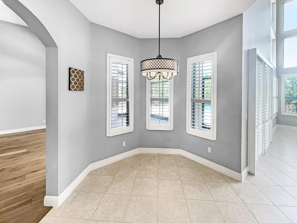
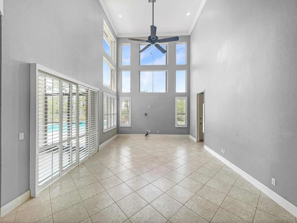
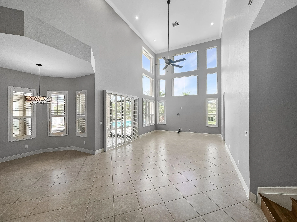
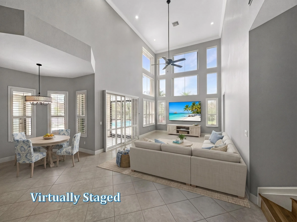
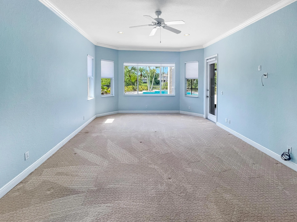
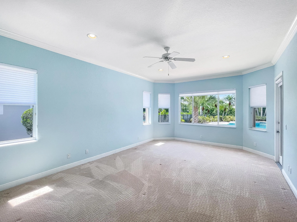
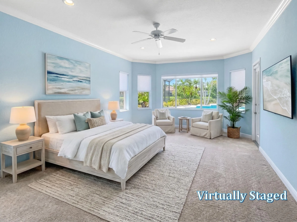
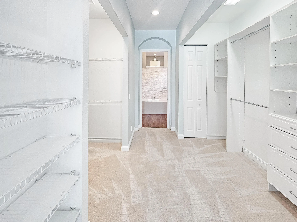
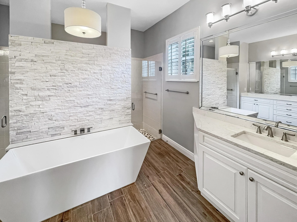
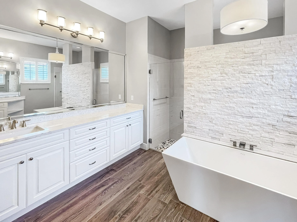
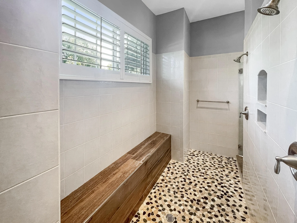
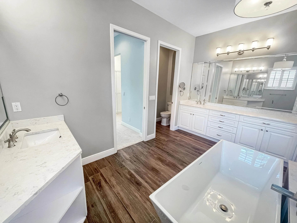
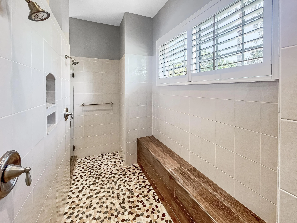
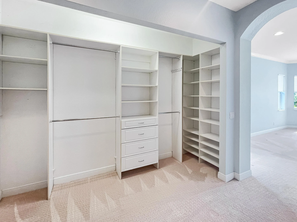
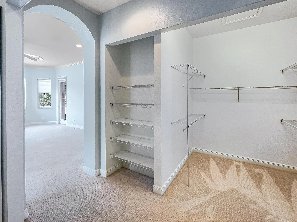
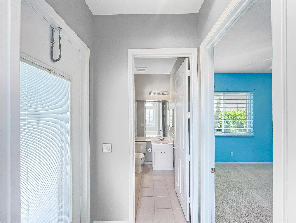
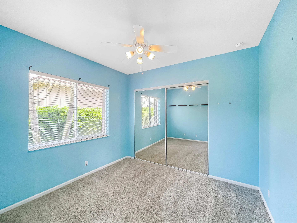
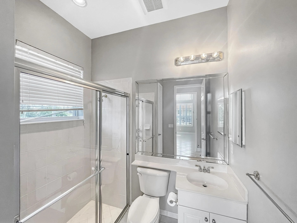
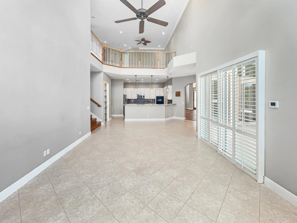
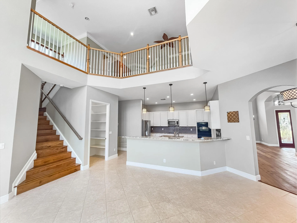
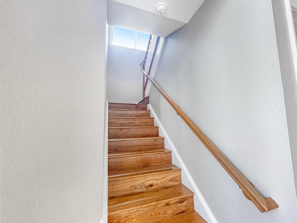
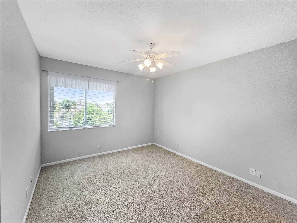
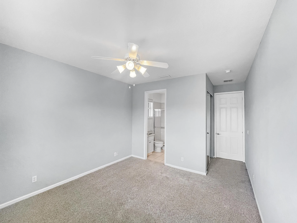
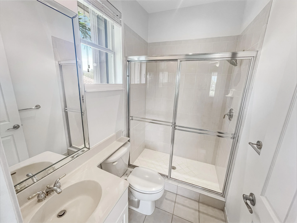
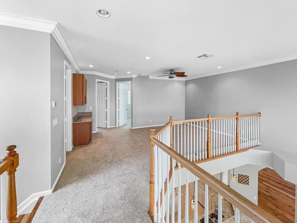
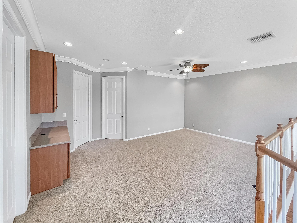
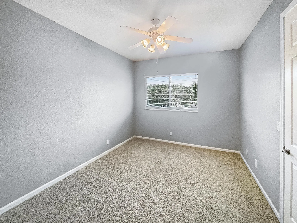
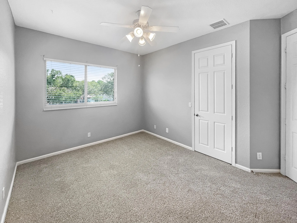
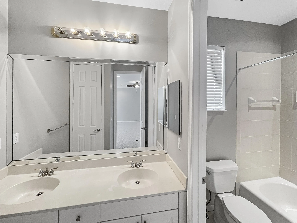
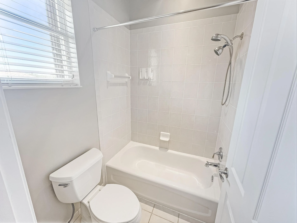
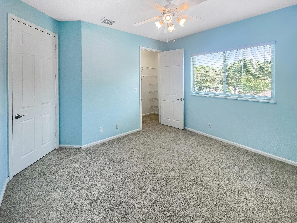
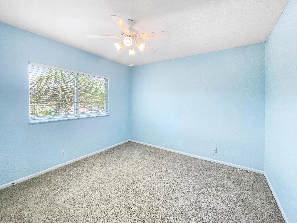
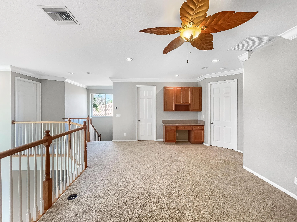
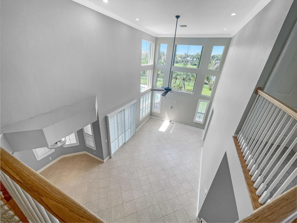
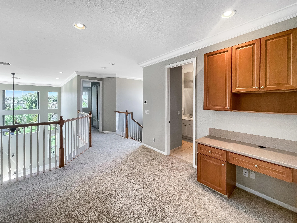
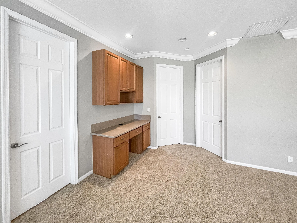
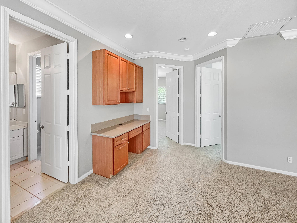
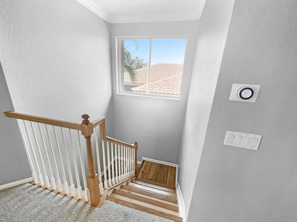
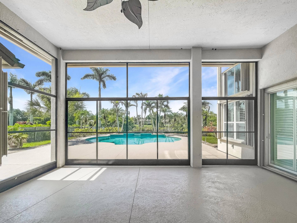
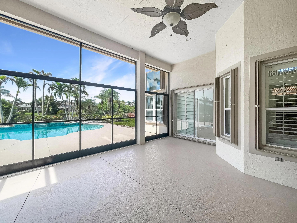
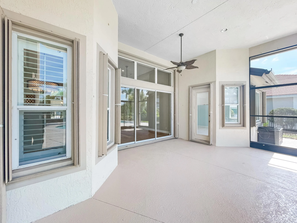
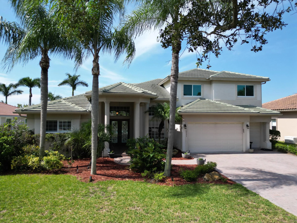
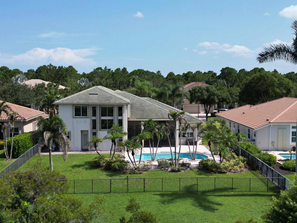
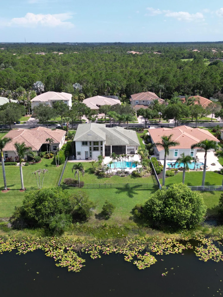
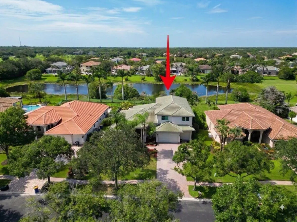
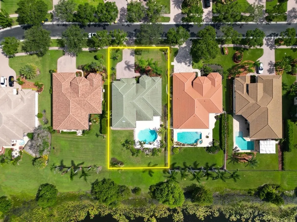
MOVE-IN READY LAKEFRONT - This Hammock Creek Estates pool home offers 5 bedrooms, 4 baths, and a 3-car garage, with the major work done: a new roof and partial impact windows (2022) - full accordion shutters, a new A/C unit and refrigerator (2026), renovated kitchen and a spa-style primary bath with a freestanding soaking tub and oversized walk-in shower. The family room and kitchen anchor the home, while the ground-floor primary suite is private, split from daily traffic, with pool and lake views. Upstairs, a loft with a built-in desk connects three more bedrooms, one with its own private bath. Formal living and dining rooms add flexibility. Outside, a screened pool and patio overlook the lake-front lot. "A" rated Palm City schools. 2231 SW Manele Place sits on a lake-front lot in the gated Estates section of Hammock Creek, a community built around a Jack Nicklaus-designed golf course in Palm City, Florida. The home was built in 2003 and offers 3,813 square feet under air, with five bedrooms, four bathrooms, and a three-car garage. The kitchen and the adjoining family room are the true gathering spaces of the home, a huge, light-filled great room anchored by tall windows that frame views of the pool and lake beyond. A wood staircase leads up from the main floor, but the primary suite doesn't require it: it sits on the ground floor, private and split from the main living areas, with its own views of the pool and lake. It has been renovated with a freestanding soaking tub, an oversized walk-in shower, and dual vanities. Formal living and dining rooms sit off the entry, giving the main floor room to spread out for everyday use or for entertaining without crowding the family room. Upstairs, a loft with a built-in desk area offers flexible space for a home office, homework station, or reading nook, separate from the bedrooms. Three additional bedrooms are on this level, and one has its own private bathroom rather than sharing a hall bath. Outside, a screened pool and covered patio look out over the lake, and the lot itself backs to the water rather than to another home. The practical work on the house is already underway: a new roof went on in 2022 along with impact windows on part of the home, one of the A/C units was replaced in 2026, and the kitchen has been refreshed with new countertops and a new refrigerator (2026). For a buyer, that is a meaningful head start on the projects that typically follow a purchase. Hammock Creek is a gated community with a low HOA fee (currently $203 a month) and no mandatory golf membership, despite being built around a full golf course. Amenities available to residents include a clubhouse, a community pool, tennis and pickleball courts, a basketball court, and walking trails, and the golf course itself is open to residents who want to join. The Estates is one of three neighborhoods that share these amenities within the larger Hammock Creek community, along with The Preserve and The Sanctuary. The location is Palm City, part of Martin County, just west of Stuart. Martin County public schools are consistently ranked among the strongest in Florida, and this address is zoned for Palm City Elementary, Hidden Oaks Middle, and Martin County High School. Downtown Stuart waterfront district, with its shops, galleries, and restaurants along the St. Lucie River, is about a 10-minute drive, and Stuart beaches are similarly close. Martin Downs Boulevard and access to Florida Turnpike make it straightforward to reach Port St. Lucie, Jupiter, and West Palm Beach when needed, while day to day, Palm City itself has the feel of a smaller, quieter town. For a buyer drawn to a lake view from the main living spaces, a primary suite renovated for spa-style comfort, and a home where several of the big-ticket projects are already handled, this is worth seeing in person. Schedule a showing to walk through it.
Amenities
2 Stories
3-car Garage
Association
Bathtub
Bedroom on Main Level
Breakfast Area
Breakfast Bar
Breakfast Bar, Built-in Features, Bedroom on Main Level, Breakfast Area, Bathtub, Closet Cabinetry, Dual Sinks, Eat-in Kitchen, Family/Dining Room, Garden Tub/Roman Tub, High Ceilings, Kitchen Island, Living/Dining Room, Main Level Primary, Pantry, Split Bedrooms, Storage, Soaking Tub, Separate Shower, Vaulted Ceiling(s), Walk-In Closet(s)
Built 2003
Built-in Features
Closet Cabinetry
Concrete
Cooling: Central Air, Ceiling Fan(s), Electric, Zoned
Dual Sinks
Eat-in Kitchen
Electric Heat
Family/Dining Room
Fenced
Garden Tub/Roman Tub
Heating: Central, Electric, Zoned
High Ceilings
In Ground
Kitchen Island
Living/Dining Room
Main Level Primary
Outdoor Living Area
Outdoor Living Area, Porch
Pantry
Pool
Pool/Spa Combo
Porch
Private
Separate Shower
Soaking Tub
Split Bedrooms
Storage
Vaulted Ceiling(s)
View: Lake, Pool, Water
Walk-In Closet(s)
Ask a Question!
Get answers fast
Payment Calculator
$0.00 per month
30 Year Fixed, 6.59% Interest
Principal & Interest
$0.00
Property Tax
$0.00
Mortgage Insurance
$0.00
HOA
$0.00
Home Owners Insurance
$0.00
Property Location
Listing Office:
RE/MAX of Stuart
Listing Agent:
Andy Spears

All listings featuring the BMLS logo are provided by BeachesMLS Inc. This information is not verified for authenticity or accuracy and is not guaranteed. Copyright 2026 Beaches Multiple Listing Service, Inc. Updated: 08/18/2026 7:24 AM
Some properties that appear for sale on this limited electronic display may no longer be available. For the most current information, contact one of our agents.
Contact Your Agent

James Hanlon
Similar Properties