Active
single
RENTAL
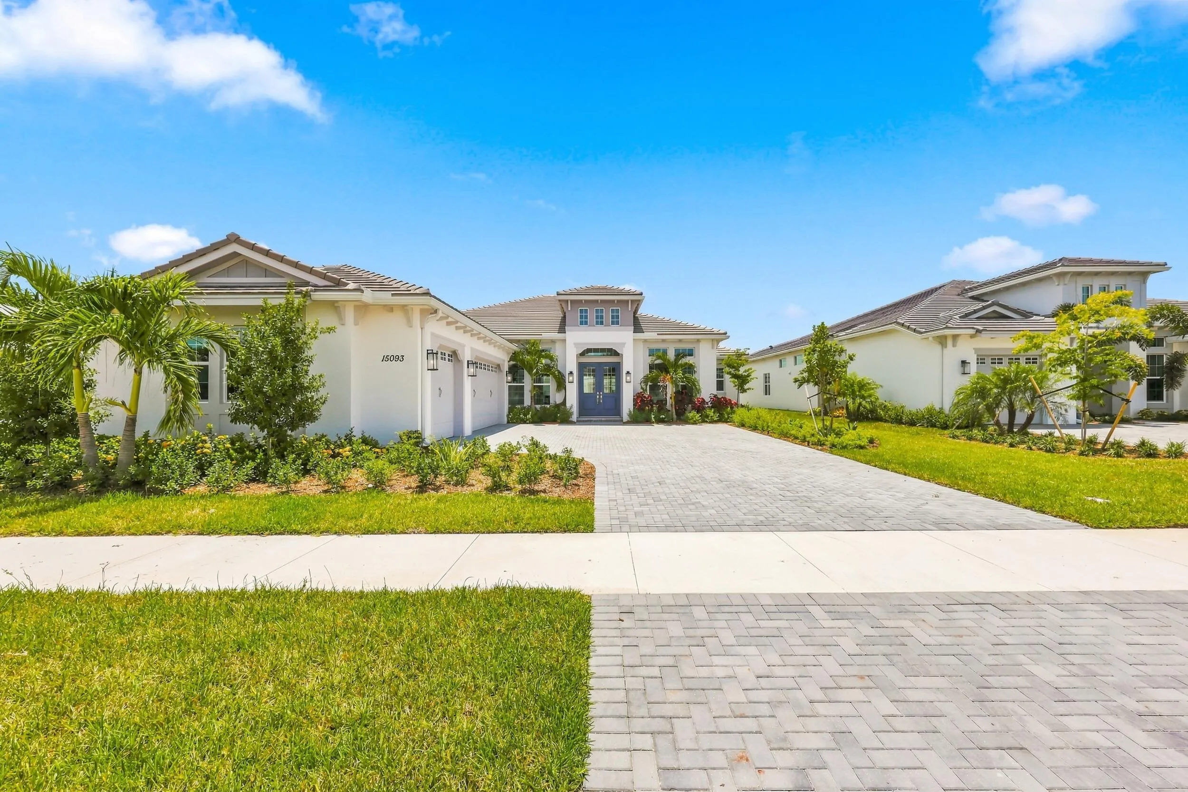
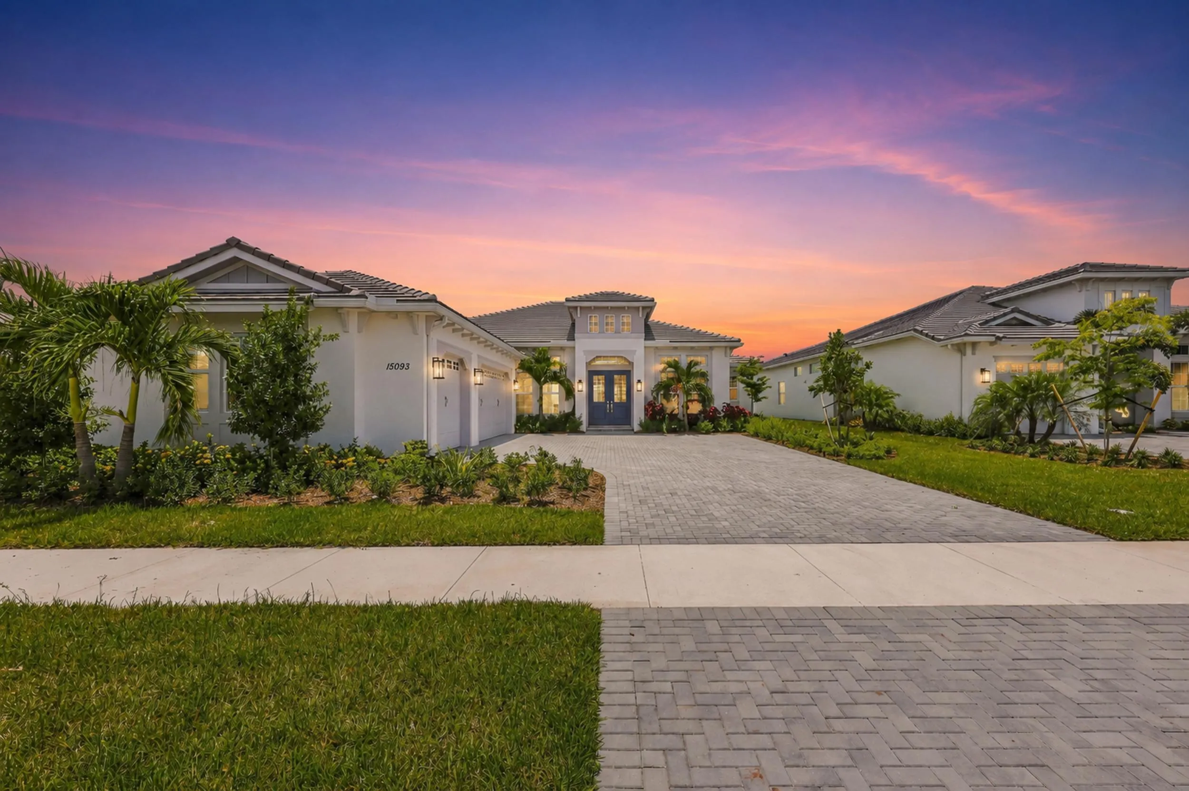
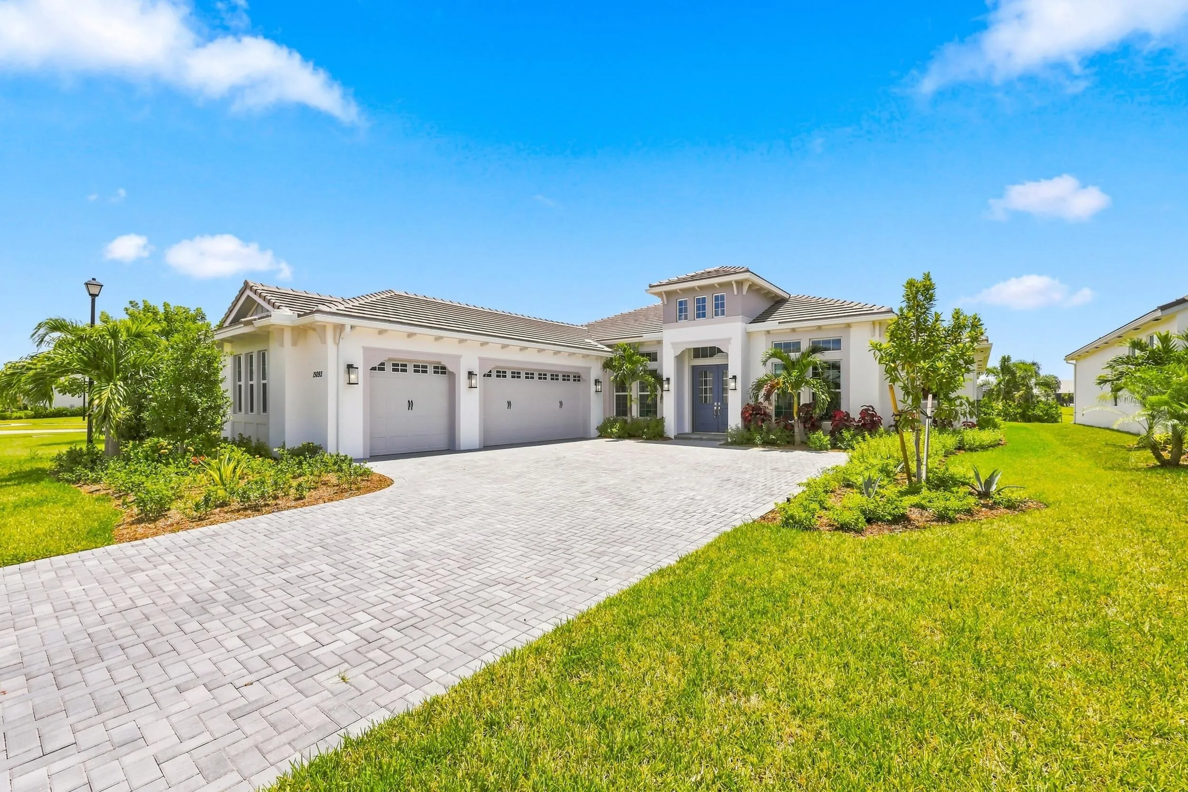
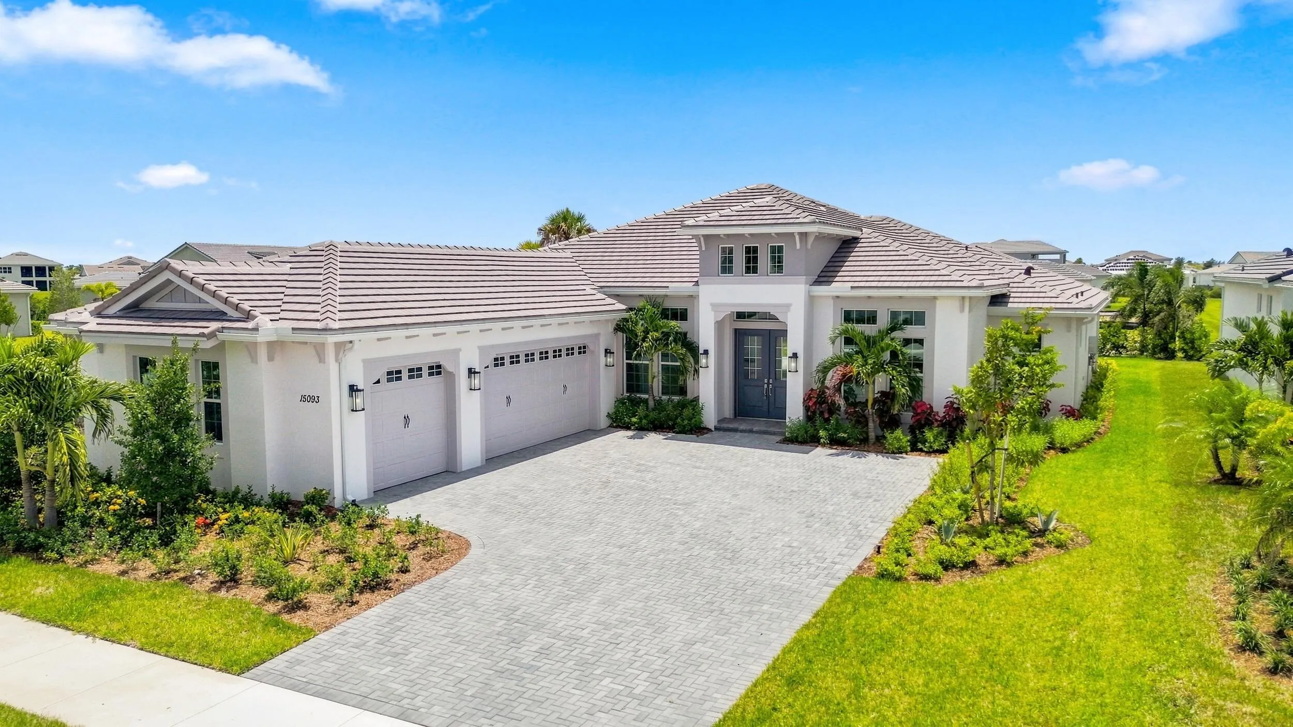
15093 Wildwood Circle, Westlake, Florida 33470
Westlake, FL 33470
$5,500
/month
3 beds
2.5 baths
2,703 sqft
Pool
Property Details
MLS#
B26064721
Type
Single
Square Footage
2,703
Bedrooms
3
Bathrooms
2 full, 1 half
Year Built
2025
Garage Spaces
3
Property Description
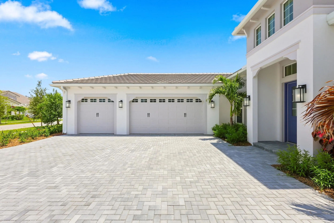
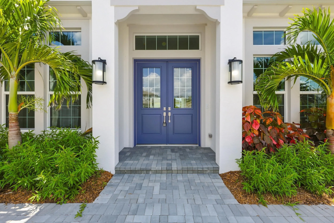
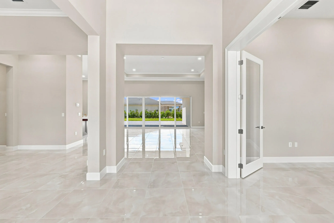
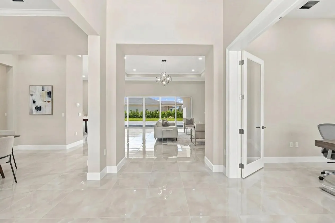
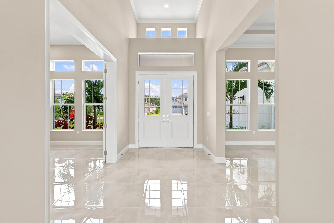
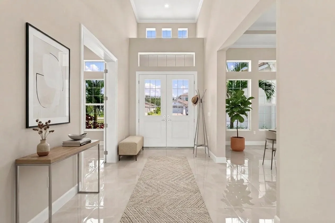
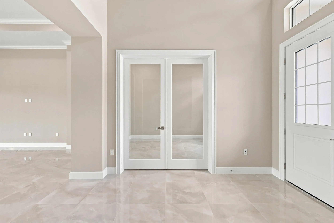
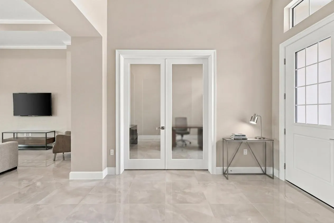
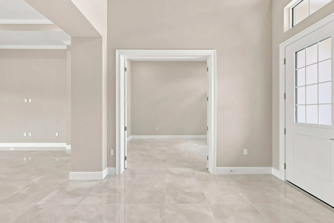
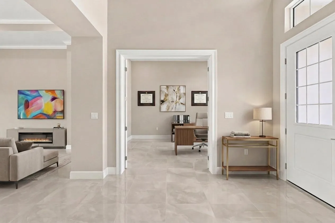
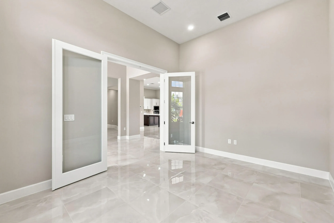
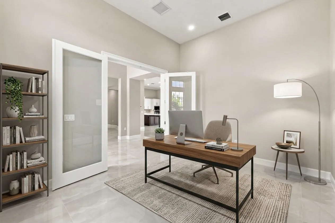
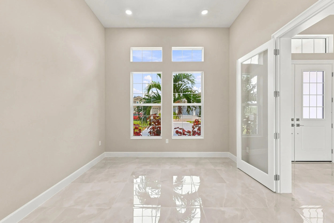
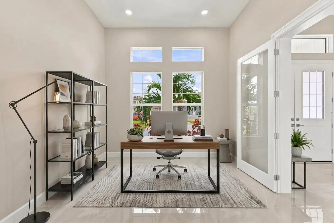
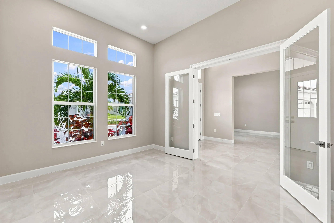
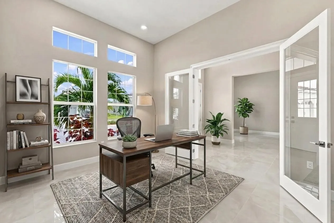
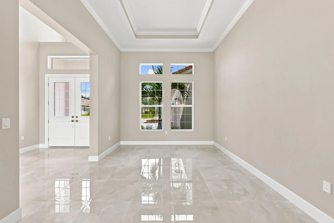
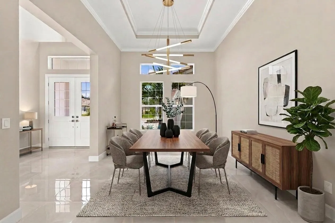
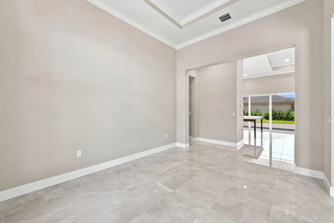
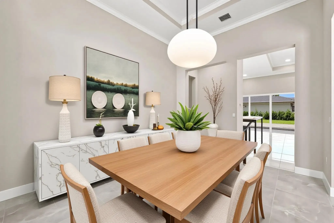
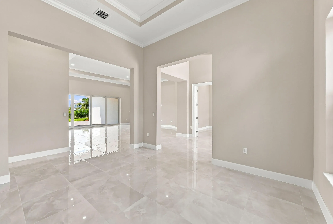
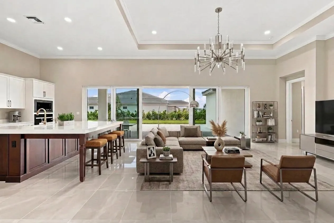
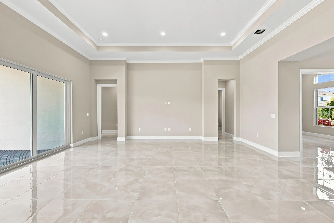
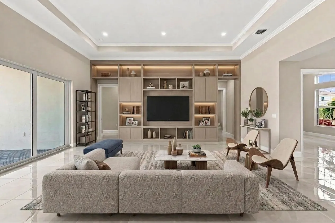
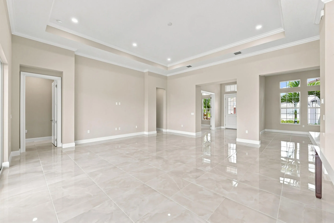
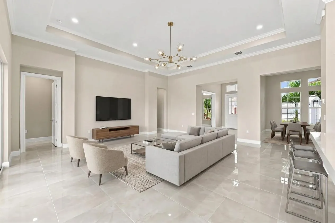
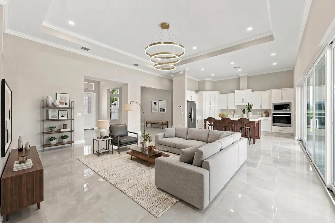
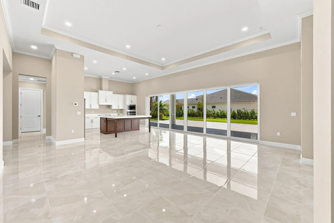
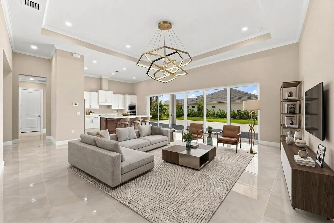
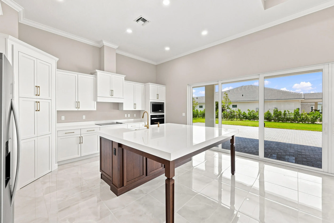
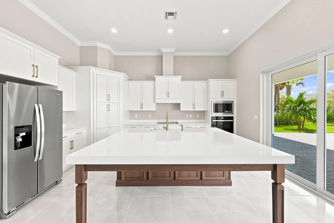
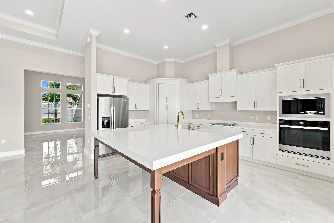
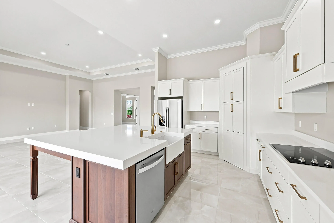
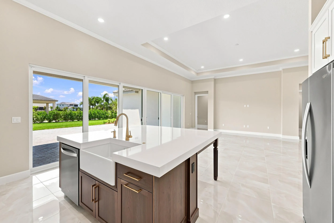
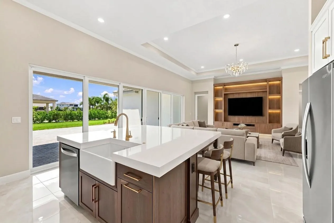
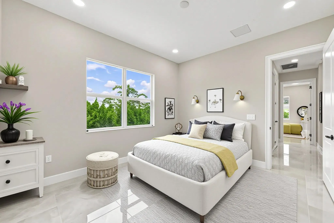
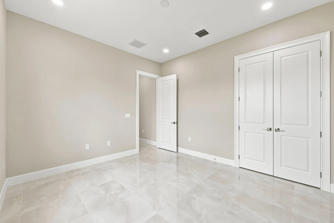
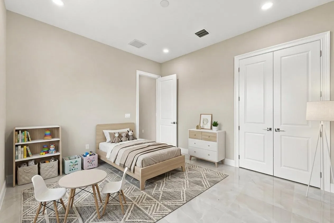
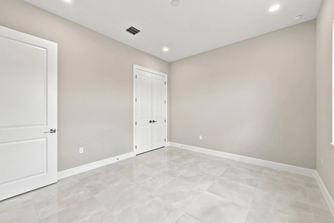
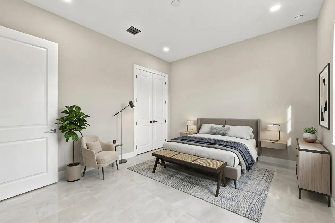
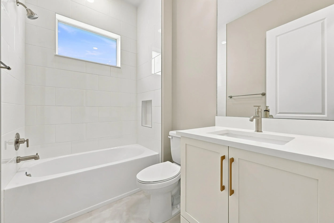
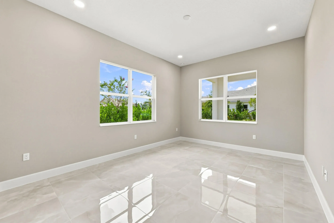
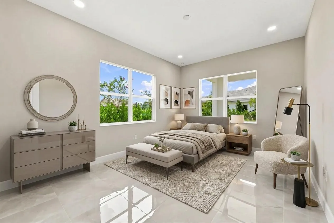
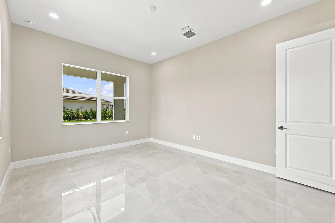
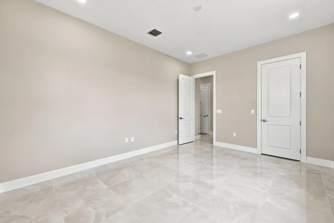
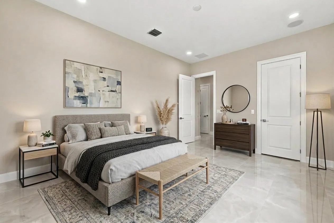
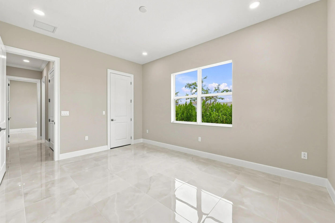
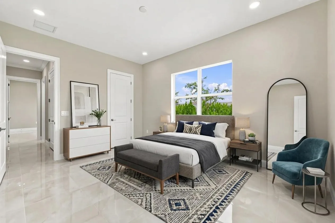
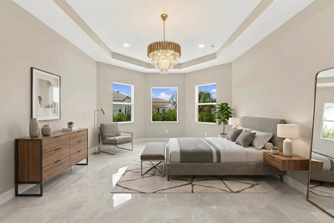
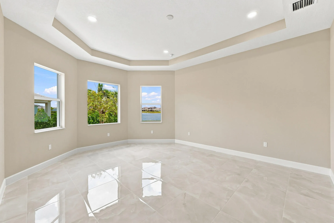
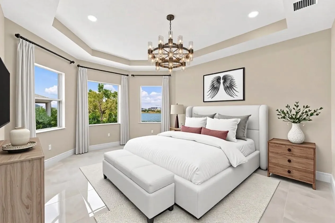
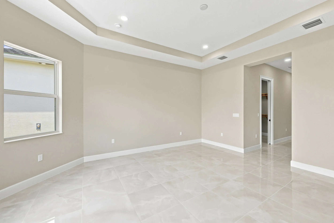
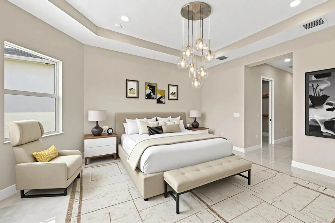
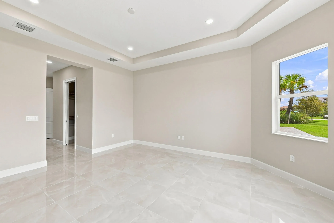
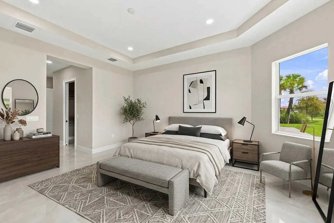
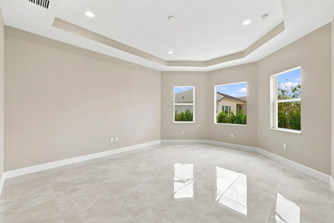
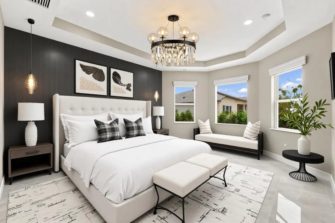
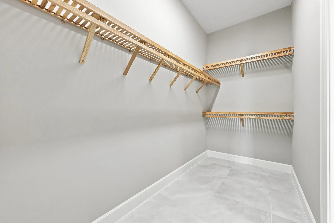
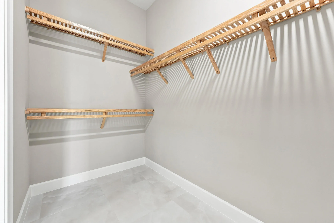
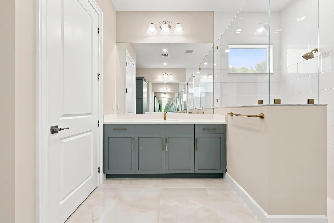
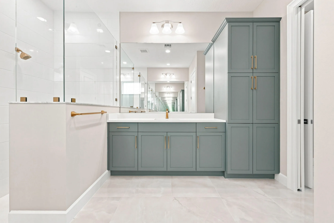
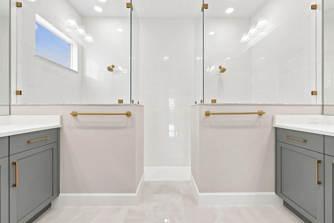
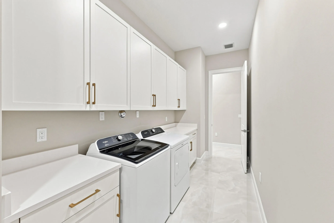
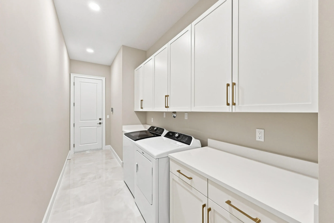
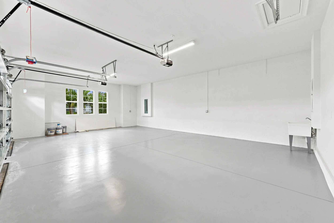
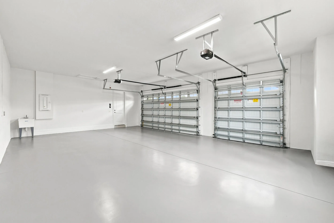
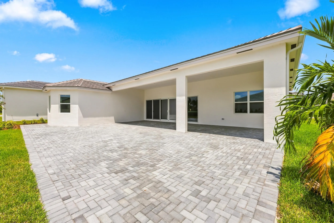
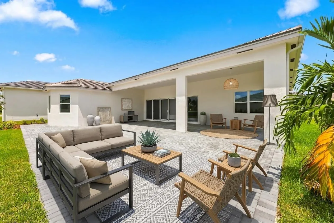
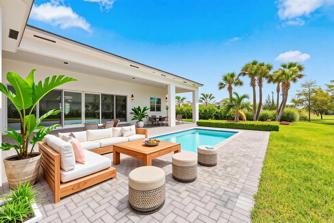
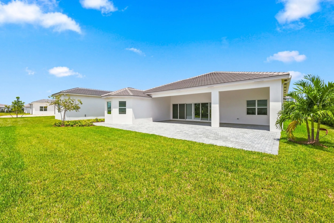
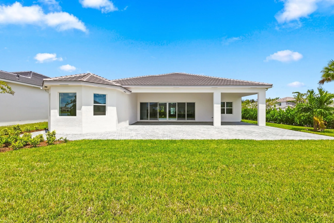
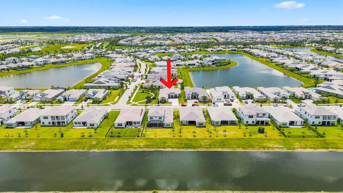

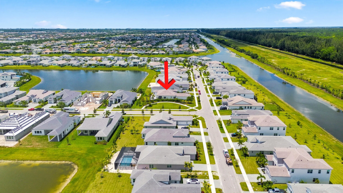
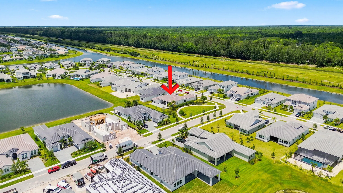
Welcome to 15093 Wildwood Circle, where luxury, comfort, and the Westlake lifestyle come together in an exceptional Highland model home available for rent in the exclusive, gated community of The Woodlands at Westlake. This beautifully designed residence showcases the impressive floor plan and model-home feel that makes the Highland so desirable, offering 3 bedrooms, 2.5 baths, a versatile den, and a spacious 3-car garage. Step inside and immediately experience the difference of a professionally designed model home, featuring thoughtfully selected finishes, stylish upgrades, and inviting living spaces that feel both sophisticated and comfortable. The open-concept layout is perfect for everyday living and entertaining, while the private den provides the ideal space for a home office, media room, or additional retreat. Enjoy all that Westlake has to offer, with resort-style community amenities, recreation, dining, shopping, schools, and nearby medical facilities all within easy reach. Located within The Woodlands' private gated enclave, this home offers an exceptional opportunity to experience one of the area's most sought-after communities without the commitment of purchasing. Why settle for an ordinary rental when you can live in a model home? Come experience the space, style, upgrades, and lifestyle of 15093 Wildwood Circle for yourself. Homes like this are rarely offered for rent—schedule your private showing and make this exceptional Westlake residence your next home!
Amenities
1 Stories
3-car Garage
Association
Awning(s)
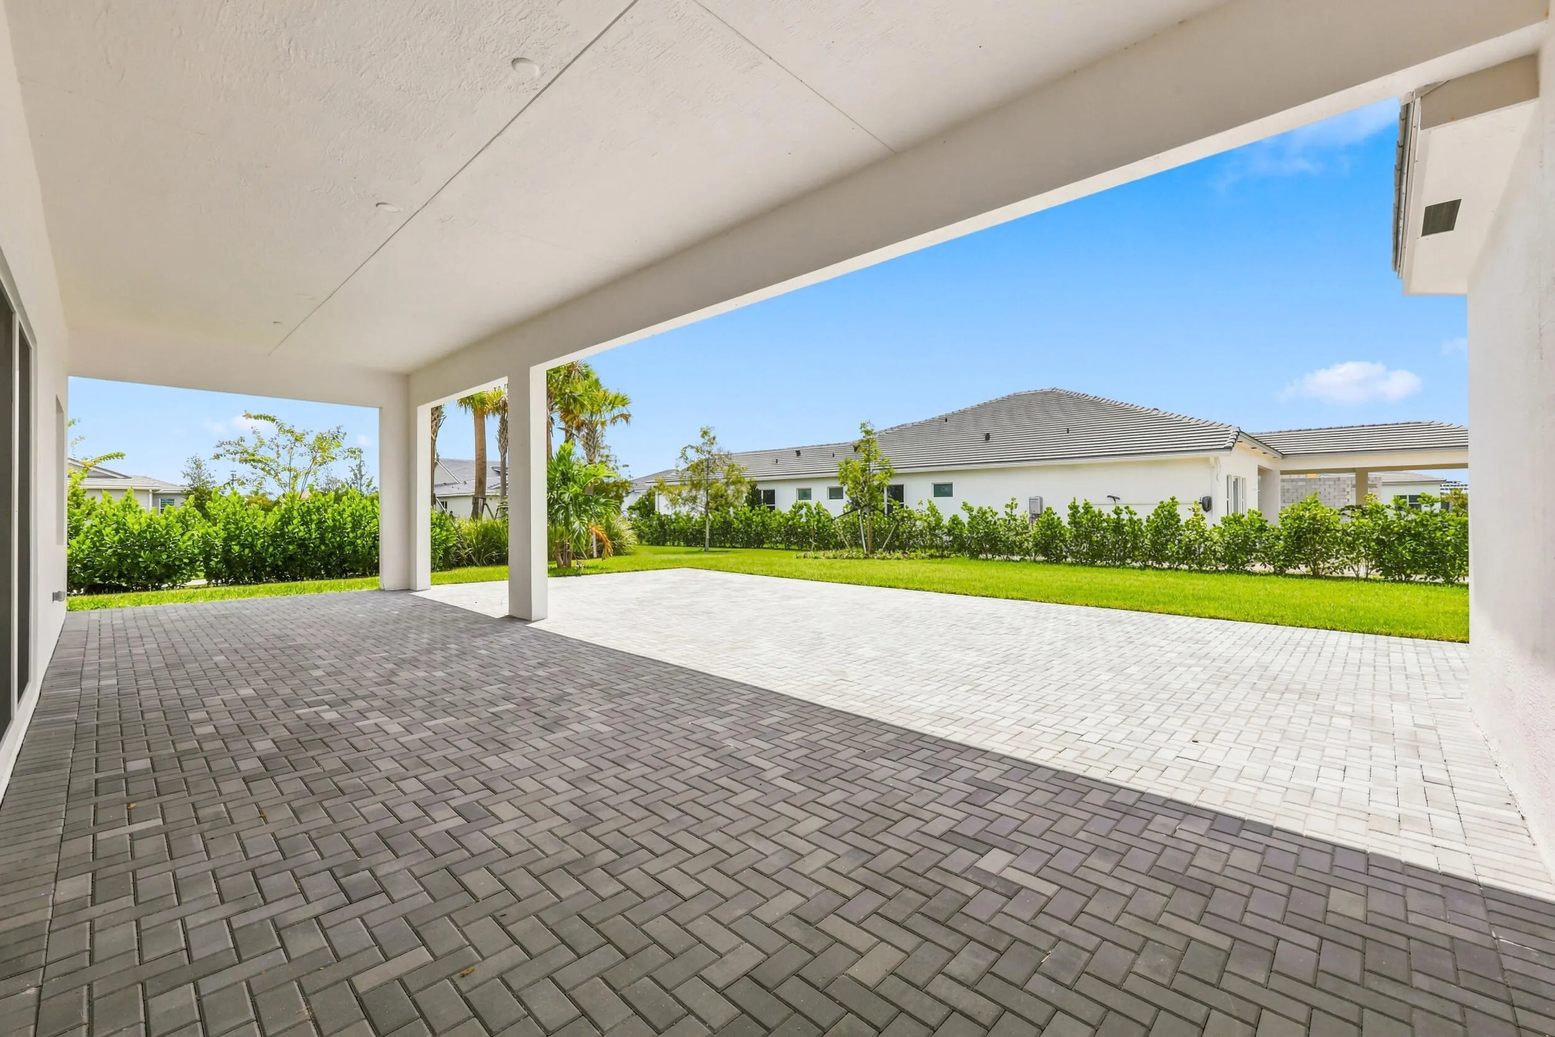
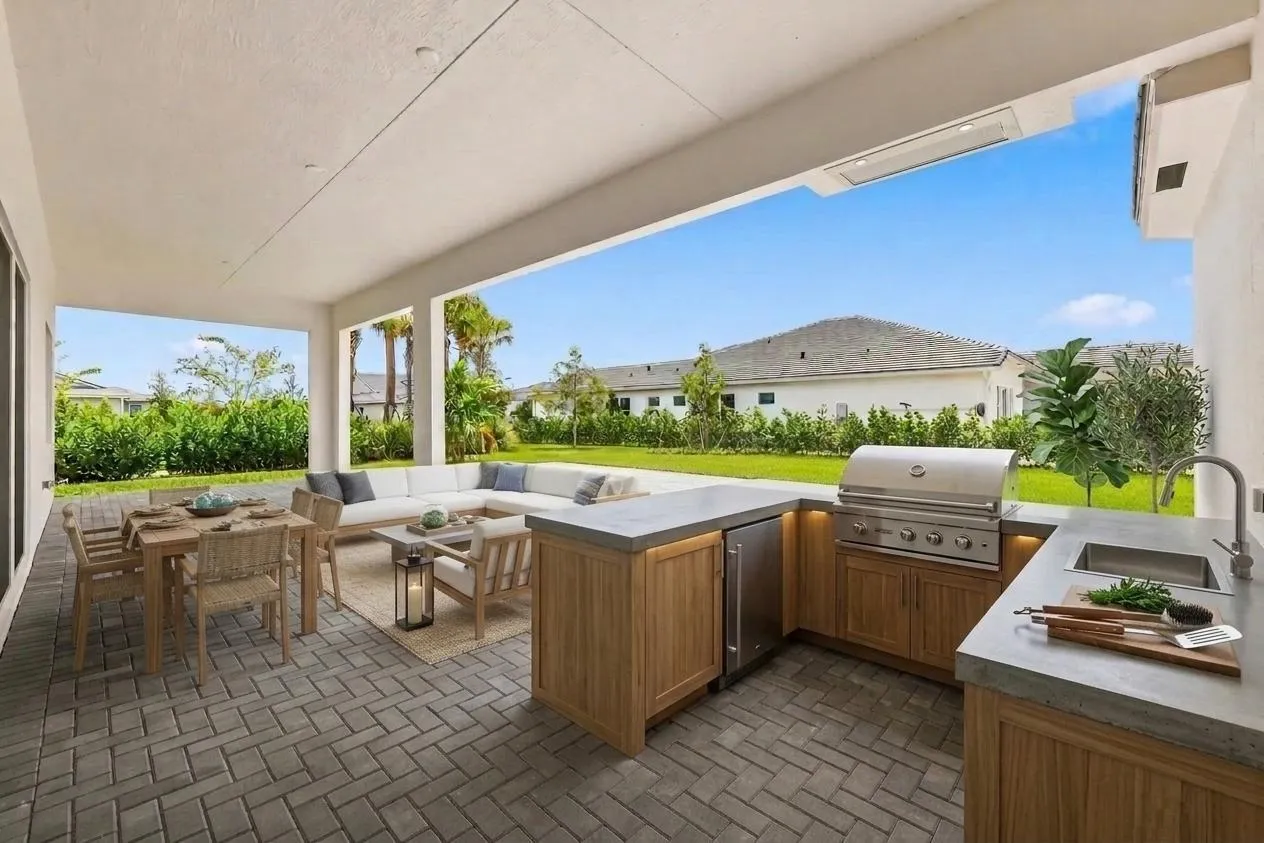
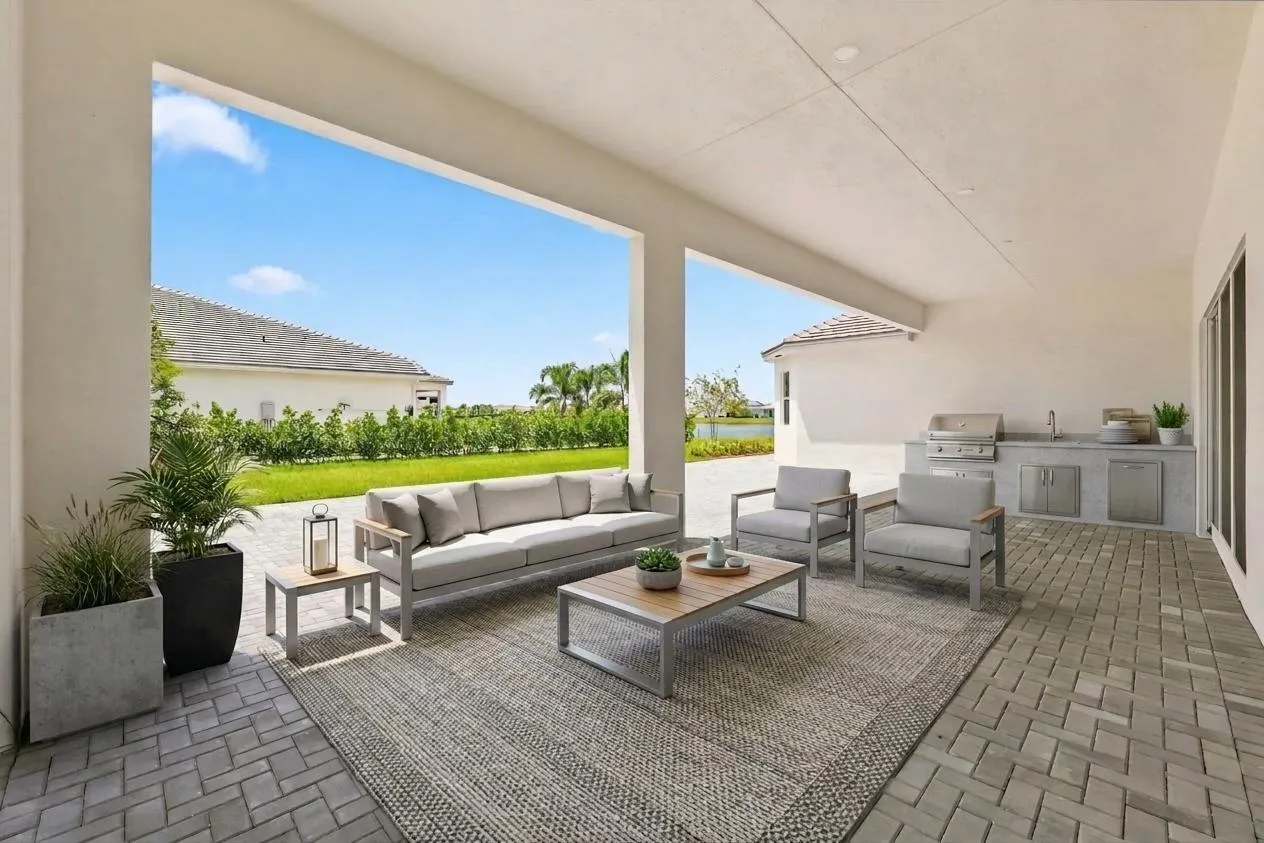
Awning(s), Barbecue, Outdoor Living Area
Barbecue
Built 2025
Cooling: Central Air, Electric
Dining Area
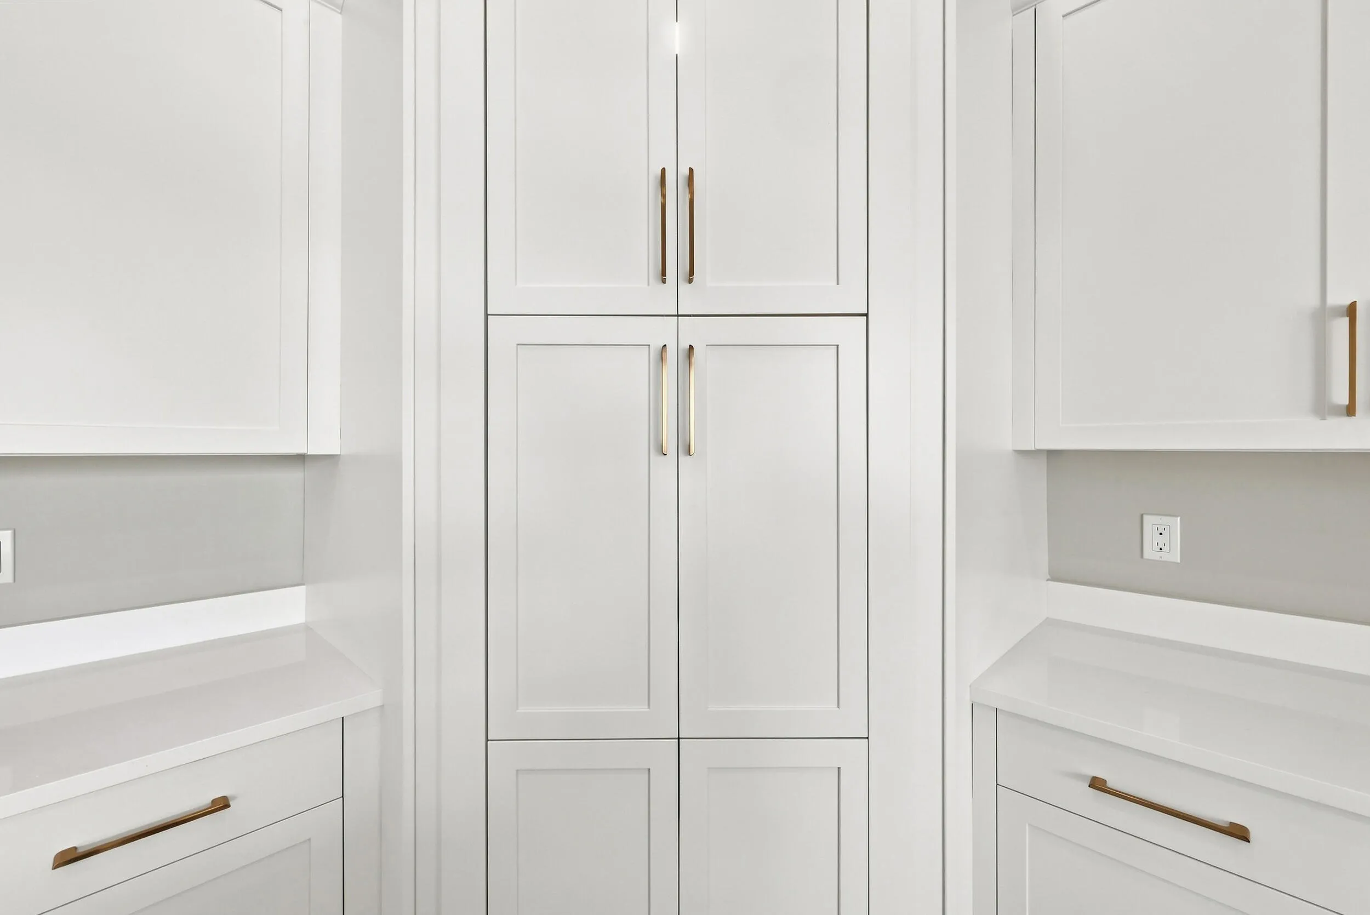
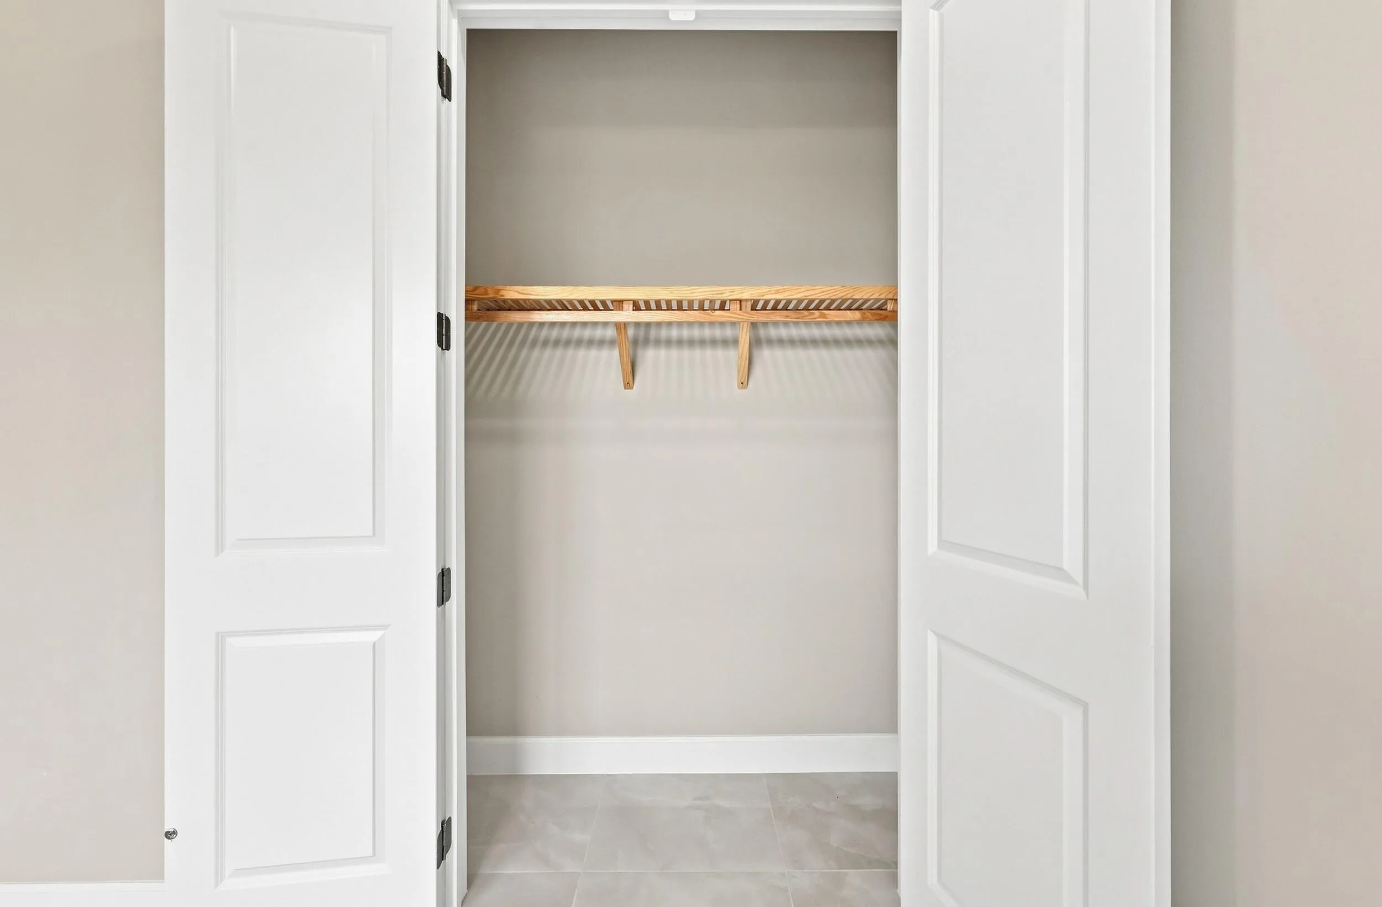
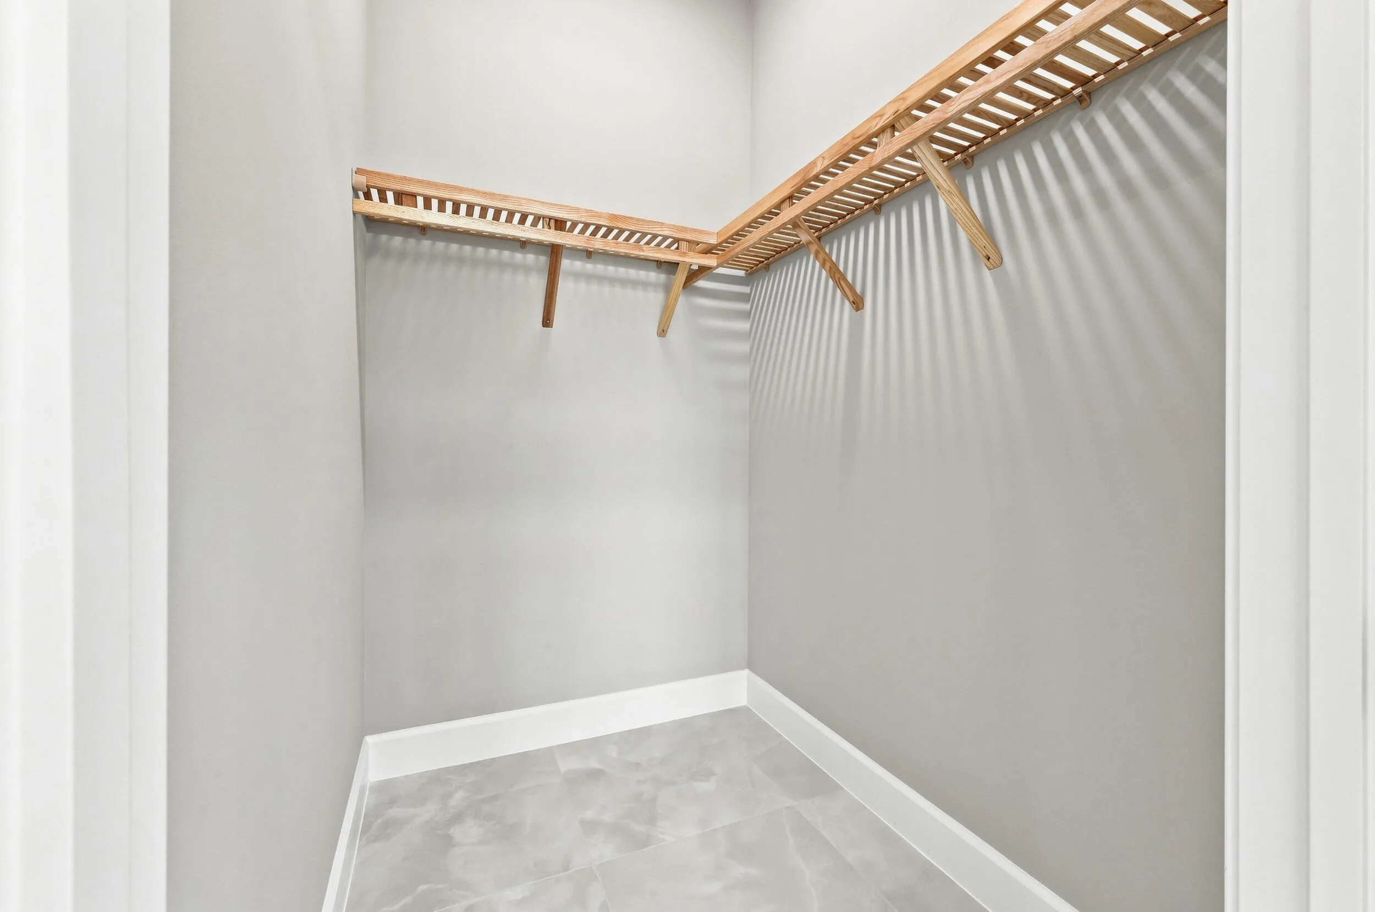
Dining Area, Separate/Formal Dining Room, Dual Sinks, Entrance Foyer, High Ceilings, Kitchen Island, Pantry, Walk-In Closet(s)
Dual Sinks
Entrance Foyer
Heated
Heating: Central
High Ceilings
Kitchen Island
Outdoor Living Area
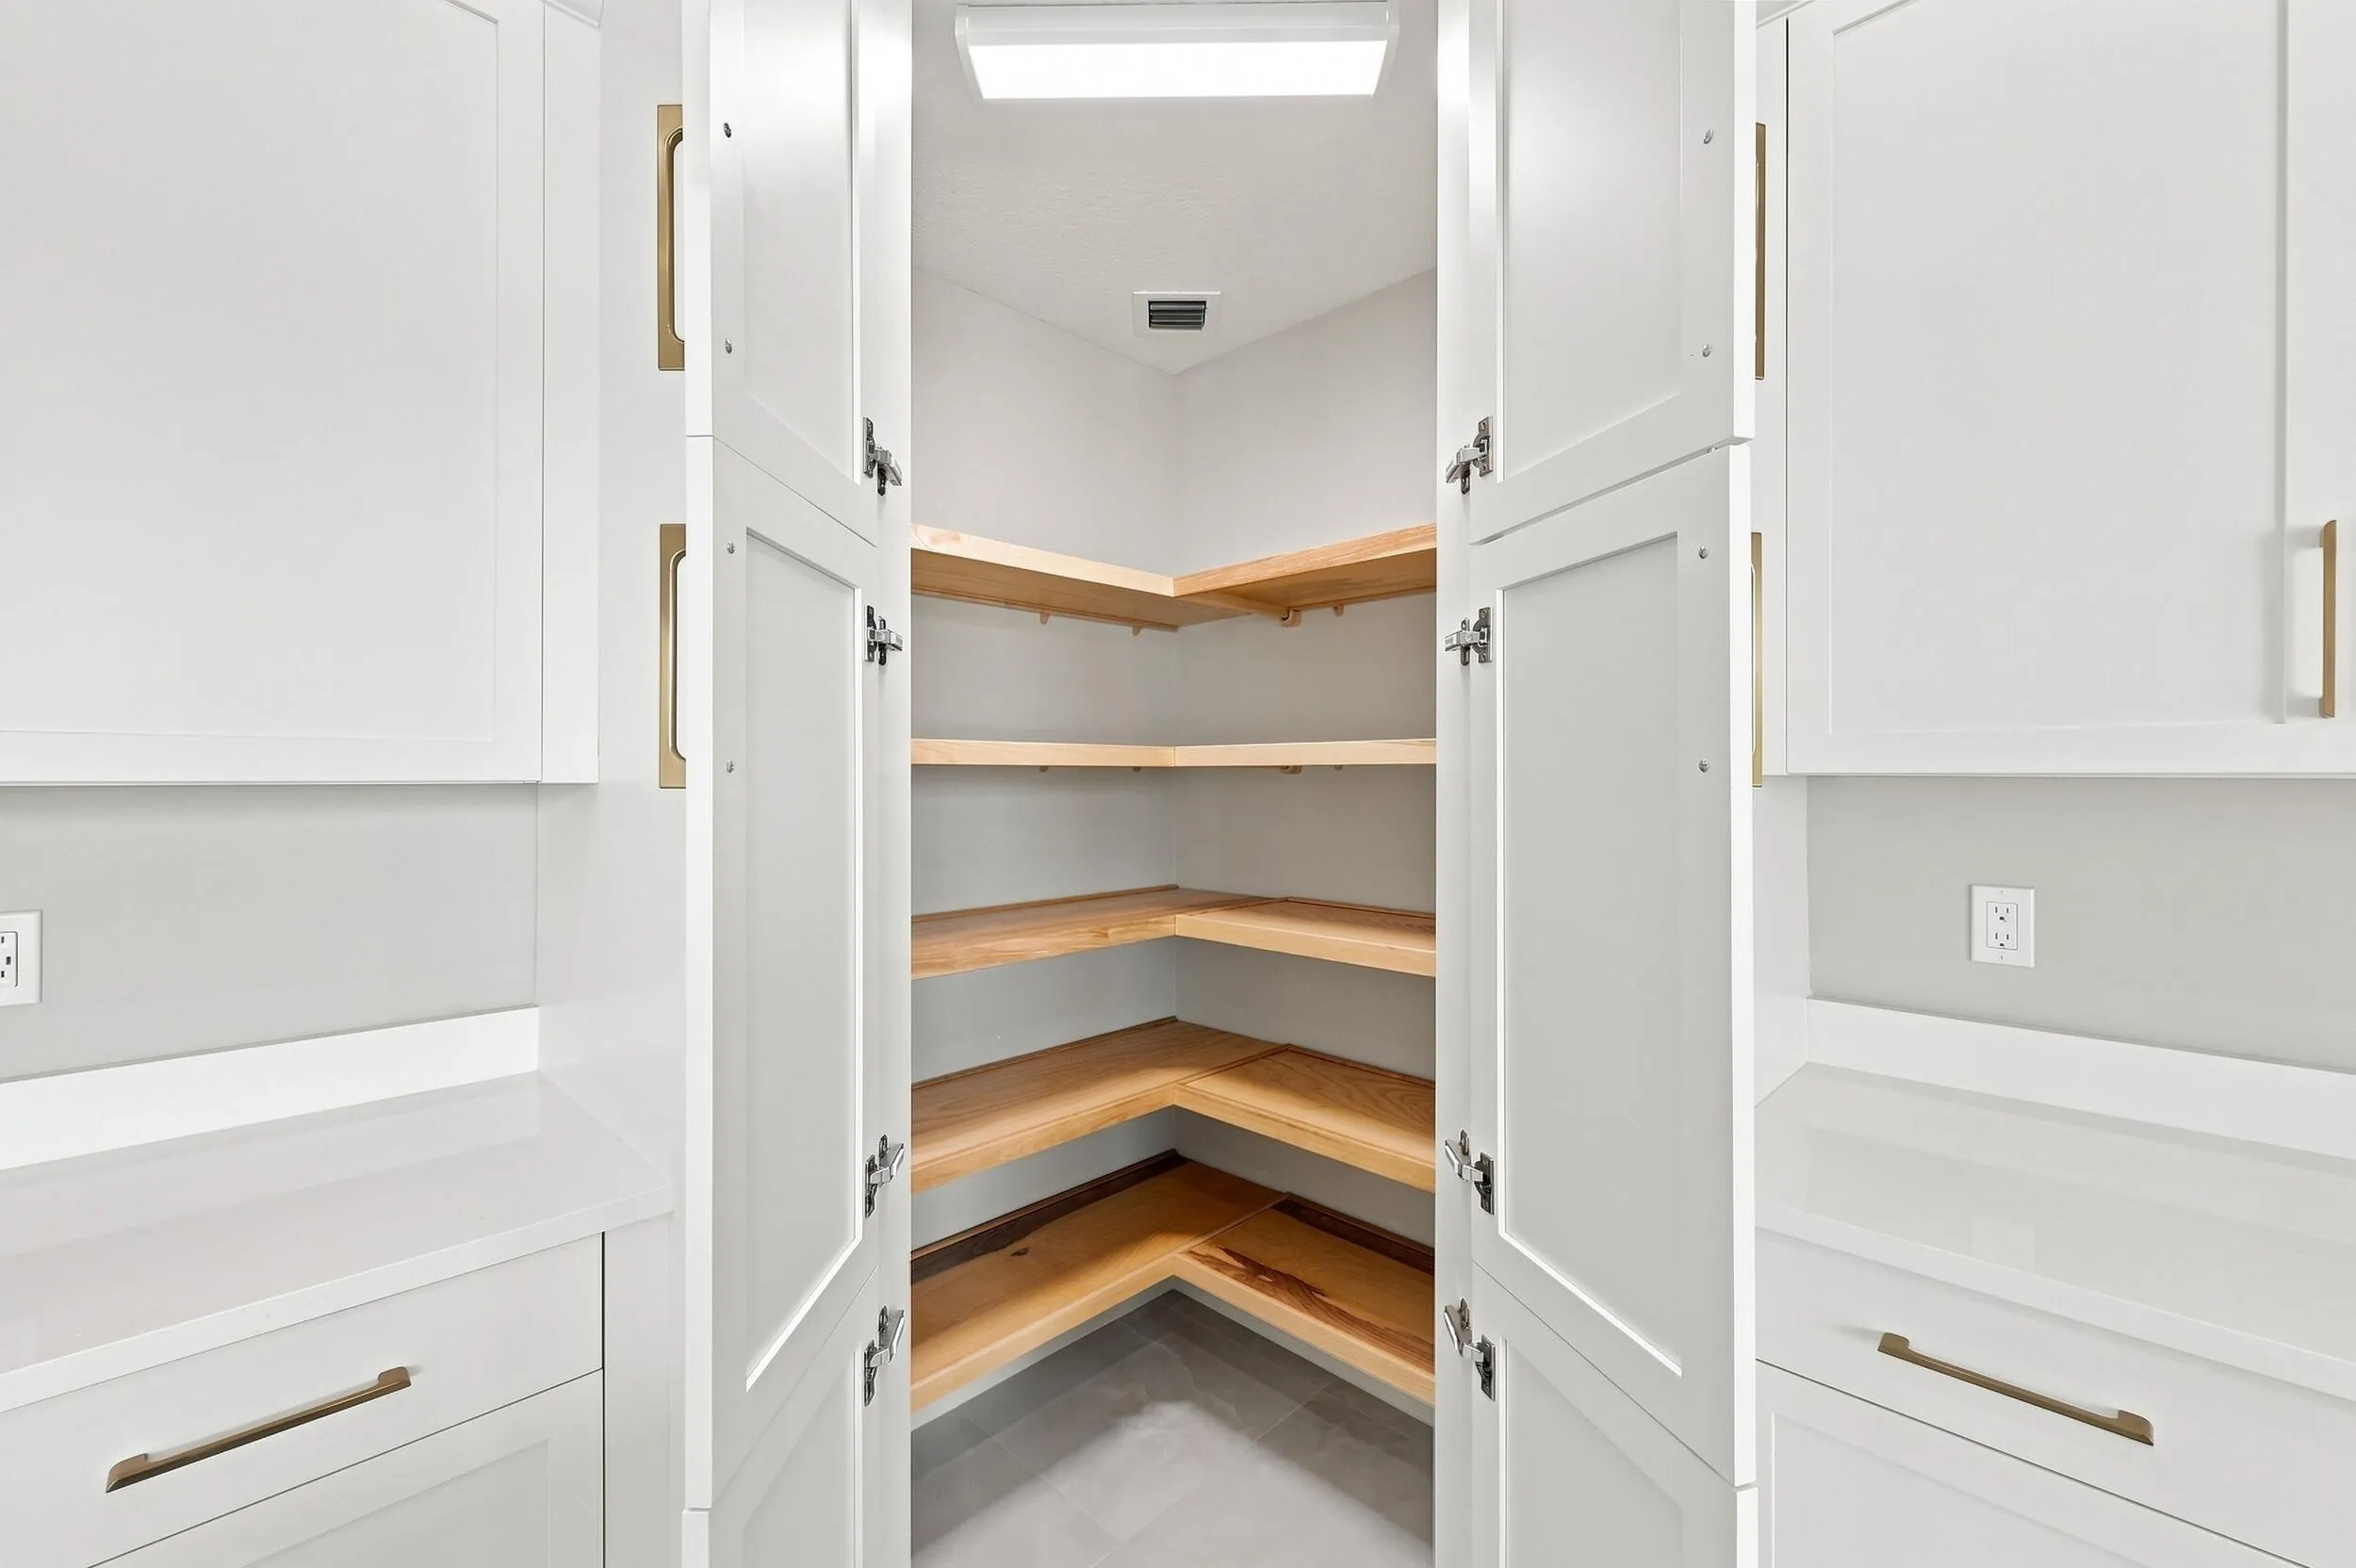
Pantry
Pool
Separate/Formal Dining Room
View: Pond
Walk-In Closet(s)
Ask a Question!
Get answers fast
Payment Calculator
$0.00 per month
30 Year Fixed, 6.59% Interest
Principal & Interest
$0.00
Property Tax
$0.00
Mortgage Insurance
$0.00
HOA
$0.00
Home Owners Insurance
$0.00
Property Location
Listing Office:
Star Platinum Realty Group Inc.
Listing Agent:
David Cepeda

All listings featuring the BMLS logo are provided by BeachesMLS Inc. This information is not verified for authenticity or accuracy and is not guaranteed. Copyright 2026 Beaches Multiple Listing Service, Inc. Updated: 08/18/2026 2:50 PM
Some properties that appear for sale on this limited electronic display may no longer be available. For the most current information, contact one of our agents.
Contact Your Agent

Cynthia Ann Brown Williams
Similar Properties