Active
single
SALE
12172 Waterstone Circle, Palm Beach Gardens, Florida 33412
Palm Beach Gardens, FL 33412
$1,535,000
4 beds
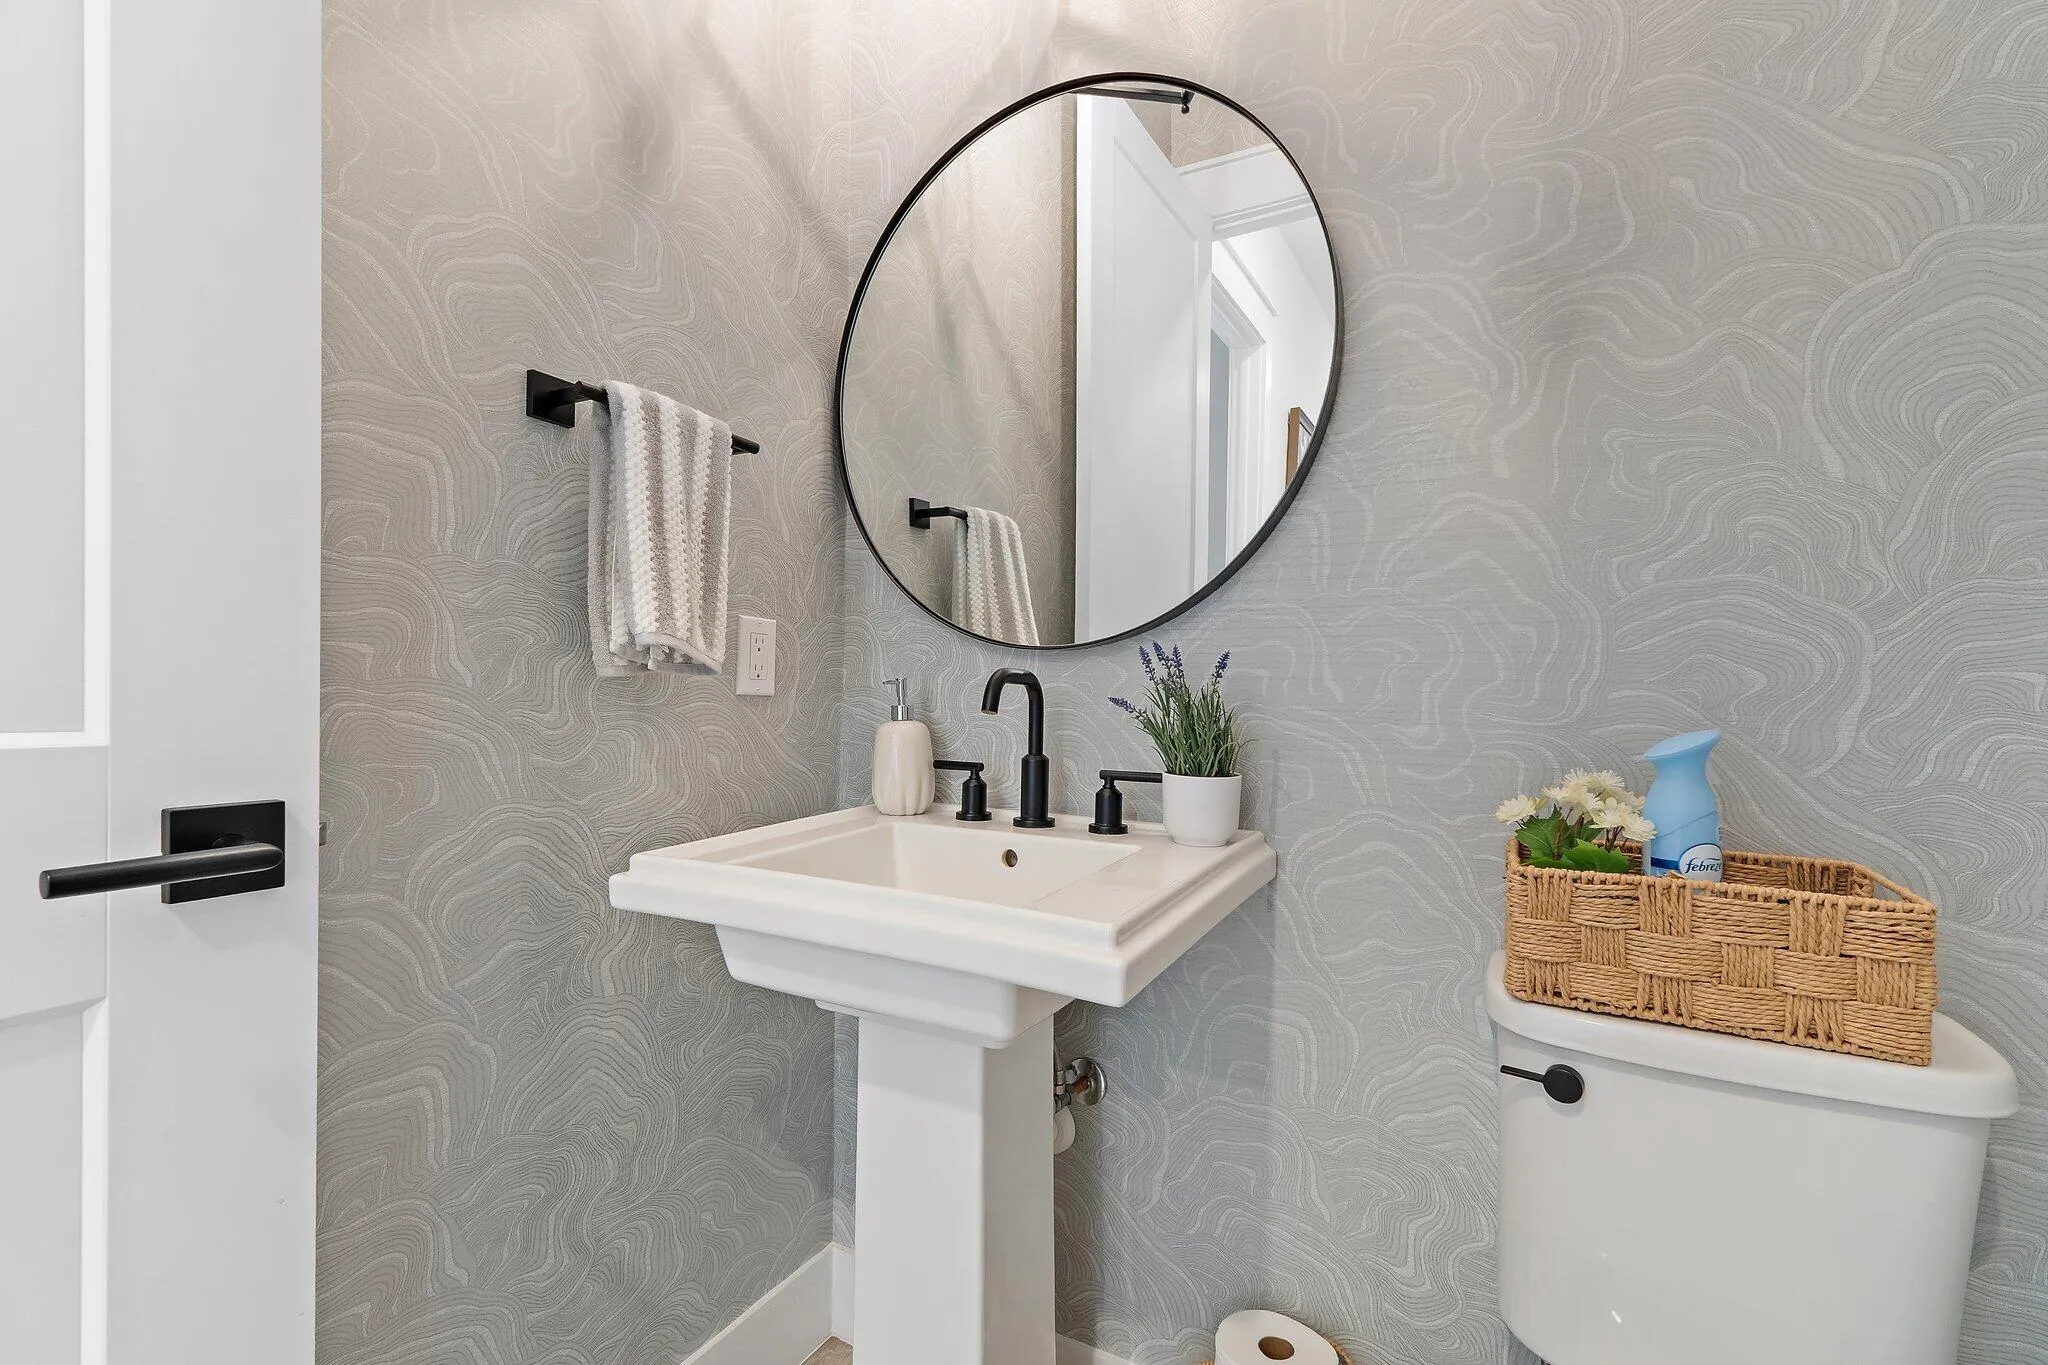
3.5 baths
3,167 sqft
HOA: $350.00
Pool

Property Details
MLS#
B26064157
Type
Single
Square Footage
3,167
Bedrooms
4
Bathrooms
3 full, 1 half
Year Built
2023
Tax Amount
$23,048
HOA Fees
$350
Garage Spaces
3
Property Description
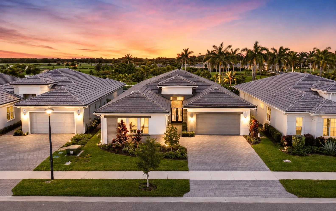
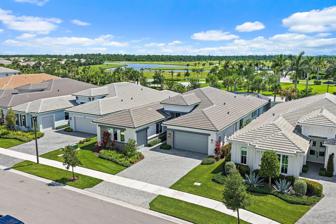
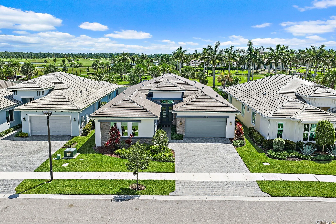
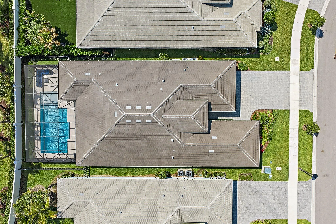
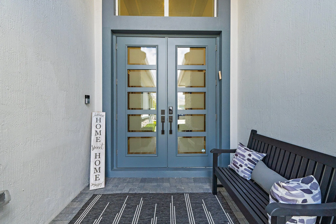
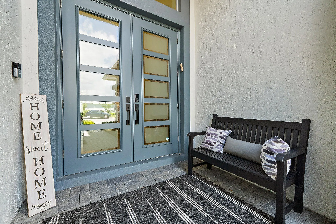
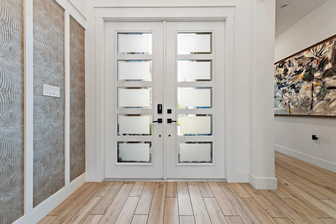
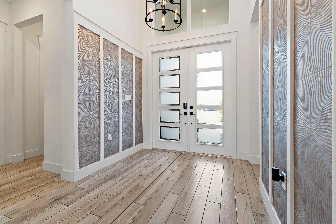
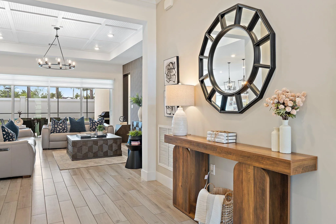
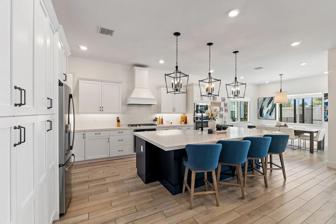
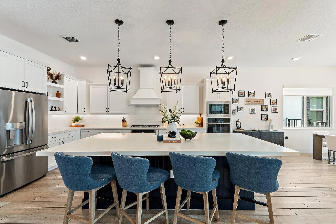
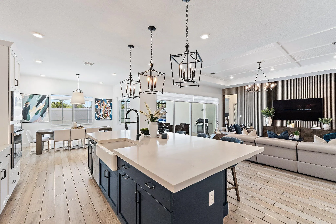
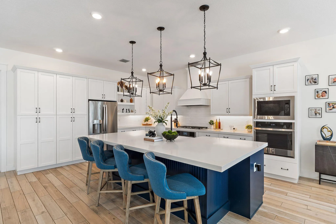
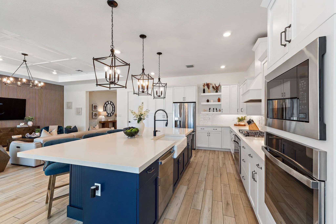
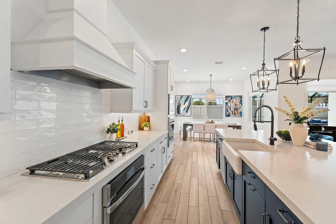
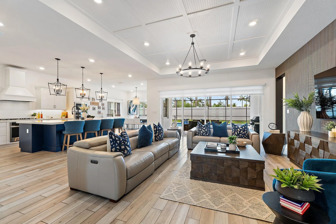
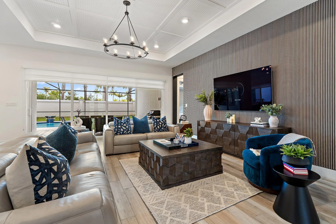
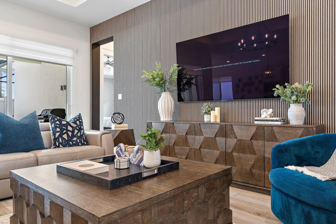
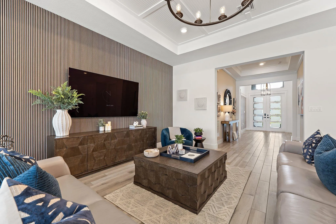
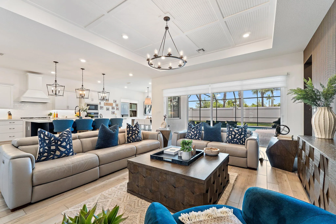
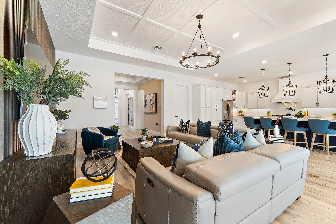
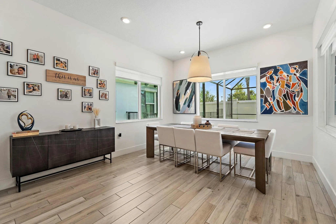
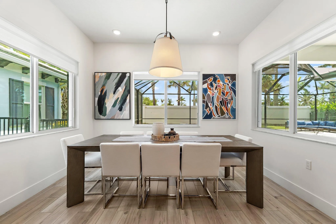
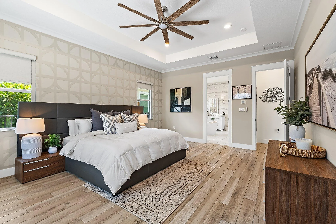
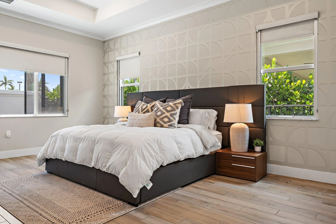
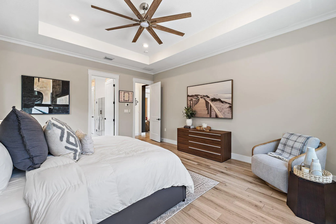
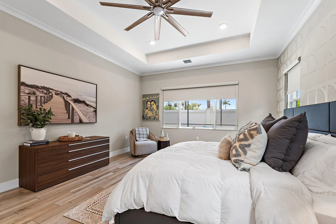
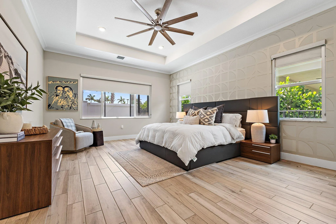
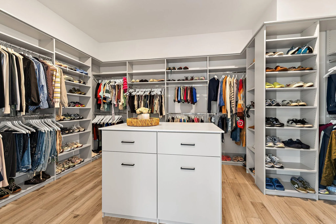
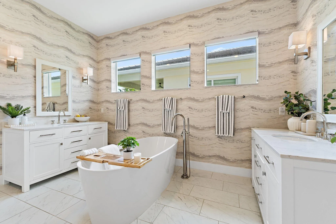
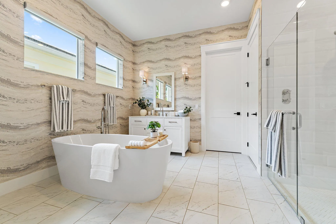
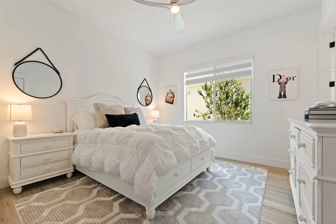
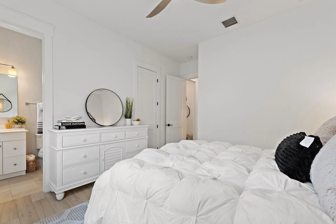
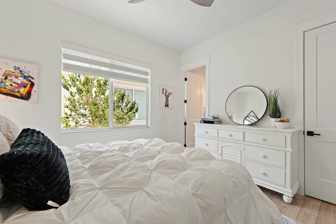
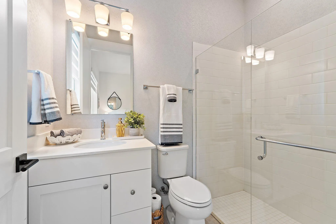
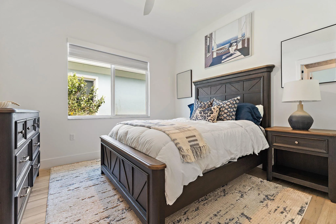
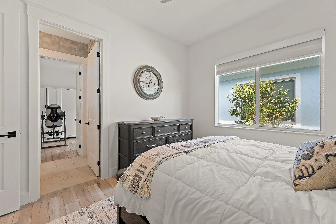
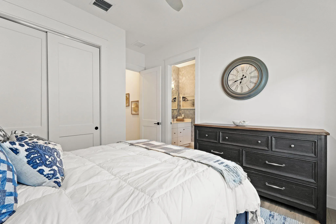
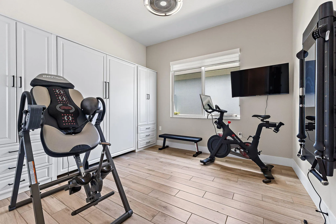
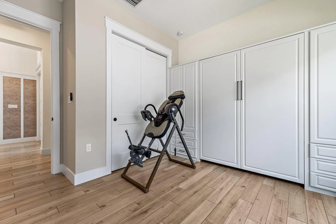
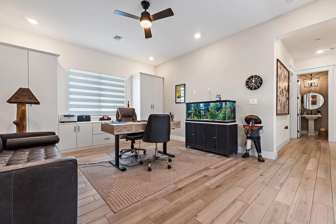
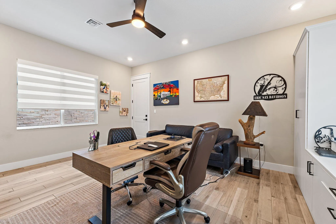
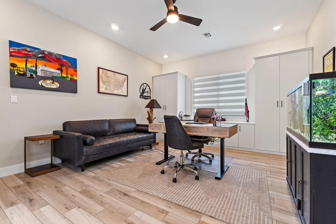
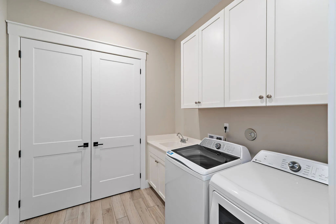
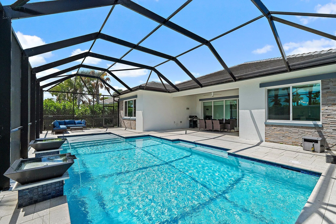
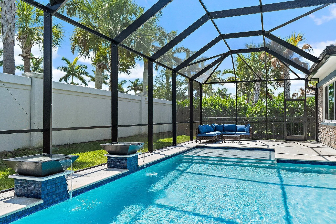
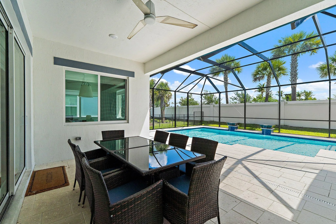
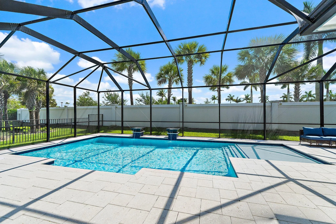
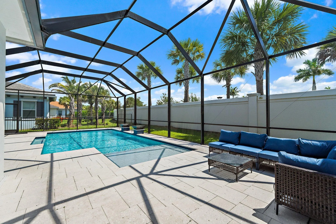
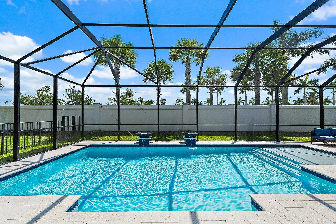
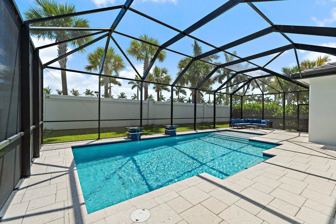
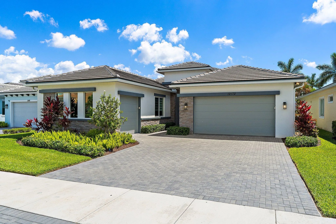
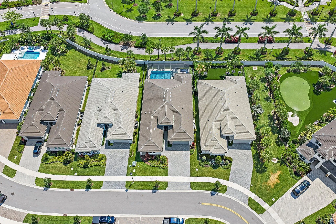
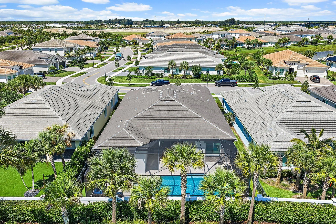
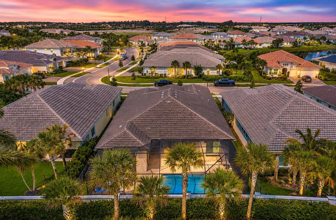
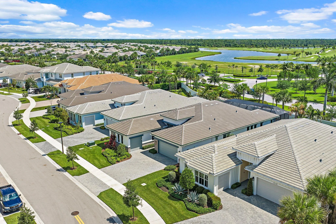
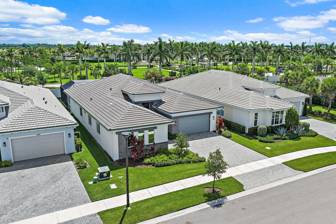
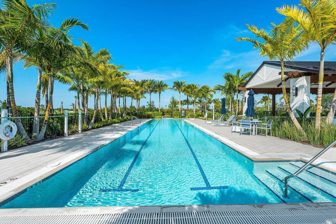
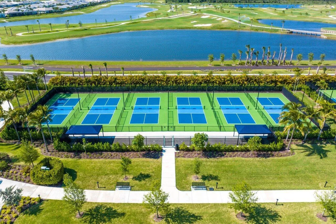
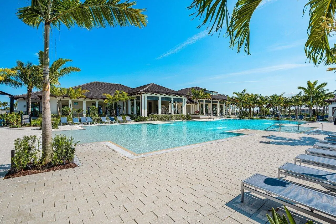
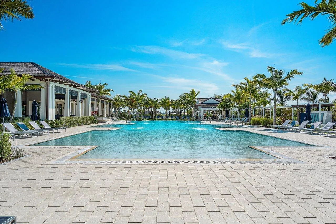
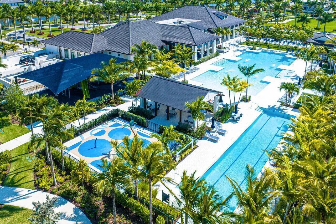
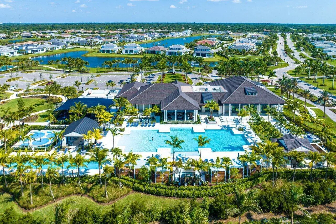
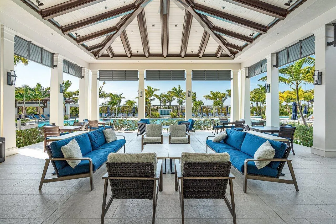
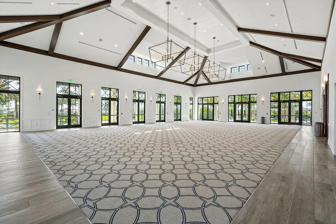
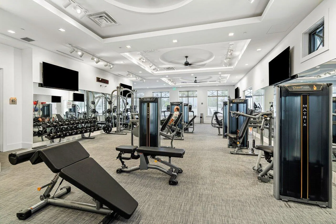
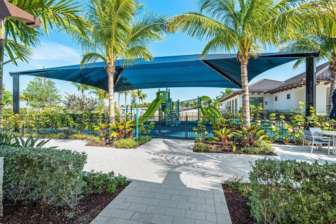
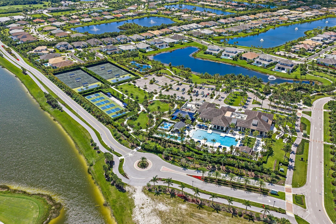
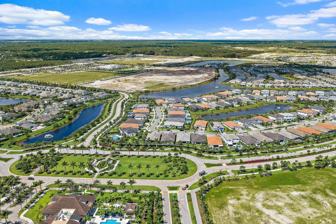
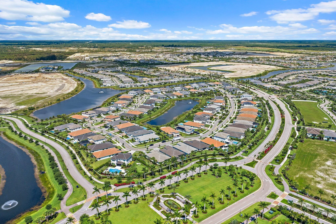
Start enjoying the Florida lifestyle from day one. This move-in-ready, single-story home in La Terre at Avenir pairs a private saltwater pool with spacious living areas and thoughtful upgrades already in place. Built in 2023, this K. Hovnanian Hartwell offers 3,167 square feet, four bedrooms, three and a half bathrooms, a dedicated office and a three-car garage. The open kitchen brings everyone together around a generous island, while a custom walk-in pantry and custom bedroom closets keep everyday essentials organized. Work comfortably in the separate office, welcome overnight guests in the fourth bedroom with its custom Murphy bed, or unwind in the spacious primary suite. Outside, spend afternoons by the pool and evenings enjoying your own backyard retreat. Beyond your front door, enjoy Avenir's clubhouse, fitness center, community pools, tennis and pickleball courts. The new Avenir Town Center brings everyday conveniences closer to home, with Publix and Walgreens open and additional restaurants, shops and services arriving in phases. Somerset Academy Avenir, a K-5 charter school, is located within the community, while the forthcoming Jupiter Medical Center Neighborhood Hospital at the Health Park at Avenir will expand access to healthcare close to home. Schedule a private tour to experience the home and the lifestyle taking shape around it.
Amenities
1 Stories
3-car Garage
Association
Barbecue
Bathtub
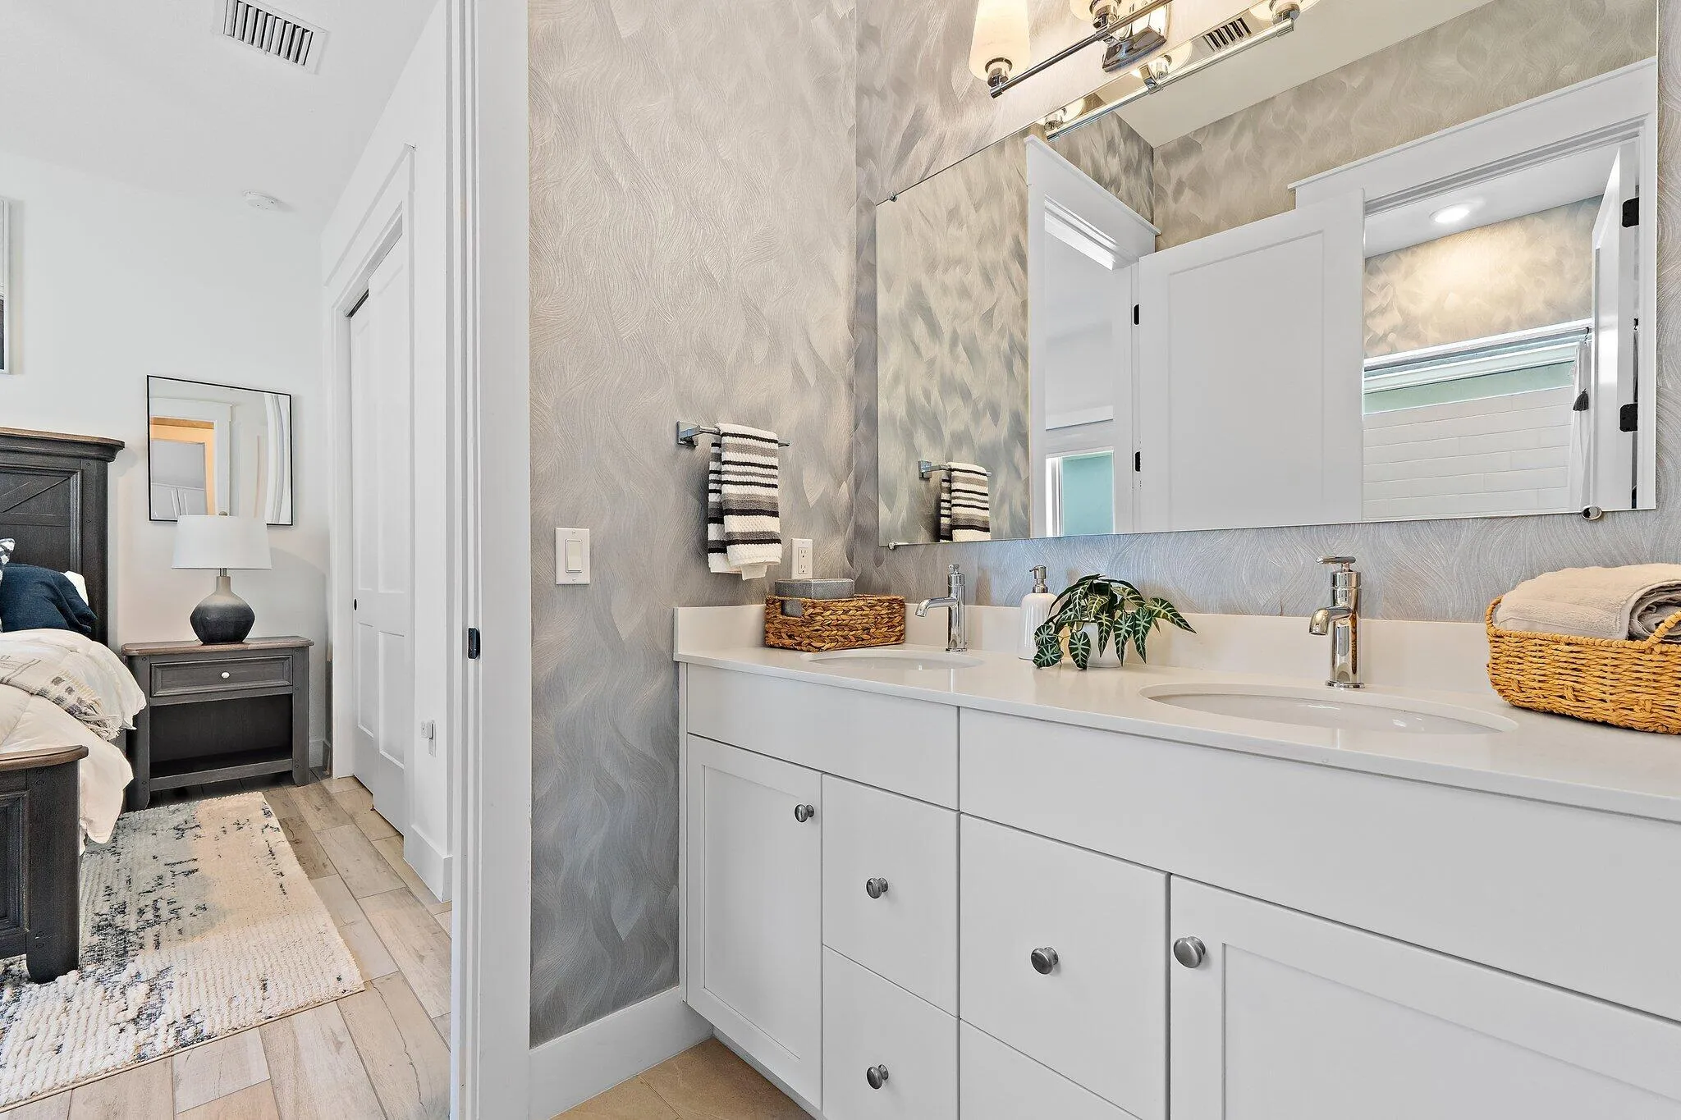
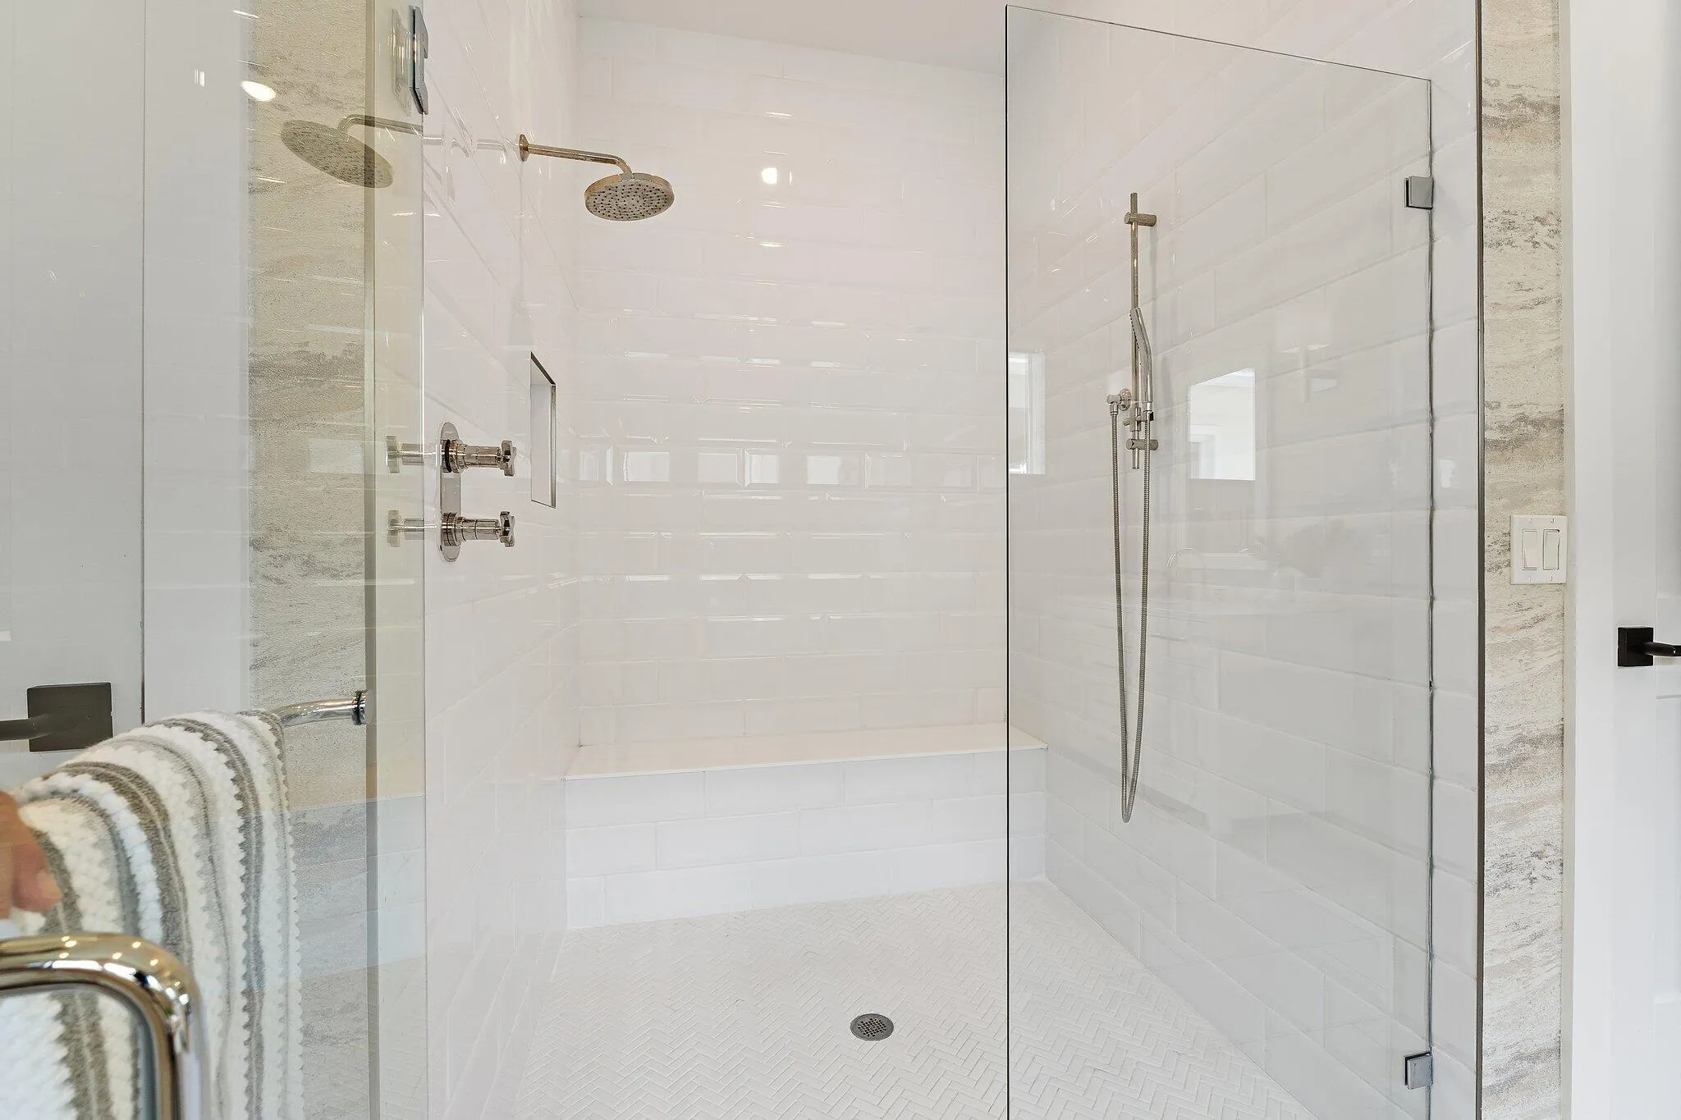
Bathtub, Dining Area, Separate/Formal Dining Room, Dual Sinks, Entrance Foyer, High Ceilings, Kitchen Island, Living/Dining Room, Pantry, Storage, Soaking Tub, Separate Shower, Tub Shower, Vaulted Ceiling(s), Walk-In Closet(s), Instant Hot Water
Built 2023
Cooling: Central Air, Ceiling Fan(s), Electric
Dining Area
Dual Sinks
Entrance Foyer
Fenced
Gunite
Heated
Heating: Central, Electric
High Ceilings
In Ground
Instant Hot Water
Kitchen Island
Living/Dining Room
Pantry
Pool
Private
Salt Water
Screen Enclosure
Separate Shower
Separate/Formal Dining Room
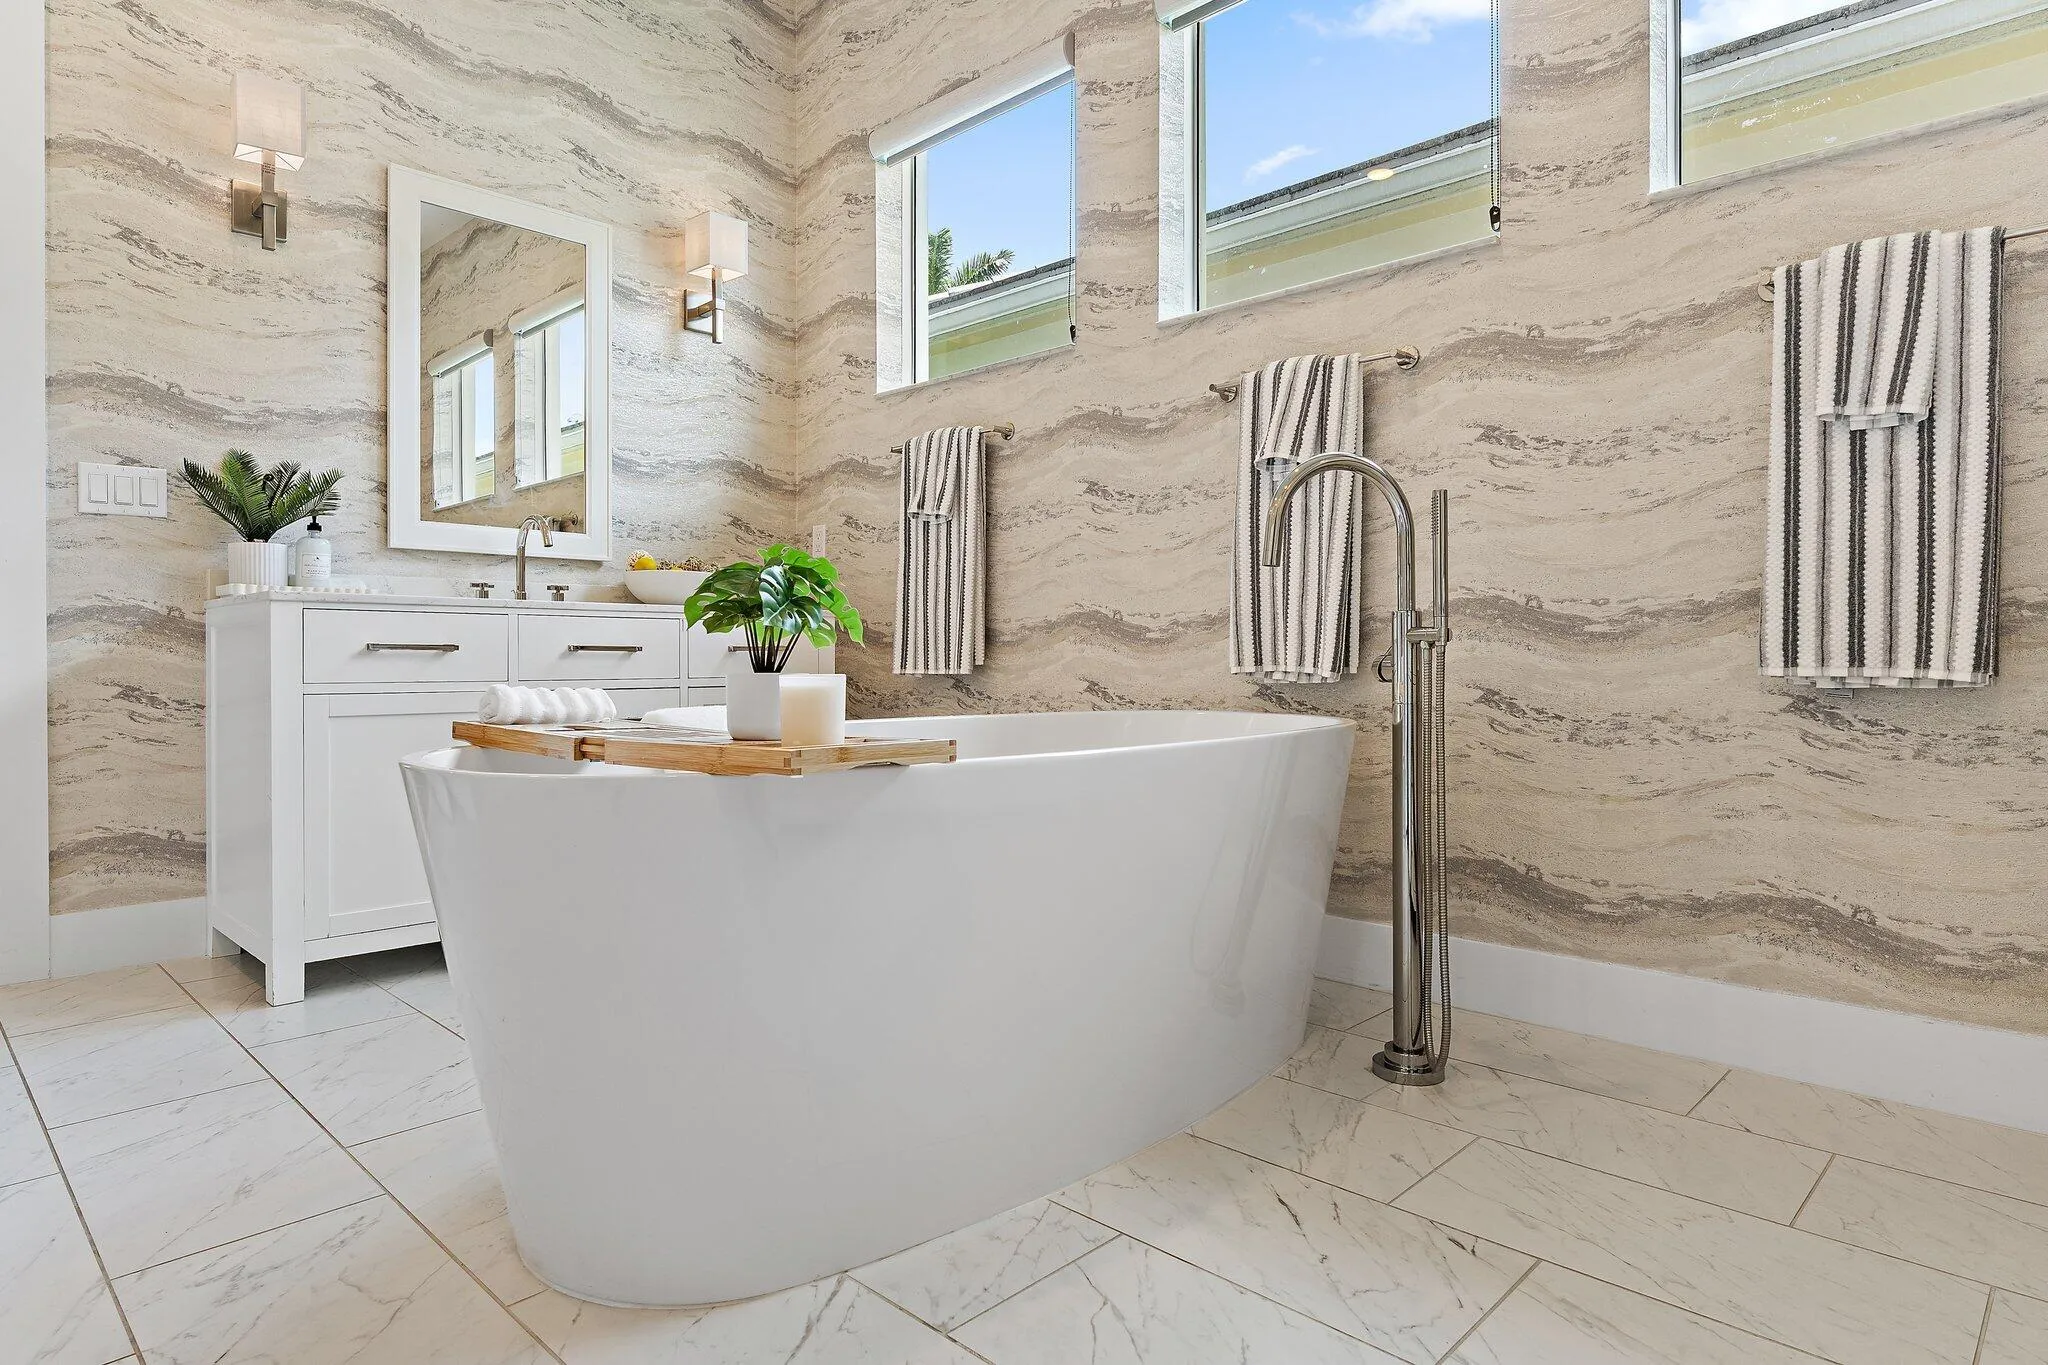
Soaking Tub
Storage
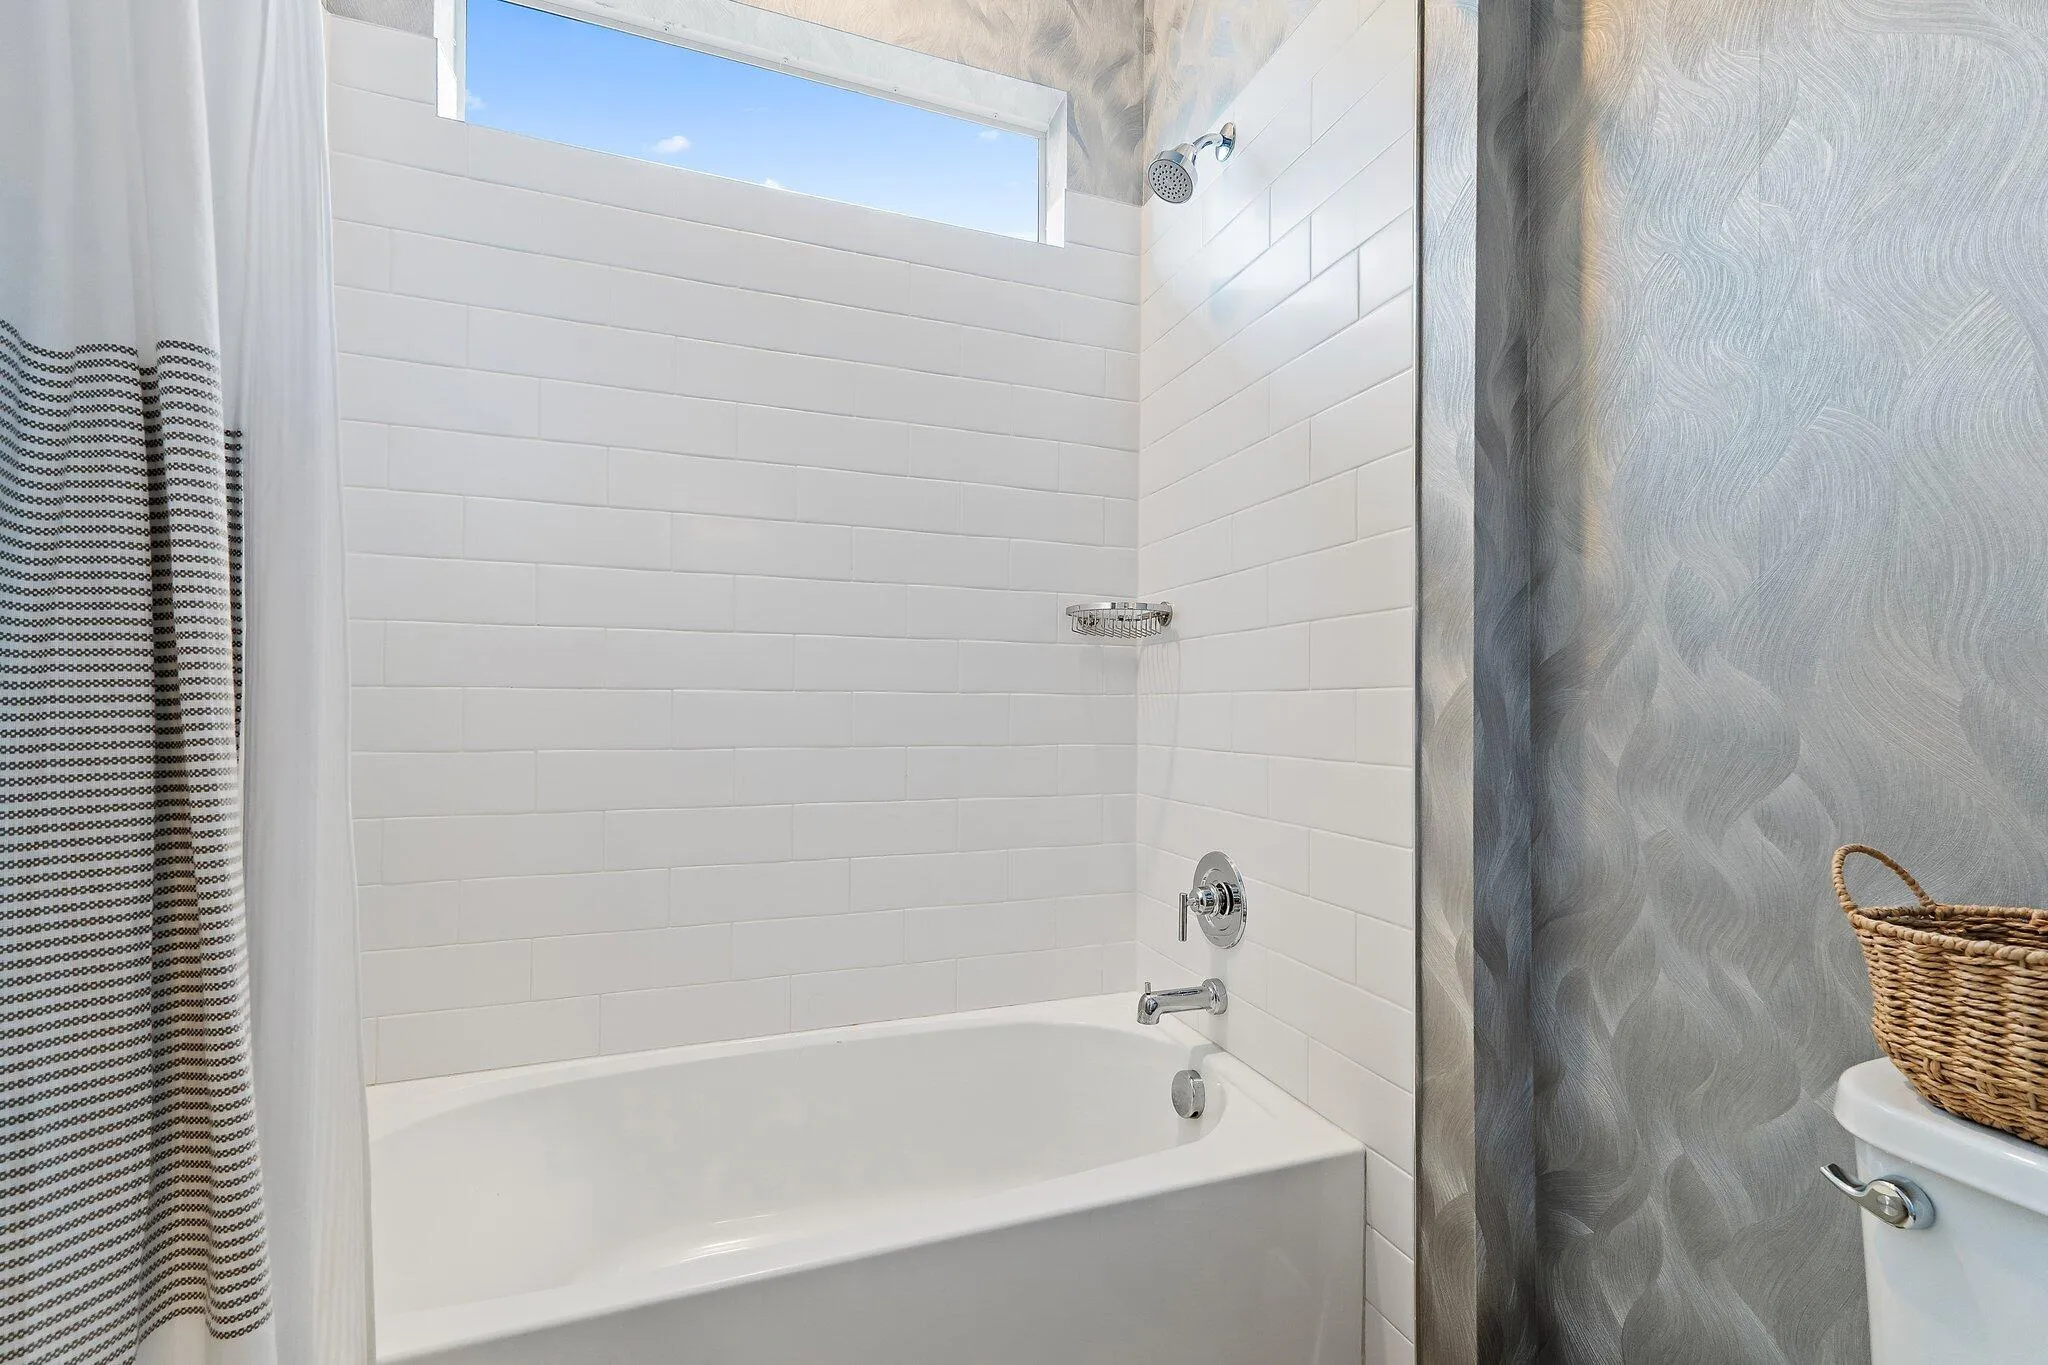
Tub Shower
Vaulted Ceiling(s)
View: Pool
Walk-In Closet(s)
Waterfall
Ask a Question!
Get answers fast
Payment Calculator
$0.00 per month
30 Year Fixed, 6.59% Interest
Principal & Interest
$0.00
Property Tax
$0.00
Mortgage Insurance
$0.00
HOA
$0.00
Home Owners Insurance
$0.00
Property Location
Listing Office:
Sutter & Nugent LLC
Attribution Contact:
989-971-2828
Listing Agent:
Krystle Lorson

All listings featuring the BMLS logo are provided by BeachesMLS Inc. This information is not verified for authenticity or accuracy and is not guaranteed. Copyright 2026 Beaches Multiple Listing Service, Inc. Updated: 10/21/2026 4:14 PM
Some properties that appear for sale on this limited electronic display may no longer be available. For the most current information, contact one of our agents.
Contact Your Agent
Agent contact information not available.
Similar Properties