Active
single
SALE
522 Cypress Green Circle, Wellington, Florida 33414
Wellington, FL 33414
$995,000
4 beds
3 baths
3,495 sqft
HOA: $105.00
Pool
Property Details
MLS#
B26062204
Type
Single
Square Footage
3,495
Bedrooms
4
Bathrooms
3 full
Year Built
1997
Tax Amount
$12,013
HOA Fees
$105
Garage Spaces
3
Property Description
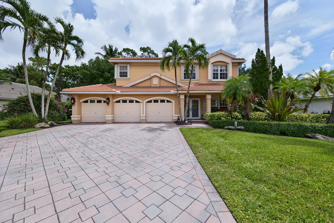
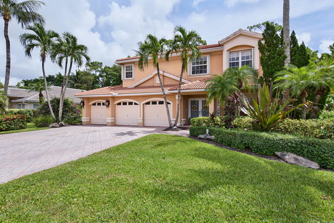
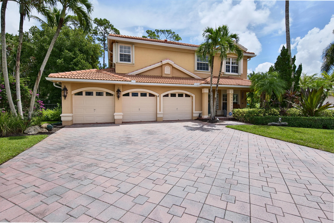
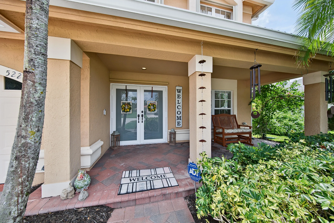
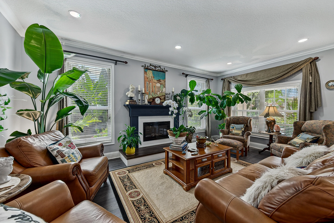
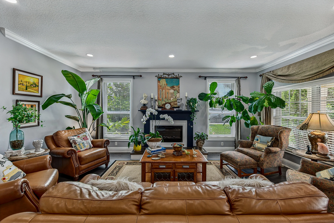
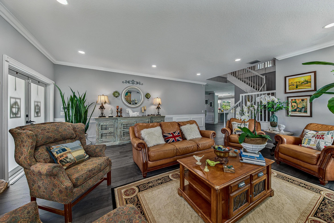
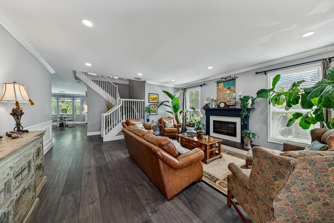
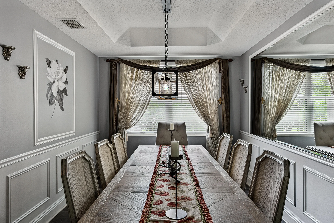
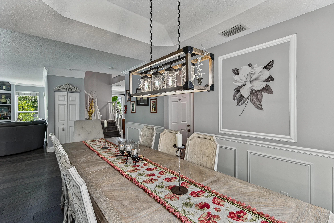
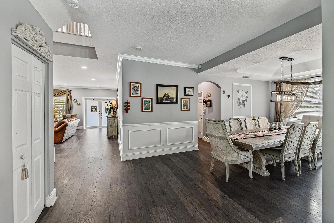
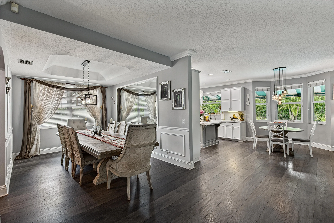
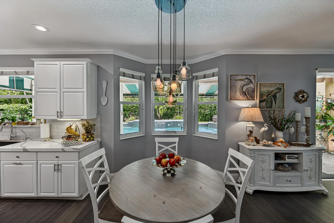
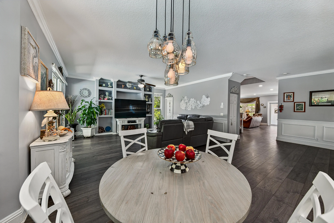
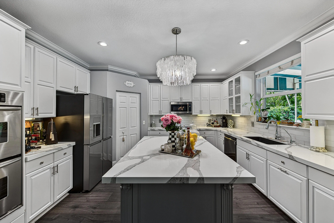
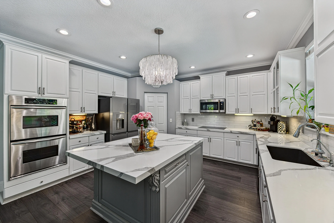
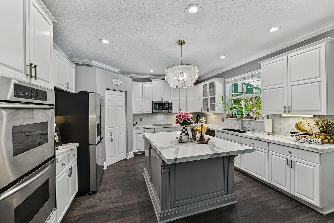
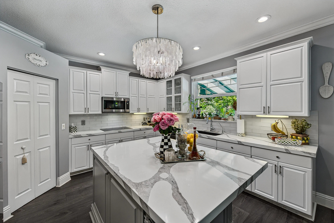
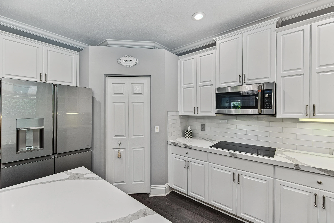
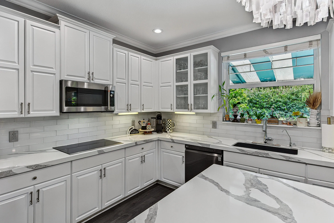
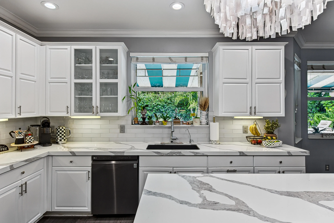
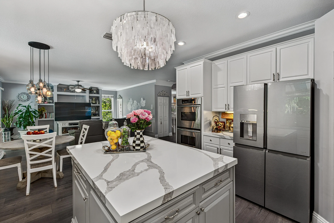
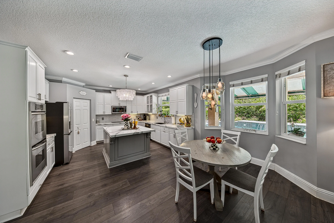
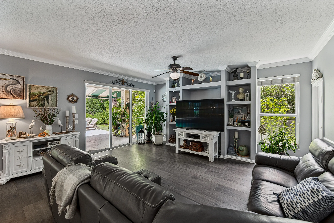
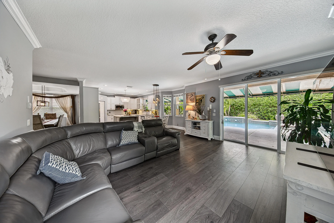
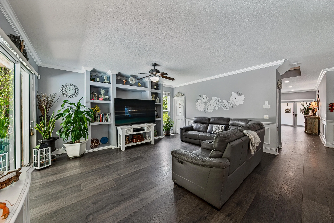
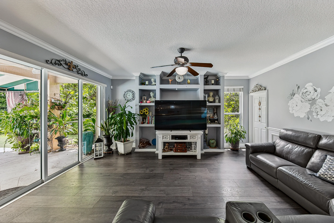
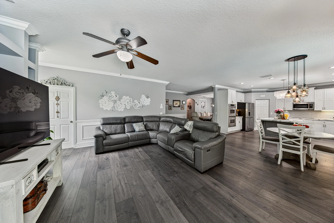
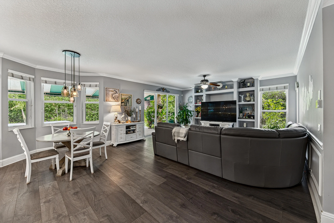
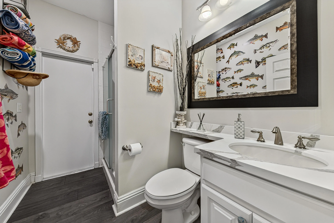
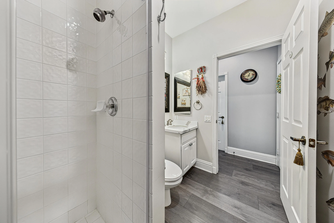
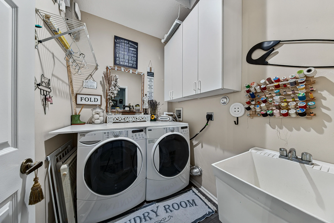
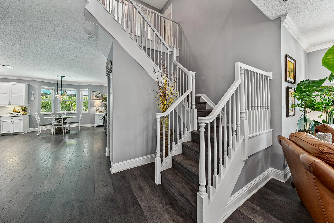
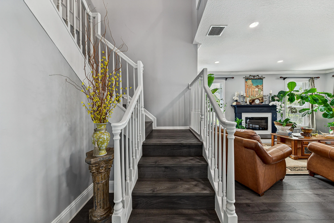
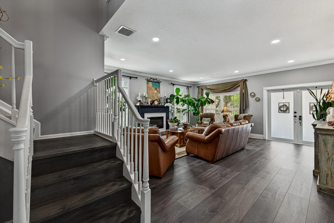
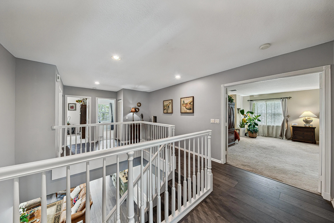
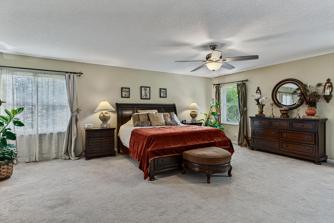
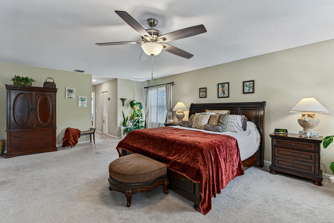
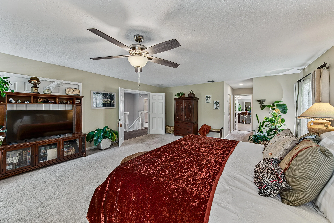
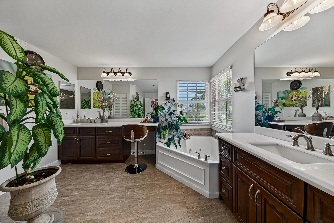
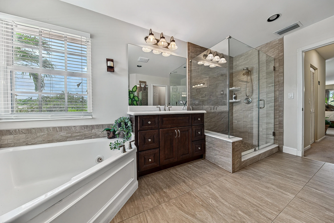
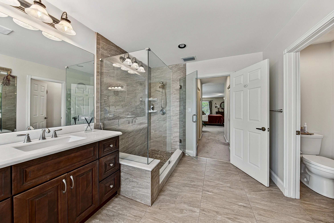
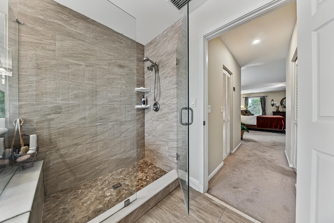
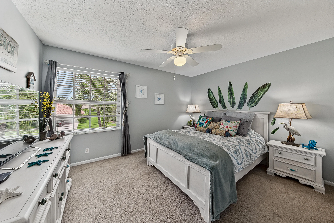
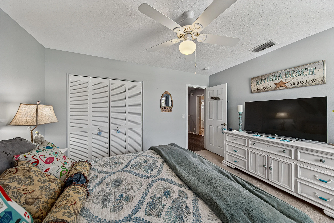
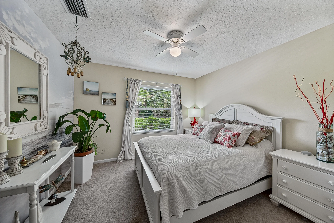
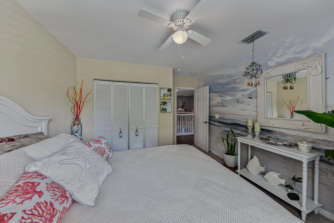
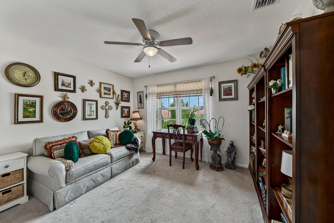
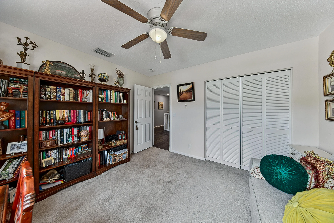
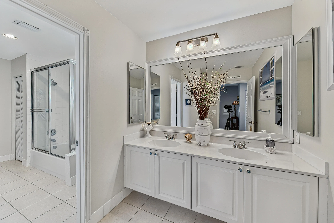
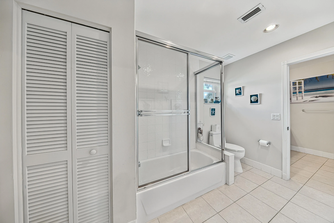
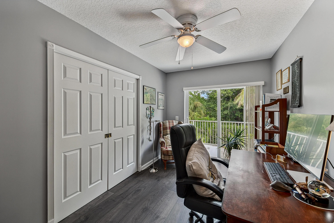
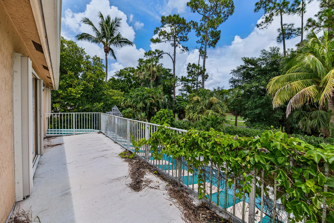
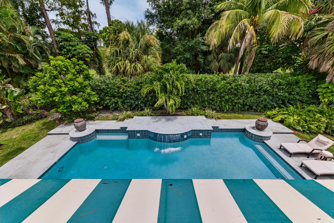
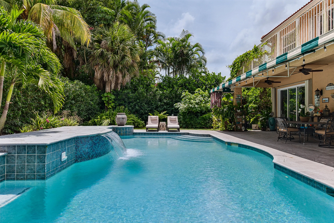
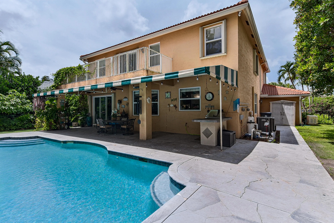
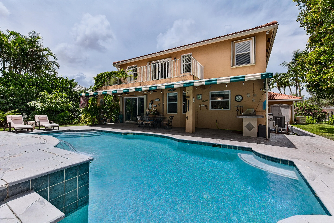
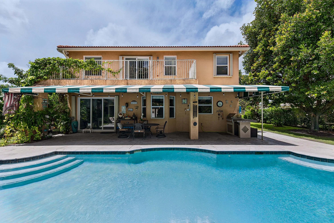
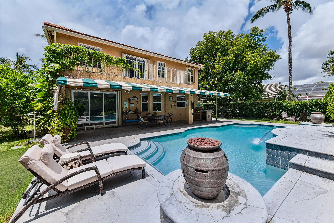
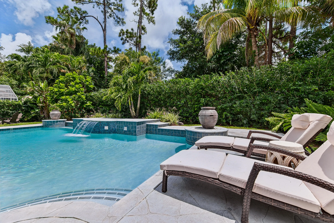
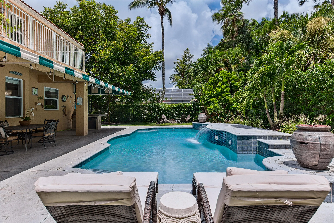
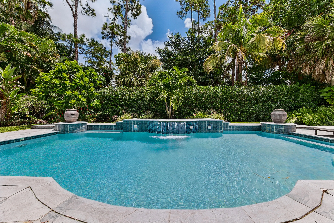
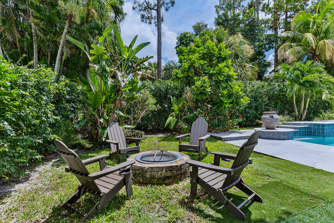
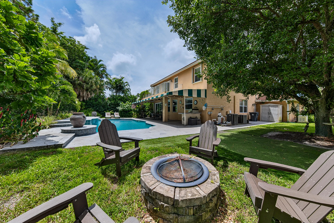
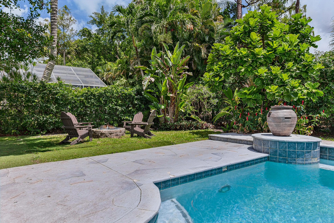
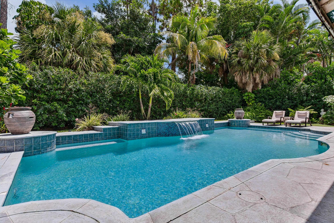
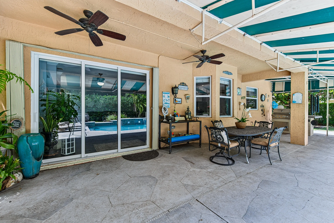
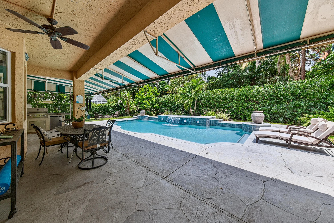
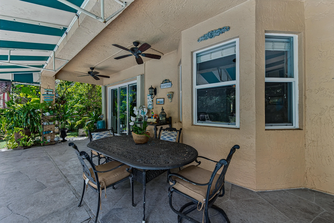
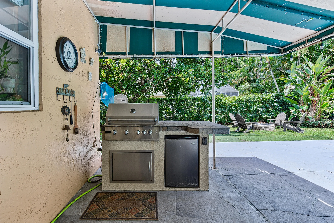
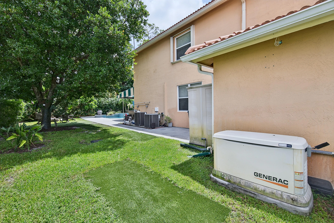
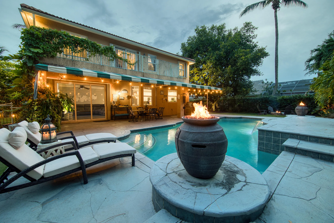
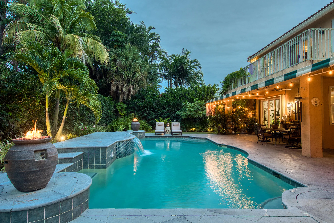
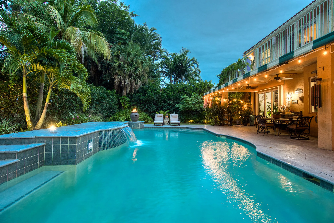
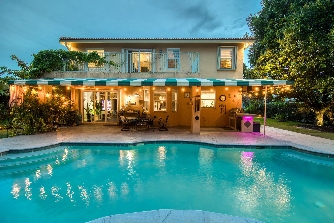
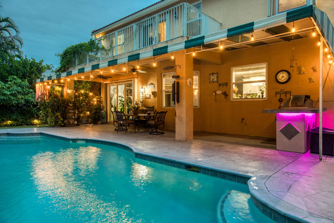
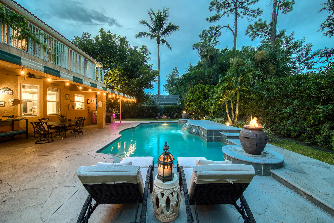
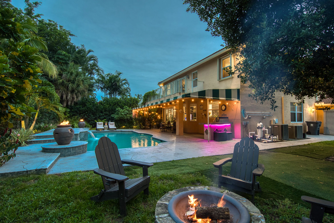
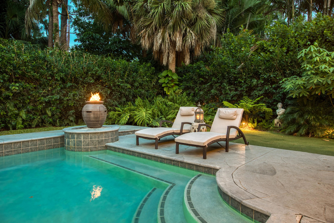
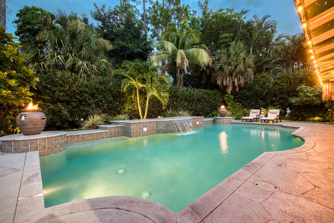
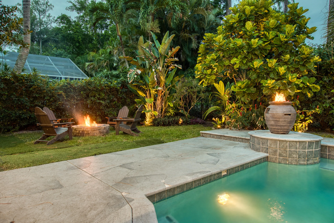
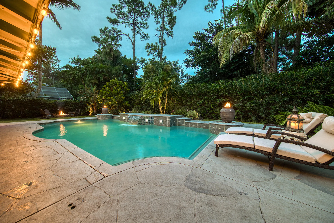
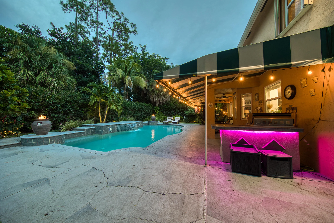
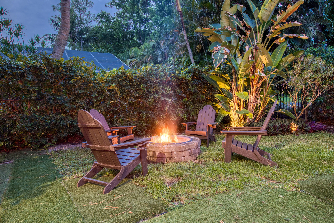
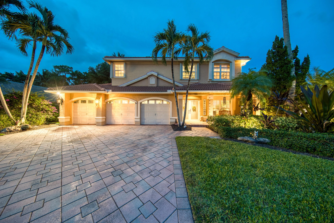
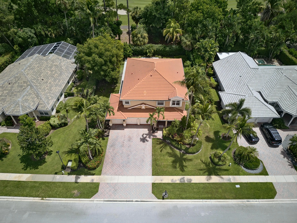
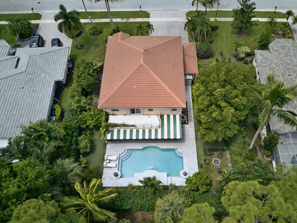
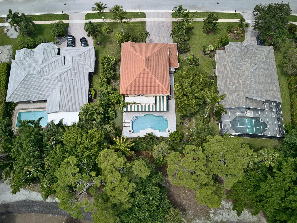
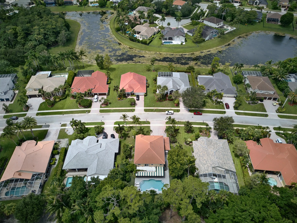
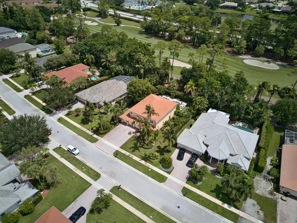
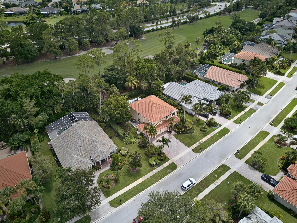
Welcome to this exceptional 4-bedroom plus den, 3-bath residence in the highly desirable Preserve at Binks Forest in Wellington. Offering 3,495 SF of beautifully finished living space, this two-story home combines elegant design with exceptional indoor-outdoor living. The main level features a fireplace-equipped living room, formal dining room, oversized family room, and stunning open-concept kitchen. Designer details include imported Swiss 80x10 luxury laminate flooring, recessed lighting, crown molding, and wainscoting. The gourmet kitchen features miter-edge quartz countertops, a large storage-rich island, 42-inch cabinetry, double ovens, eat-in area, and reverse-osmosis water filtration. Upstairs, the spacious primary suite offers French doors and a large walk-in closet, while the luxurious bath features dual vanities, Roman tub, and frameless shower. A versatile adjacent den, currently an office, can easily serve as a nursery or fifth bedroom. Three additional bedrooms and a large third bath complete the second floor. Designed for entertaining, the private backyard is a true oasis with an oversized pool and waterfall, covered patio with built-in grill, fire pit, cabana bath, and lush landscaping overlooking the golf course. Additional features include a newer tile roof and gutters (2022), impact windows and doors, whole-house generator, security camera system, two HVAC systems, two water heaters, and a 3-car garage. A truly exceptional Wellington home offering space, style, privacy, and resort-style living.
Amenities
2 Stories
3-car Garage
Awning(s)
Awning(s), Built-in Barbecue, Balcony, Barbecue, Garden, Lighting, Outdoor Kitchen, Outdoor Living Area, Storage
Balcony
Barbecue
Breakfast Area
Built 1997
Built-in Barbecue
Built-in Features
Cooling: Central Air, Ceiling Fan(s)
Dining Area
Dual Sinks
Fenced
Garden
Garden Tub/Roman Tub
Heating: Central
High Ceilings
In Ground
Jetted Tub
Kitchen Island
Lighting
Outdoor Kitchen
Outdoor Living Area
Pantry
Pool
Pool Equipment
Private
Salt Water
Separate Shower
Separate/Formal Dining Room
Sitting Area in Primary
Split Bedrooms
Storage
Upper Level Primary
View: Golf Course
Walk-In Closet(s)
Wet Bar
Wet Bar, Built-in Features, Breakfast Area, Dining Area, Separate/Formal Dining Room, Dual Sinks, Garden Tub/Roman Tub, High Ceilings, Jetted Tub, Kitchen Island, Pantry, Sitting Area in Primary, Split Bedrooms, Storage, Separate Shower, Upper Level Primary, Walk-In Closet(s)
Ask a Question!
Get answers fast
Payment Calculator
$0.00 per month
30 Year Fixed, 6.59% Interest
Principal & Interest
$0.00
Property Tax
$0.00
Mortgage Insurance
$0.00
HOA
$0.00
Home Owners Insurance
$0.00
Property Location
Listing Office:
Balistreri Real Estate Inc
Listing Agent:
Natalia Bray

All listings featuring the BMLS logo are provided by BeachesMLS Inc. This information is not verified for authenticity or accuracy and is not guaranteed. Copyright 2026 Beaches Multiple Listing Service, Inc. Updated: 08/18/2026 2:13 PM
Some properties that appear for sale on this limited electronic display may no longer be available. For the most current information, contact one of our agents.
Contact Your Agent

Adele Catherine Sheller
Similar Properties