Active
single
RENTAL
895 Sw Grand Reserves Boulevard Sw, Port St Lucie, Florida 34986
Port St Lucie, FL 34986
$3,900
/month
4 beds
3 baths
2,898 sqft
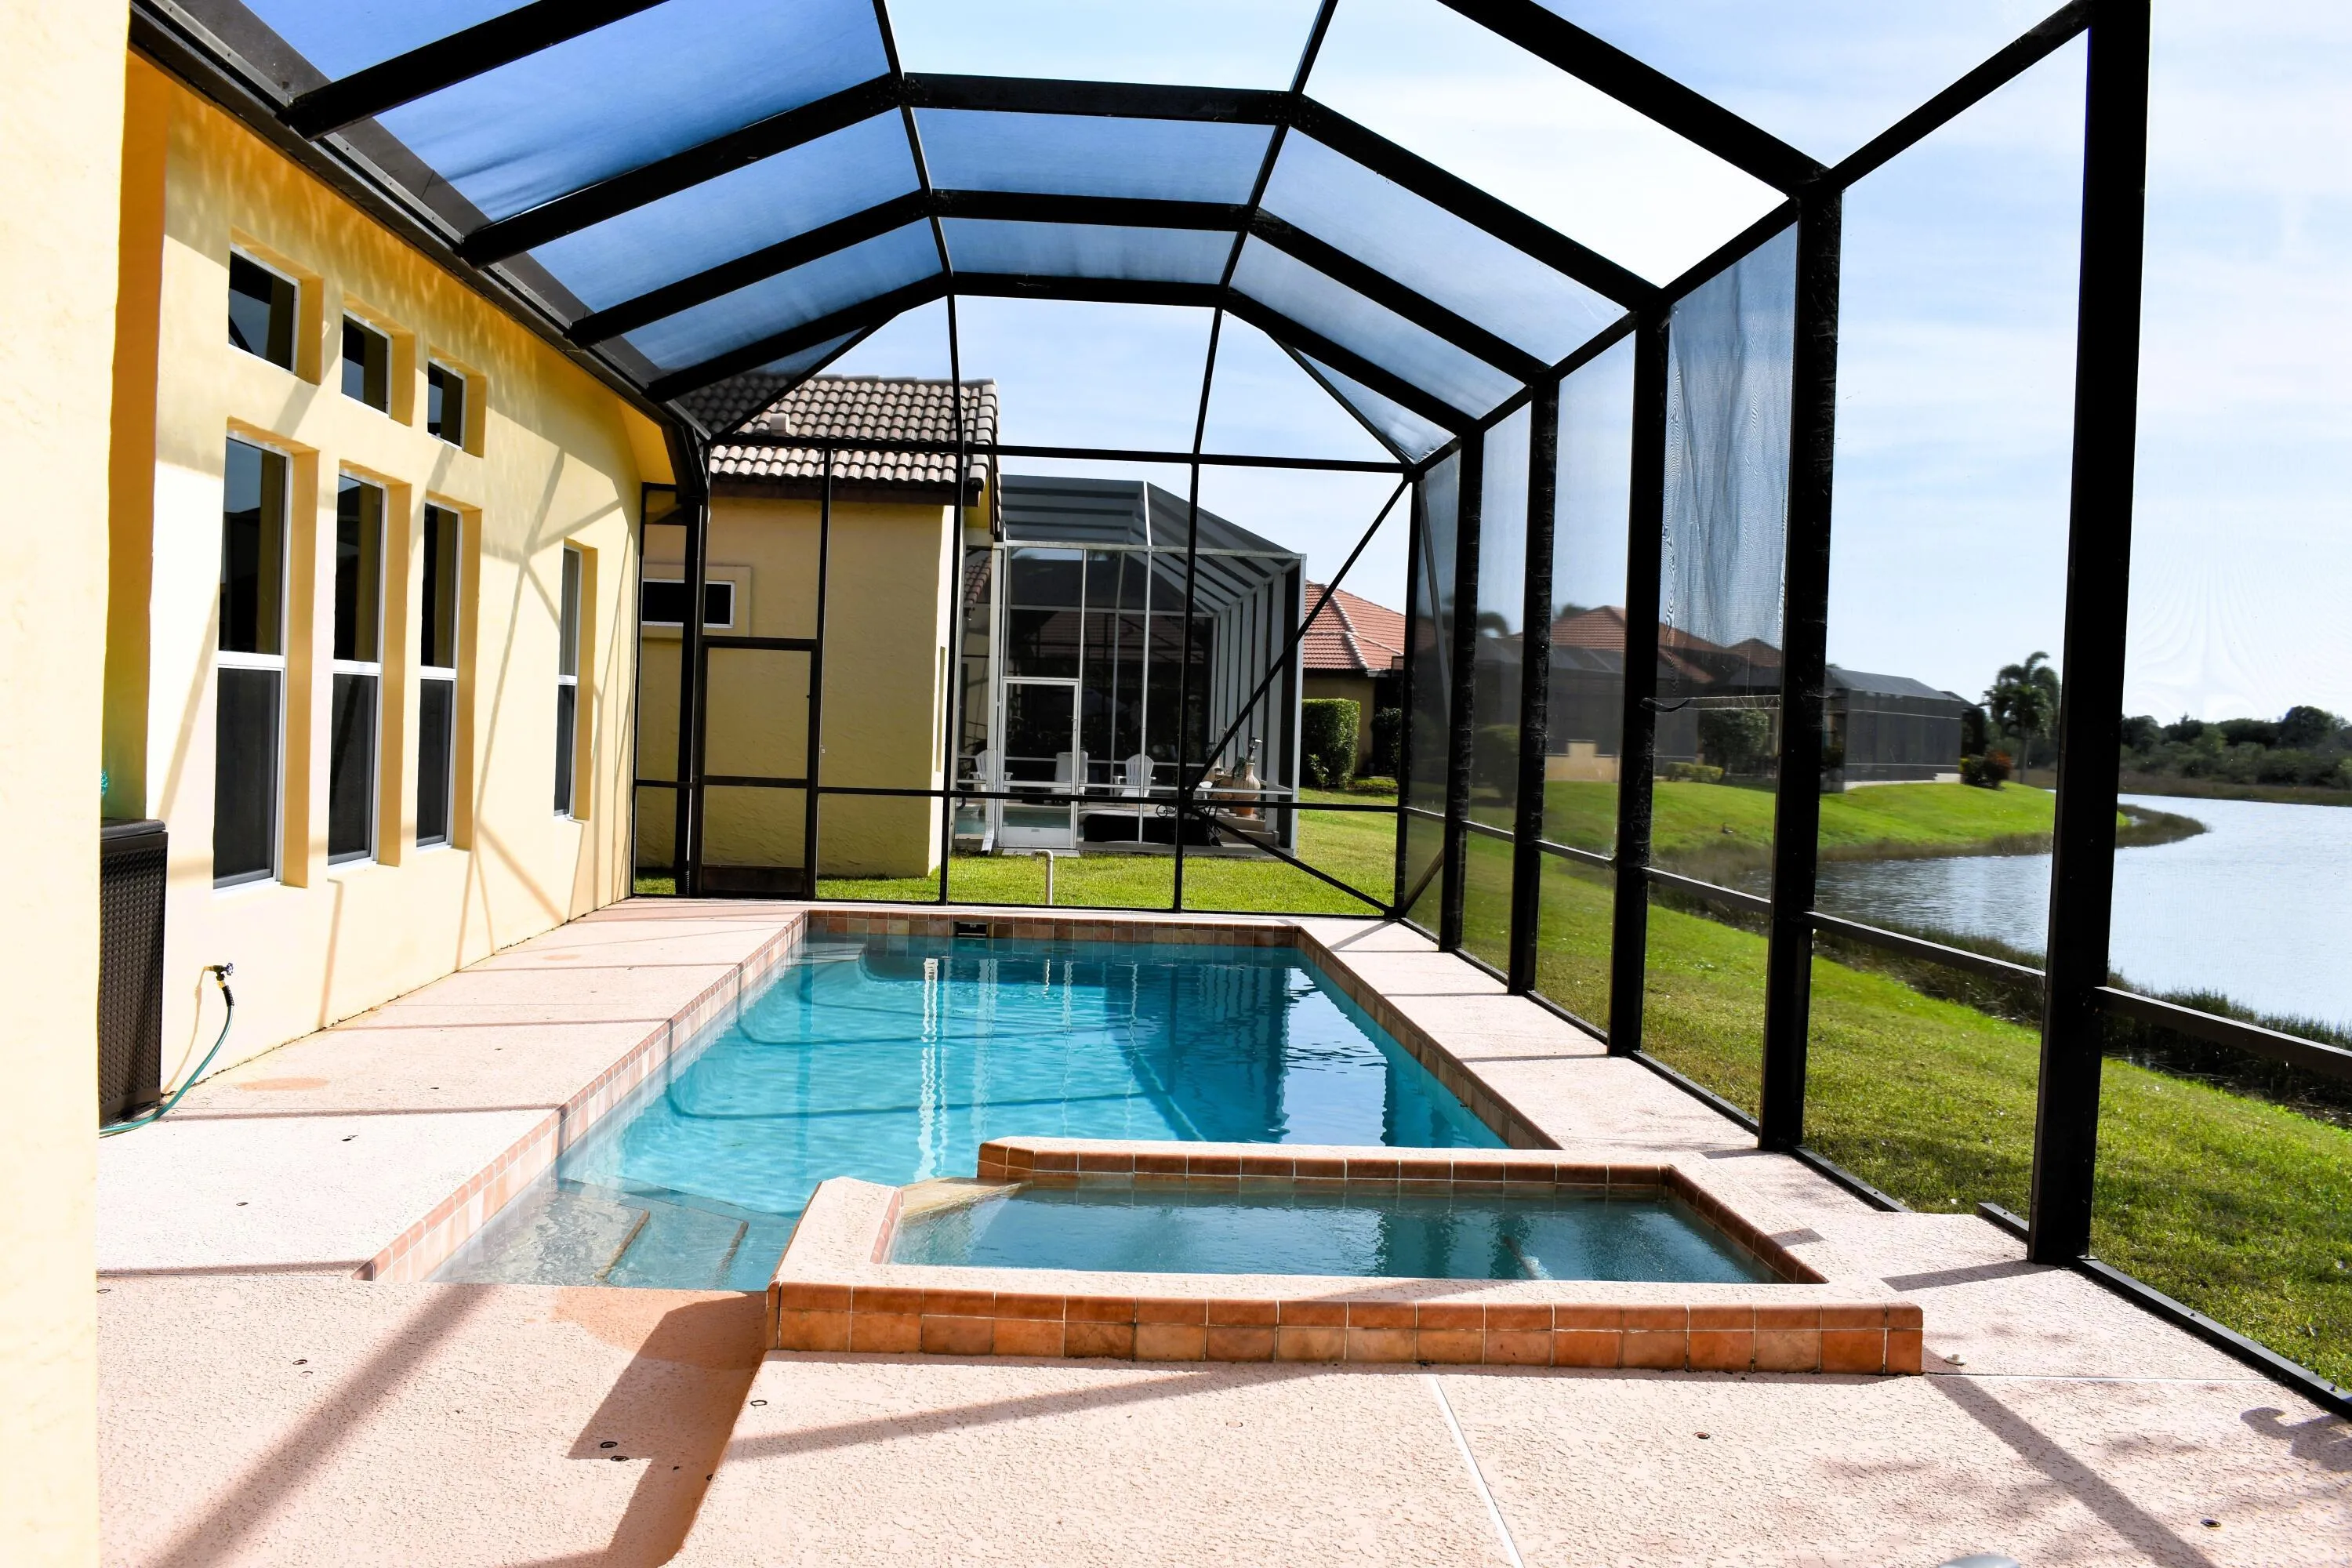
Pool
Property Details
MLS#
B26062157
Type
Single
Square Footage
2,898
Bedrooms
4
Bathrooms
3 full
Year Built
2005
Garage Spaces
3
Property Description
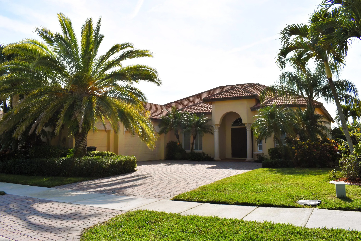
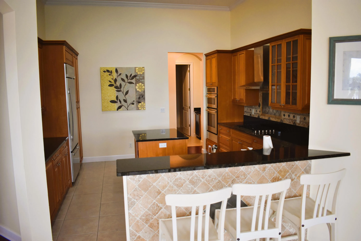
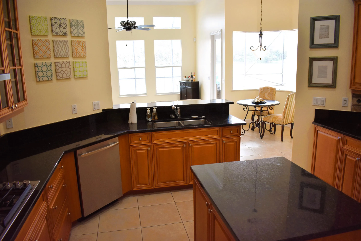
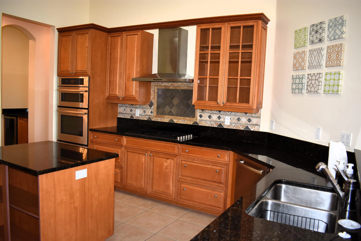
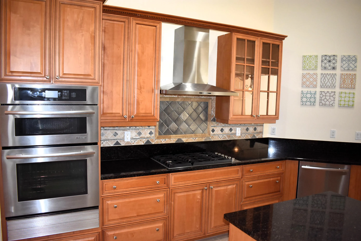
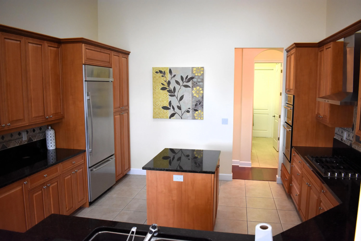
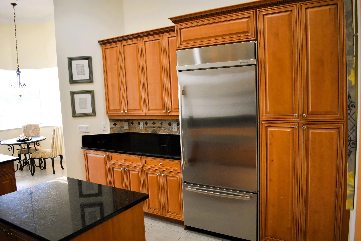
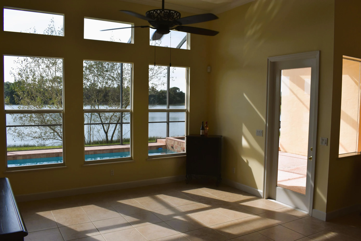
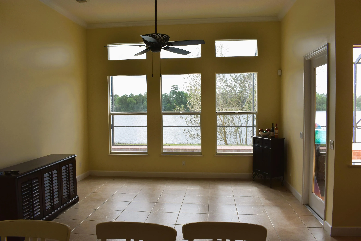
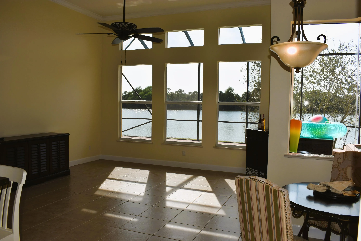
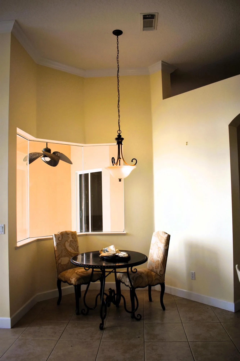
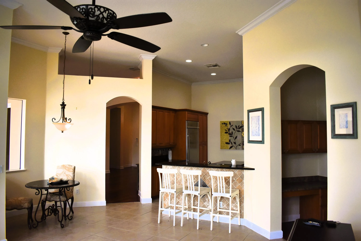
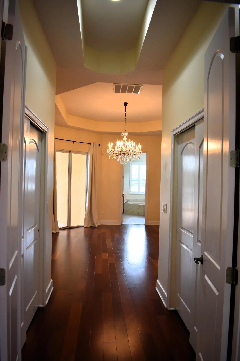
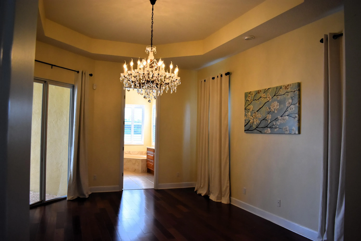
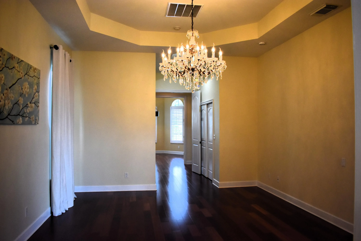
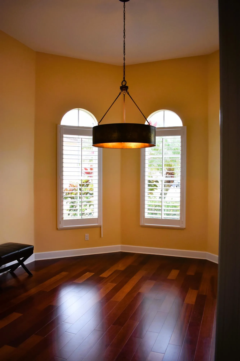
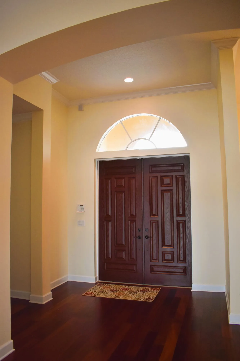
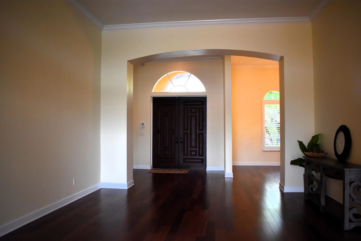
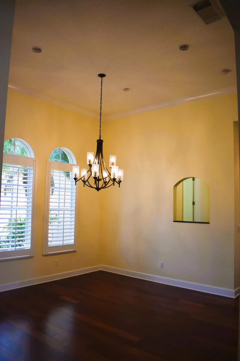
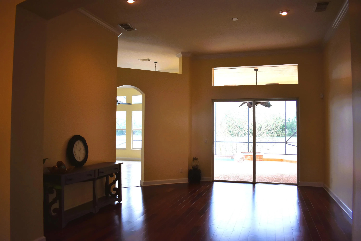
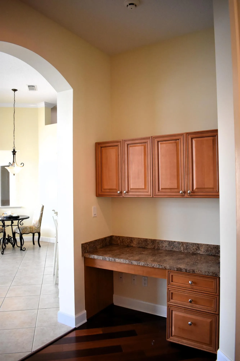
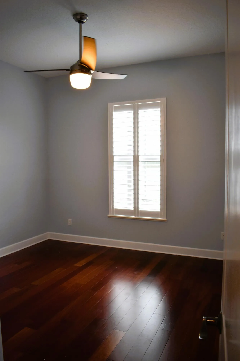
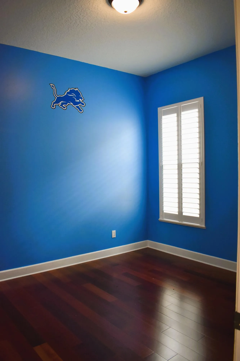
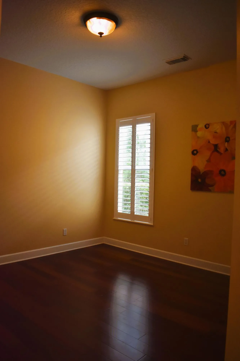
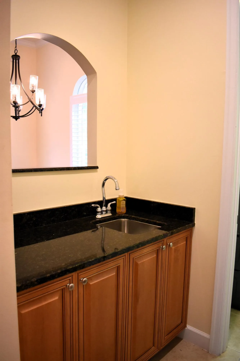
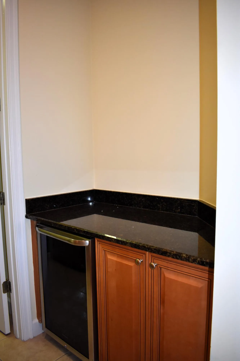
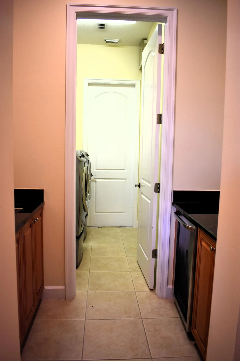
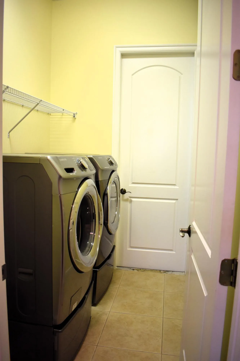
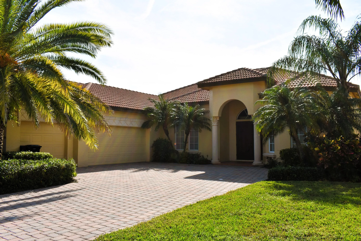
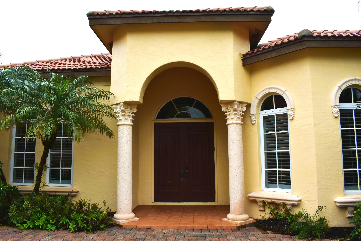
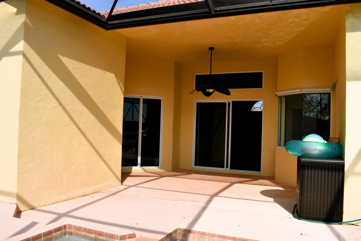
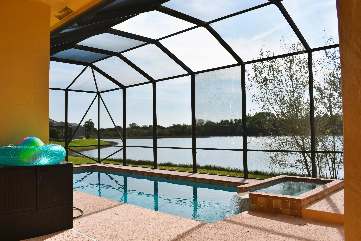
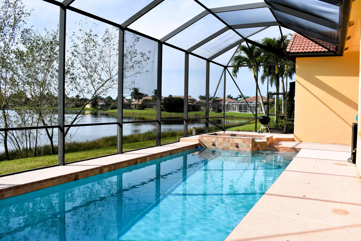
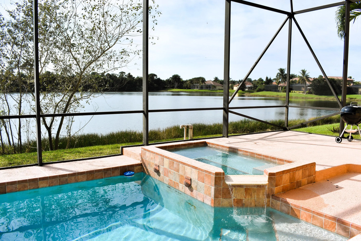
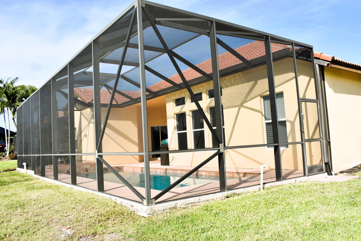
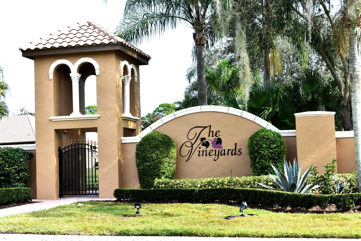
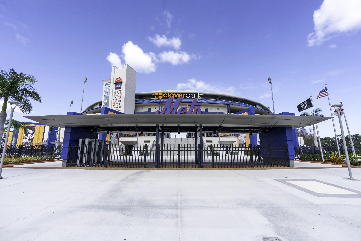
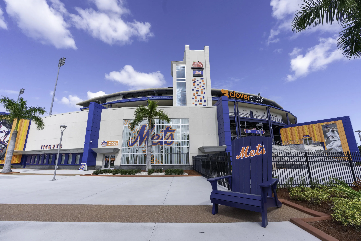
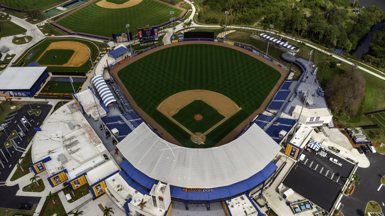
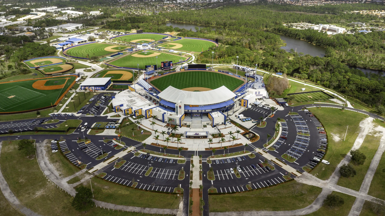
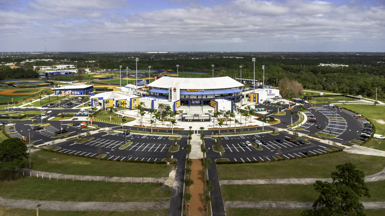
Welcome to The Vineyards at St. Lucie West, one of the area's most desirable lakefront communities, where spacious homes, and unbeatable convenience come together. This beautifully maintained 4 bedroom, 3. bath CBS home offers nearly 2,900 sq ft of living space and sits on a premium waterfront lot, delivering peaceful views and a true Florida lifestyle. Step inside to a generous open layout with high ceilings, abundant natural light, and multiple living and dining spaces perfect for entertaining. The home features a large chef's kitchen, expansive bedrooms, and a well designed split floor plan ideal for families or multi generational living. Outside, your private oasis awaits. Enjoy a screen enclosed pool, spa, pool heater, and spacious deck. perfect for year round relaxation. Living in St. Lucie West means being minutes from everything you need today: Shopping, Dining & Entertainment, Tradition Square & St. Lucie West Town Center, Restaurants, cafés, breweries, and boutique shops, Walmart Supercenter, Target, Publix, and major retail plazas, Mets Stadium (Clover Park) for spring training games and events, Outdoor Recreation & Beaches, Championship golf courses throughout St. Lucie West, Parks, walking trails, and lakeside paths, Treasure Coast beaches just a short drive away—Jensen Beach, Stuart Beach, and Fort Pierce Inlet, Convenient Commuting, Quick access to I 95 and Florida's Turnpike, Easy travel to Palm Beach, Vero Beach, and the entire Treasure Coast. ***Must see*** Call to set up a tour today!!!
Amenities
1 Stories
3-car Garage
Association
Bar
Bathtub
Breakfast Area
Built 2005
Built-in Features
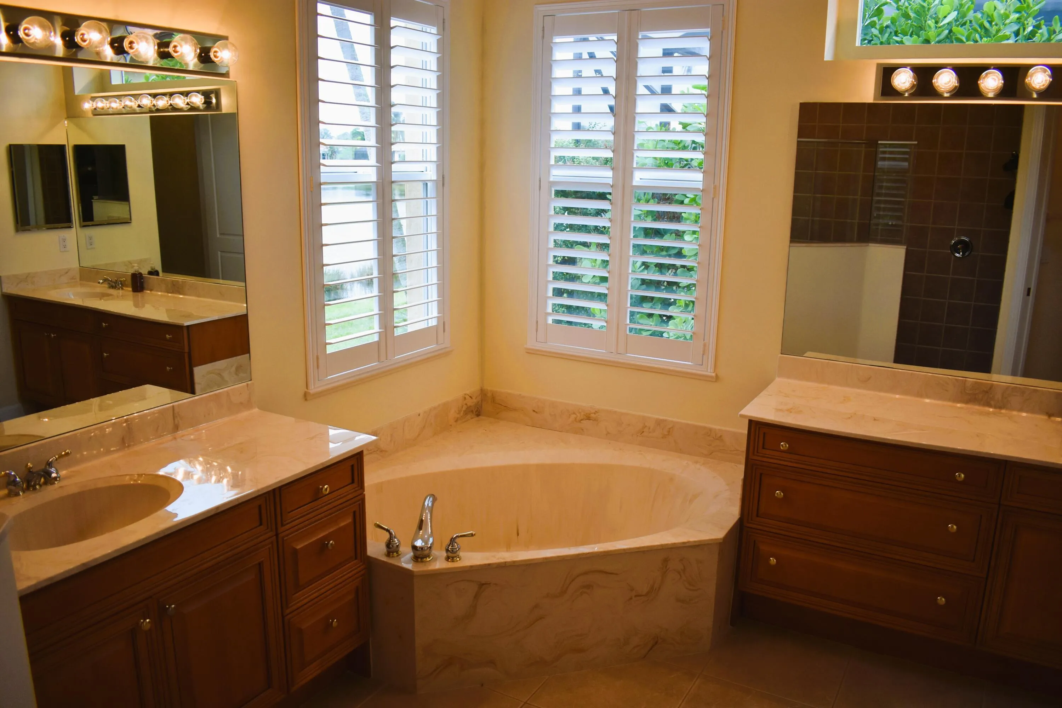
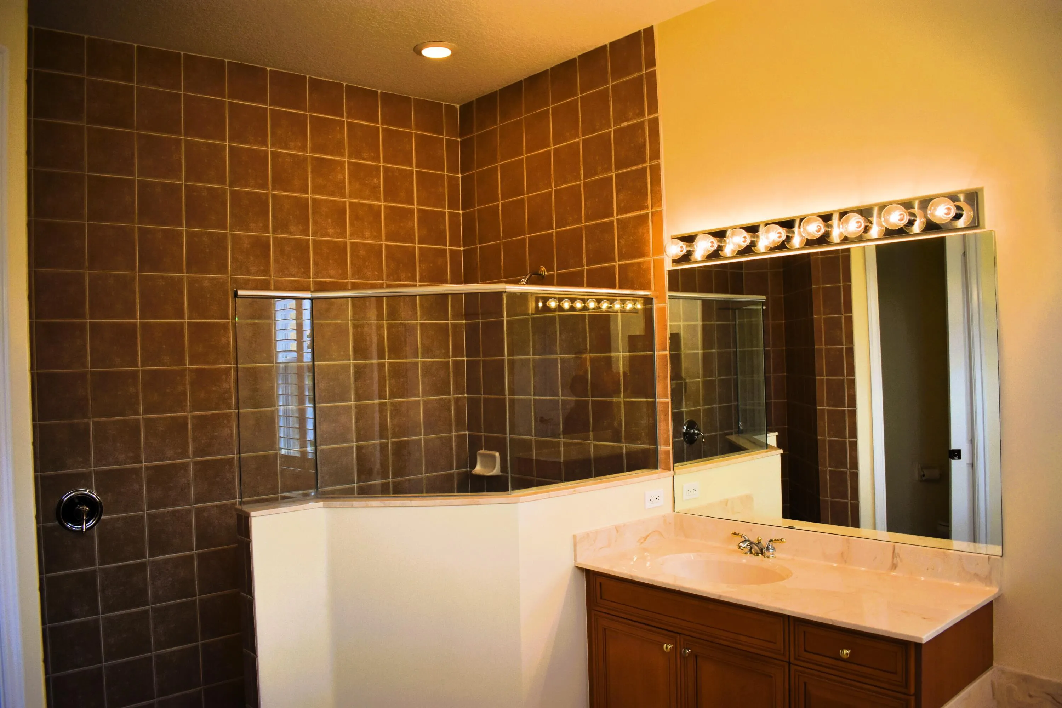
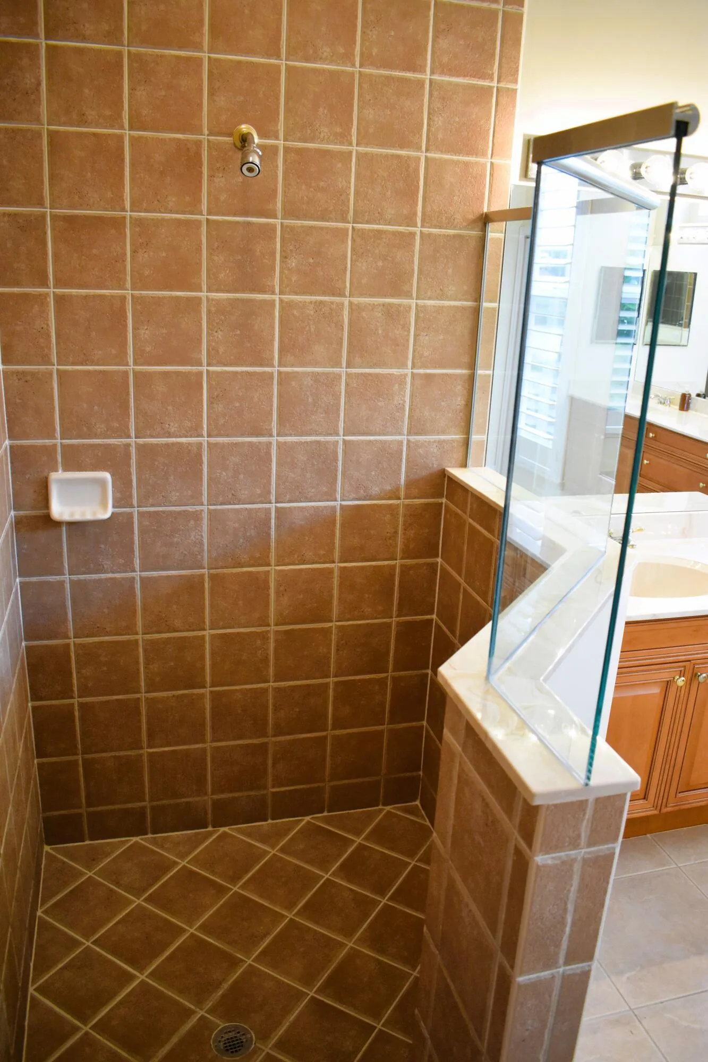
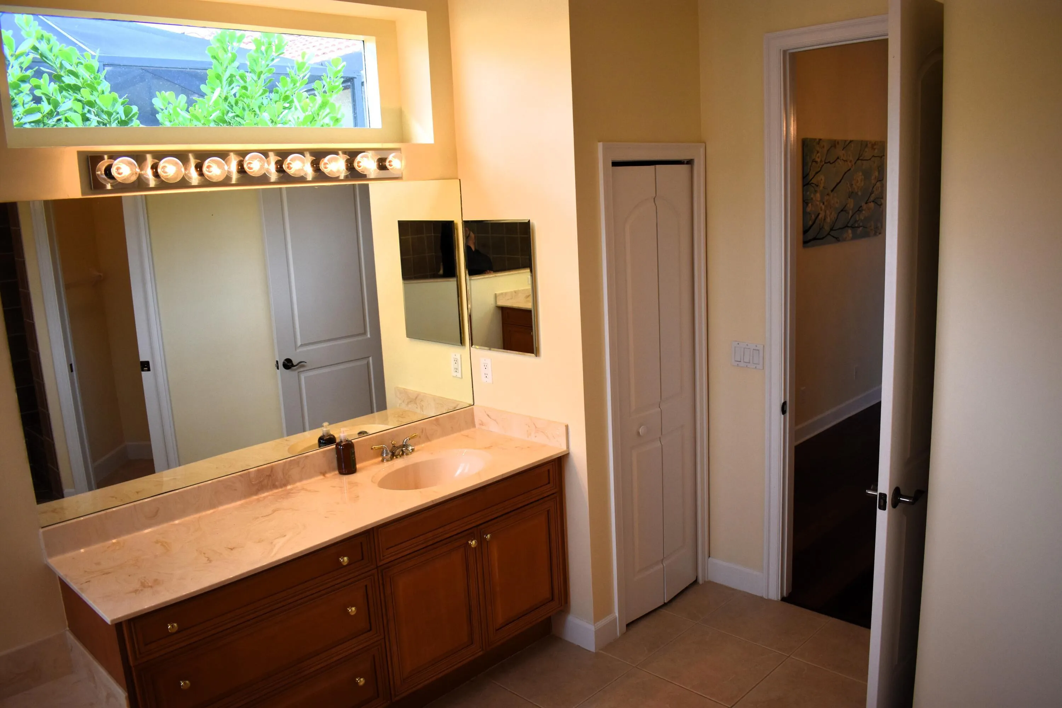
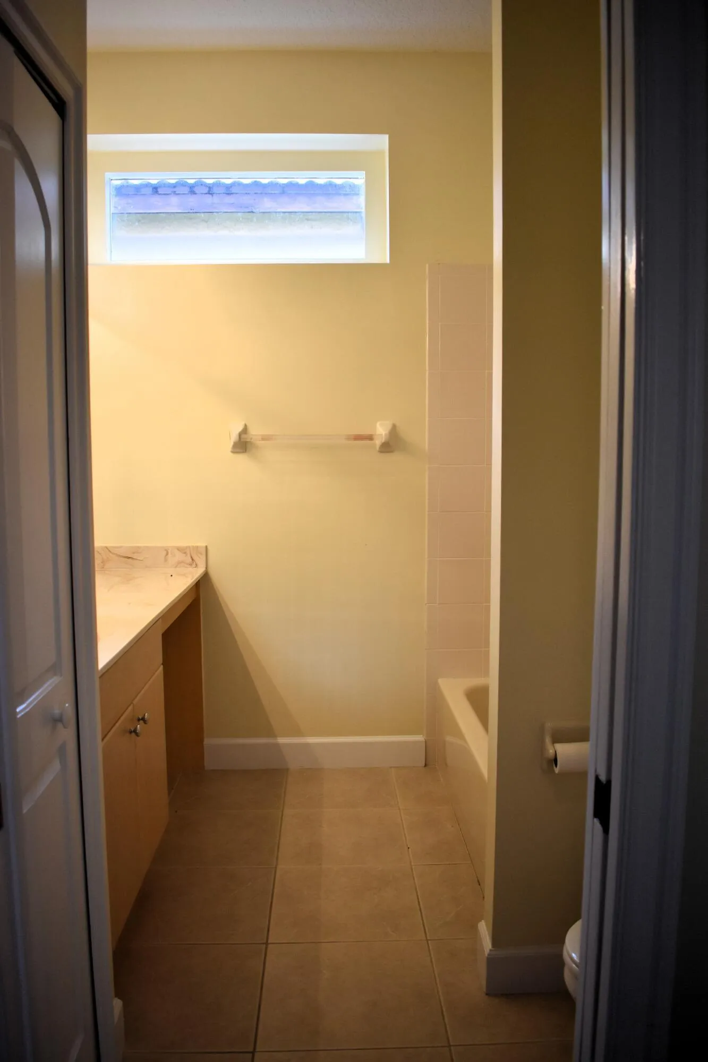
Built-in Features, Breakfast Area, Bathtub, Dining Area, Separate/Formal Dining Room, Dual Sinks, Entrance Foyer, Garden Tub/Roman Tub, High Ceilings, Kitchen Island, Pantry, Soaking Tub, Separate Shower, Bar, Walk-In Closet(s)
Concrete
Cooling: Central Air, Ceiling Fan(s)
Dining Area
Dual Sinks
Electric Heat
Entrance Foyer
Garden Tub/Roman Tub
Heating: Central
High Ceilings
In Ground
Kitchen Island
Lighting
Lighting, Outdoor Living Area, Porch
Outdoor Living Area
Pantry
Pool
Pool/Spa Combo
Porch
Private
Screen Enclosure
Separate Shower
Separate/Formal Dining Room
Soaking Tub
View: Lake, Water
Walk-In Closet(s)
Ask a Question!
Get answers fast
Payment Calculator
$0.00 per month
30 Year Fixed, 6.59% Interest
Principal & Interest
$0.00
Property Tax
$0.00
Mortgage Insurance
$0.00
HOA
$0.00
Home Owners Insurance
$0.00
Property Location
Listing Office:
RE/MAX Masterpiece Realty
Attribution Contact:
772-201-2392
Listing Agent:
Joffre Navas

All listings featuring the BMLS logo are provided by BeachesMLS Inc. This information is not verified for authenticity or accuracy and is not guaranteed. Copyright 2026 Beaches Multiple Listing Service, Inc. Updated: 10/13/2026 3:25 PM
Some properties that appear for sale on this limited electronic display may no longer be available. For the most current information, contact one of our agents.
Contact Your Agent
Agent contact information not available.
Similar Properties