Active
single
SALE
6300 Moss Ranch Road, Pinecrest, Florida 33156
Pinecrest, FL 33156
$7,995,000
8 beds
10.5 baths
8,931 sqft
Pool
Property Details
MLS#
A12063284
Type
Single
Square Footage
8,931
Bedrooms
8
Bathrooms
10 full, 1 half
Year Built
2020
Tax Amount
$57,196
Garage Spaces
3
Property Description
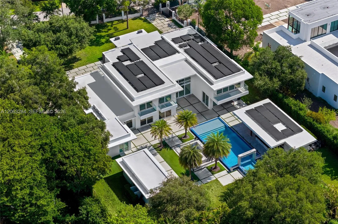
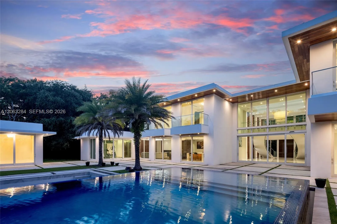
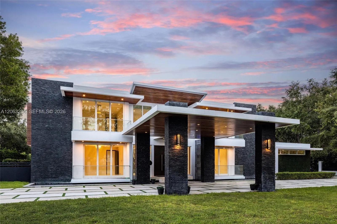
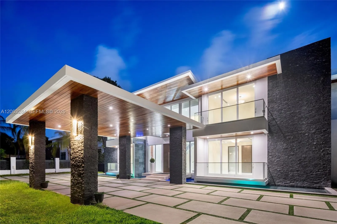
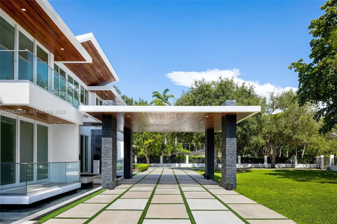
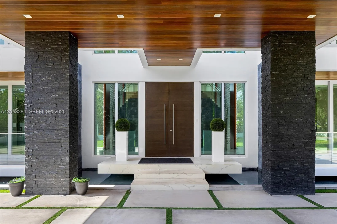
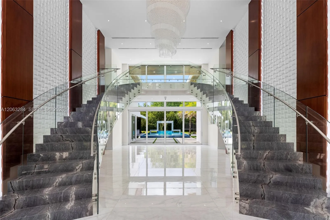
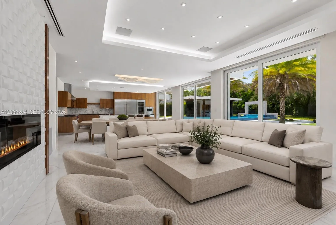
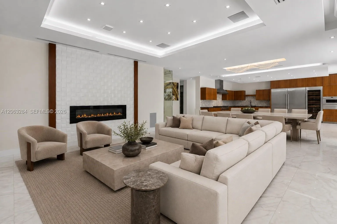
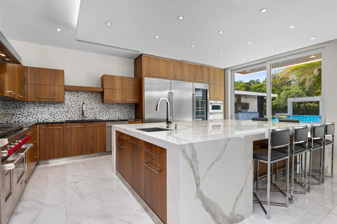
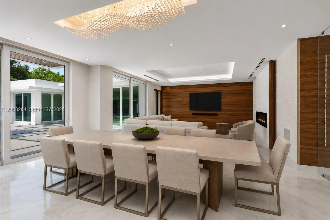
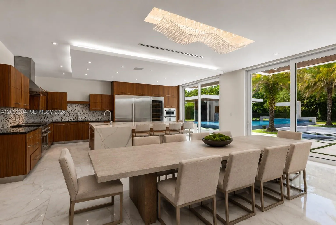
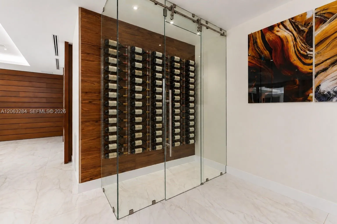
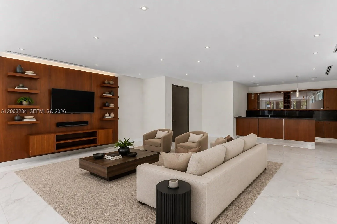
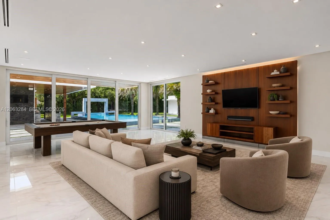
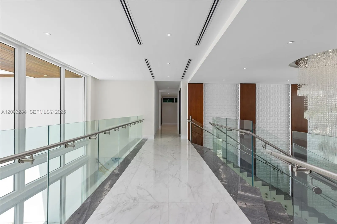
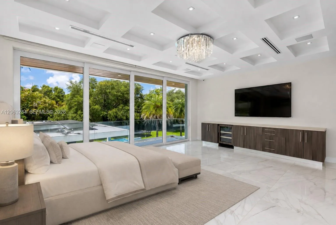
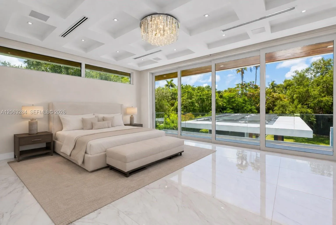
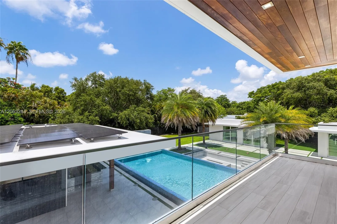
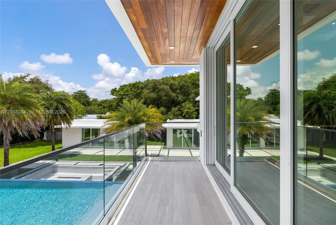
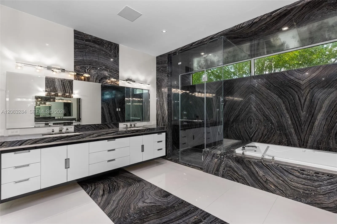
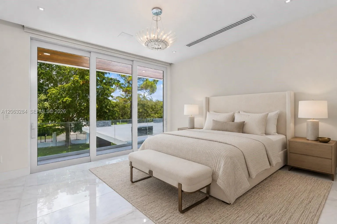
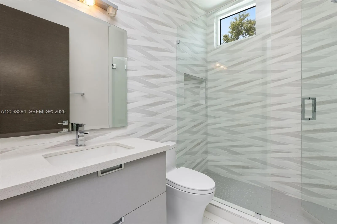
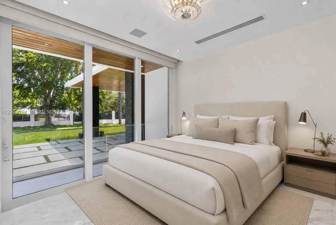
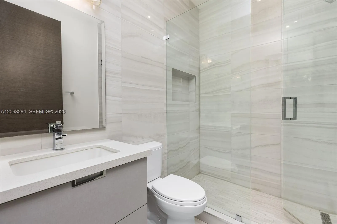
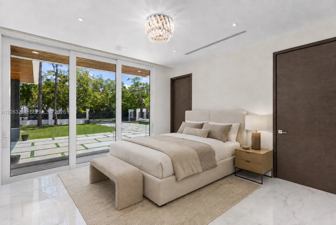
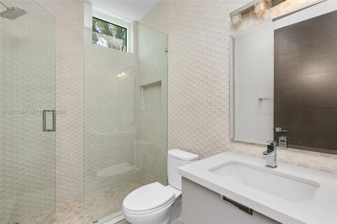
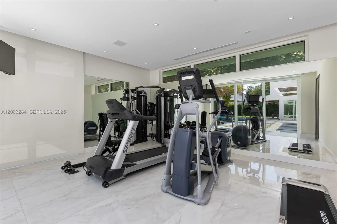
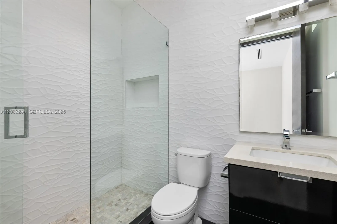
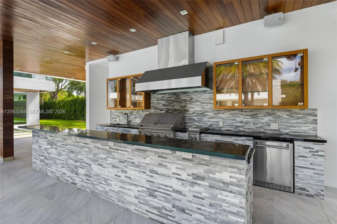
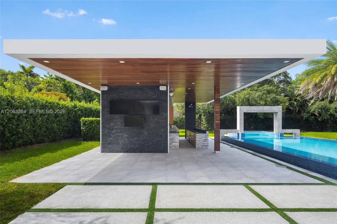
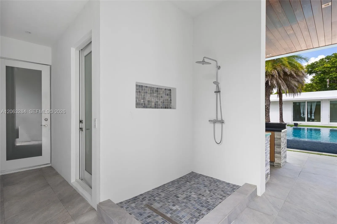
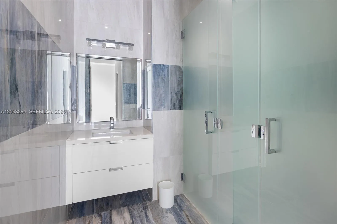
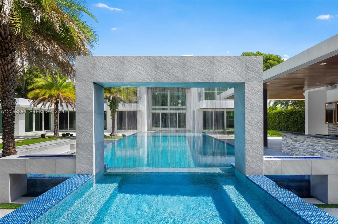
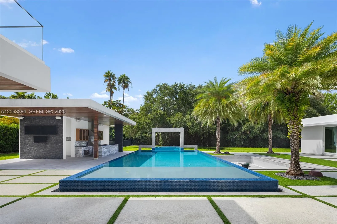
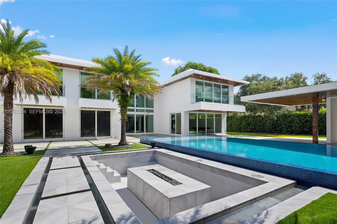
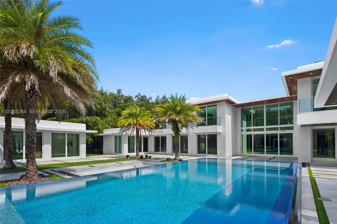
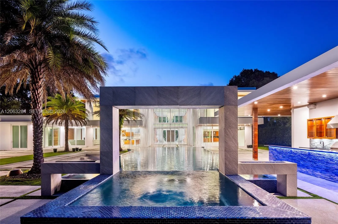
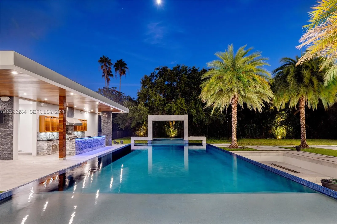
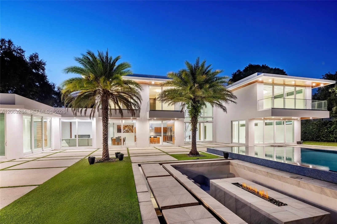
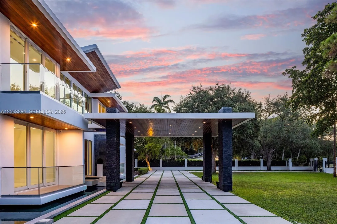
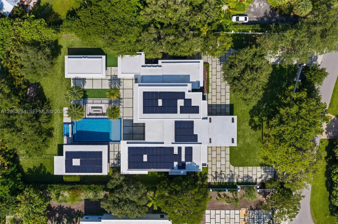
Resort-style living on an extraordinary one-acre estate in the heart of Pinecrest. Completed in 2020, this architectural masterpiece blends grand-scale entertaining with exceptional privacy. Arrive through the porte cochère, where tranquil water features welcome you before entering a breathtaking two-story foyer with soaring ceilings and a dramatic dual imperial staircase.Offering 10,150 square feet, the estate features 8 bedrooms, 10.5 bathrooms, and an expansive open-concept layout designed for effortless entertaining. Walls of glass connect the living spaces to the resort-style grounds while preserving the privacy of a true estate. The custom Italian kitchen is equipped with Wolf appliances, gas cooking, custom cabinetry, a temperature-controlled wine cellar, elevator, Lutron lighting, smart home automation, 18-zone audio, and 8K surveillance. Additional amenities include a guest house, gym, three-car garage, and an air-conditioned dog quarters.Set across more than an acre of manicured grounds, the outdoor experience rivals a private resort with a 50-foot pool and spa, expansive terraces, summer kitchen, fire pit, cascading waterfall, outdoor shower, and a fully equipped pool house with multiple bathrooms, creating the ultimate setting for luxury living and unforgettable entertaining, just minutes from Miami's finest schools.
Amenities
2 Stories
3-car Garage
Barbecue
Bathtub
Breakfast Bar
Built 2020
Built-in Barbecue
Built-in Barbecue, Barbecue, Lighting, Outdoor Living Area, Outdoor Shower
Built-in Features
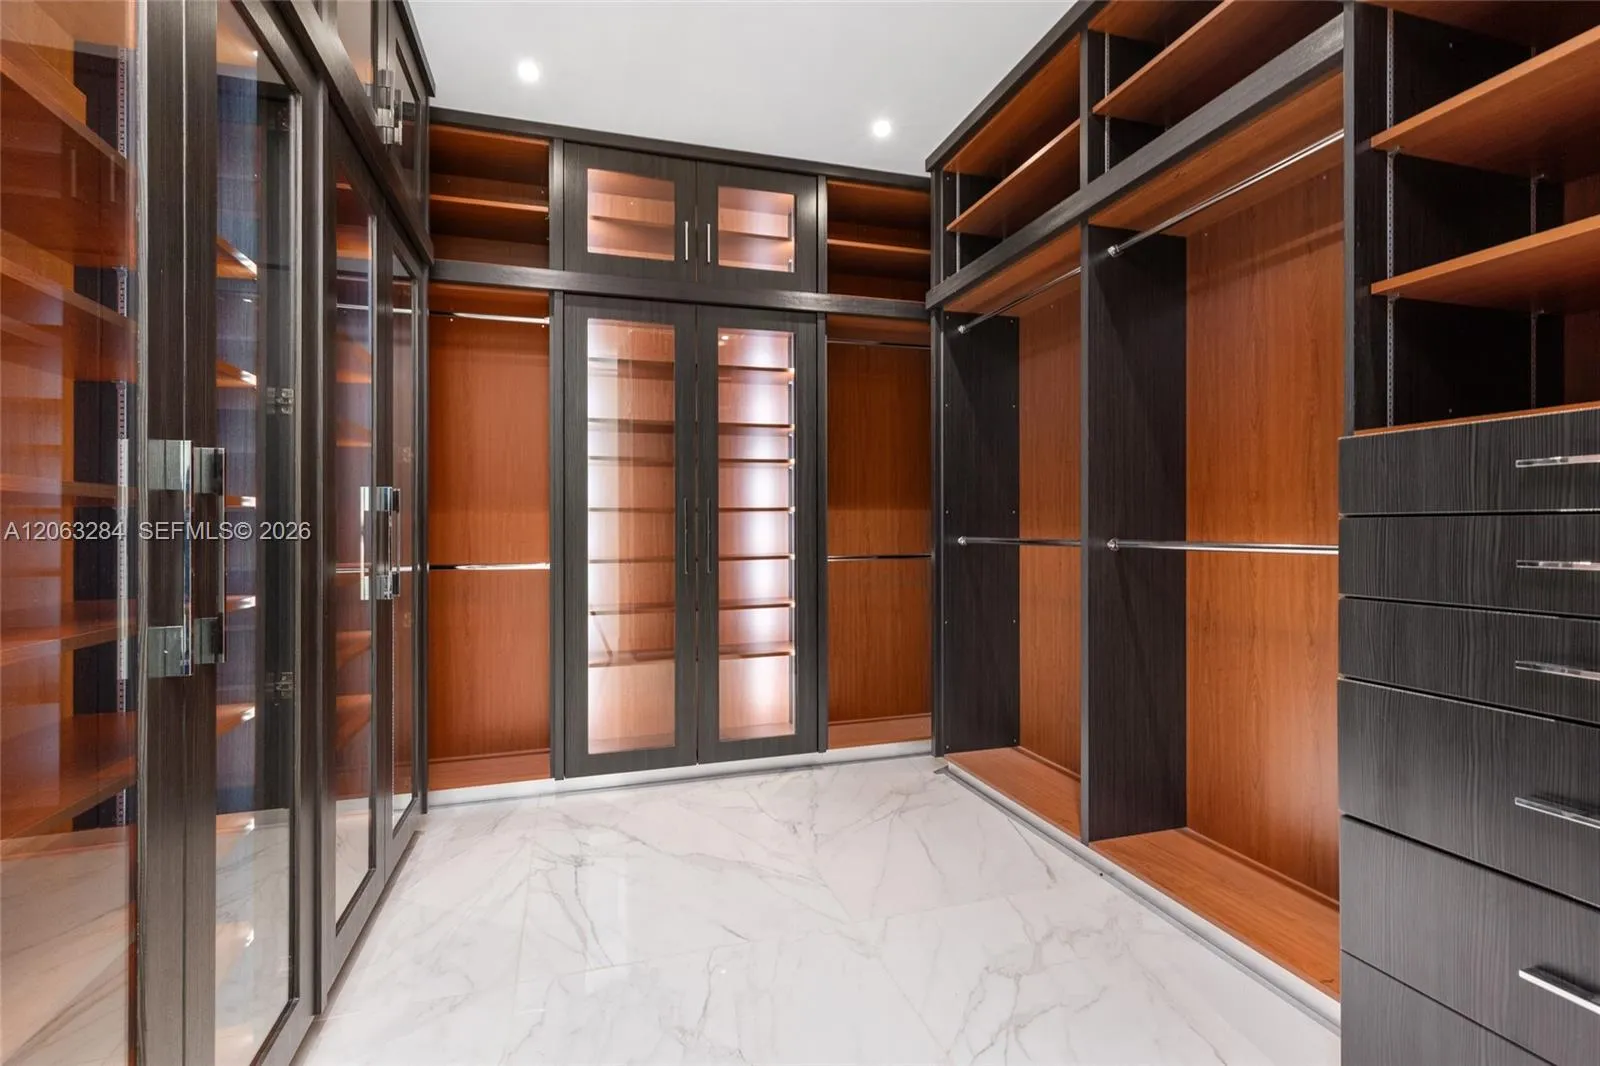
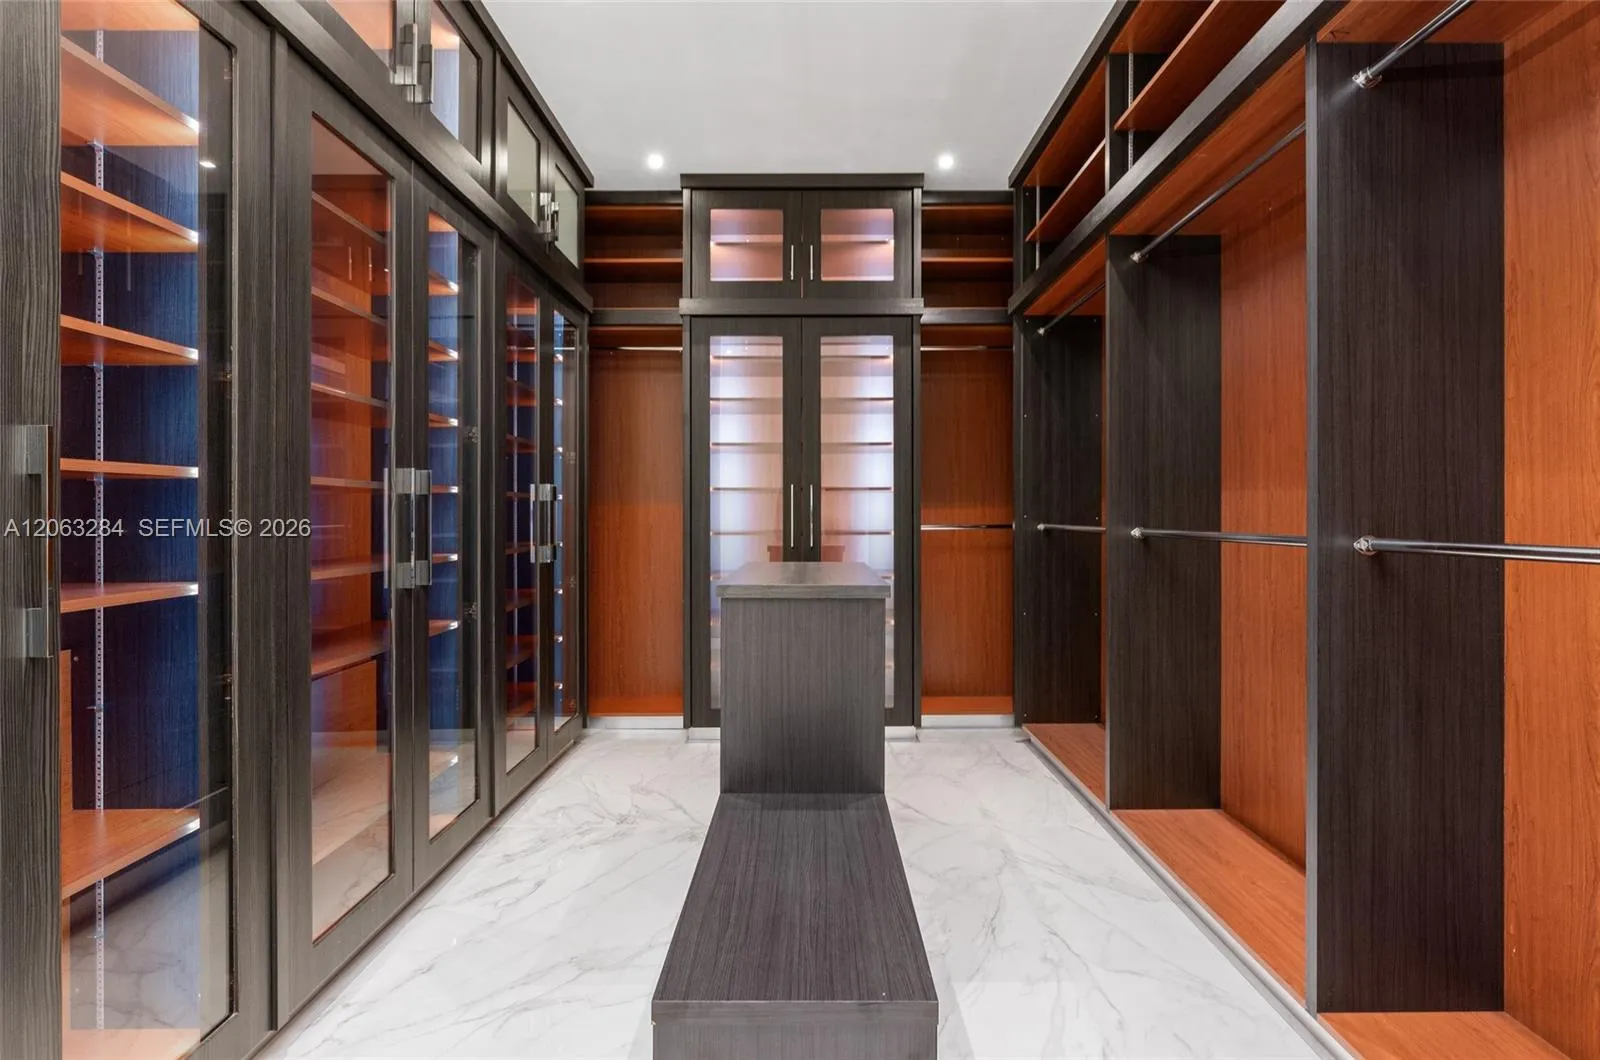
Closet Cabinetry
Cooling: Central Air
Eat-in Kitchen
Elevator
Entrance Foyer
Heating: Central
In Ground
Lighting
Main Level Primary
Outdoor Living Area
Outdoor Shower
Pool
Separate Shower
Soaking Tub
Upper Level Primary
View: Garden, Pool
Walk-In Closet(s)
Wet Bar
Wet Bar, Breakfast Bar, Built-in Features, Bathtub, Closet Cabinetry, Entrance Foyer, Eat-in Kitchen, Elevator, Main Level Primary, Soaking Tub, Separate Shower, Upper Level Primary, Walk-In Closet(s)
Ask a Question!
Get answers fast
Payment Calculator
$0.00 per month
30 Year Fixed, 6.59% Interest
Principal & Interest
$0.00
Property Tax
$0.00
Mortgage Insurance
$0.00
HOA
$0.00
Home Owners Insurance
$0.00
Property Location
Listing Office:
Compass Florida, LLC
Attribution Contact:
718-679-1454
Listing Agent:
Alan Perez

All listings featuring the BMLS logo are provided by BeachesMLS Inc. This information is not verified for authenticity or accuracy and is not guaranteed. Copyright 2026 Beaches Multiple Listing Service, Inc. Updated: 10/21/2026 8:00 PM
Some properties that appear for sale on this limited electronic display may no longer be available. For the most current information, contact one of our agents.
Contact Your Agent
Agent contact information not available.
Similar Properties