Active
single
SALE
1500 Sw 149th Terrace, Davie, Florida 33326
Davie, FL 33326
$4,950,000
5 beds
6 baths
HOA: $591.00
Pool
Property Details
MLS#
A12054015
Type
Single
Bedrooms
5
Bathrooms
6 full
Year Built
2023
Tax Amount
$49,940
HOA Fees
$591
Garage Spaces
3
Property Description
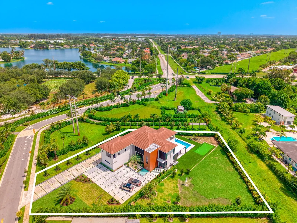
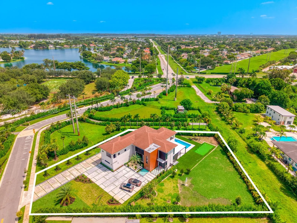
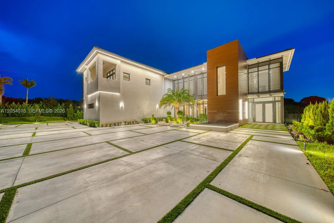
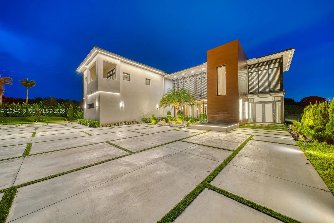
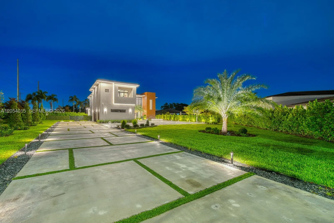
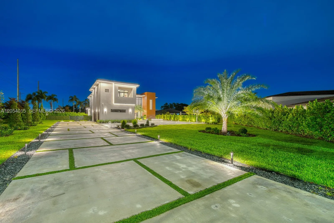
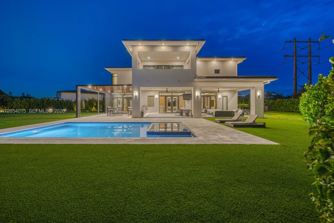
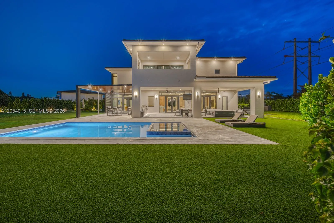
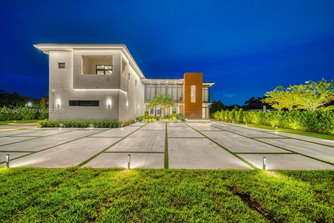
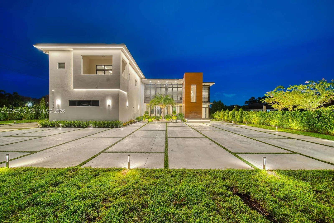
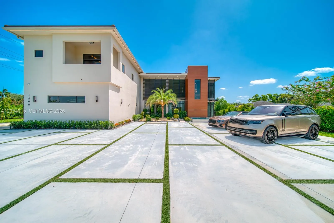
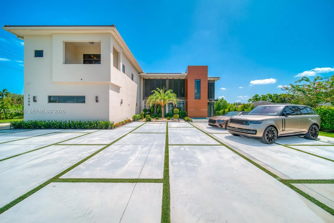
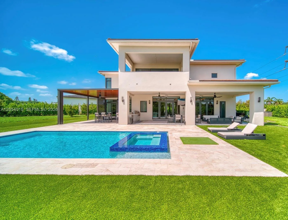
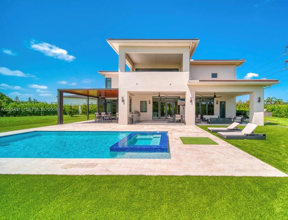
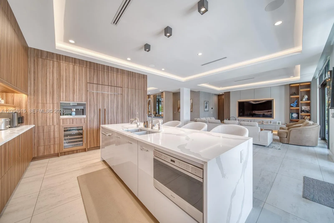
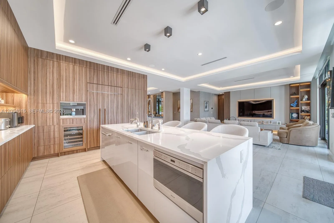
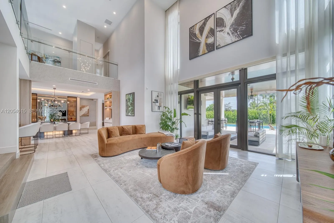
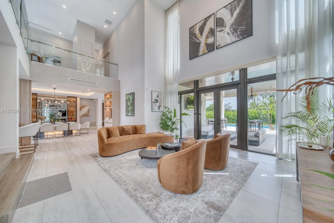
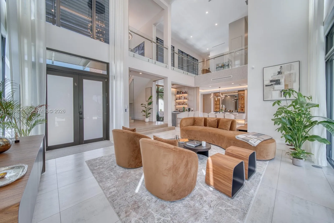
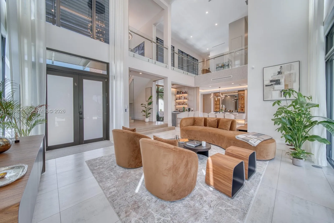
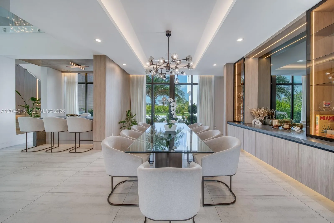
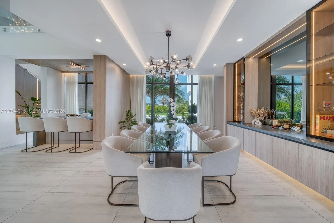
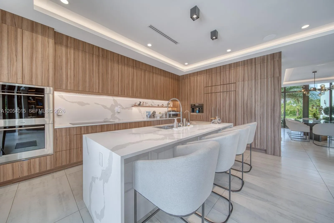
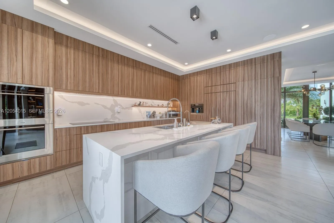
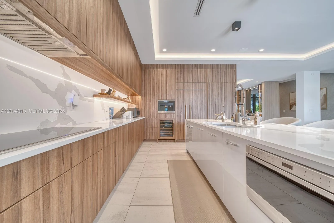
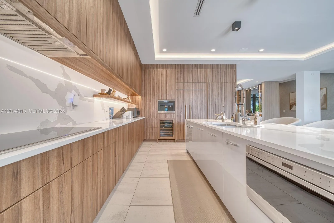
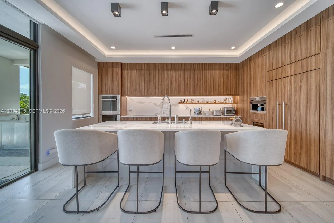
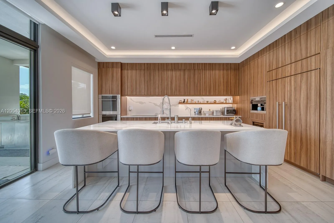
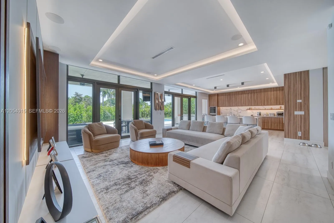
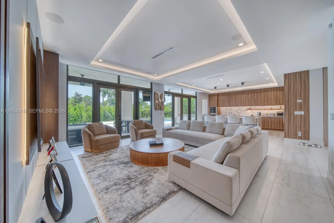
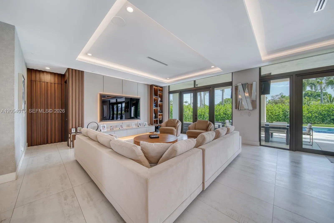
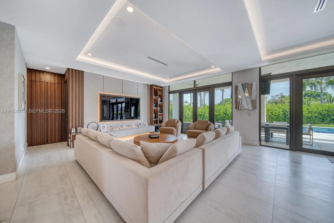
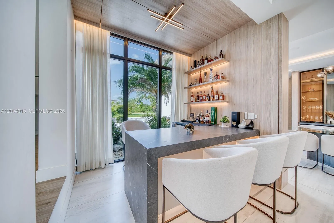
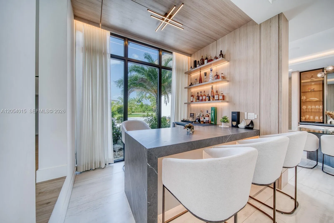
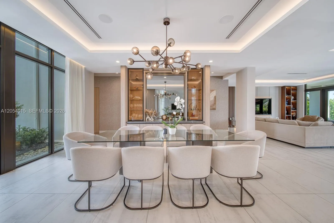
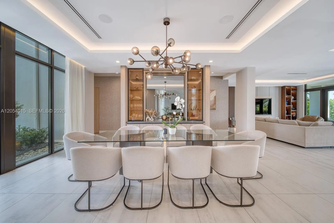
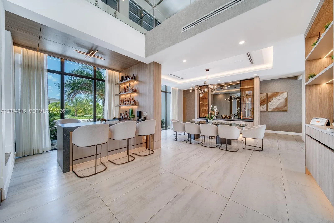
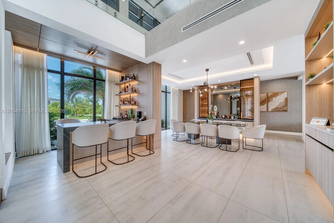
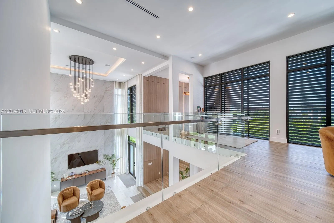
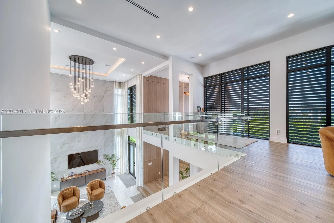
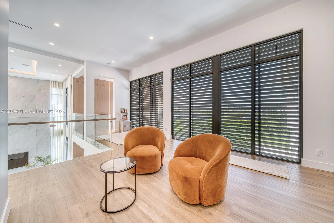
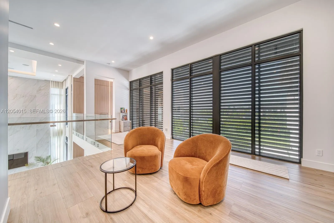
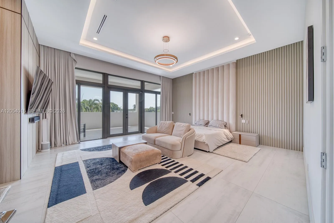
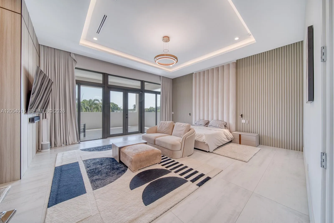
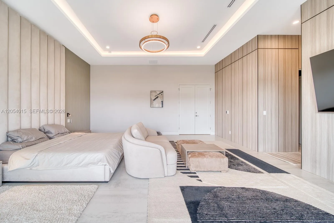

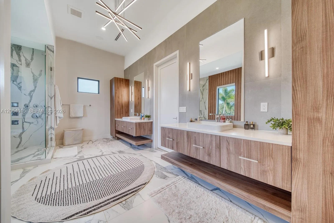
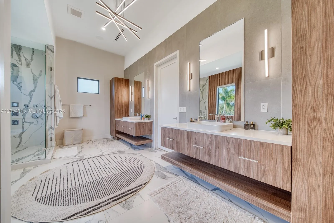
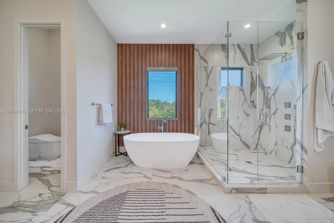
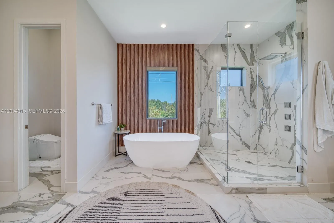
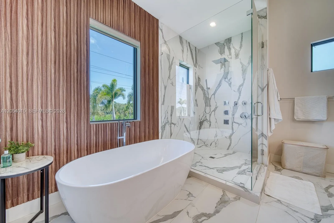
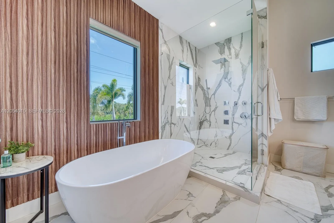
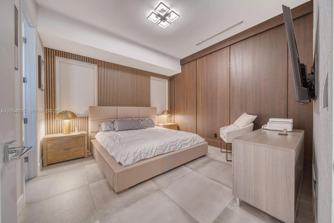
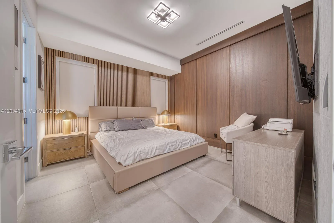
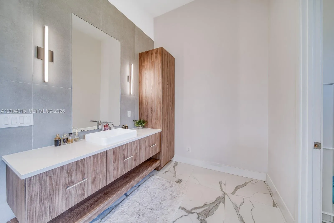
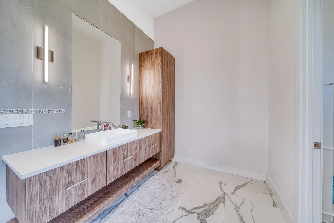
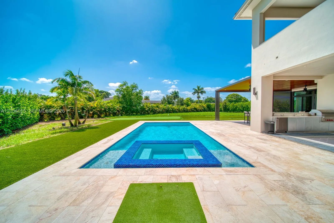
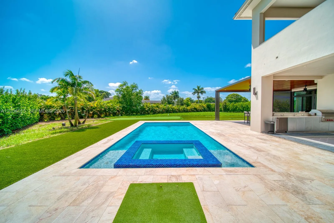
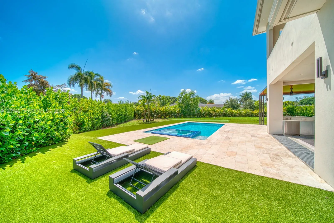
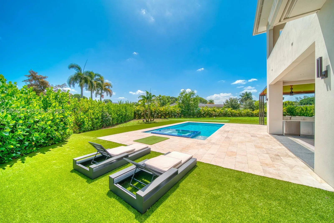
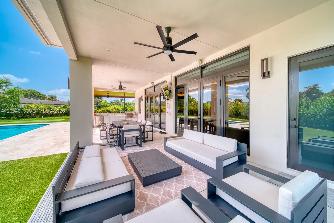
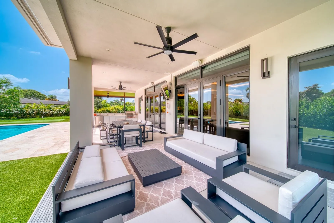
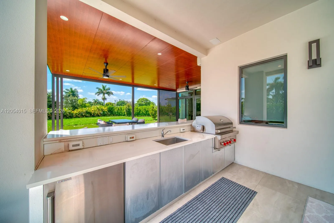
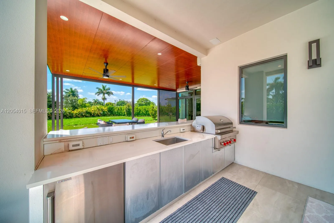
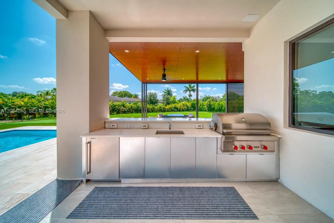
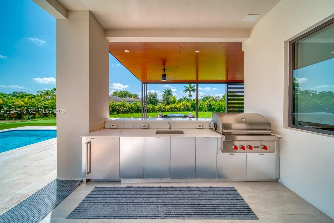
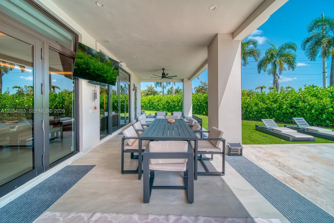
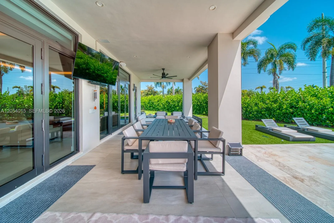
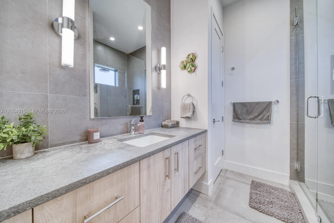
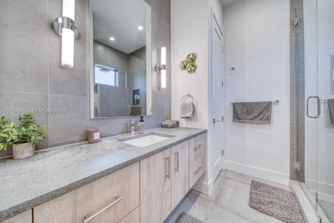
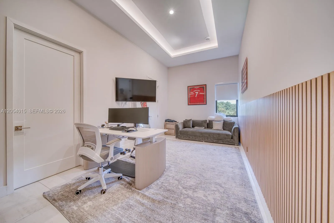
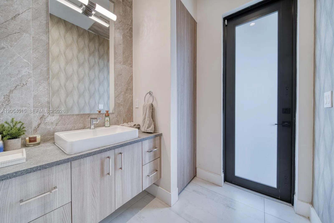
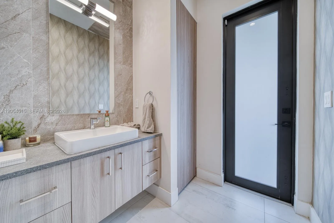
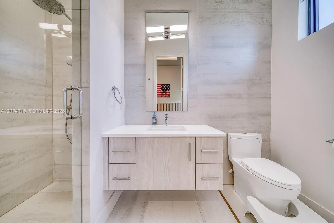
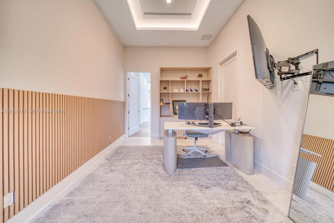
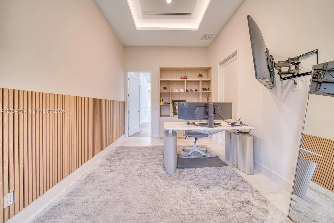
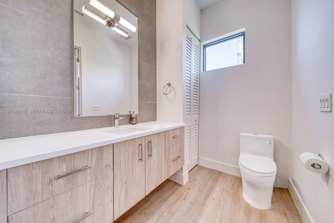
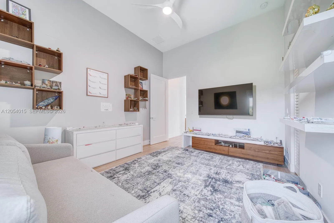
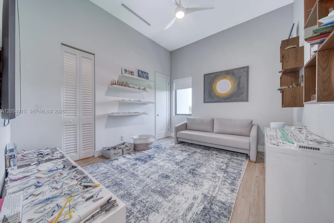
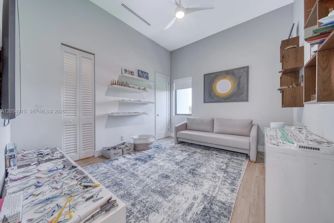
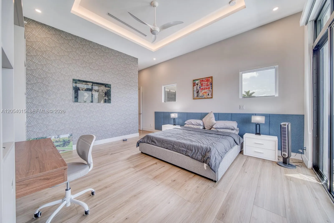
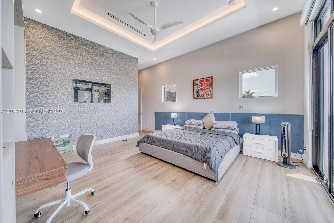
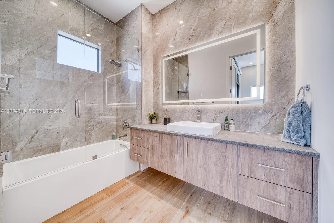
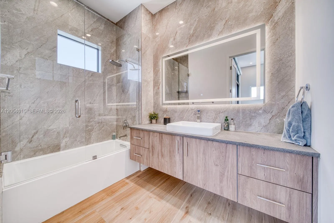
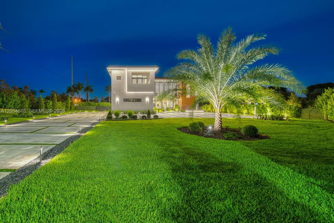
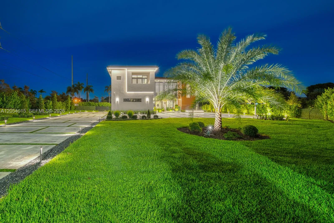
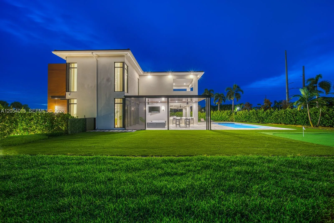
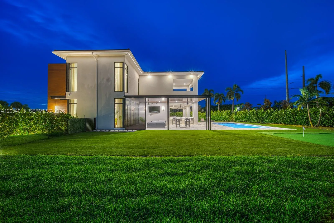
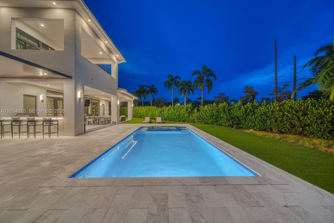
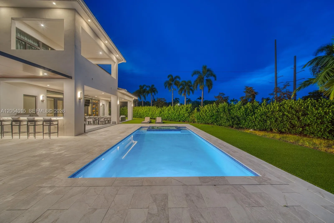
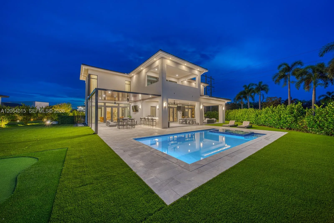
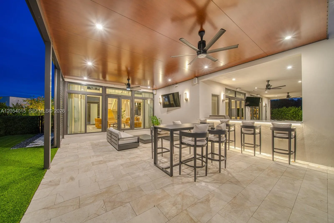
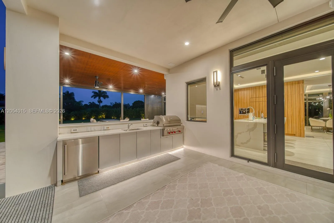
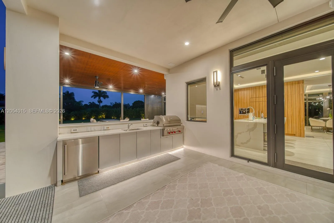
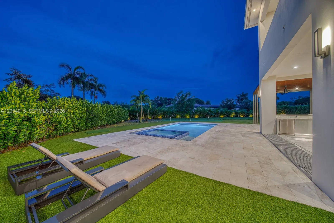
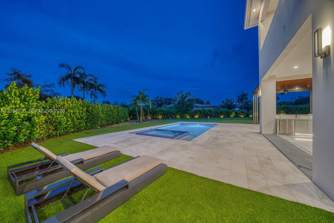
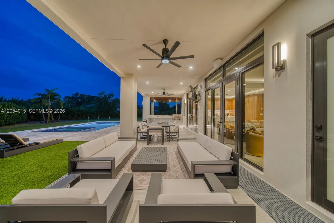
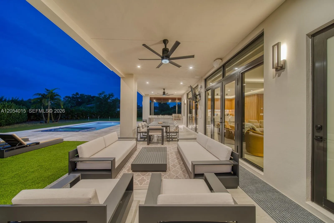
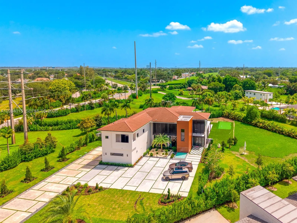
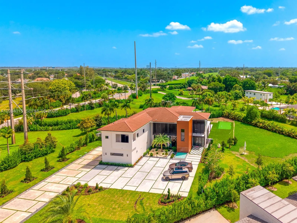
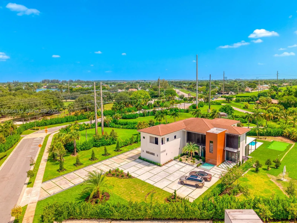
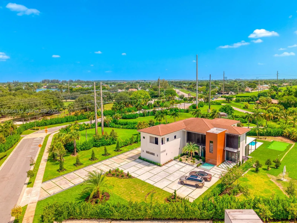
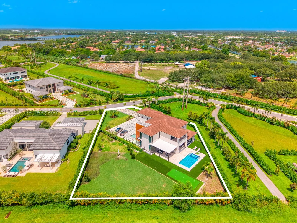
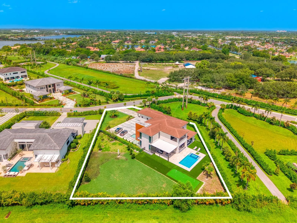
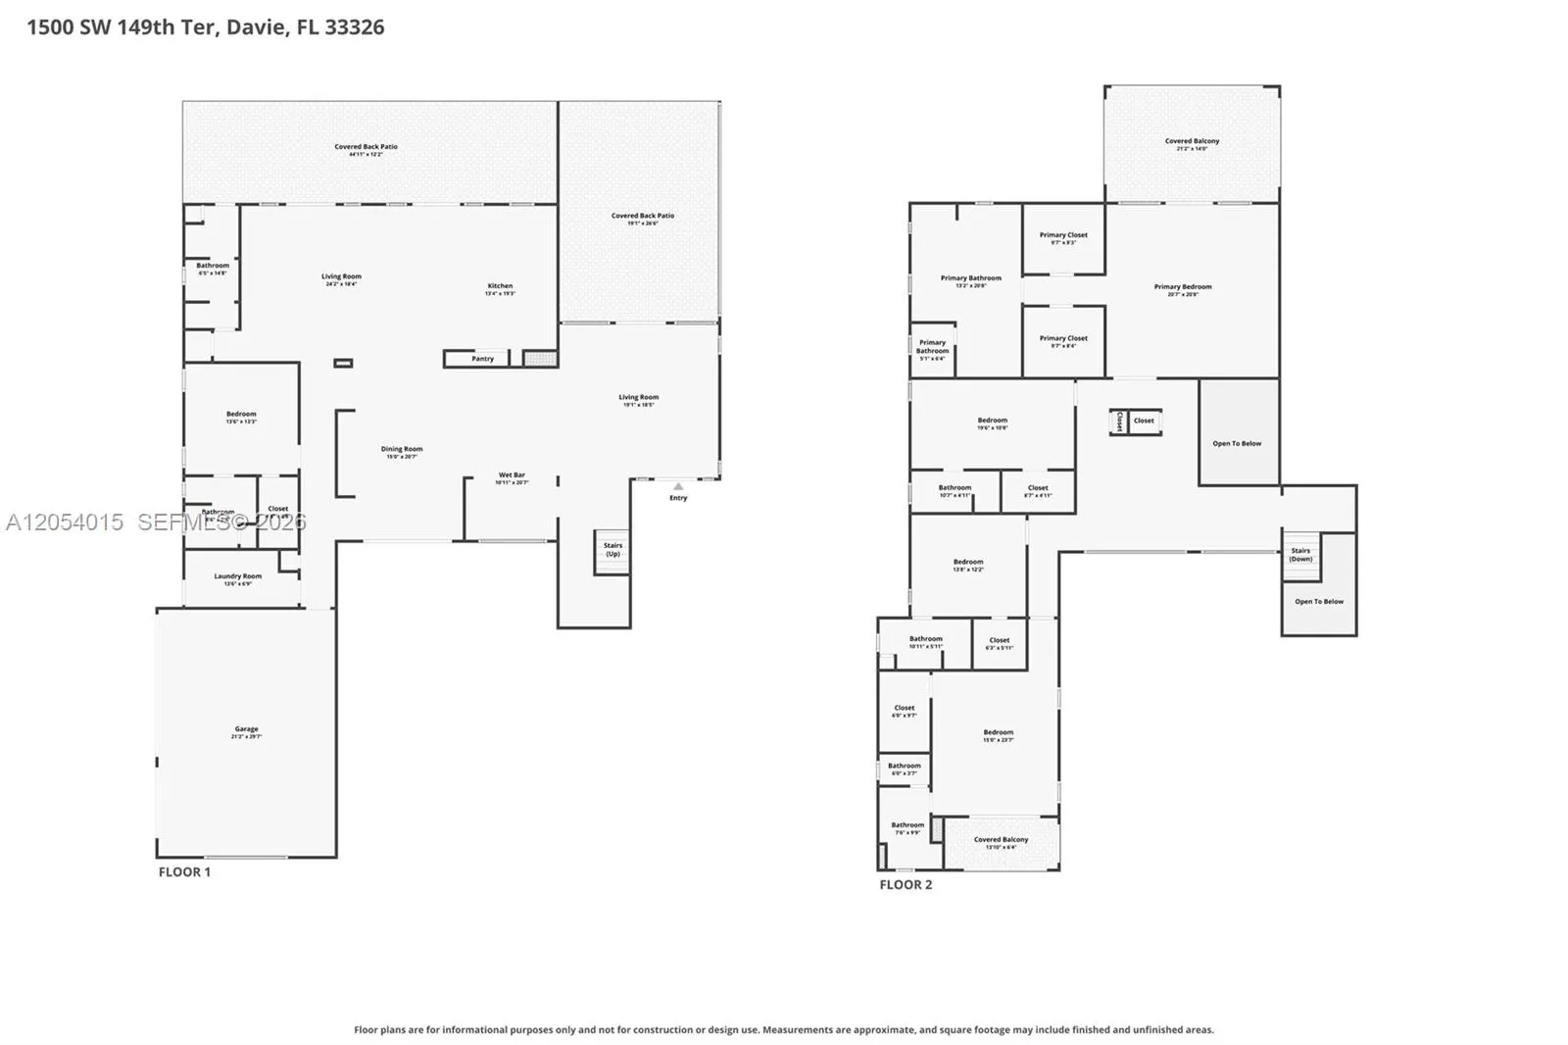
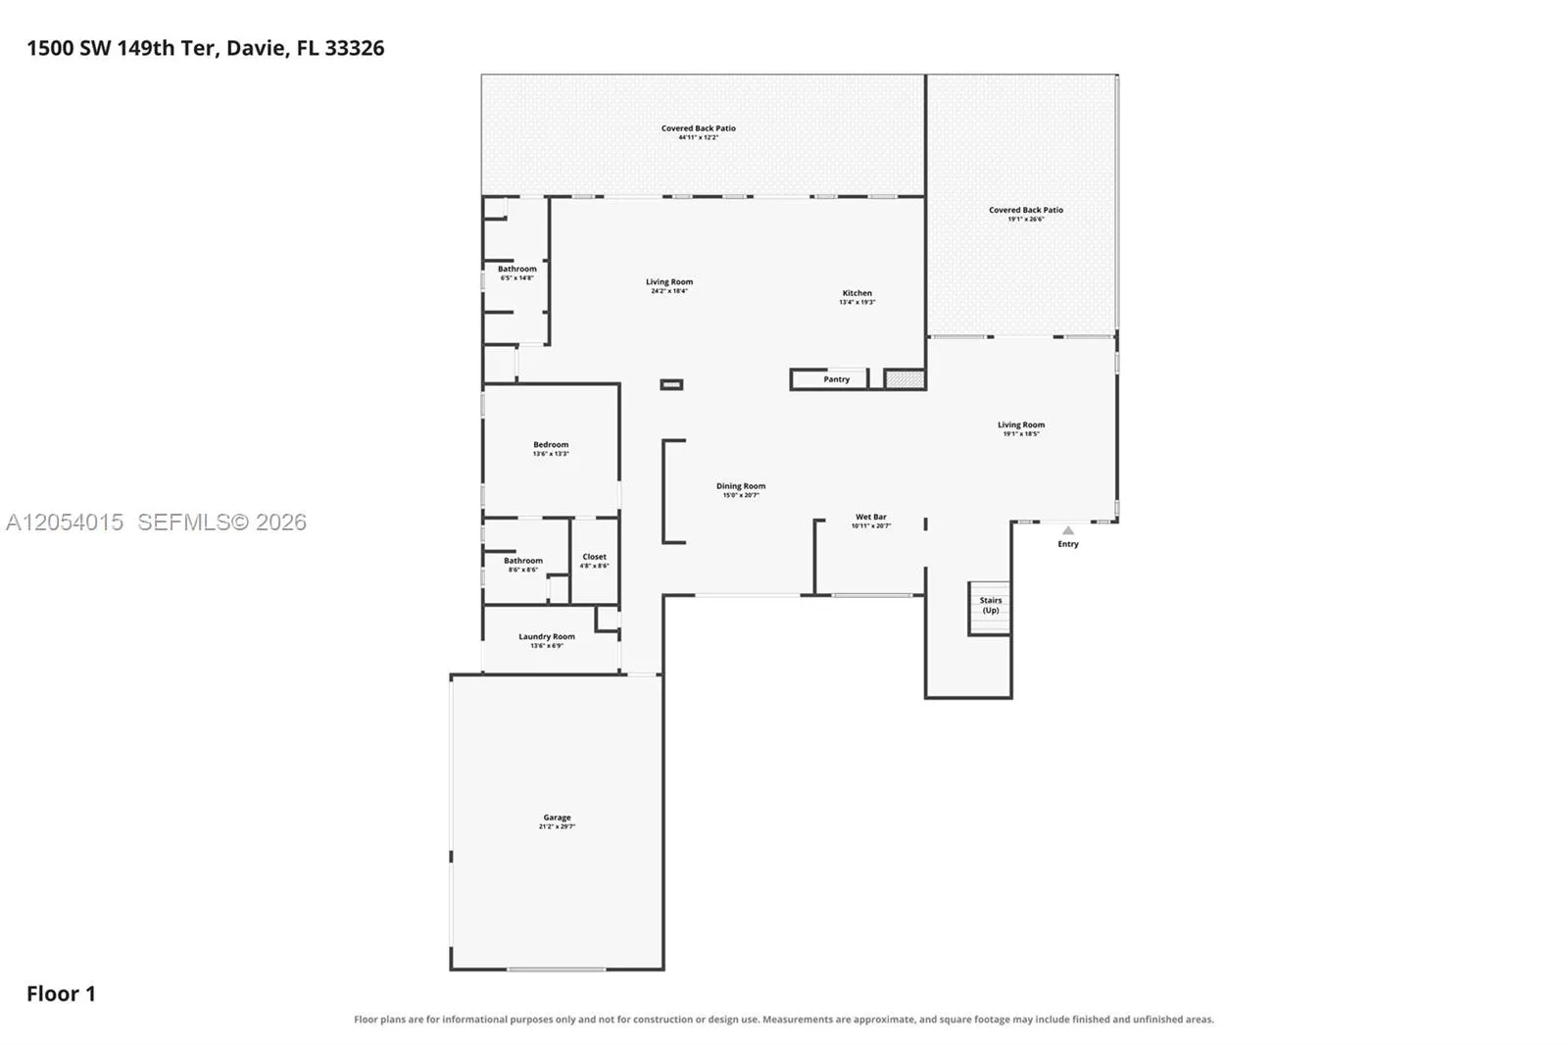
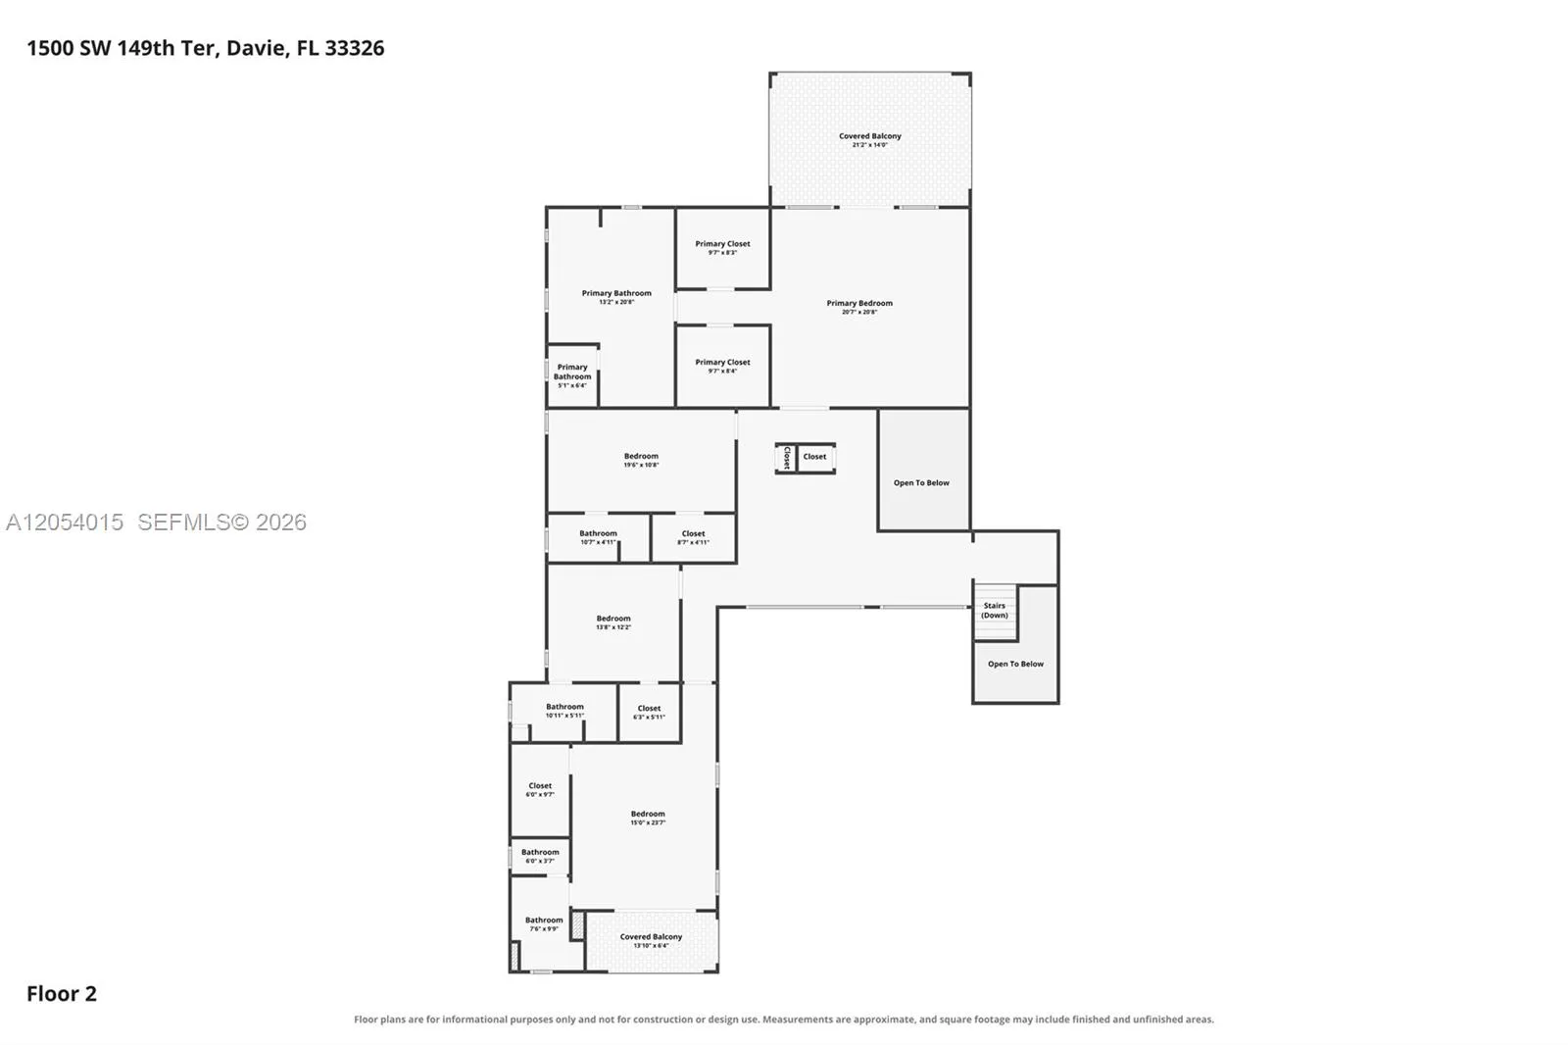
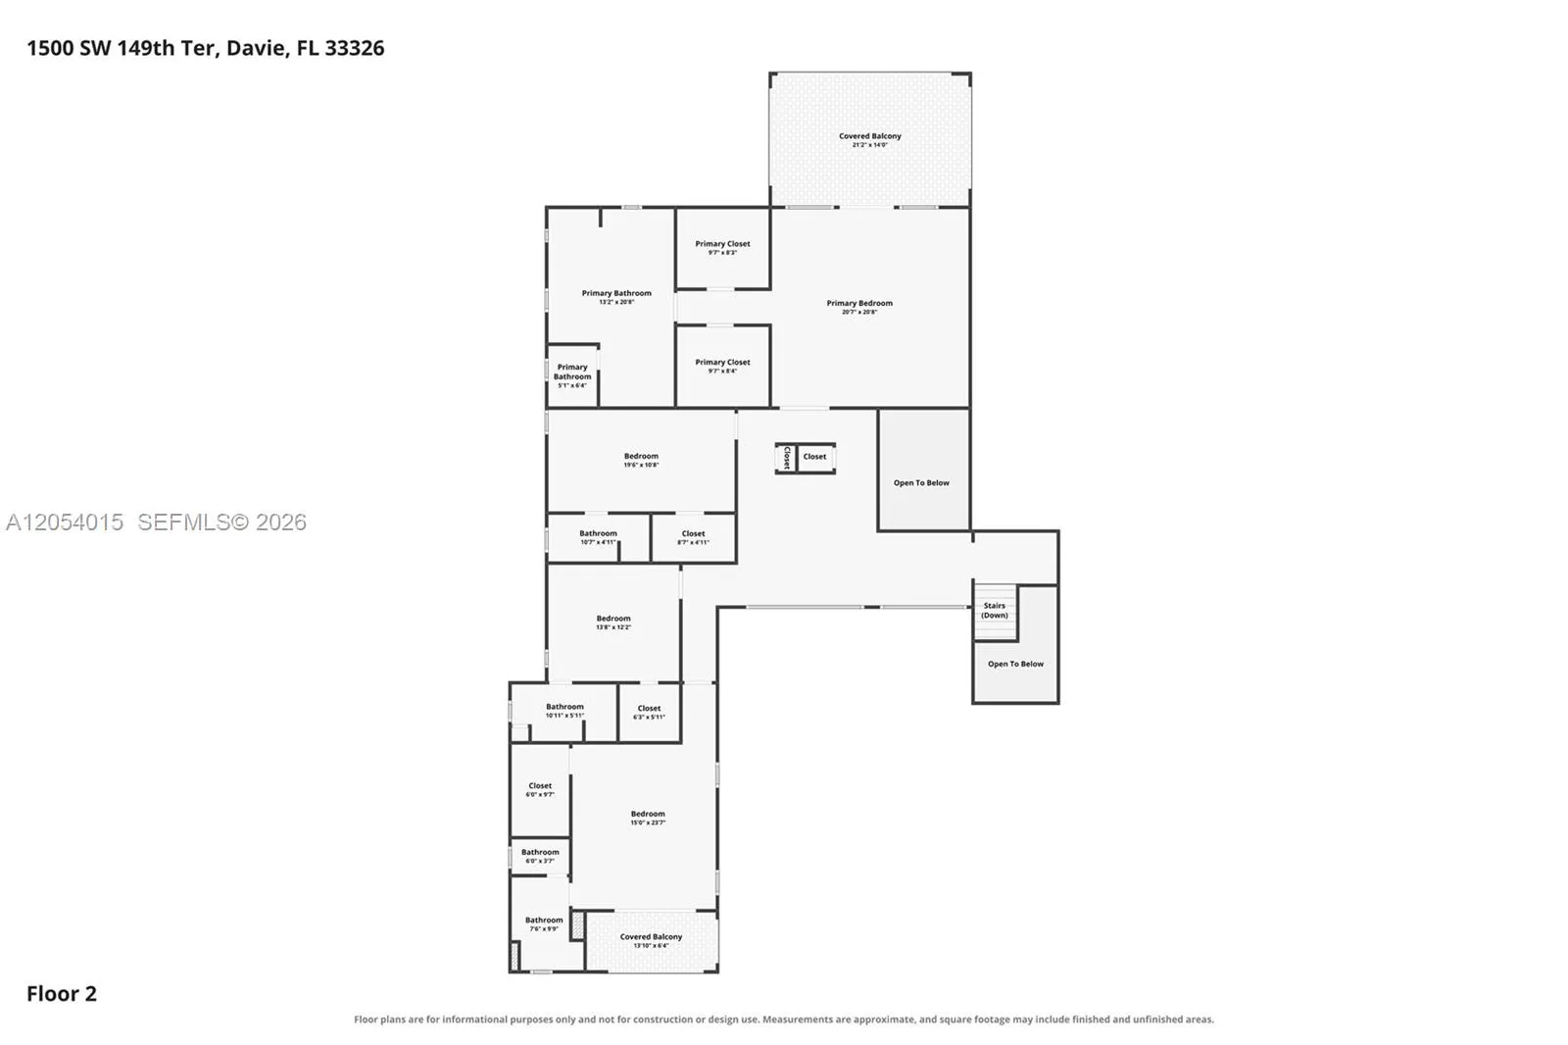
Custom-built modern estate in the exclusive gated enclave of Zona West, one of Davie’s most sought-after new-construction communities. This 5-bedroom, 6-bath modern residence offers 5,100 SF of living space (6,776 SF total) on a private 33,413 SF lot, blending high design with cutting-edge smart-home technology. The open-concept interior showcases a custom upgraded lighting package throughout the entire house. Experience relaxing sounds with your whole-home, state-of-the-art speaker system, and electronic roller shades to set the mood. A custom-built bar anchors the entertaining space, the bedrooms include designer closets, and the rest of the home features upgraded finishes throughout. Outside, the resort-caliber backyard delivers a heated pool, putting green, outdoor kitchen, and a brand-new pergola with fans, lighting, and dedicated dining and lounge areas, all accented by custom landscape lighting. A newly extended concrete driveway and manicured front landscaping complete the curb appeal. A 3-car garage with epoxy flooring rounds out the offering. Minutes to top-rated American Heritage School, Nova Southeastern University, Sawgrass Mills, and I-595/I-75/Florida Turnpike access. A rare Vastu-compliant, turnkey opportunity in one of Davie’s premier gated communities.
Amenities
2 Stories
3-car Garage
Balcony
Bar
Barbecue
Bathtub
Bidet
Breakfast Area
Breakfast Bar
Breakfast Bar, Bidet, Breakfast Area, Bathtub, Dining Area, Separate/Formal Dining Room, Dual Sinks, Entrance Foyer, Eat-in Kitchen, High Ceilings, Jetted Tub, Living/Dining Room, Pantry, Soaking Tub, Separate Shower, Upper Level Primary, Bar, Walk-In Closet(s)
Built 2023
Built-in Barbecue
Built-in Barbecue, Balcony, Barbecue, Lighting, Outdoor Living Area
Cooling: Central Air, Ceiling Fan(s), Electric
Dining Area
Dual Sinks
Eat-in Kitchen
Entrance Foyer
Heated
Heating: Central, Electric
High Ceilings
In Ground
Jetted Tub
Lighting
Living/Dining Room
Outdoor Living Area
Pantry
Pool
Pool Equipment
Pool/Spa Combo
Separate Shower
Separate/Formal Dining Room
Soaking Tub
Upper Level Primary
View: Garden
Walk-In Closet(s)
Ask a Question!
Get answers fast
Payment Calculator
$0.00 per month
30 Year Fixed, 6.59% Interest
Principal & Interest
$0.00
Property Tax
$0.00
Mortgage Insurance
$0.00
HOA
$0.00
Home Owners Insurance
$0.00
Property Location
Listing Office:
Real Estate Sales Force
Listing Agent:
Vernon Ubico

All listings featuring the BMLS logo are provided by BeachesMLS Inc. This information is not verified for authenticity or accuracy and is not guaranteed. Copyright 2026 Beaches Multiple Listing Service, Inc. Updated: 08/23/2026 5:22 AM
Some properties that appear for sale on this limited electronic display may no longer be available. For the most current information, contact one of our agents.
Contact Your Agent

Gilles Alix
Similar Properties