Active
single
SALE
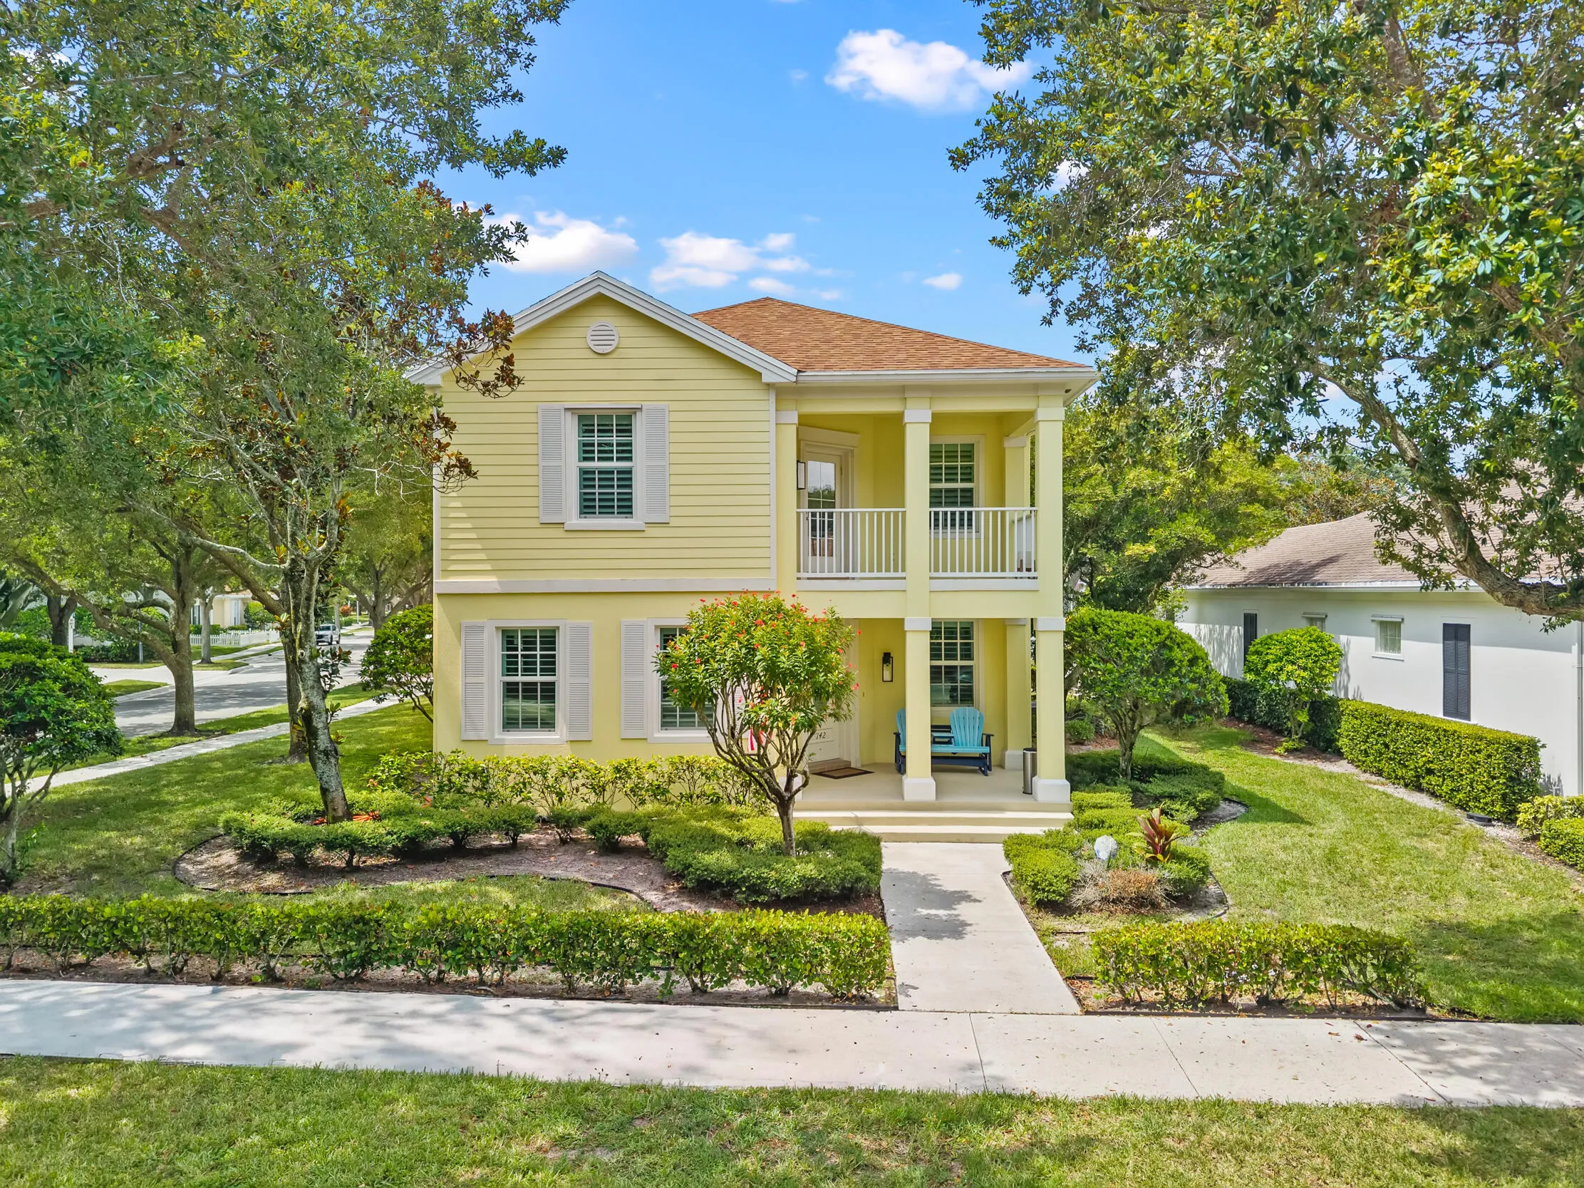
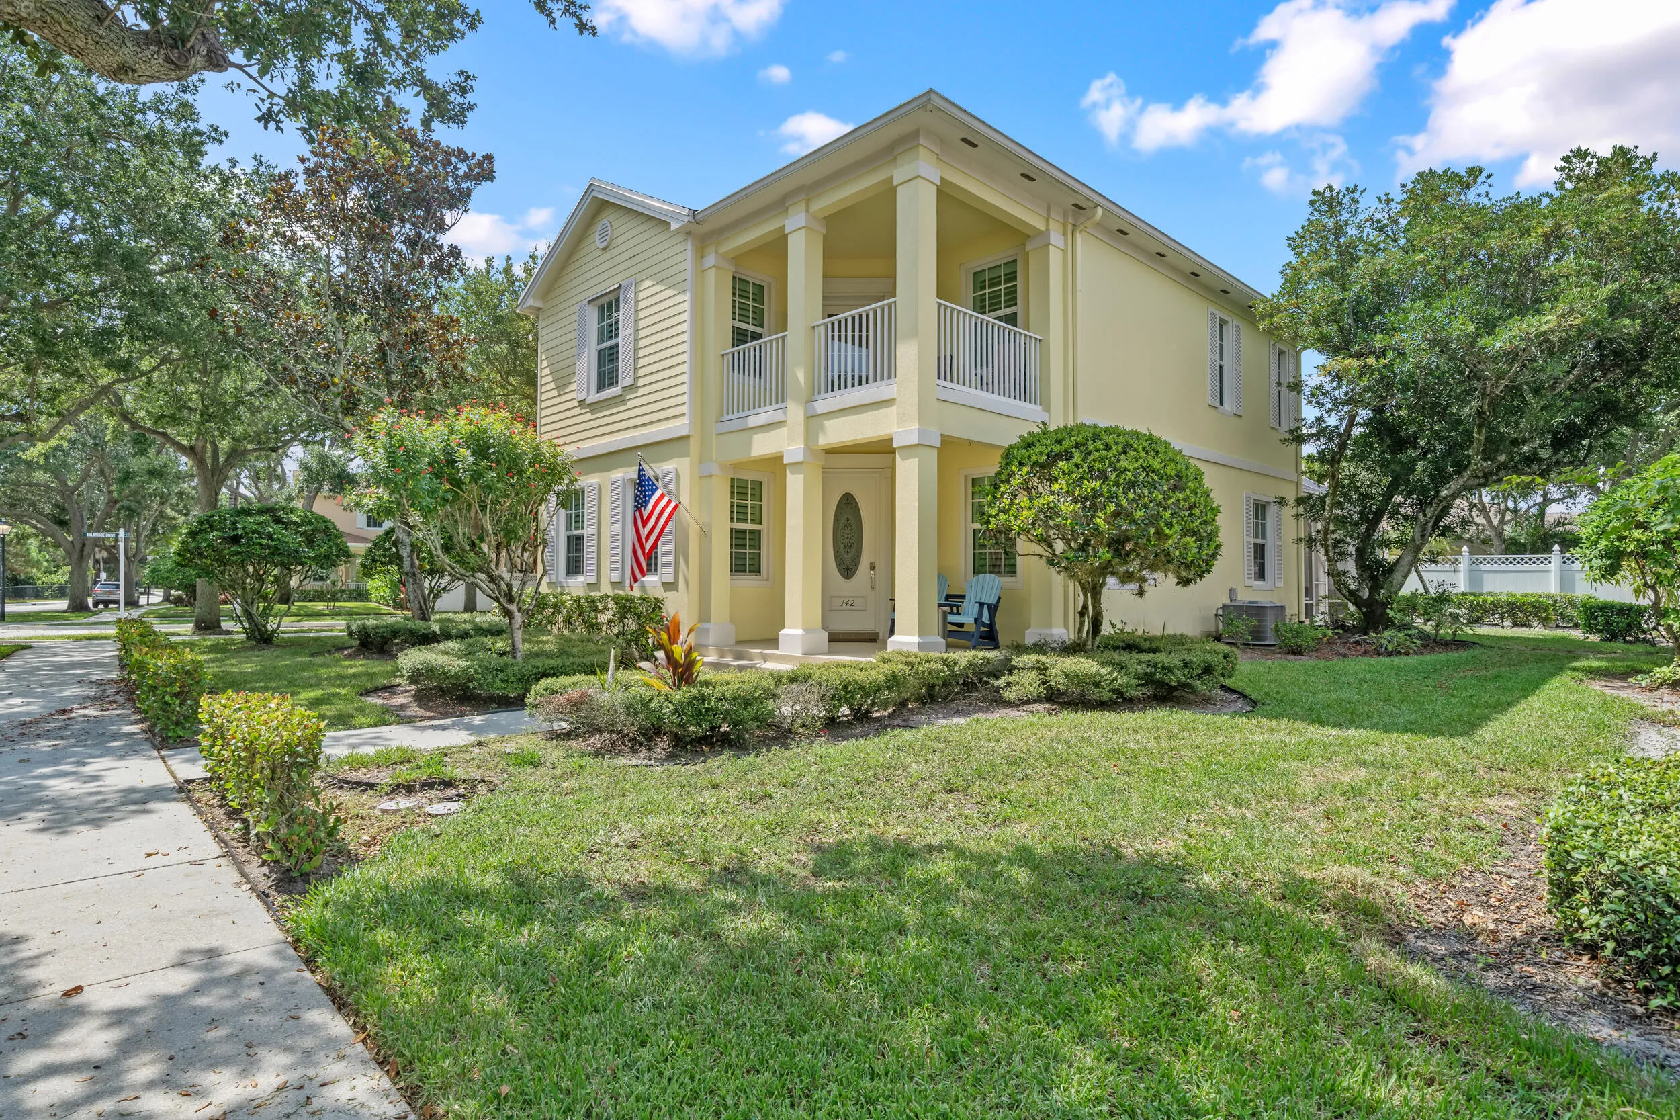
142 Newcastle Drive, Jupiter, Florida 33458
Jupiter, FL 33458
$975,000
3 beds
2.5 baths
2,038 sqft
HOA: $373.00
Pool

Property Details
MLS#
B26058612
Type
Single
Square Footage
2,038
Bedrooms
3
Bathrooms
2 full, 1 half
Year Built
2001
Tax Amount
$8,047
HOA Fees
$373
Garage Spaces
2
Property Description
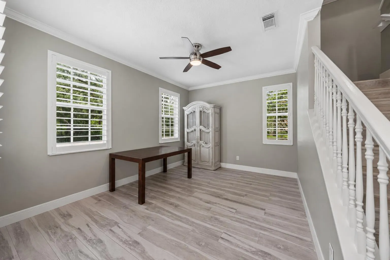
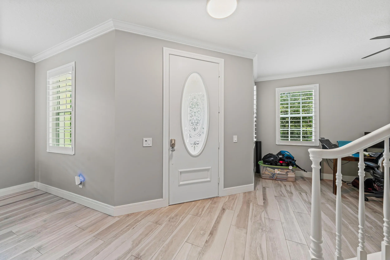
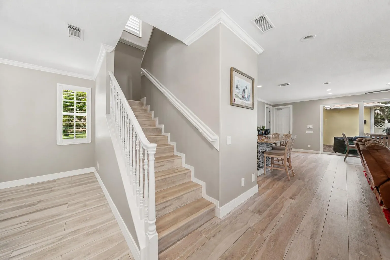
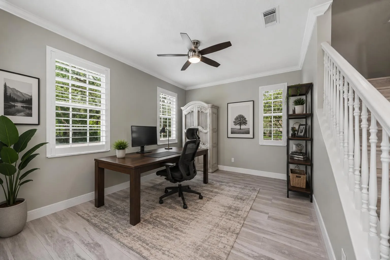
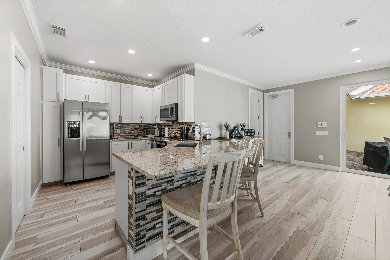
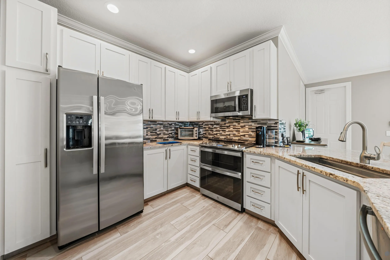
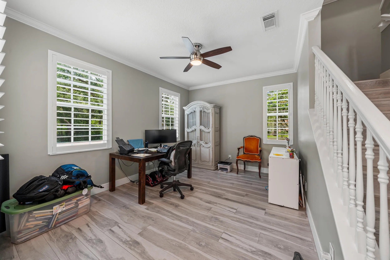
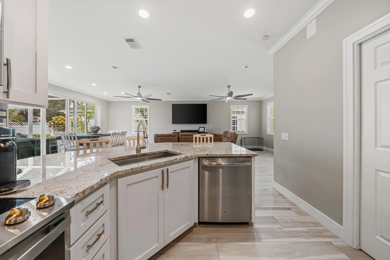
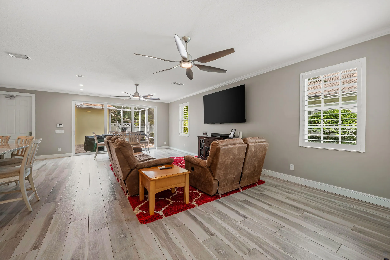
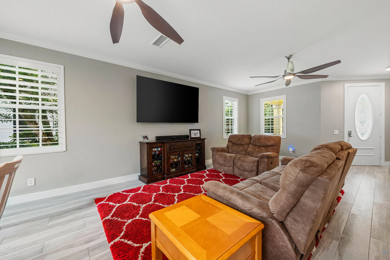
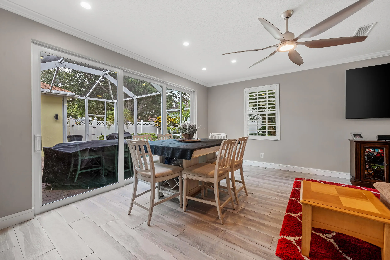
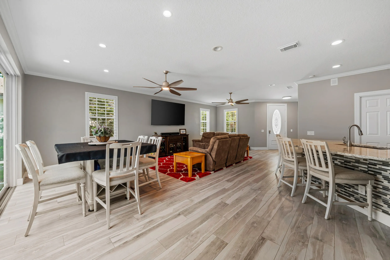
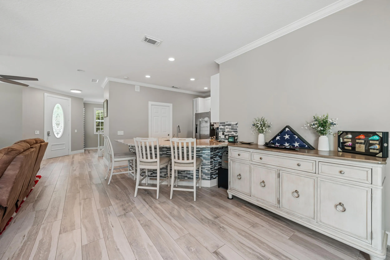
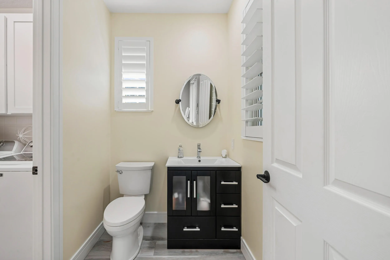
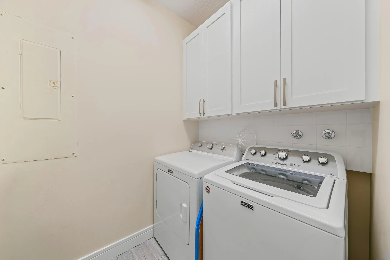
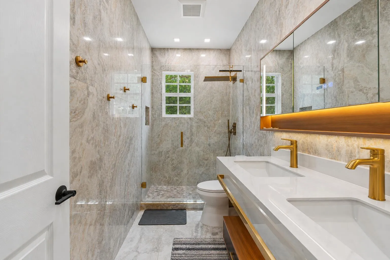
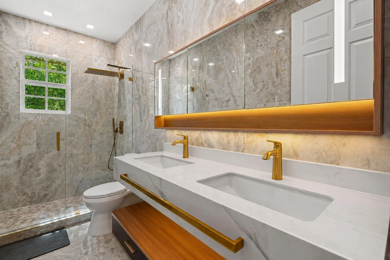
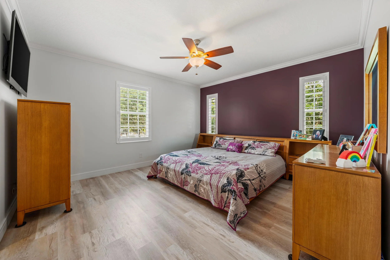
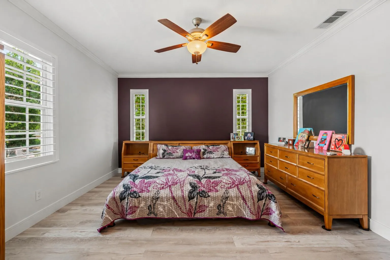
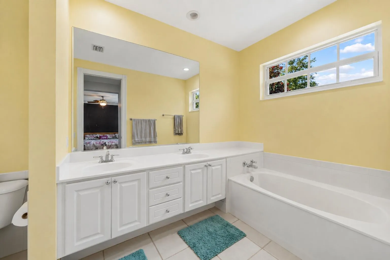
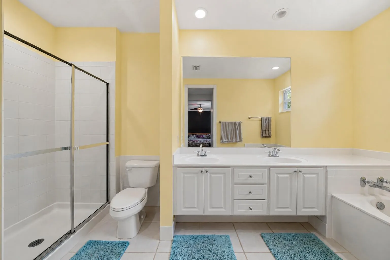
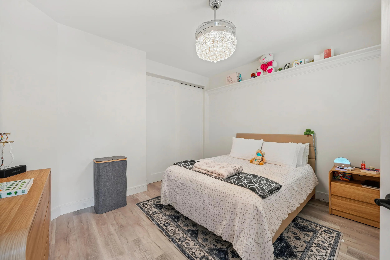
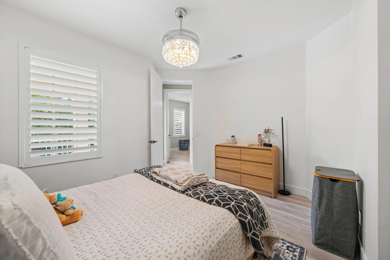
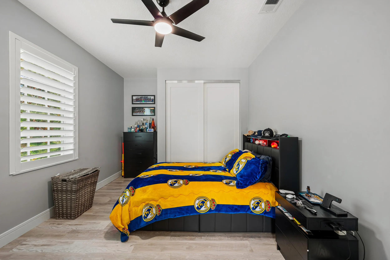
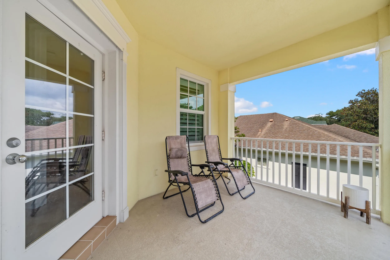
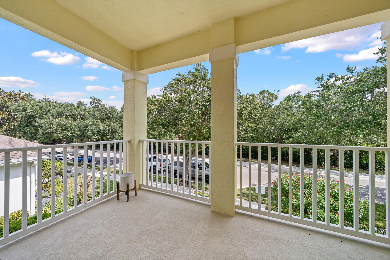
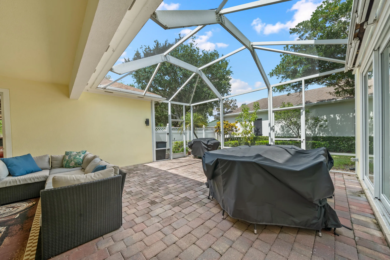
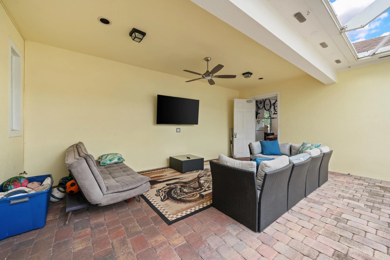
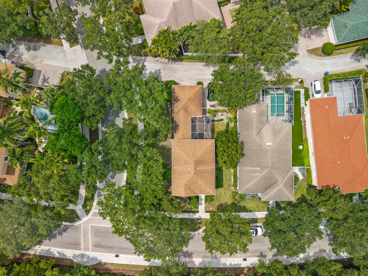
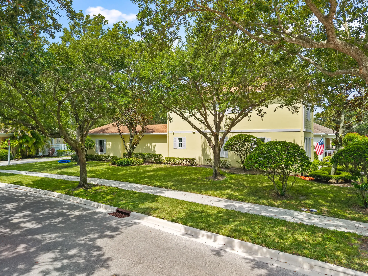
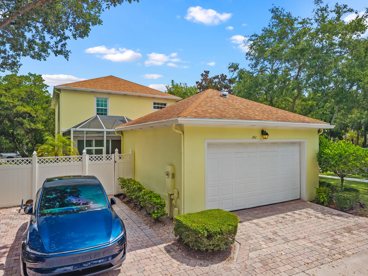
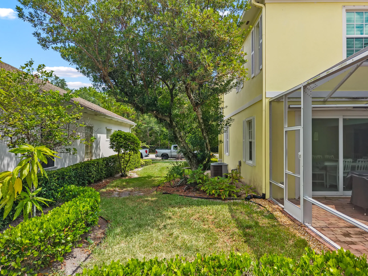
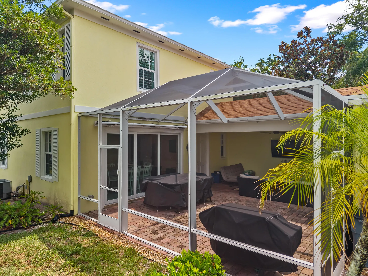
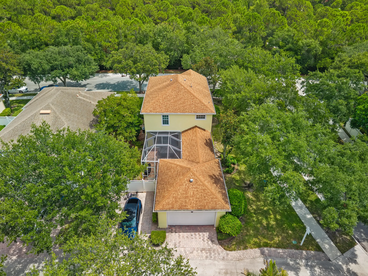
Welcome to this beautifully updated 3-bedroom, 2.5-bath home situated on a premium corner lot with peaceful preserve views in one of Abacoa's most charming neighborhoods. Meticulously maintained and move-in ready, this home combines timeless style with major recent upgrades for worry-free living. The spacious floor plan features wood flooring, crown molding, an open living and dining area, a bright kitchen with granite countertops, a walk-in pantry, newer stainless steel appliances, and a convenient first-floor laundry room. Upstairs, you'll find brand-new flooring (2025) and a beautifully renovated guest bathroom (2025), while the updated half bath adds a fresh, modern touch. Step outside to your private backyard retreat with an extended patio, perfect for entertaining, relaxing, or enjoying the tranquil preserve views. Major improvements include a new roof (2019), all impact windows and sliding glass doors (2021), a new A/C system (2024) with approximately 8 years remaining on the transferable warranty, plantation shutters throughout (2023), updated flooring, renovated bathrooms, and newer kitchen appliances. Located just steps from the community pool and clubhouse and minutes from Abacoa's restaurants, shopping, golf, parks, Roger Dean Stadium, beaches, and top-rated schools, this home offers the perfect blend of comfort, convenience, and Florida living. All information pertaining to the property is deemed reliable, but not guaranteed. Information to be verified by the Buyer. Be advised that cameras may exist recording audio and video inside/outside the property, such as ring doorbells. Photos are digitally enhanced and could be altered, please verify.
Amenities
2 Stories
2-car Garage
Association
Awning(s)
Awning(s), Balcony, Barbecue, Outdoor Living Area
Balcony
Barbecue
Breakfast Area
Built 2001
Built-in Features
Built-in Features, Breakfast Area, Dual Sinks, Entrance Foyer, Family/Dining Room, High Ceilings, Pantry, Split Bedrooms, Storage, Separate Shower, Upper Level Primary, Walk-In Closet(s)
Cooling: Central Air, Ceiling Fan(s), Zoned
Dual Sinks
Entrance Foyer
Family/Dining Room
Heating: Central, Electric
High Ceilings
Outdoor Living Area
Pantry
Pool
Separate Shower
Split Bedrooms
Storage
Upper Level Primary
View: Garden, Other
Walk-In Closet(s)
Ask a Question!
Get answers fast
Payment Calculator
$0.00 per month
30 Year Fixed, 6.59% Interest
Principal & Interest
$0.00
Property Tax
$0.00
Mortgage Insurance
$0.00
HOA
$0.00
Home Owners Insurance
$0.00
Property Location
Listing Office:
DJ & Lindsey Real Estate
Listing Agent:
Madison Koufos

All listings featuring the BMLS logo are provided by BeachesMLS Inc. This information is not verified for authenticity or accuracy and is not guaranteed. Copyright 2026 Beaches Multiple Listing Service, Inc. Updated: 08/17/2026 7:26 AM
Some properties that appear for sale on this limited electronic display may no longer be available. For the most current information, contact one of our agents.
Contact Your Agent

Mariyana Sharenkova
Similar Properties