Active
single
SALE
10708 Indian Trail, Cooper City, Florida 33328
Davie, FL 33328
$2,995,000
6 beds
4.5 baths
5,619 sqft
HOA: $422.00
Pool
Property Details
MLS#
A12062334
Type
Single
Square Footage
5,619
Bedrooms
6
Bathrooms
4 full, 1 half
Year Built
2007
Tax Amount
$15,001
HOA Fees
$422
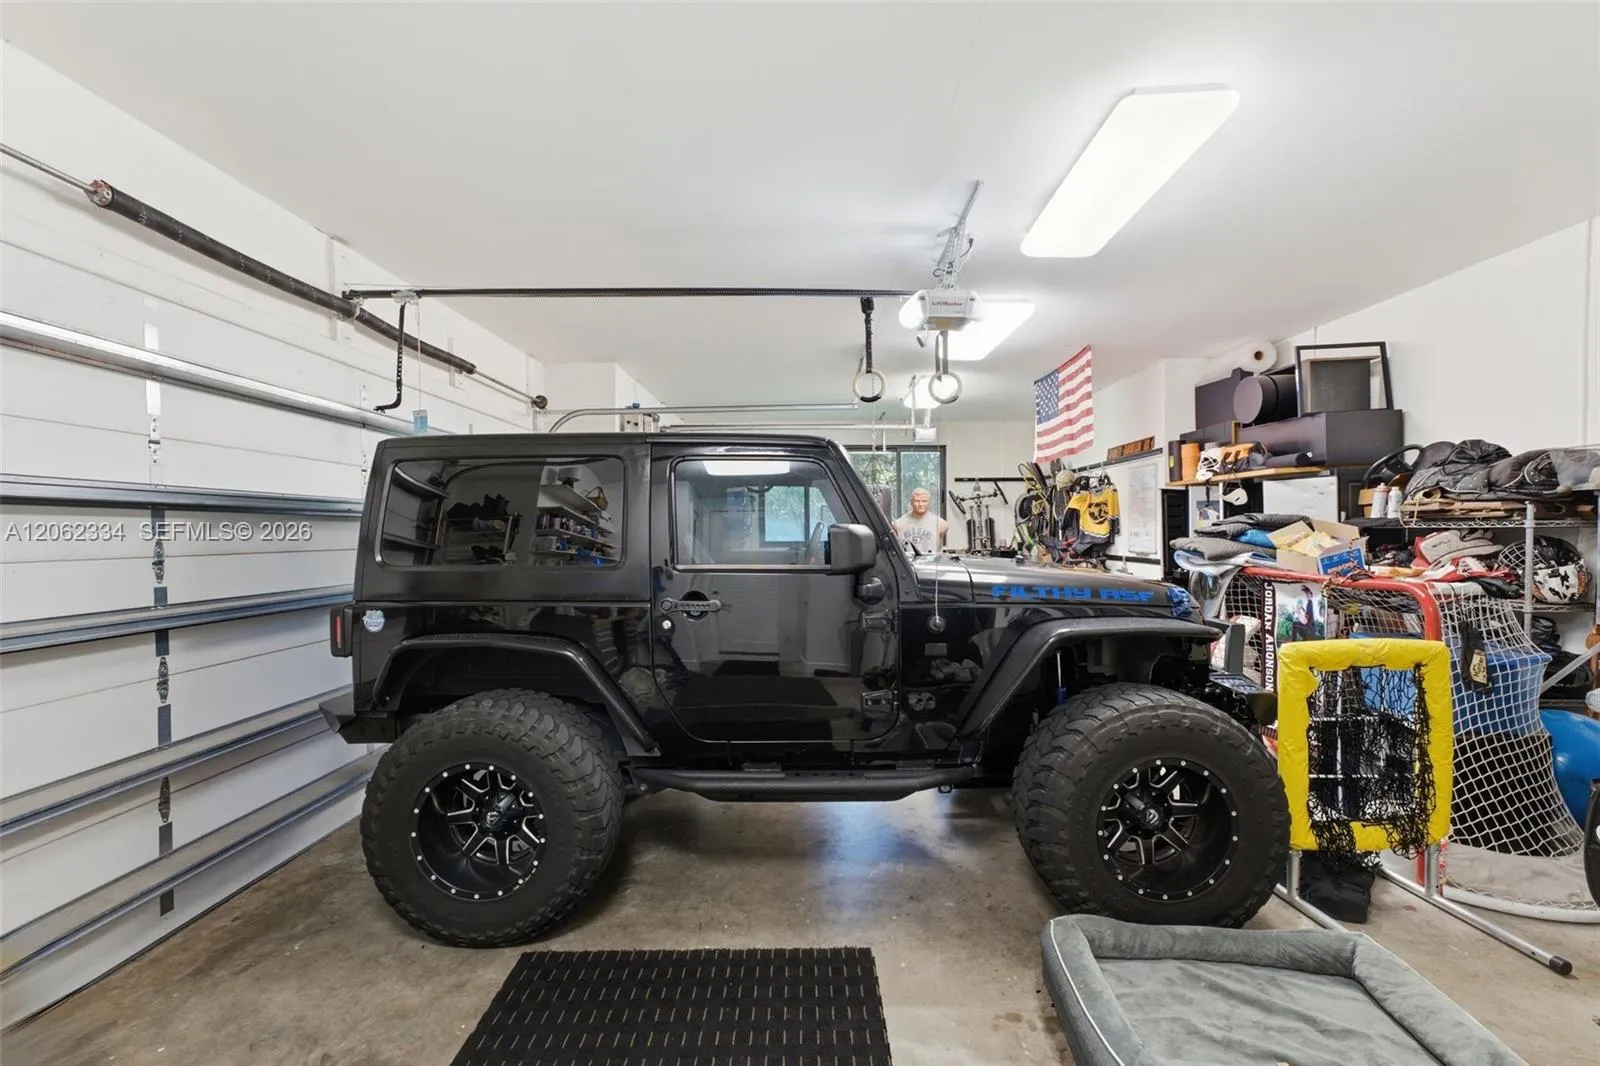
Garage Spaces
3
Property Description
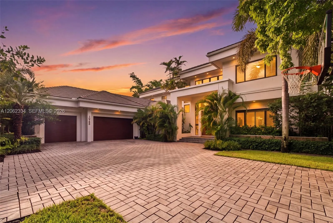
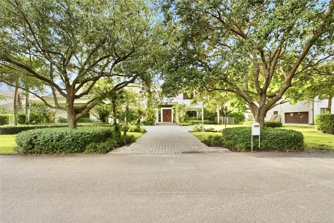
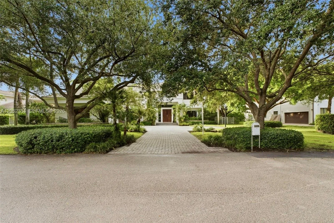
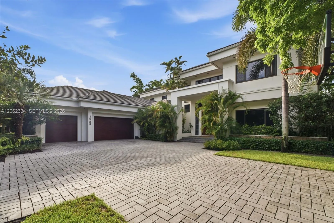
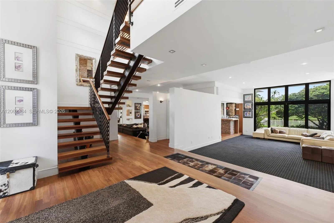
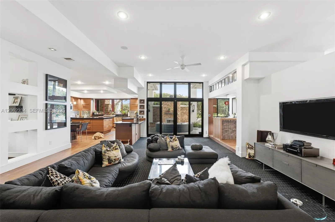
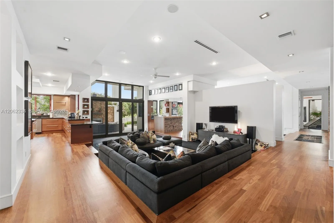
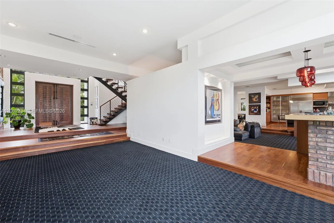
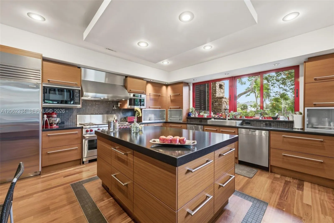
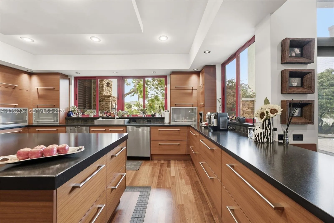
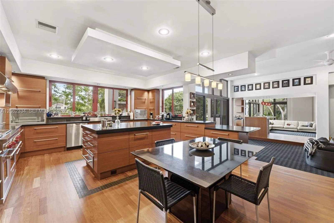
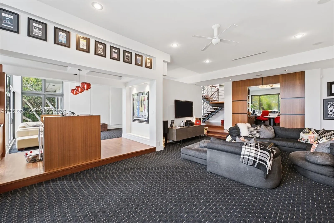
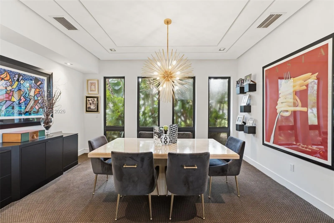
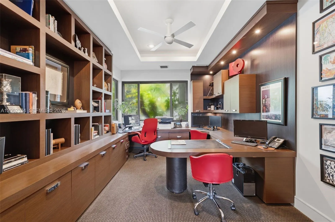
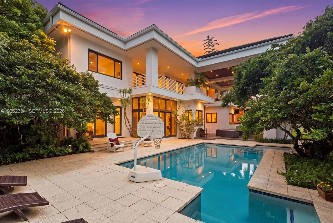
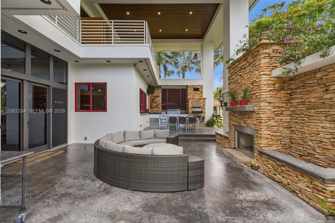
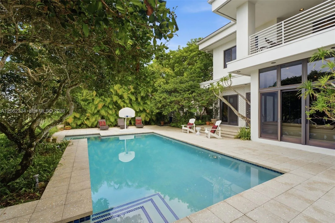
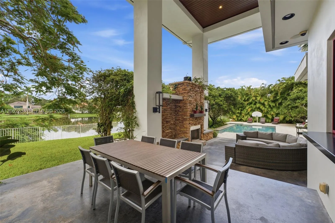
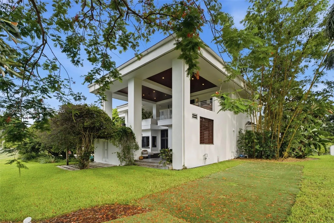
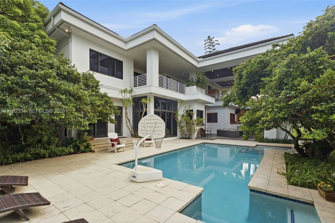
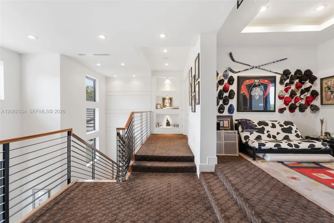
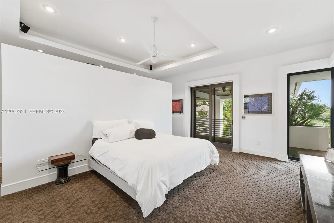
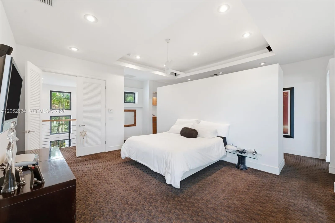
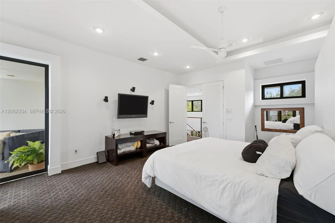
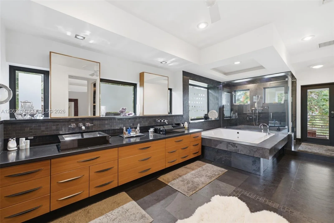
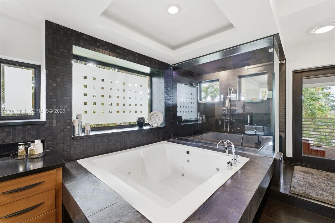
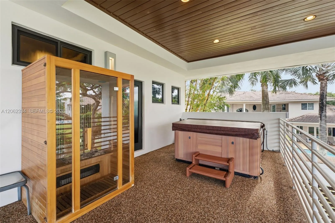
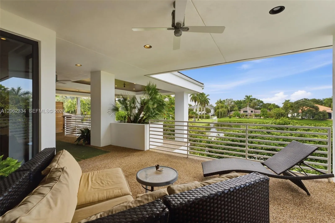
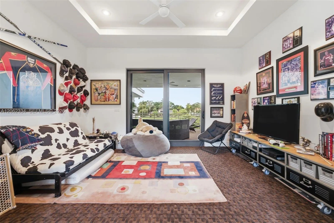
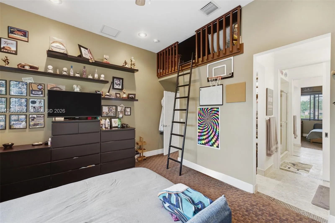
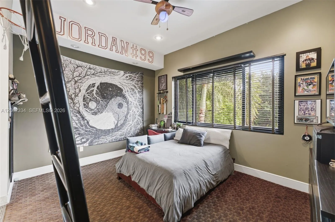
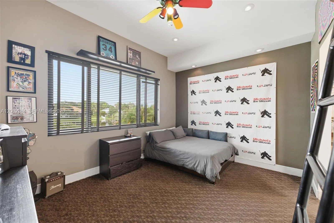
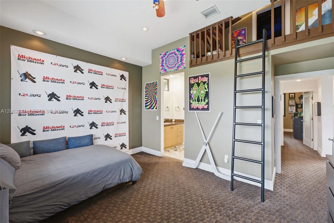
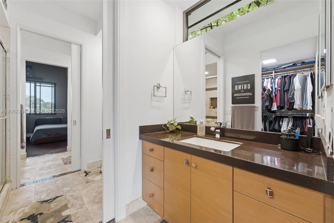
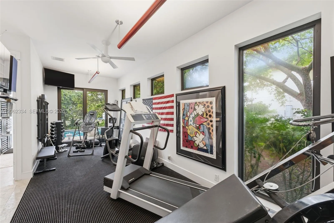
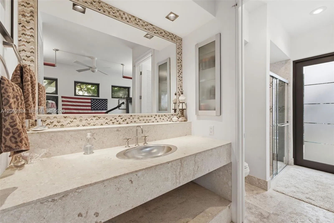
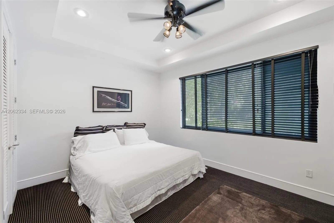
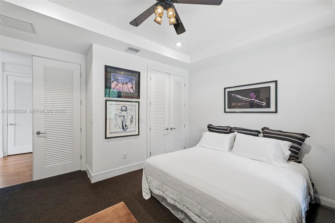
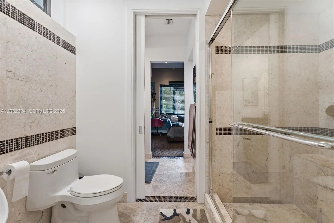
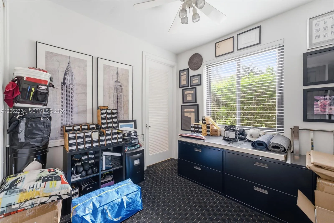
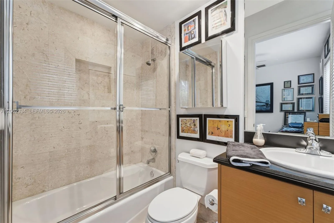
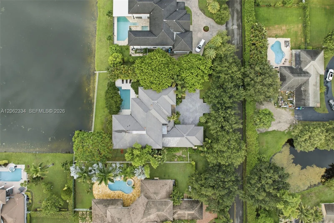
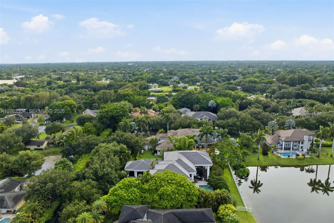
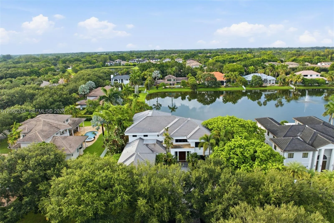
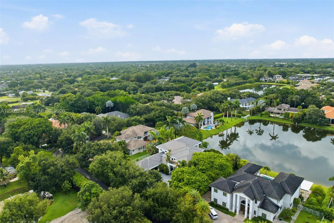
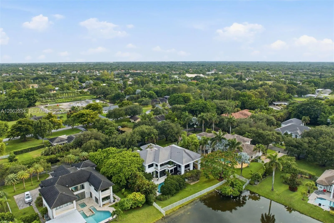
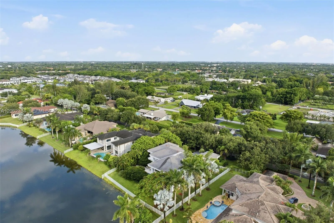
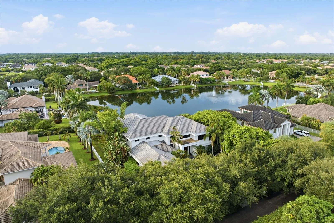
Welcome to the most Beautiful Private Sanctuary in Cooper City/Davie! Tucked away behind lush landscaping including Calming Bamboo Trees. Live in Extraordinary Luxury in this one-of-a-kind custom Lakefront Estate! Thoughtfully designed by Aronson Estates Development & Jodi Allyson Interior Design. Behind the gates of the ultra-private peaceful Indian Pond community. This 6 bed 5 bath, plus office and loft is meticulously crafted w/ exceptional detail. Timeless architecture w/modern sophistication, premium finishes, seamless indoor-outdoor living. Oversized impact glass, 2,000 sqft of covered balconies & outdoor living. Grand 10 ft solid mahogany entry door. Brazilian cherry hardwood floors, custom coffered & tray ceilings, designer lighting, striking floating-style staircase. Chef’s kitchen designed for entertaining. Premium Black Zimbabwe granite countertops, custom mahogany cabinetry, Wolf dual-fuel range,42-inch Sub-Zero refrigerator, Wolf microwave, Miele steam oven & dual dishwashers. Luxe primary suite offers an elegant retreat w/ spa-inspired bath with steam shower. Game room for effortless entertaining, and an indoor tree house for kids! Resort-style backyard, fully equipped outdoor kitchen w/42-inch Lynx grill, imported Italian wood-fired pizza oven, custom stonework, fireplace, designer pool, lake-view and mature landscaping w/exceptional privacy. Lutron HomeWorks system, whole-house generator w/ 1,000-gallon underground fuel. Close to places of worship.
Amenities
2 Stories
3-car Garage
Bar
Barbecue
Built 2007
Built-in Barbecue
Built-in Barbecue, Barbecue, Lighting, Outdoor Living Area
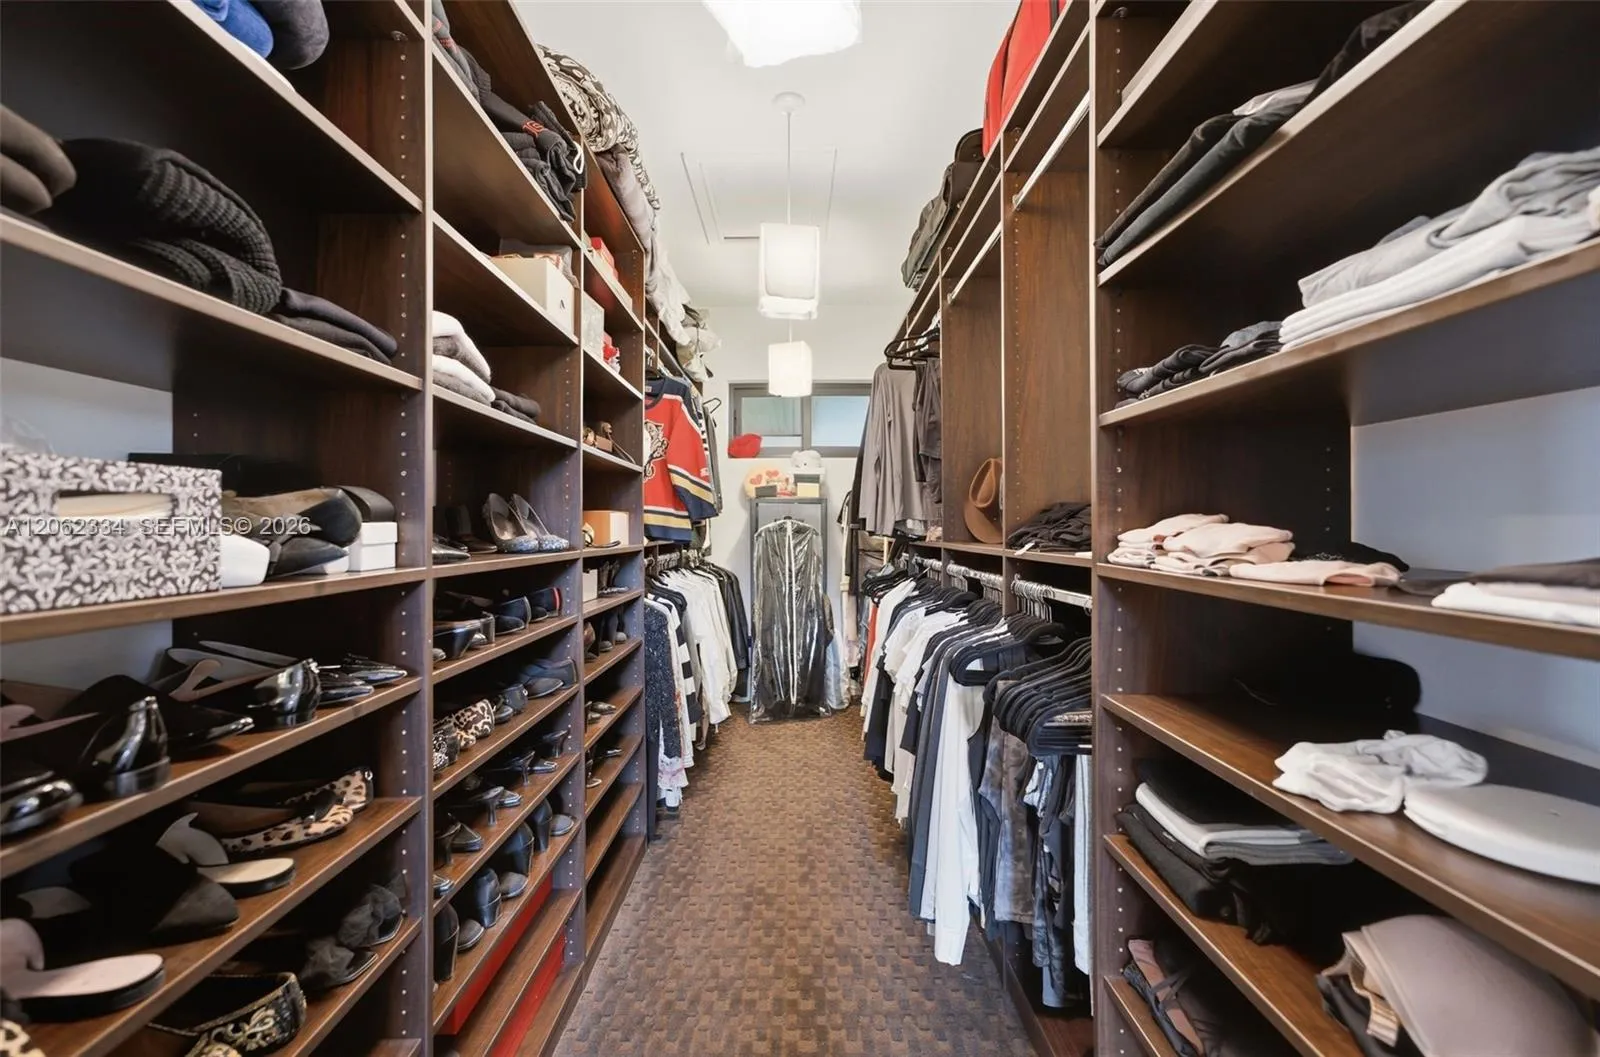
Closet Cabinetry
Cooling: Central Air, Ceiling Fan(s)
Heating: Central, Natural Gas
In Ground
Kitchen Island
Lighting
Main Level Primary
Outdoor Living Area
Pool
View: Lake, Water
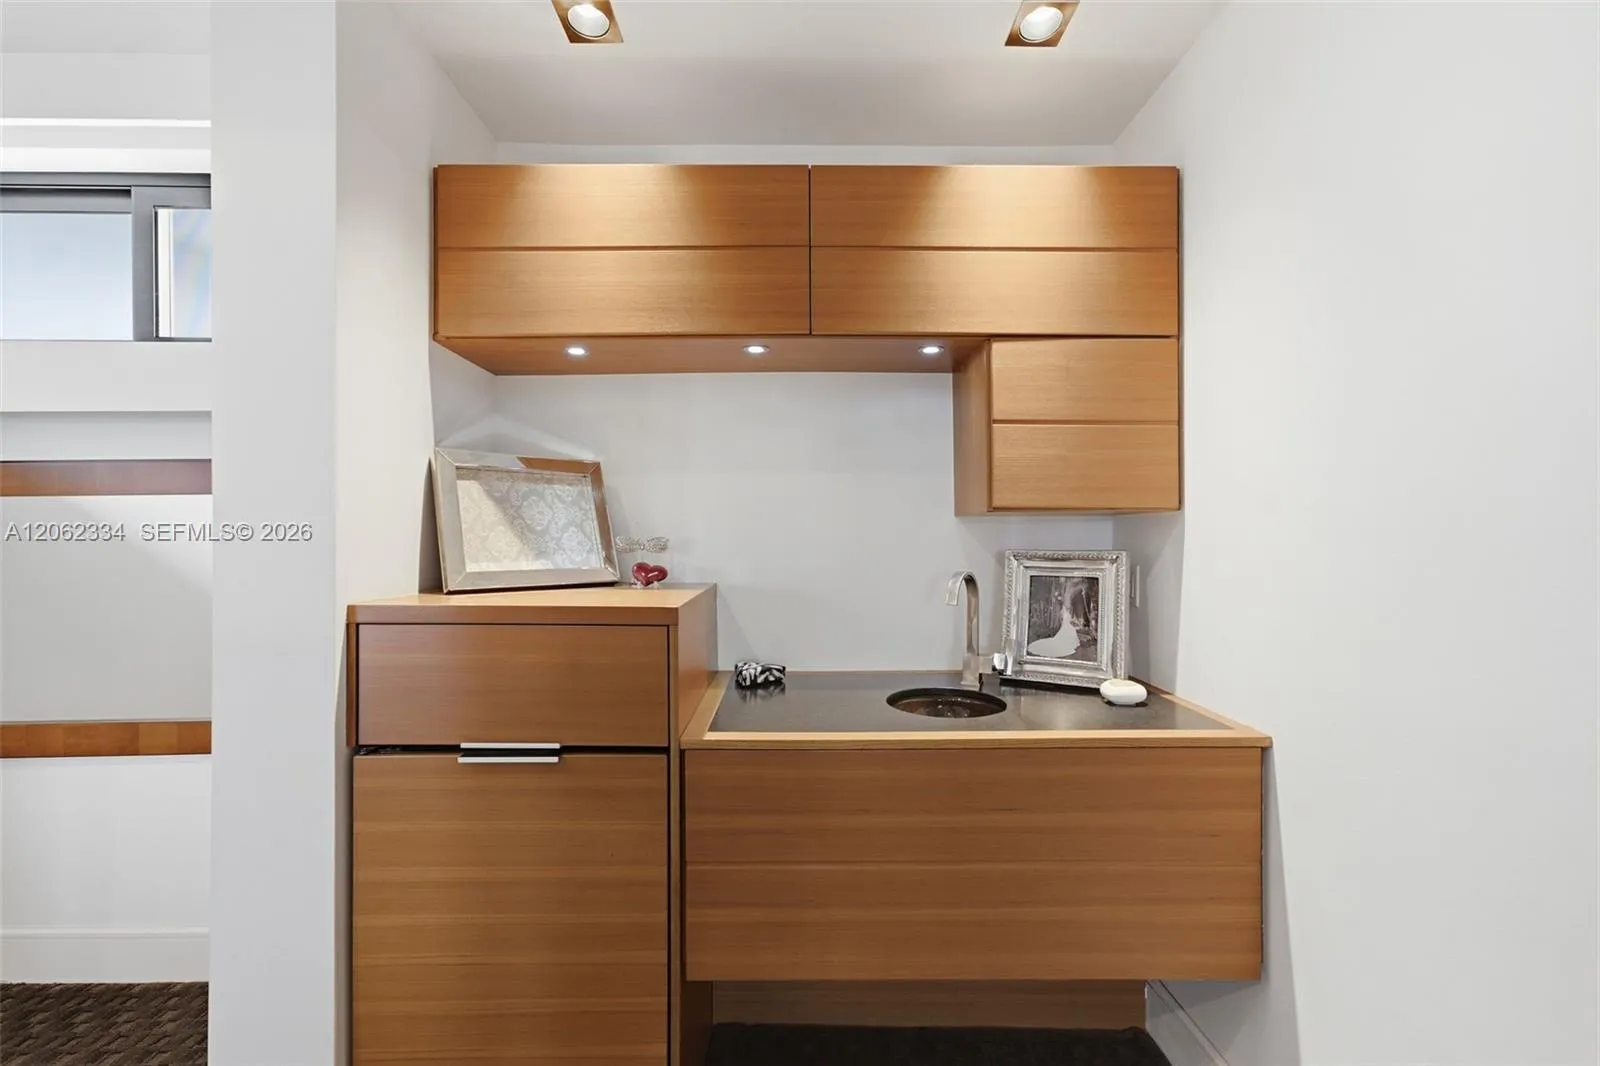
Wet Bar
Wet Bar, Closet Cabinetry, Kitchen Island, Main Level Primary, Bar
Ask a Question!
Get answers fast
Payment Calculator
$0.00 per month
30 Year Fixed, 6.59% Interest
Principal & Interest
$0.00
Property Tax
$0.00
Mortgage Insurance
$0.00
HOA
$0.00
Home Owners Insurance
$0.00
Property Location
Listing Office:
United Realty Group Inc
Attribution Contact:
954-937-2887
Listing Agent:
Chelsey Parrish

All listings featuring the BMLS logo are provided by BeachesMLS Inc. This information is not verified for authenticity or accuracy and is not guaranteed. Copyright 2026 Beaches Multiple Listing Service, Inc. Updated: 09/23/2026 12:16 PM
Some properties that appear for sale on this limited electronic display may no longer be available. For the most current information, contact one of our agents.
Contact Your Agent
Agent contact information not available.
Similar Properties