Active
single
SALE
4389 Laurel Ridge Circle, Weston, Florida 33331
Weston, FL 33331
$1,499,999
6 beds
4 baths
3,184 sqft
HOA: $133.00
Pool
Property Details
MLS#
A12059866
Type
Single
Square Footage
3,184
Bedrooms
6
Bathrooms
4 full
Year Built
1999
Tax Amount
$14,201
HOA Fees
$133
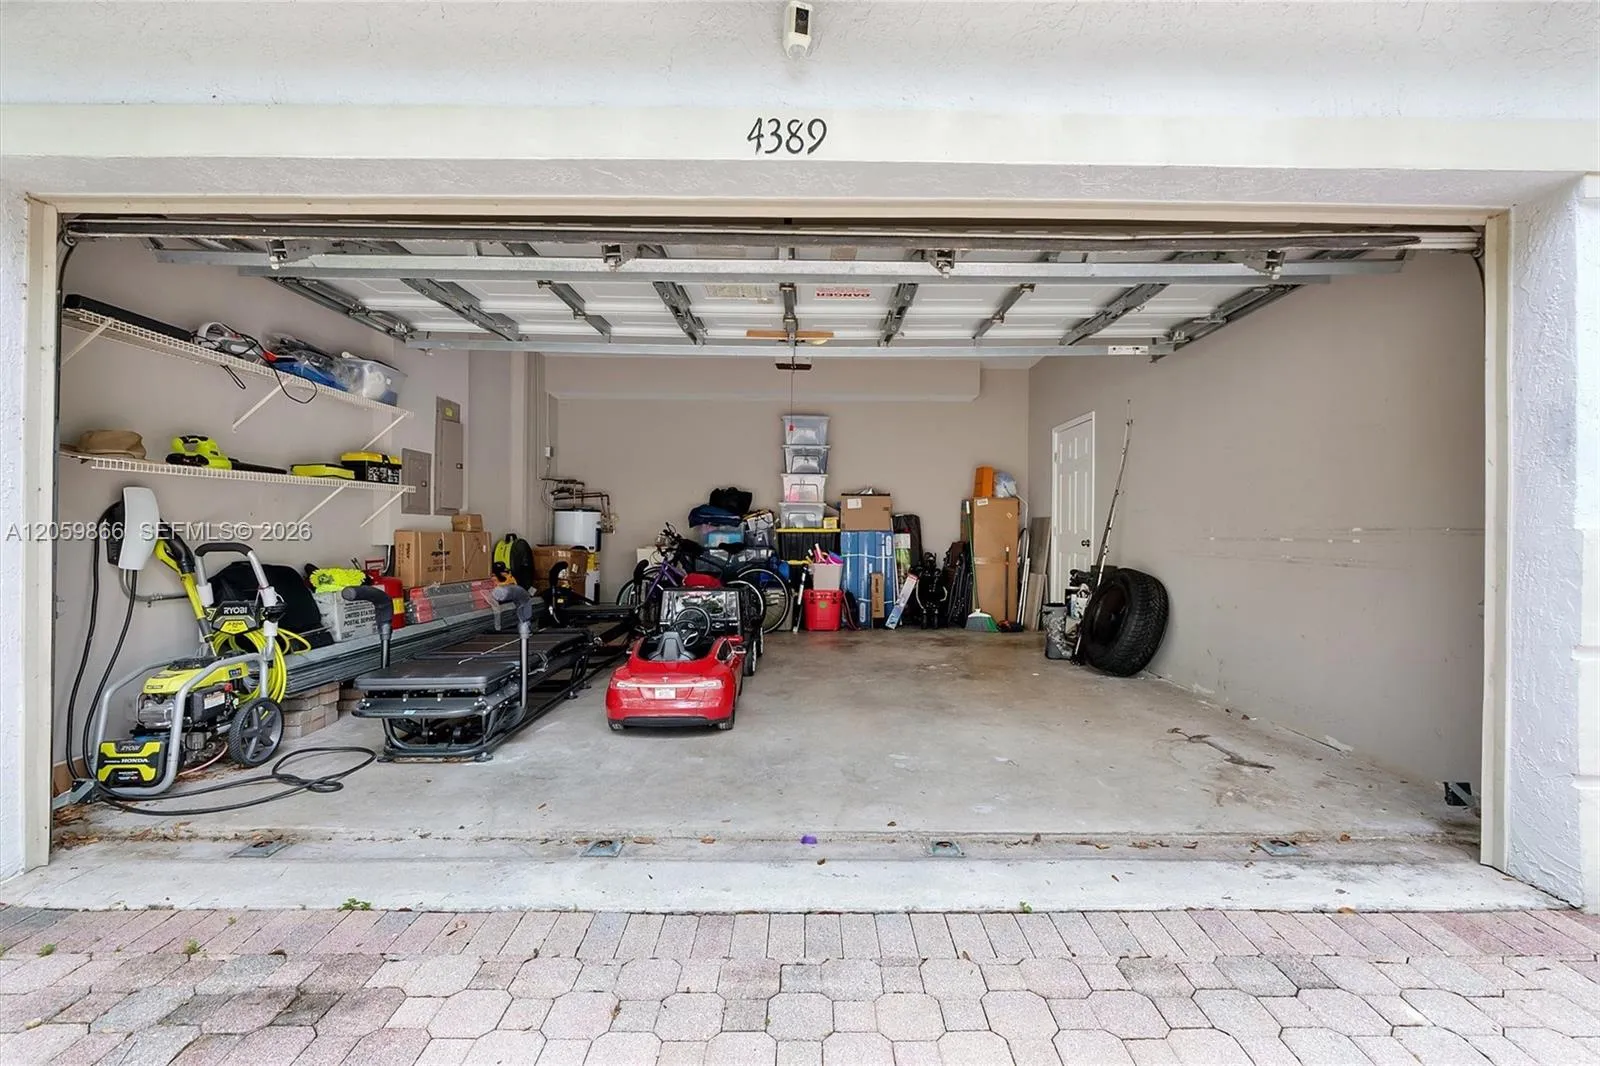
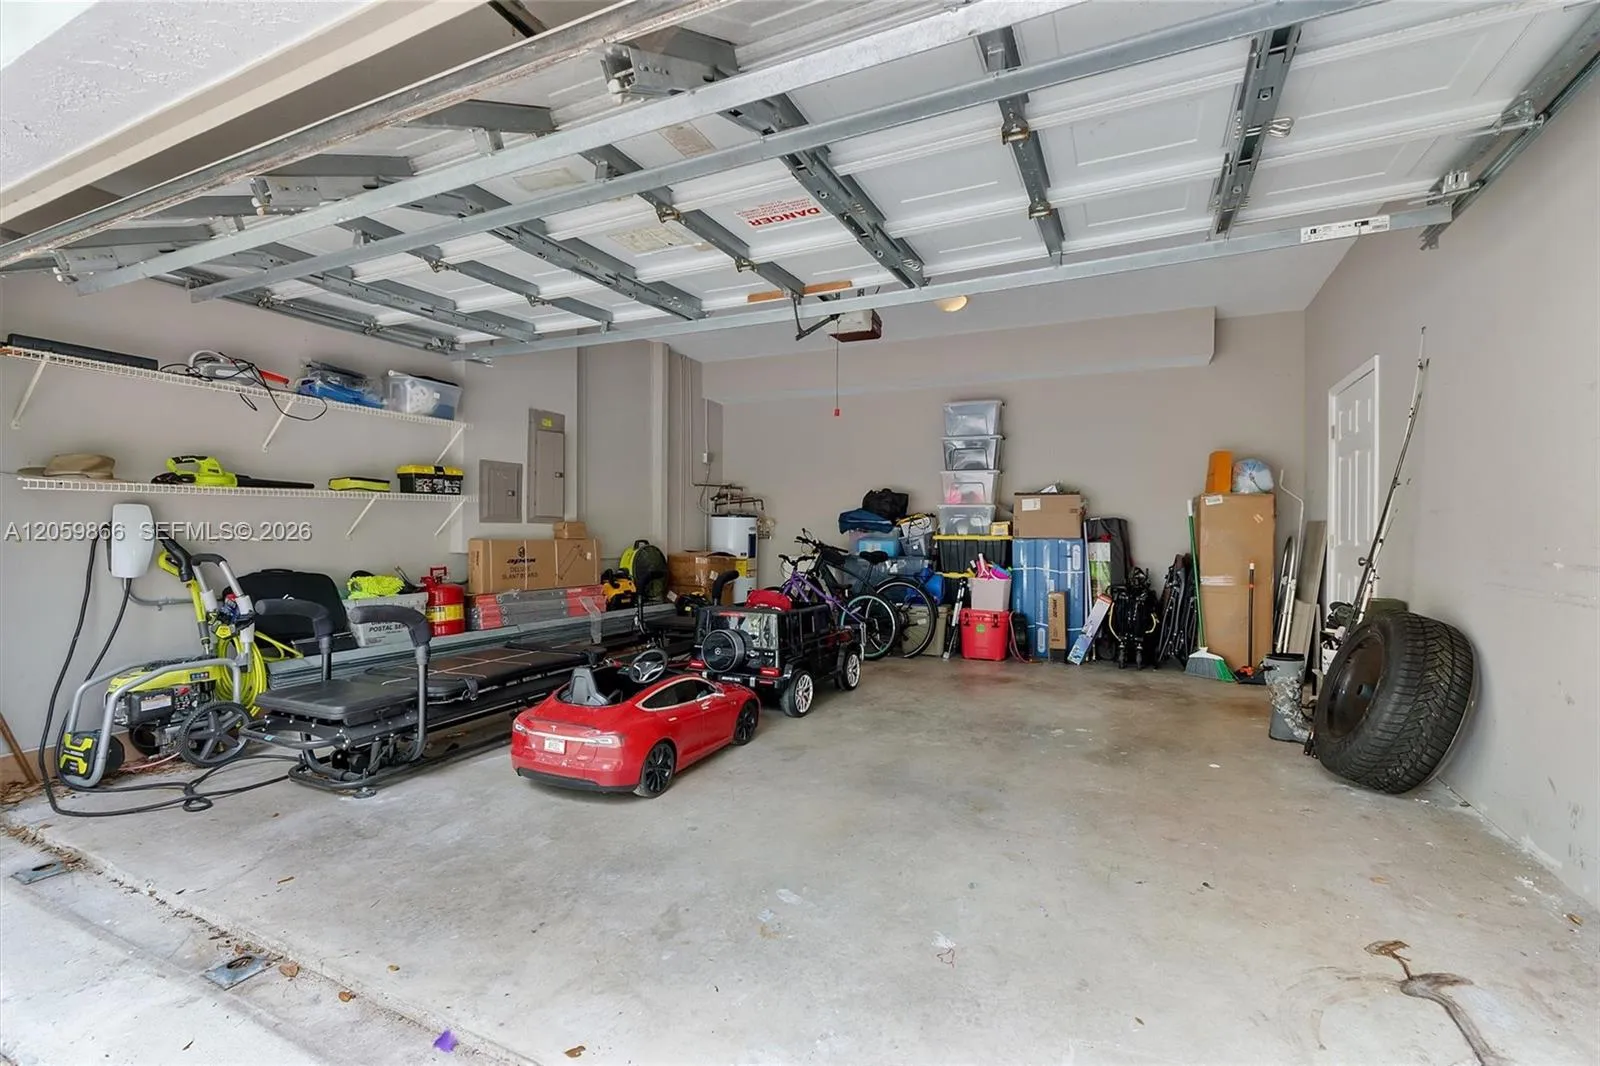
Garage Spaces
3
Property Description
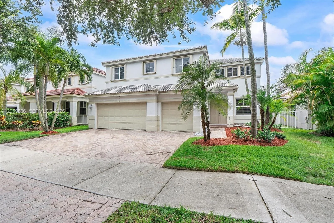
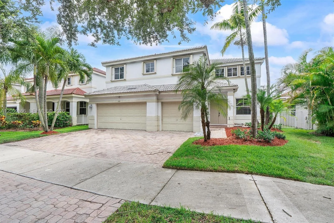
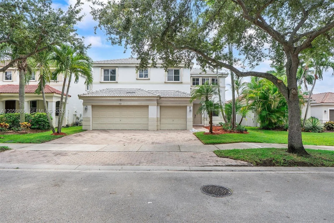
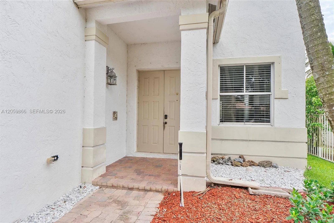
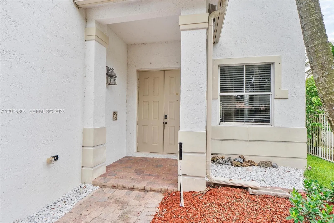
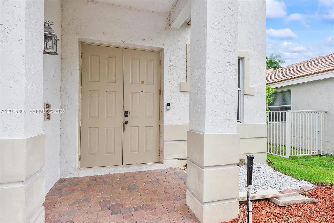
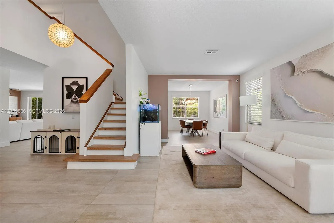
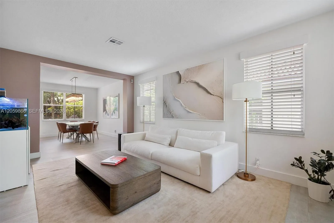
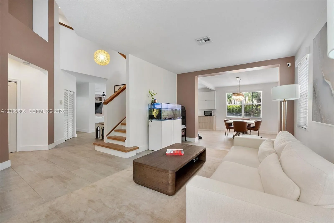
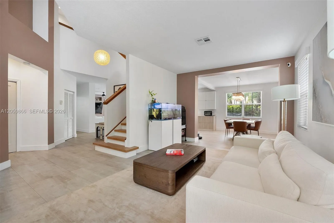
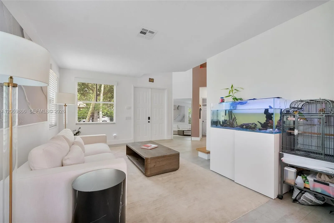
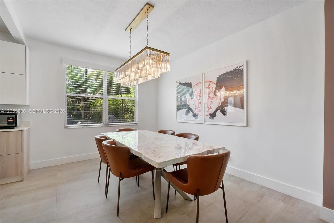
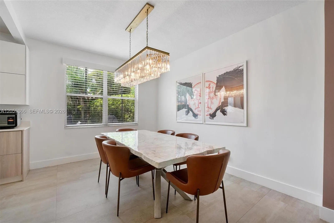
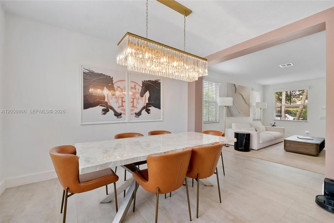
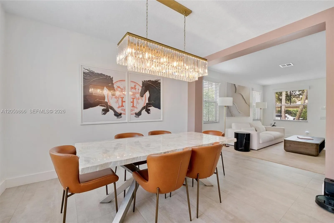
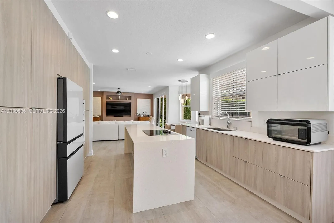
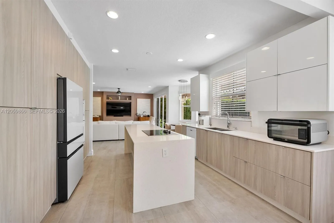
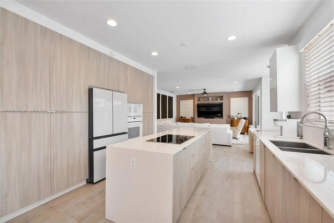
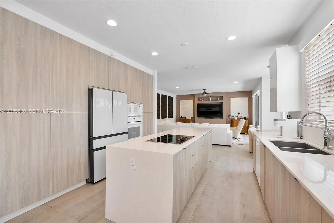
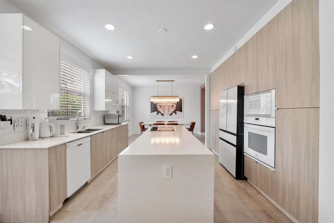
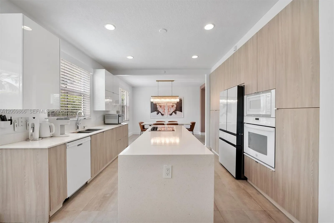
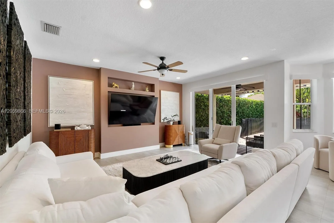
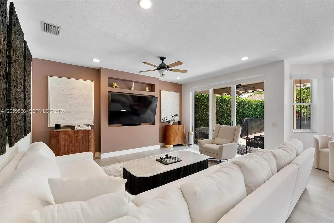
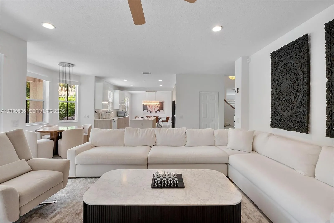
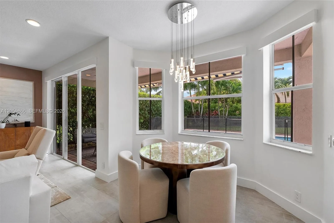
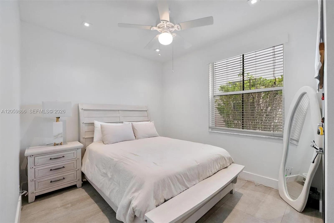
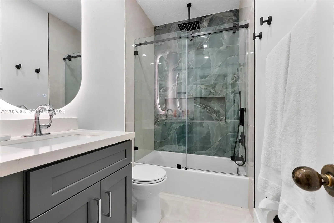
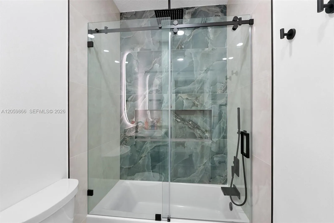
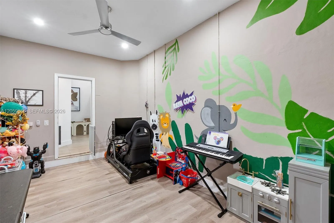
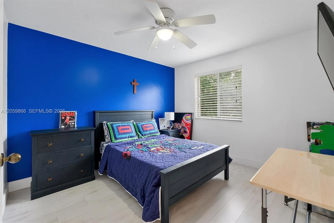
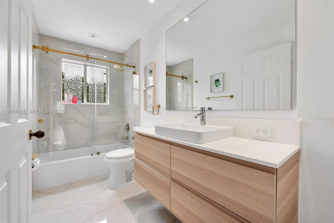
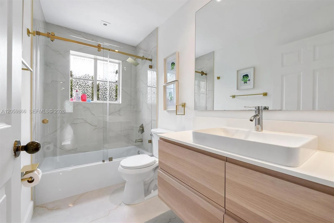
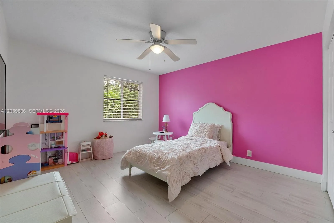
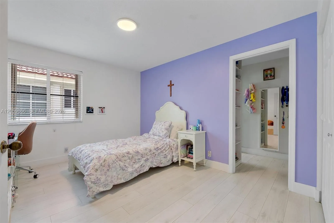
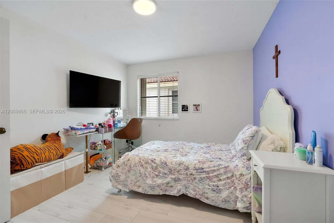
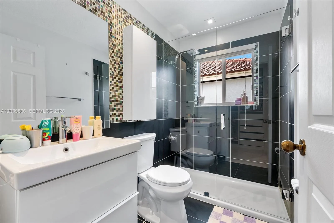
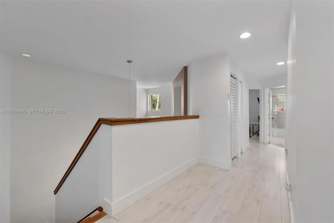
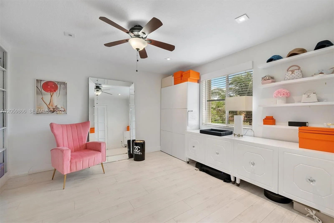
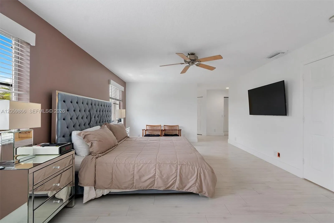
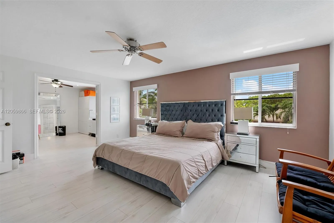
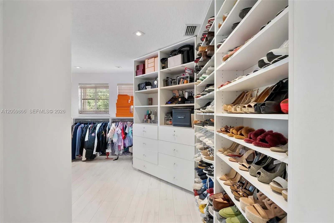
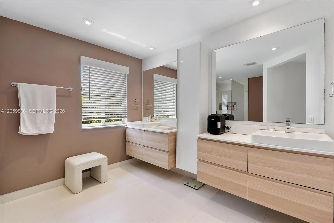
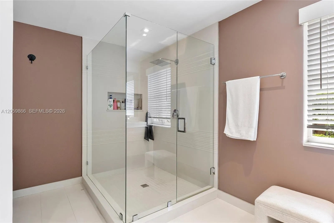
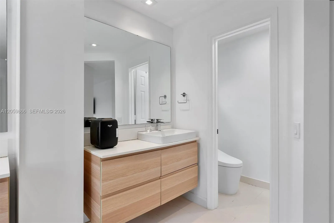
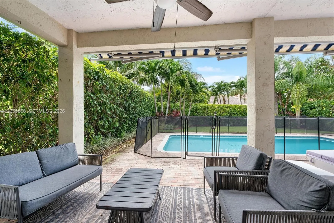
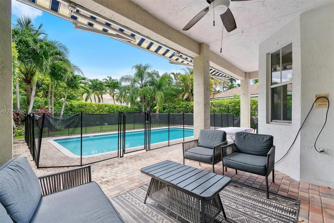
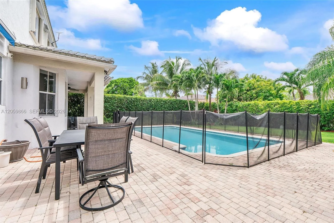
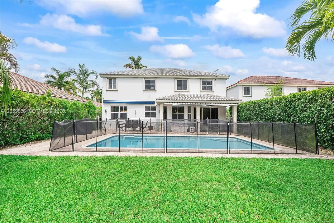
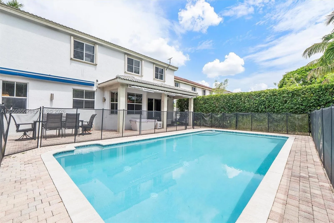
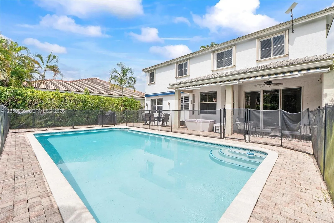
Nestled within the prestigious guard-gated community of The Ridges in Weston, this beautifully remodeled 6 bedroom, 4 bathroom residence offers the perfect blend of comfort, functionality, and South Florida living. Showcasing modern design throughout, the home features high-end finishes, contemporary fixtures, and stylish updates that create a fresh, move-in-ready living experience. Featuring a spacious, light-filled floor plan with generous living areas, this home is ideal for both everyday living and entertaining. The open-concept kitchen flows seamlessly into the family room and dining room. The thoughtfully designed layout provides ample space for family, guests, or a home office. Step outside to a private backyard designed for enjoying Florida’s year-round sunshine. Residents of The Ridges enjoy an exceptional lifestyle with 24-hour guard-gated security, a resort-style clubhouse, community pool, children’s splash area, playgrounds, basketball, pickleball and tennis courts, scenic walking trails, and beautifully maintained parks and green spaces. Laurel Ridge is one of the community’s most desirable neighborhoods, known for its tree-lined streets, pride of ownership, and welcoming atmosphere. Ideally located near Weston’s top-rated schools, Weston Regional Park, shopping, dining, and major highways including I-75, this home offers the perfect combination of luxury, privacy, convenience, and an outstanding lifestyle in one of South Florida’s most sought-after communities.
Amenities
2 Stories
3-car Garage
Association
Awning(s)
Breakfast Area
Breakfast Area, Eat-in Kitchen, Family/Dining Room, Living/Dining Room, Main Level Primary, Upper Level Primary
Built 1999
Cooling: Central Air
Eat-in Kitchen
Family/Dining Room
Heating: Central
In Ground
Living/Dining Room
Main Level Primary
Pool
Upper Level Primary
View: Garden
Ask a Question!
Get answers fast
Payment Calculator
$0.00 per month
30 Year Fixed, 6.59% Interest
Principal & Interest
$0.00
Property Tax
$0.00
Mortgage Insurance
$0.00
HOA
$0.00
Home Owners Insurance
$0.00
Property Location
Listing Office:
The Campins Company
Listing Agent:
Katrina Campins

All listings featuring the BMLS logo are provided by BeachesMLS Inc. This information is not verified for authenticity or accuracy and is not guaranteed. Copyright 2026 Beaches Multiple Listing Service, Inc. Updated: 07/29/2026 11:18 PM
Some properties that appear for sale on this limited electronic display may no longer be available. For the most current information, contact one of our agents.
Contact Your Agent

Robert (BOB) Solomon
Similar Properties