Active
single
SALE
340 Sw 167th Avenue, Pembroke Pines, Florida 33027
Pembroke Pines, FL 33027
$994,000
5 beds
3 baths
3,007 sqft
HOA: $247.00
Property Details
MLS#
A12057803
Type
Single
Square Footage
3,007
Bedrooms
5
Bathrooms
3 full
Year Built
1996
Tax Amount
$6,390
HOA Fees
$247
Garage Spaces
3
Property Description
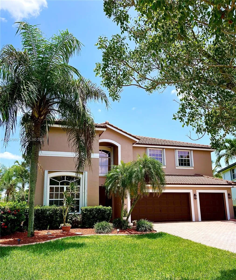
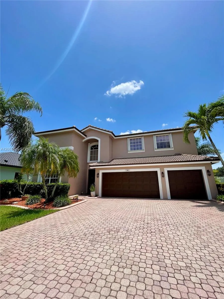
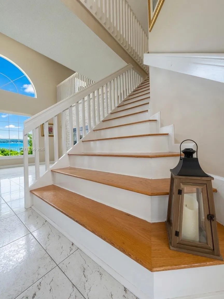
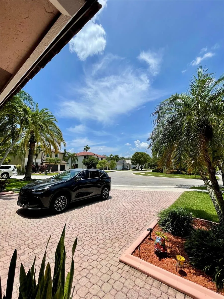
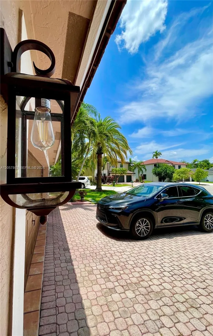
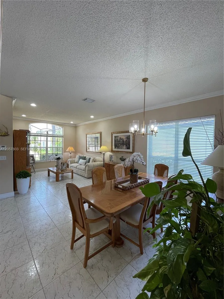
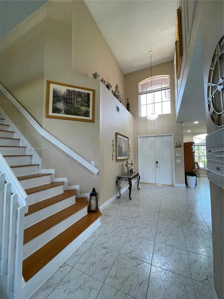
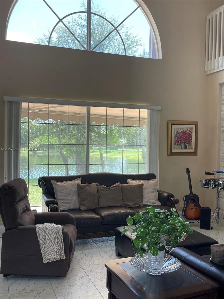
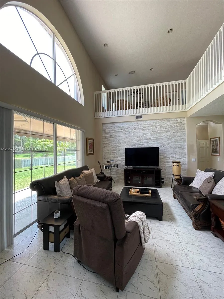
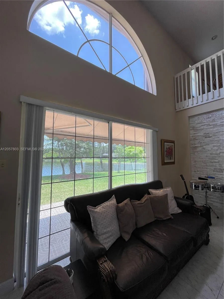
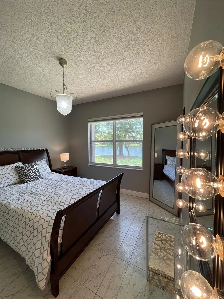
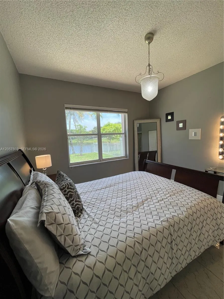
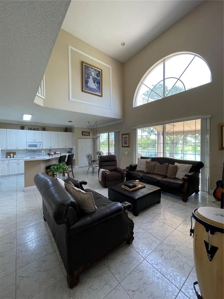
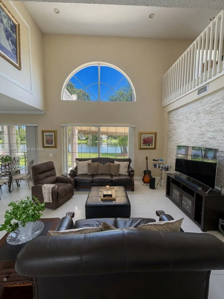
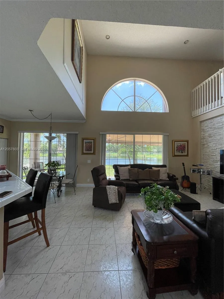
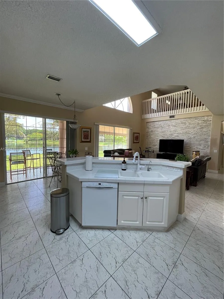
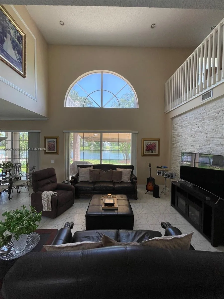
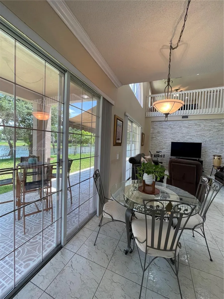
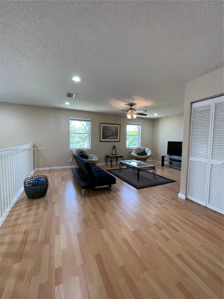
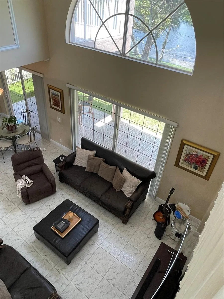
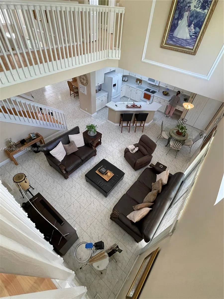
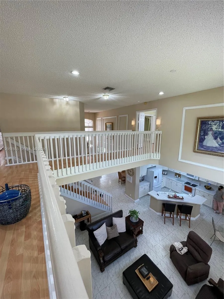
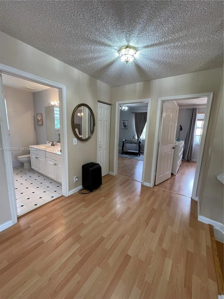
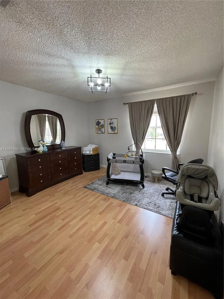
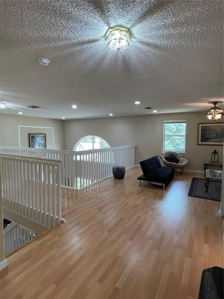
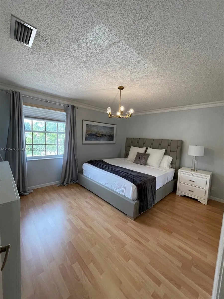
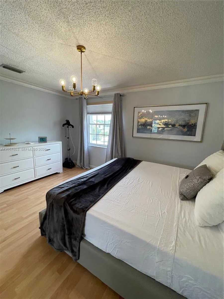
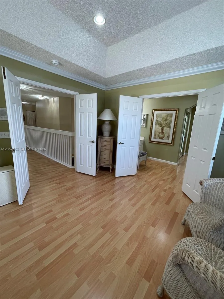
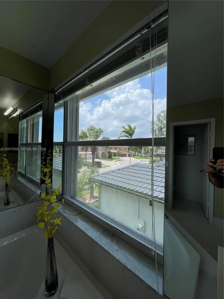
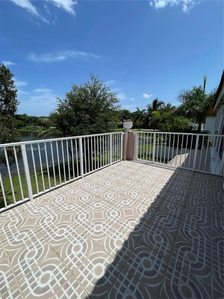
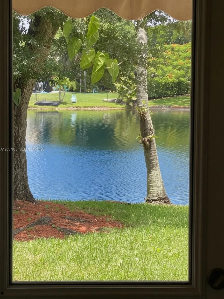
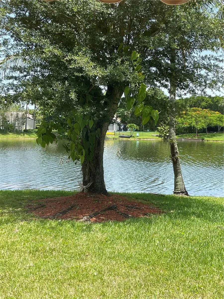
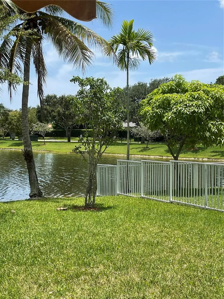
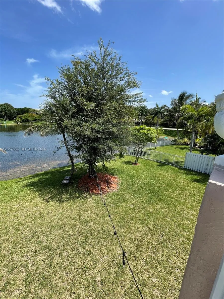
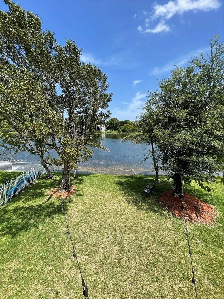
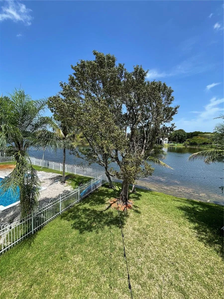
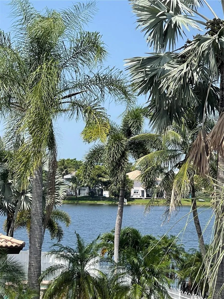
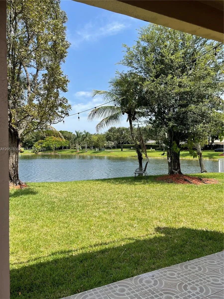
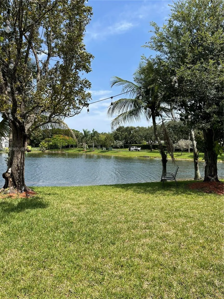
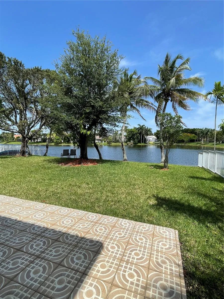
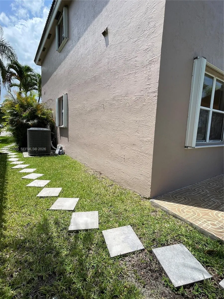
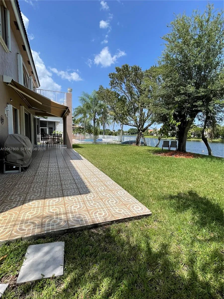
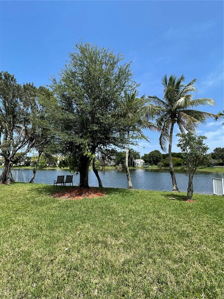
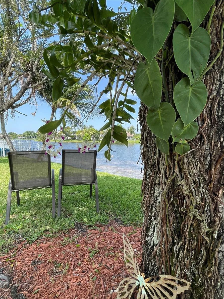
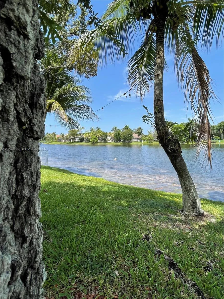
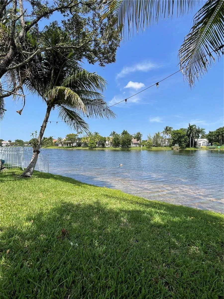
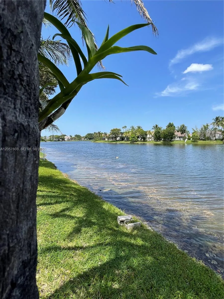
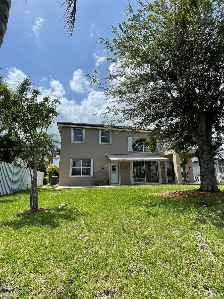
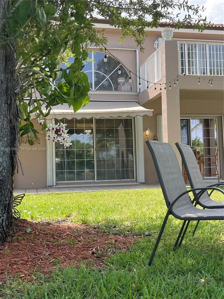
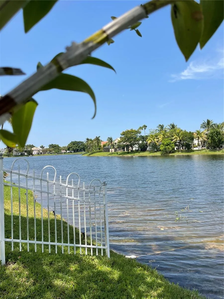
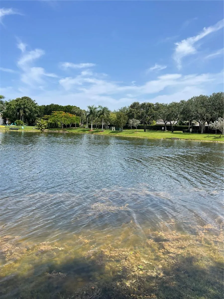
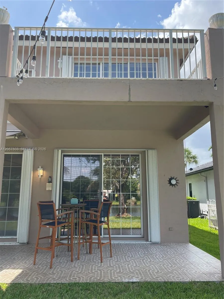
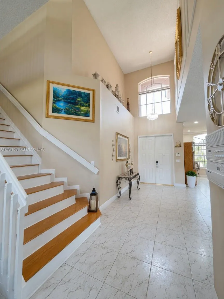
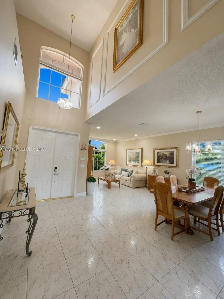
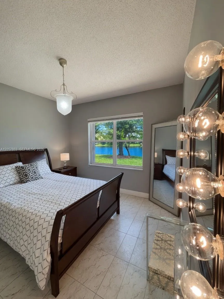
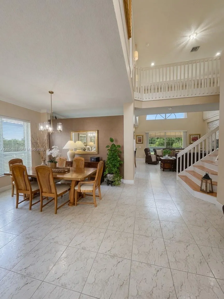
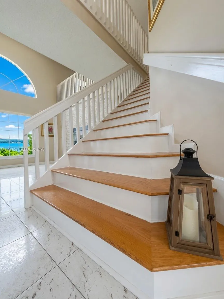
Experience luxury lakeside living in the prestigious gated community of Pembroke Shores! This stunning 5-bedroom, 3-bath executive home offers over 3,800 sq. ft. of living space, soaring ceilings, breathtaking lake views, and an exceptional floor plan designed for comfort and entertaining. Features include a spacious kitchen opening to the family room, formal living and dining areas, private home office, and an impressive primary suite completely separated from the rest of the second floor, accessible via a connecting bridge. This suite offers walk-in closets, a spa-like bath, and a large private lakefront terrace exclusively for the Master Suite. Enjoy a newer tile roof, 2023 A/C, 2024 exterior paint, 3-car garage, and expansive driveway accommodating 10+ vehicles. Pembroke Shores offers beautifully landscaped streets, sidewalks, and a tranquil residential setting, all secured within your own Guarded and Gated 24/7 Community. Conveniently located near highly rated Pembroke Pines Charter Schools and Public Schools. Minutes from I-75, providing access to major expressways, Miami, and Fort Lauderdale. Enjoy exceptional shopping and dining at The Shops at Pembroke Gardens and Pembroke Lakes Mall, along with nearby parks and recreation. Memorial Hospital Miramar and Memorial Hospital West provide convenient access to healthcare. An exceptional opportunity to enjoy spacious waterfront living in one of Pembroke Pines' desirable communities!
Amenities
2 Stories
3-car Garage
Balcony
Balcony, Lighting, Outdoor Living Area, Room For Pool
Bidet
Bidet, Built-in Features, Closet Cabinetry, Dual Sinks, Entrance Foyer, Garden Tub/Roman Tub, High Ceilings, Jetted Tub, Kitchen Island, Main Level Primary, Pantry, Sitting Area in Primary, Split Bedrooms, Storage, Separate Shower, Vaulted Ceiling(s), Walk-In Closet(s)
Built 1996
Built-in Features
Closet Cabinetry
Cooling: Central Air, Electric, Humidity Control
Dual Sinks
Entrance Foyer
Garden Tub/Roman Tub
Heating: Central, Electric
High Ceilings
Jetted Tub
Kitchen Island
Lighting
Main Level Primary
Outdoor Living Area
Pantry
Room For Pool
Separate Shower
Sitting Area in Primary
Split Bedrooms
Storage
Vaulted Ceiling(s)
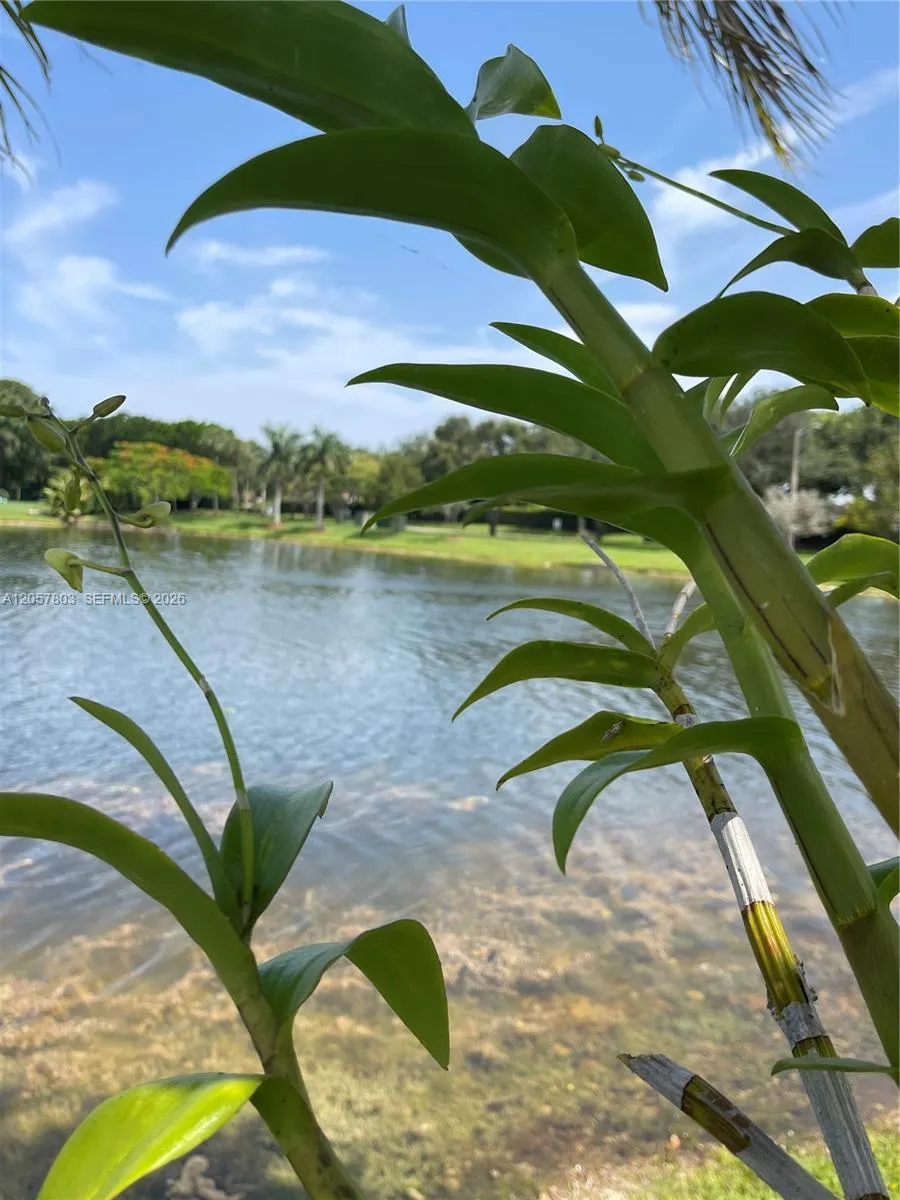
View: Lake
Walk-In Closet(s)
Ask a Question!
Get answers fast
Payment Calculator
$0.00 per month
30 Year Fixed, 6.59% Interest
Principal & Interest
$0.00
Property Tax
$0.00
Mortgage Insurance
$0.00
HOA
$0.00
Home Owners Insurance
$0.00
Property Location
Listing Office:
SIRealty Inc.
Attribution Contact:
305-496-8082
Listing Agent:
Otto Jorge

All listings featuring the BMLS logo are provided by BeachesMLS Inc. This information is not verified for authenticity or accuracy and is not guaranteed. Copyright 2026 Beaches Multiple Listing Service, Inc. Updated: 10/19/2026 7:05 AM
Some properties that appear for sale on this limited electronic display may no longer be available. For the most current information, contact one of our agents.
Contact Your Agent
Agent contact information not available.
Similar Properties