Active
single
SALE
6755 Kaleb Way, Lake Worth, Florida 33467
Lake Worth, FL 33467
$799,900
5 beds
3 baths
3,865 sqft
HOA: $420.00
Pool

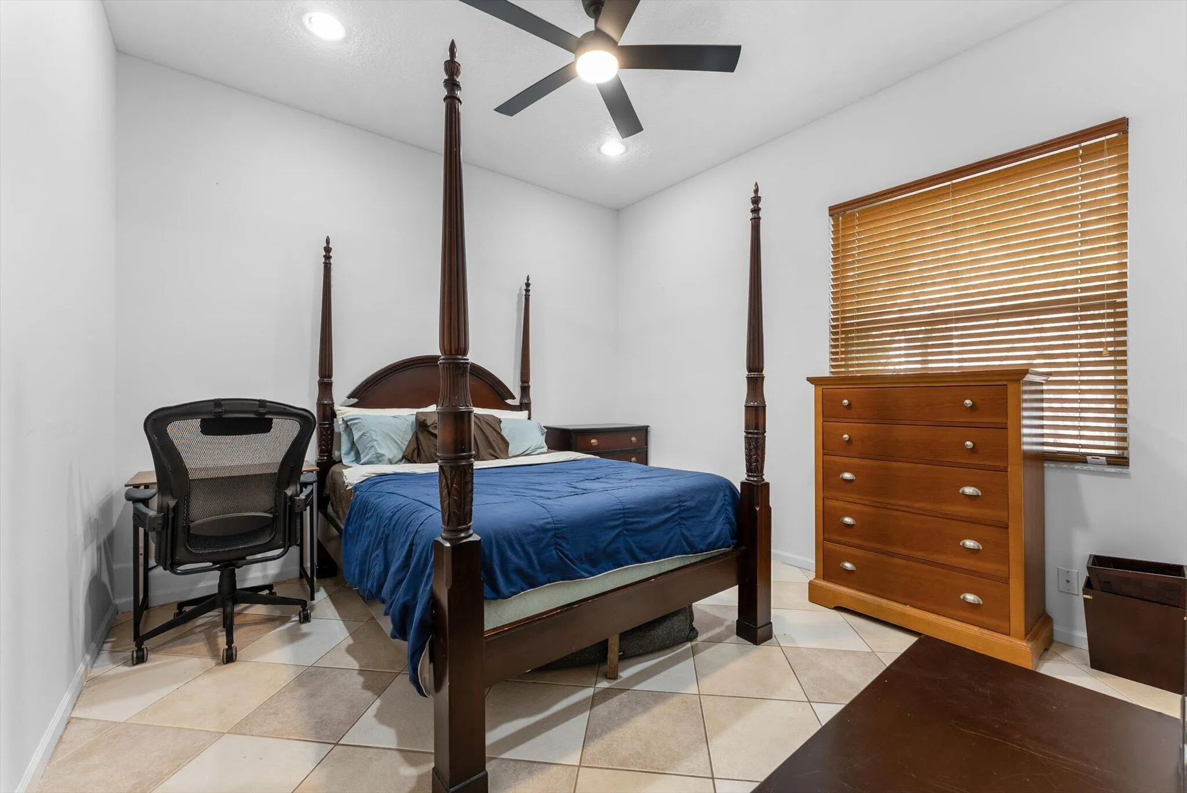
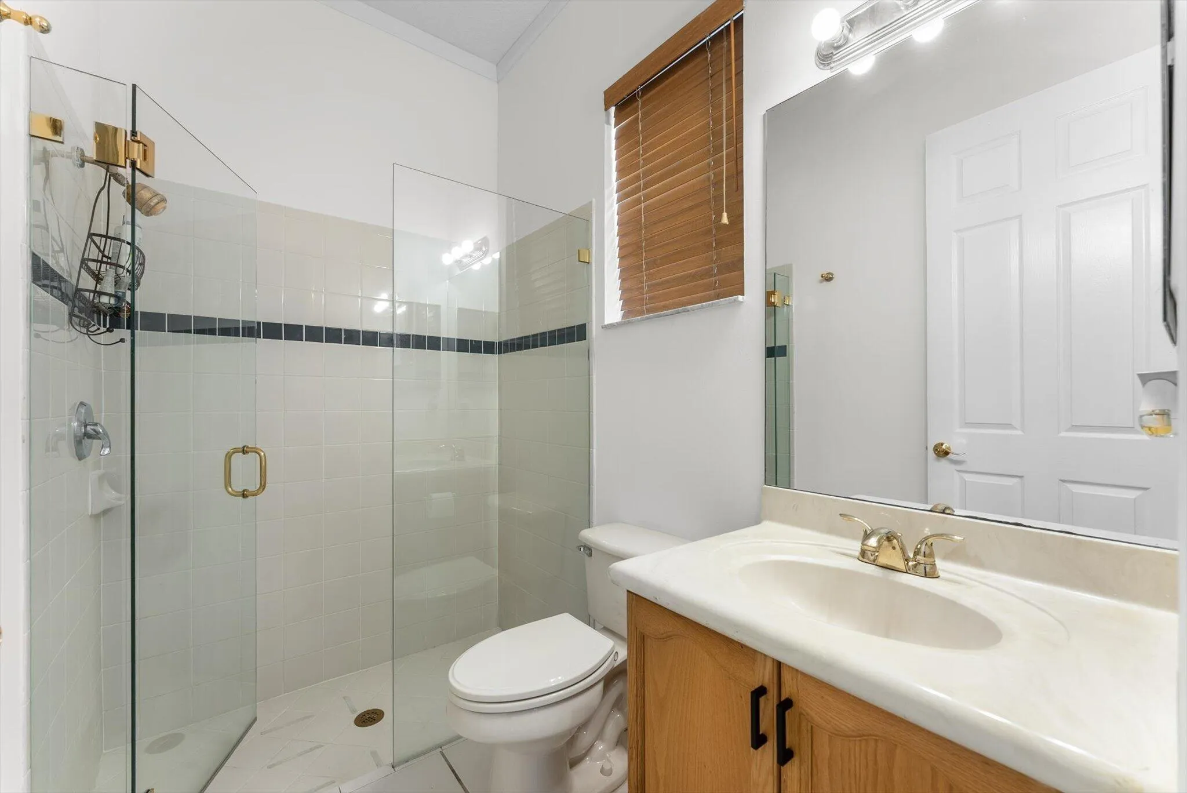
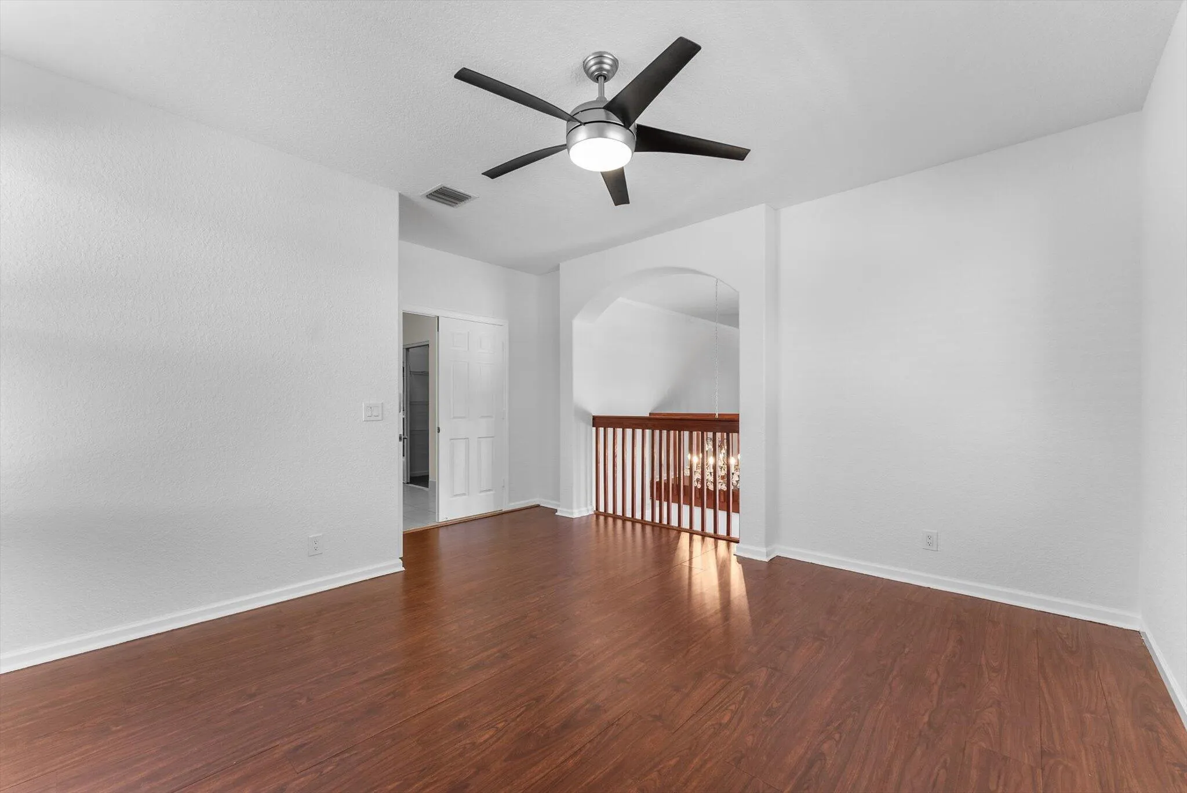
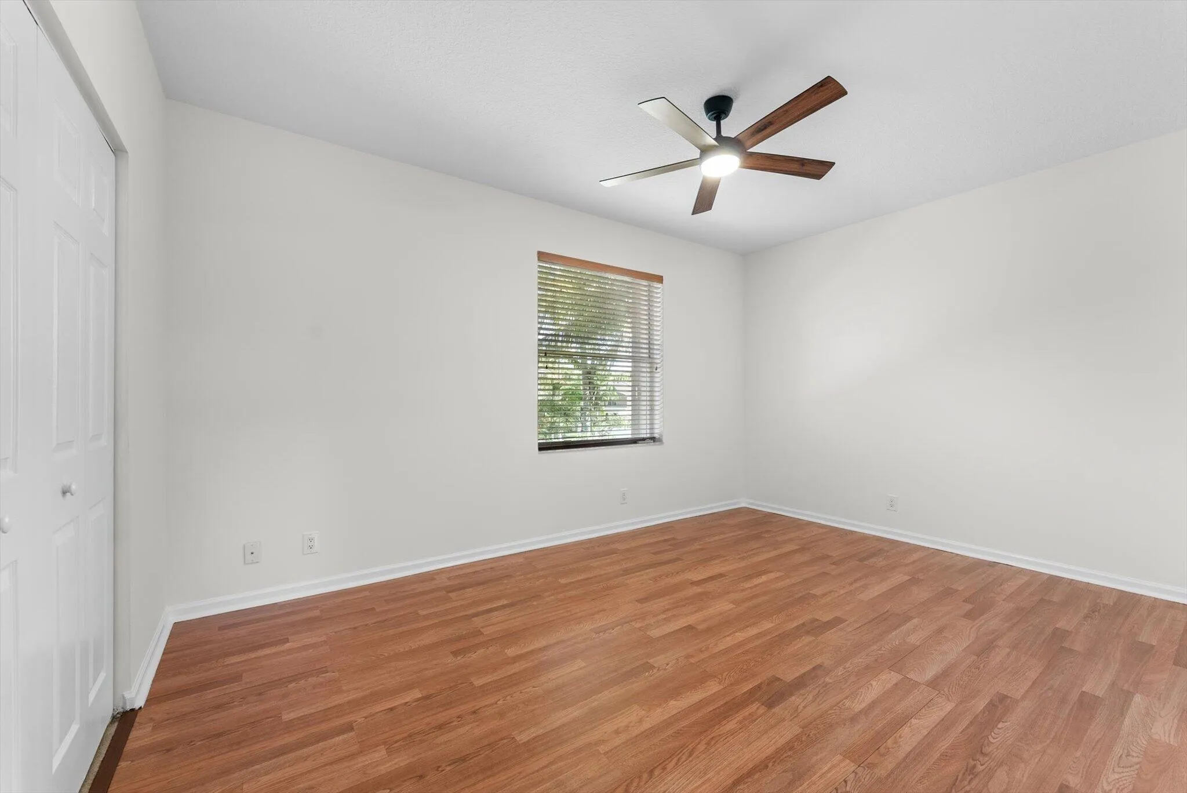

Property Details
MLS#
B26055054
Type
Single
Square Footage
3,865
Bedrooms
5
Bathrooms
3 full
Year Built
2001
Tax Amount
$6,843
HOA Fees
$420
Garage Spaces
3
Property Description
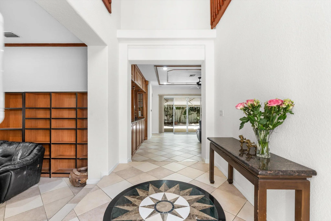
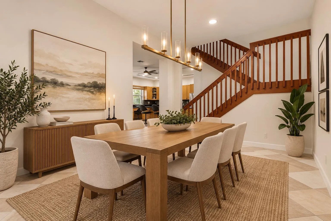
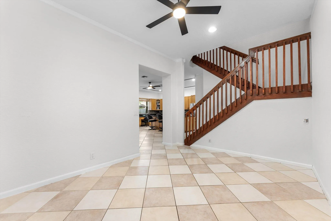
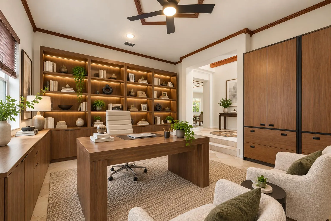
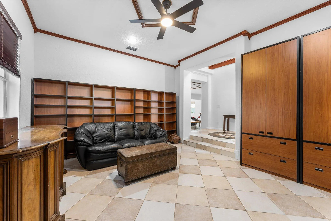
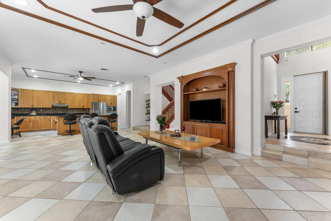
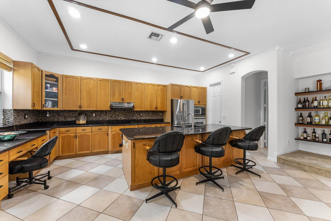
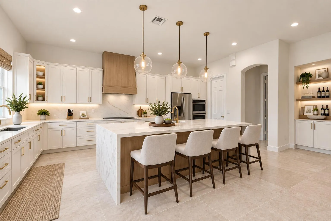
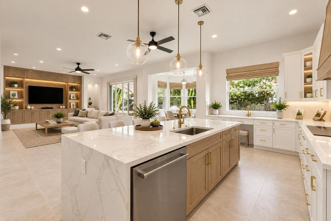
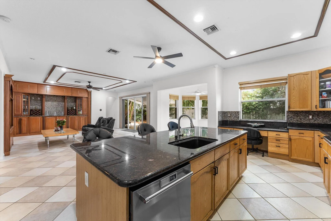
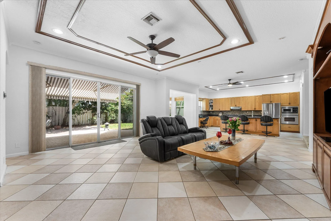
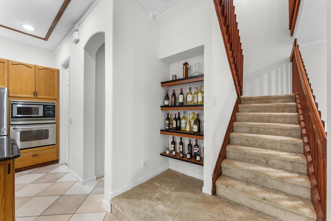
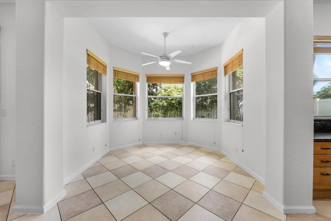
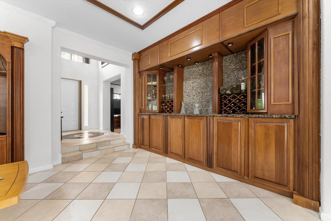
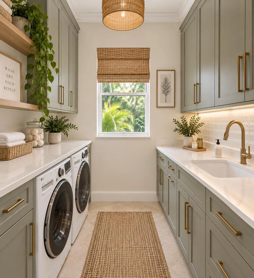
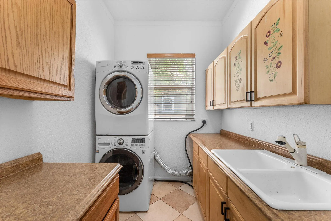
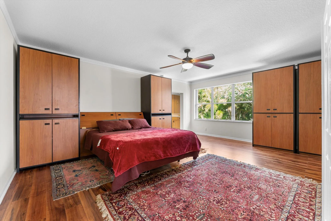
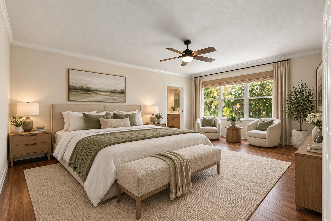
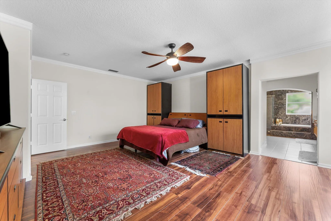
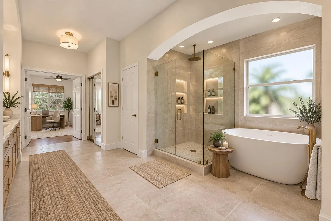
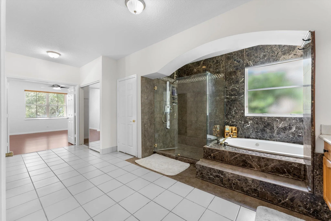
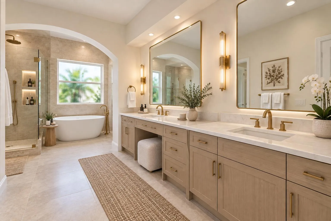
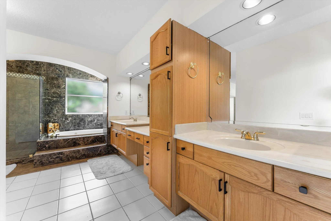
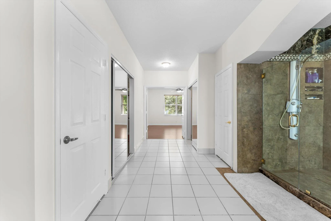
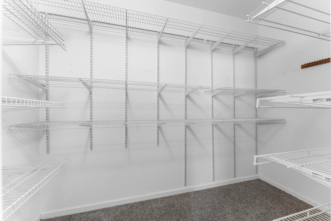
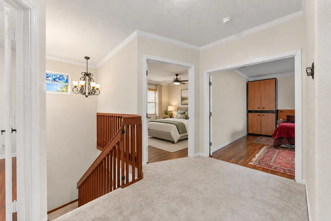
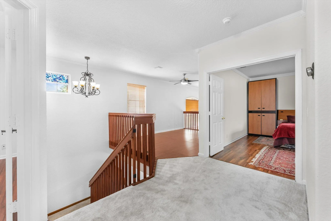
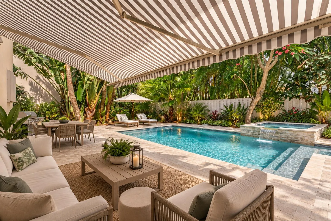
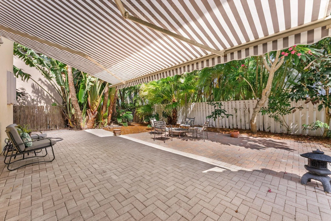
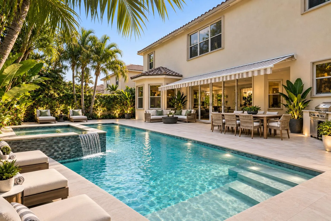
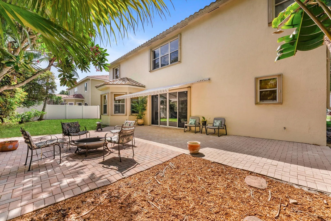
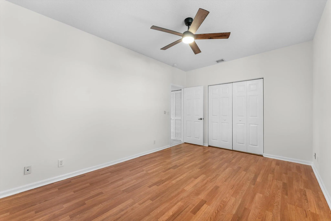
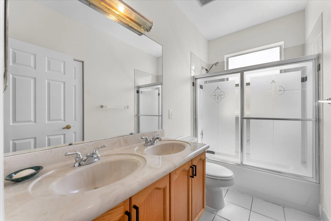
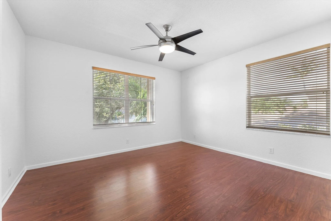
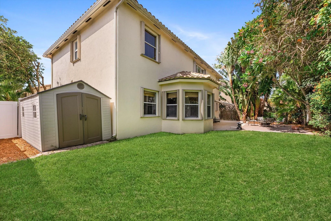
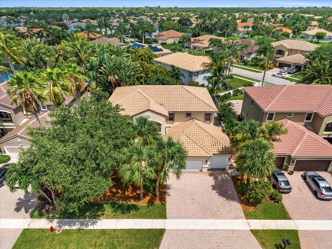
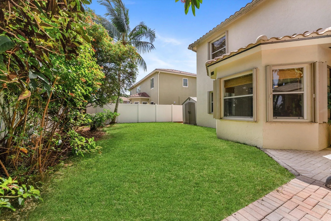
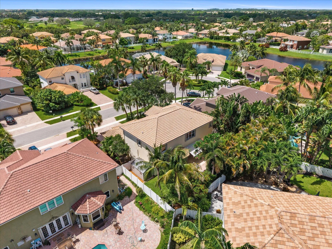
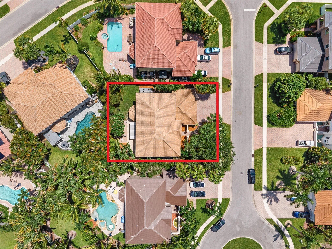
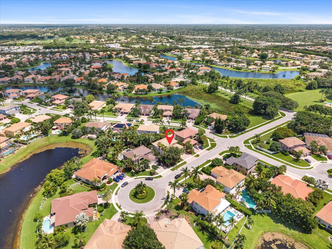
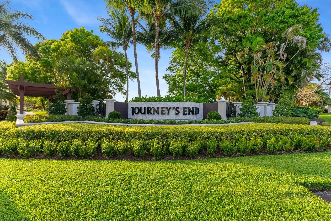
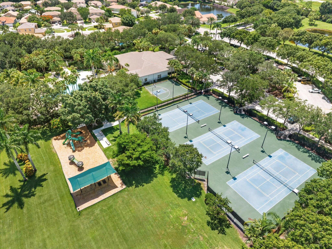
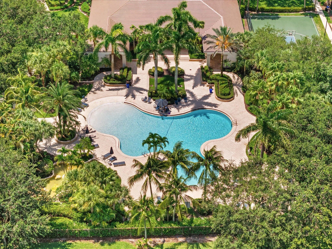
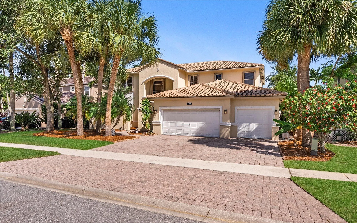
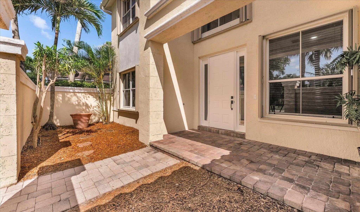
This five-bedroom, three-bath home in Journeys End offers 3,865 square feet of living space across two stories, providing substantial room for varied needs. The three-car garage and two-story design create excellent functionality for storage and flexible living arrangements. Recent kitchen and family room updates reflect quality finishes, while a virtually remodeled laundry room adds modern convenience to daily operations. The home's scale and layout support both private retreats and shared living areas throughout the residence. The oversized kitchen offers abundant cabinetry and counter space, a massive walk-in pantry, and an open layout overlooking the family room. Just off the kitchen, the unusually spacious laundry room features extensive cabinetry, generous counter space, and a utility sink. The expansive primary suite is a standout, featuring a separate additional room that can function as a nursery, office, fitness room, sitting room, or additional closet space. Outside, the oversized backyard offers mature tropical landscaping, including plumerias and Bird of Paradise, along with ample space to create a custom pool and outdoor entertaining area. A motorized patio awning provides additional shade and outdoor living space. Additional upgrades include a new roof with a transferable warranty, one new A/C system installed in 2026, a second A/C replaced in 2024, smart thermostats, fresh interior paint, and an air-conditioned 3-car garage with added fans. With nearly 3,900 square feet, major recent improvements, tremendous storage, flexible living spaces, and one of the community's largest floor plans, this home offers an exceptional opportunity in Journeys End.
Amenities
2 Stories
3-car Garage
Association
Awning(s)
Awning(s), Garden, Outdoor Living Area, Storage, Room For Pool
Bar
Bathtub
Breakfast Area
Breakfast Bar
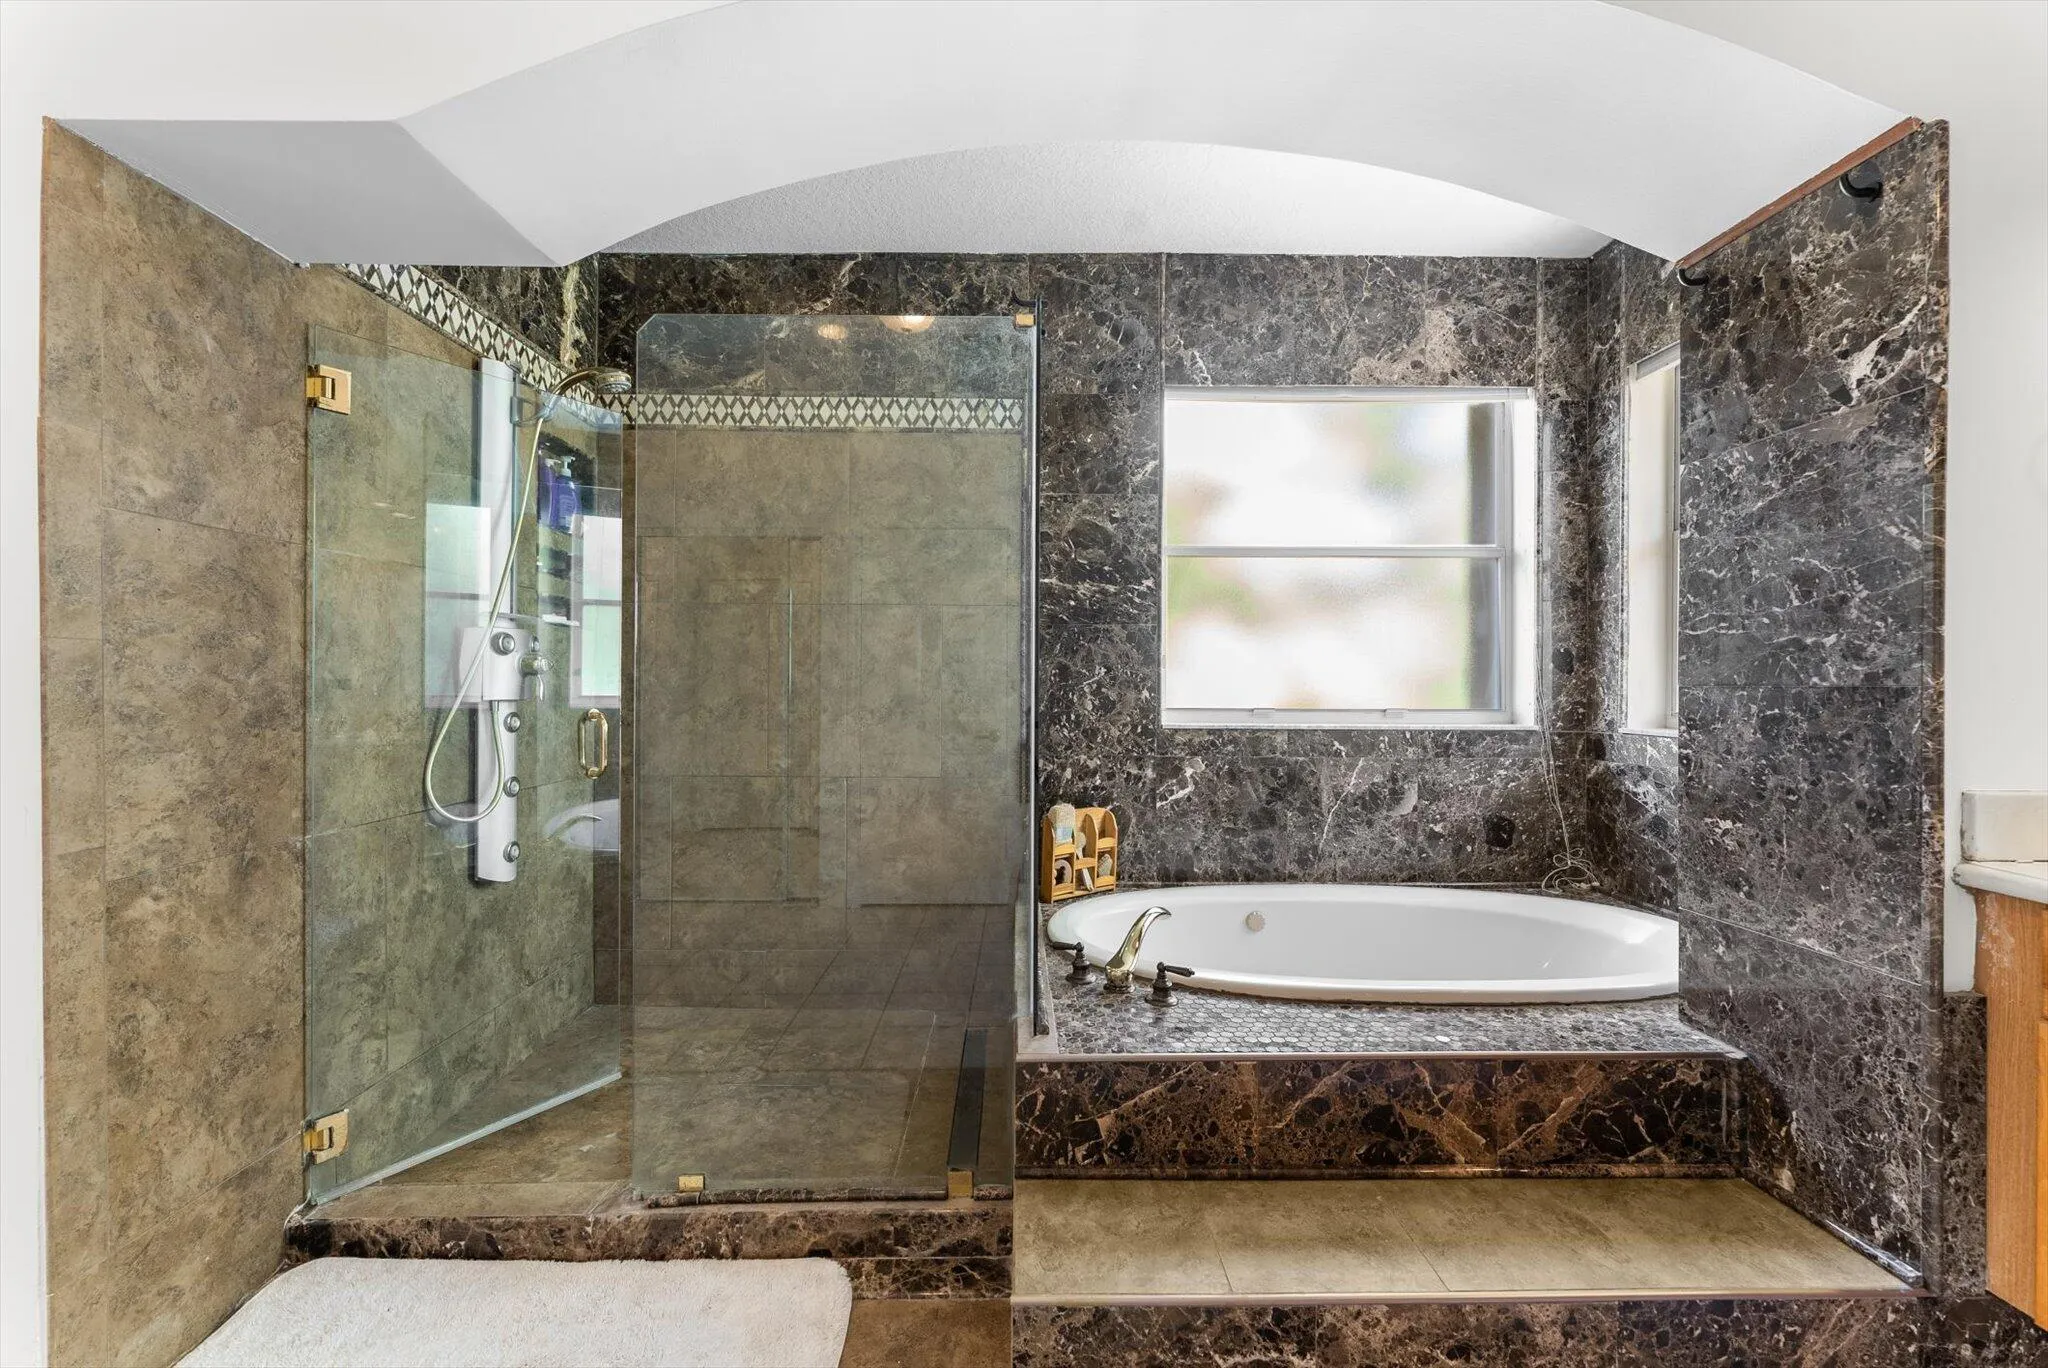
Breakfast Bar, Built-in Features, Breakfast Area, Bathtub, Dining Area, Separate/Formal Dining Room, Dual Sinks, Entrance Foyer, High Ceilings, Jetted Tub, Kitchen Island, Pantry, Sitting Area in Primary, Soaking Tub, Separate Shower, Upper Level Primary, Bar, Walk-In Closet(s)
Built 2001
Built-in Features
Cooling: Central Air, Ceiling Fan(s)
Dining Area
Dual Sinks
Entrance Foyer
Garden
Heating: Central
High Ceilings
Jetted Tub
Kitchen Island
Outdoor Living Area
Pantry
Pool
Room For Pool
Separate Shower
Separate/Formal Dining Room
Sitting Area in Primary
Soaking Tub
Storage
Upper Level Primary
View: Garden
Walk-In Closet(s)
Ask a Question!
Get answers fast
Payment Calculator
$0.00 per month
30 Year Fixed, 6.59% Interest
Principal & Interest
$0.00
Property Tax
$0.00
Mortgage Insurance
$0.00
HOA
$0.00
Home Owners Insurance
$0.00
Property Location
Listing Office:
United Realty Group, Inc
Attribution Contact:
561-601-2617
Listing Agent:
Naomi Freeman

All listings featuring the BMLS logo are provided by BeachesMLS Inc. This information is not verified for authenticity or accuracy and is not guaranteed. Copyright 2026 Beaches Multiple Listing Service, Inc. Updated: 10/19/2026 6:48 AM
Some properties that appear for sale on this limited electronic display may no longer be available. For the most current information, contact one of our agents.
Contact Your Agent
Agent contact information not available.
Similar Properties