Active
single
SALE
7855 Sw 83rd Court, Miami, Florida 33143
Miami, FL 33143
$5,395,000
7 beds
7 baths
7,831 sqft
Pool
Property Details
MLS#
A12054522
Type
Single
Square Footage
7,831
Bedrooms
7
Bathrooms
7 full
Year Built
1993
Tax Amount
$67,375
Garage Spaces
15
Property Description
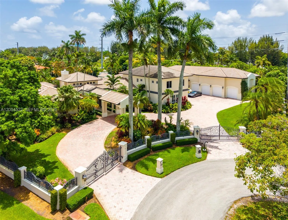
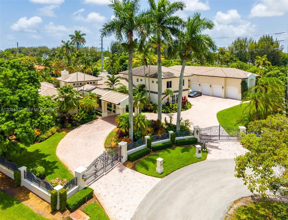
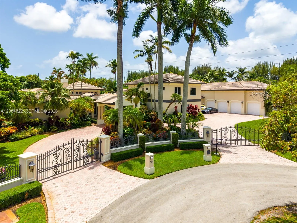
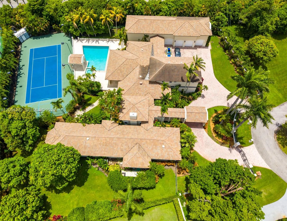
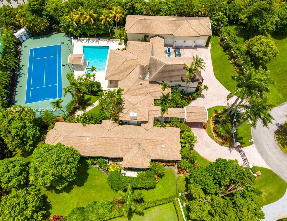
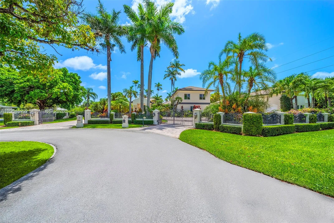
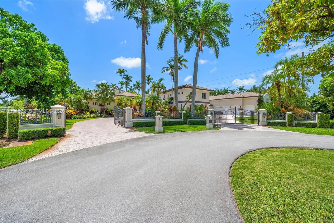
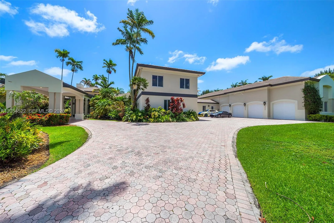
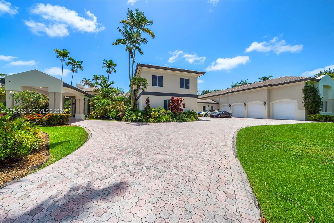
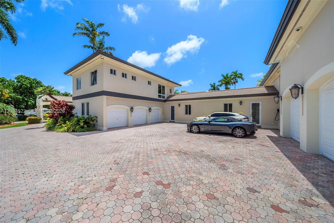
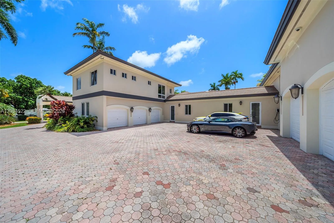
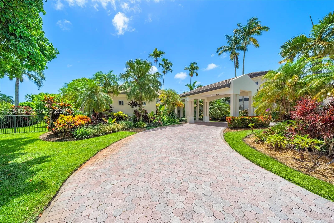
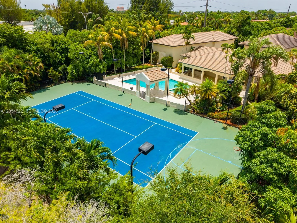
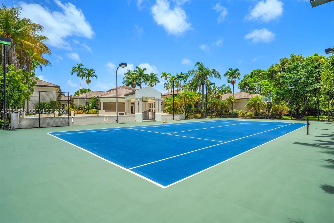
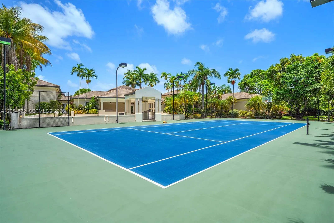
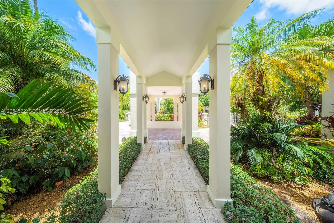
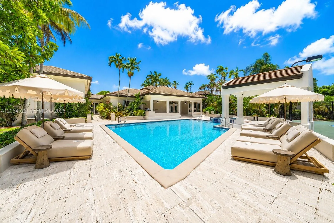
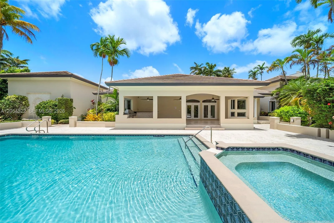
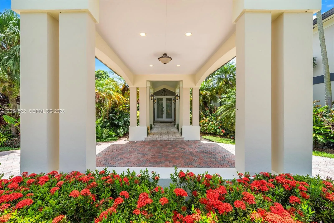
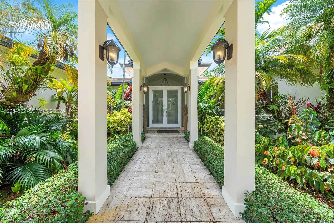
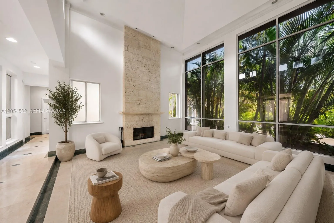
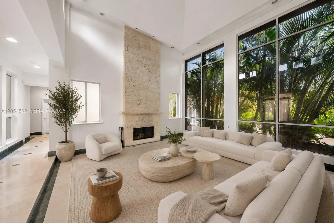
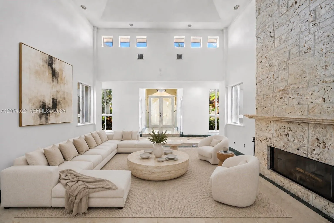
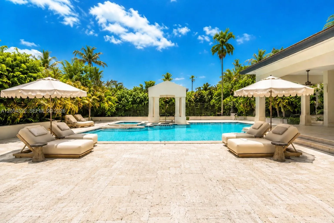
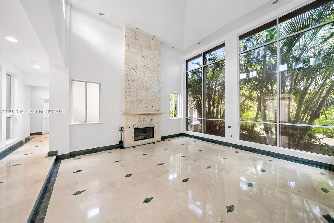
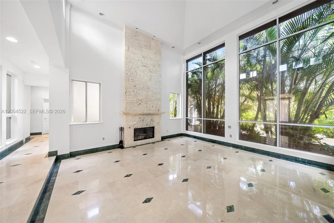
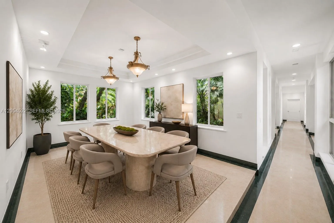
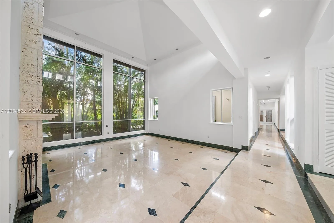
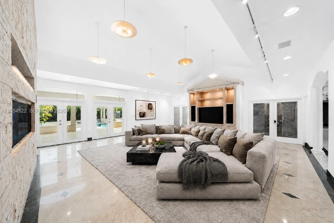
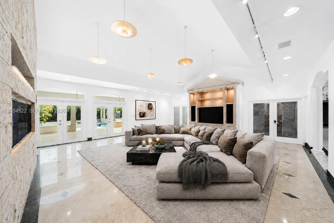
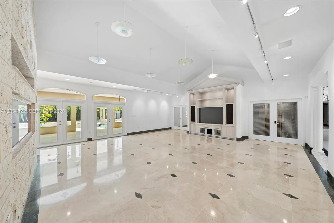
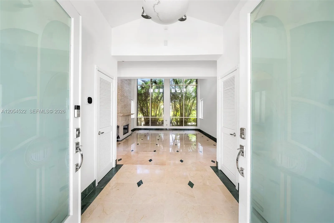
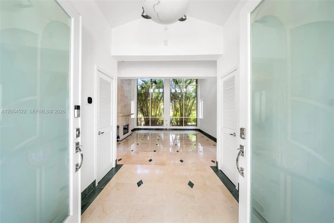
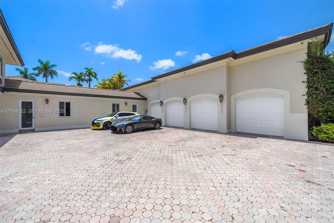
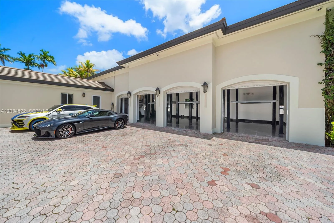
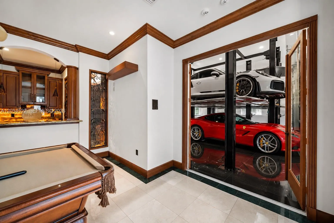
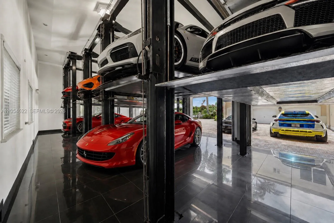
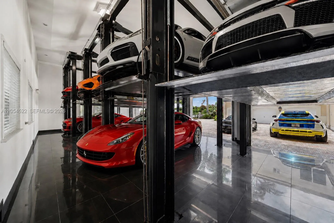
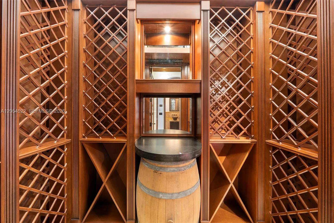
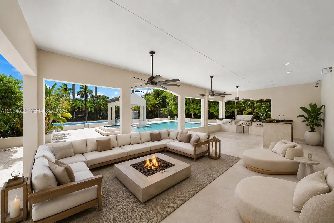
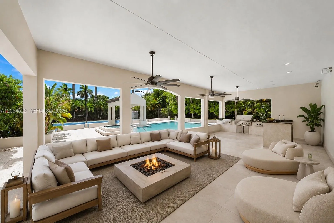
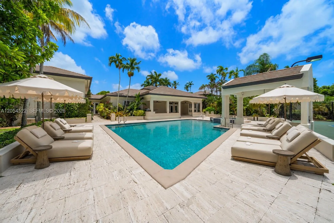
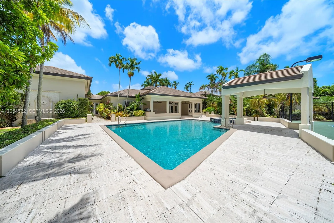
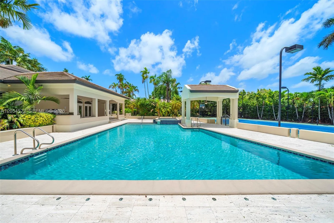
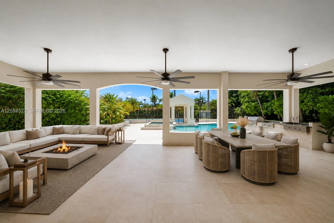
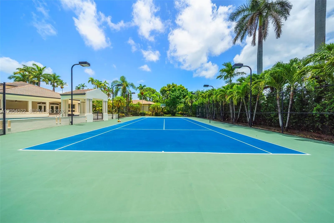
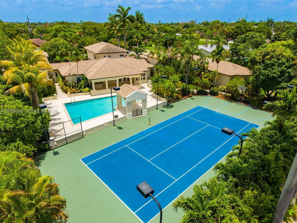
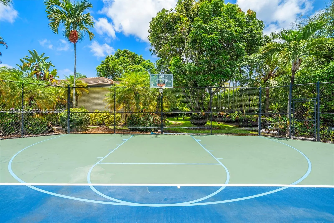
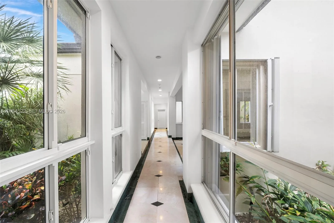
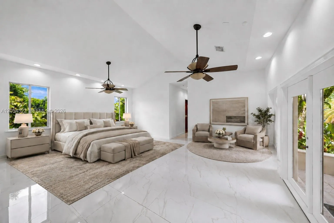
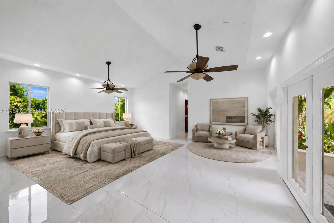
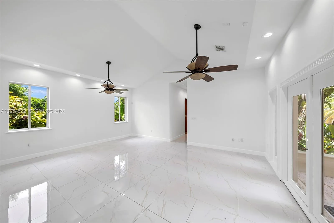
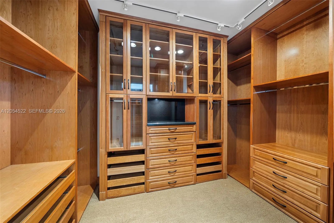
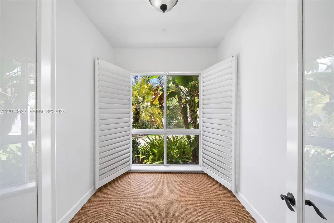
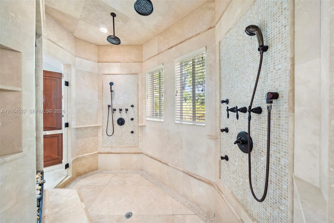
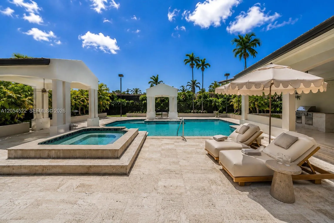
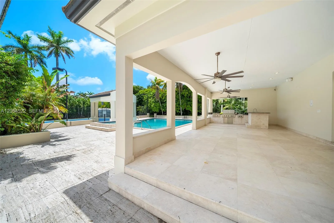
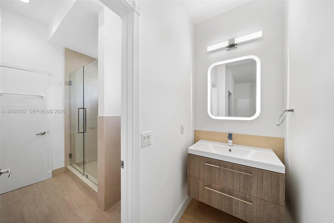
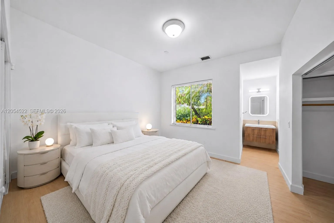
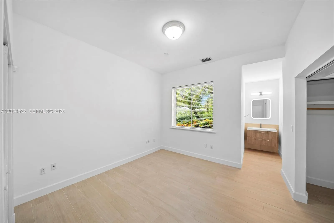
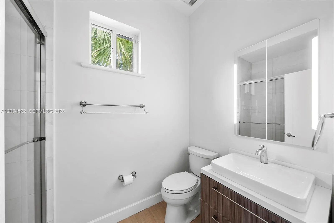
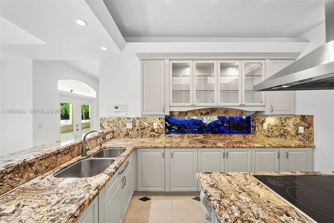
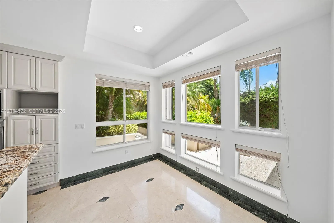
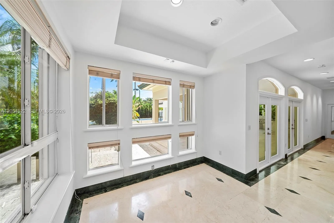
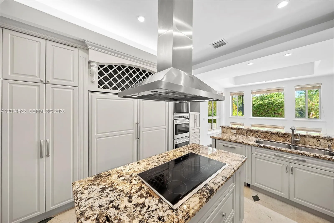
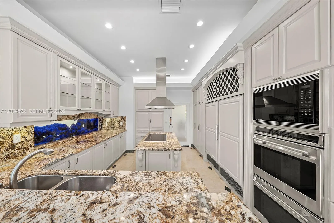
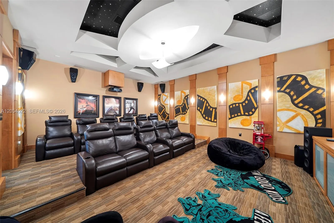
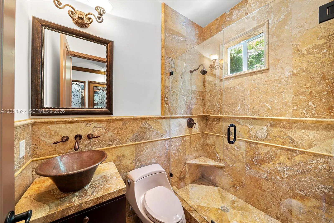
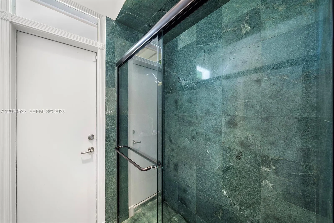
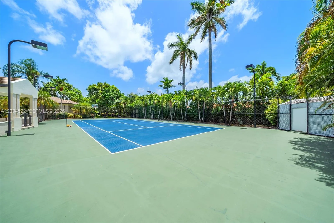
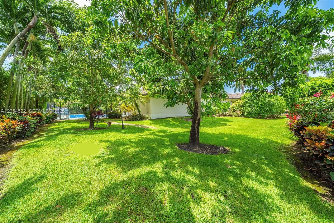
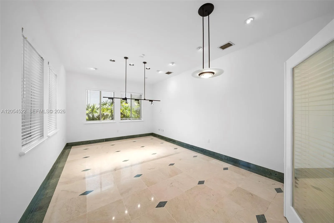
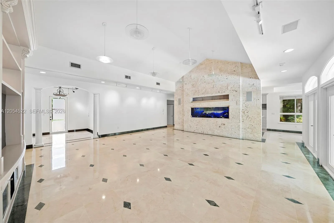
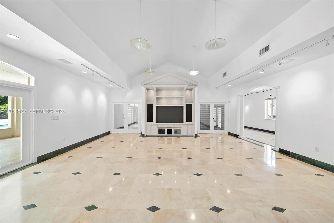
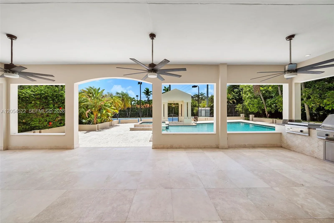
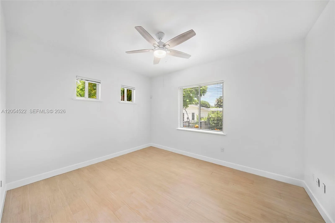
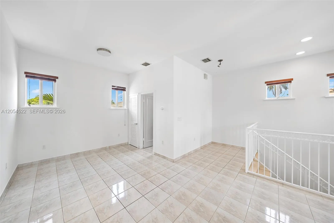
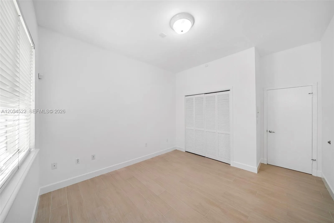
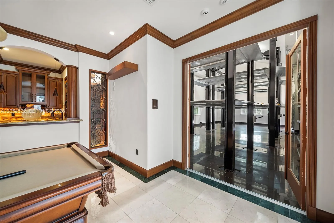
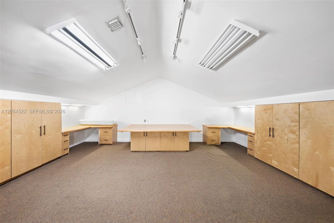
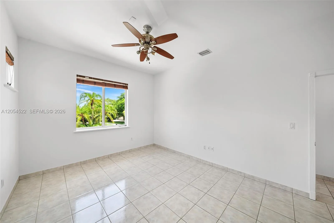
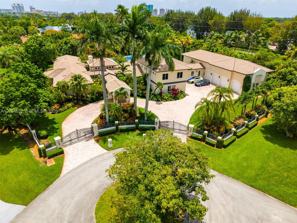
Privately nestled on a secluded cul-de-sac, this exceptional gated estate offers the ultimate blend of luxury, privacy, resort-style living, and premier sporting amenities. Designed for multigenerational living, the property features a 5-bedroom, 5-bath main residence and a beautifully appointed 2-bedroom, 2-bath guest wing with its own living room and full kitchen. The estate boasts a climate-controlled 15-car garage with seven bays and automated lifts, offering an extraordinary showcase for the discerning automobile collector. The lavish primary suite overlooks manicured tropical gardens and features soaring ceilings, custom walk-in closets, a private fitness room, and a spectacular onyx bath with dual vanities, a soaking tub, and an oversized shower. Curated for exceptional entertaining, the estate showcases an 11-seat theater, a climate-controlled 500-bottle wine cellar with bar, billiards room, championship tennis court, resort-style pool, expansive terraces, and a fully equipped summer kitchen. Encompassing 53,291 SF of lush tropical grounds framed by mature palms and vibrant landscaping, this remarkable estate offers an unparalleled lifestyle of elegance and distinction, just moments from the reimagined Shops at Sunset Place, the vibrant dining and shopping destinations of South Miami, and Baptist Hospital. (Furniture shown is digitally staged on real photographs).
Amenities
15-car Garage
2 Stories
Barbecue
Bathtub
Bidet
Breakfast Area
Breakfast Bar
Built 1993
Built-in Barbecue
Built-in Barbecue, Barbecue, Outdoor Living Area, Tennis Court(s)
Built-in Features
Closet Cabinetry
Cooling: Central Air, Ceiling Fan(s), Zoned
Dining Area
Dual Sinks
Eat-in Kitchen
Entrance Foyer
Heated
Heating: Central, Electric
High Ceilings
Jetted Tub
Kitchen Island
Main Level Primary
Outdoor Living Area
Pantry
Pool
Pool Sweep
Pool/Spa Combo
Separate/Formal Dining Room
Sitting Area in Primary
Soaking Tub
Split Bedrooms
Storage
Tennis Court(s)
View: Garden, Tennis Court
Wet Bar
Wet Bar, Breakfast Bar, Bidet, Built-in Features, Breakfast Area, Bathtub, Closet Cabinetry, Dining Area, Separate/Formal Dining Room, Dual Sinks, Entrance Foyer, Eat-in Kitchen, High Ceilings, Jetted Tub, Kitchen Island, Main Level Primary, Pantry, Sitting Area in Primary, Split Bedrooms, Storage, Soaking Tub
Ask a Question!
Get answers fast
Payment Calculator
$0.00 per month
30 Year Fixed, 6.59% Interest
Principal & Interest
$0.00
Property Tax
$0.00
Mortgage Insurance
$0.00
HOA
$0.00
Home Owners Insurance
$0.00
Property Location
Listing Office:
One Sotheby's International Realty
Listing Agent:
Roland Ortiz

All listings featuring the BMLS logo are provided by BeachesMLS Inc. This information is not verified for authenticity or accuracy and is not guaranteed. Copyright 2026 Beaches Multiple Listing Service, Inc. Updated: 07/22/2026 3:43 AM
Some properties that appear for sale on this limited electronic display may no longer be available. For the most current information, contact one of our agents.
Contact Your Agent

Robert (BOB) Solomon
Similar Properties