Active
single
SALE
2255 Sw 145th Avenue, Davie, Florida 33325
Davie, FL 33325
$1,300,000
4 beds
2.5 baths
2,487 sqft
Pool
Property Details
MLS#
A12052929
Type
Single
Square Footage
2,487
Bedrooms
4
Bathrooms
2 full, 1 half
Year Built
1993
Tax Amount
$22,311
Garage Spaces
2
Property Description
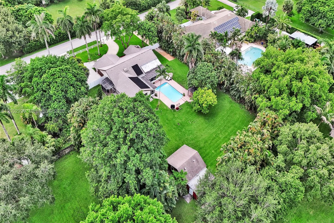
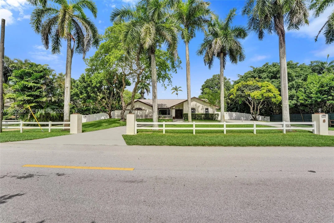
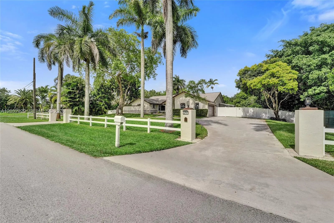
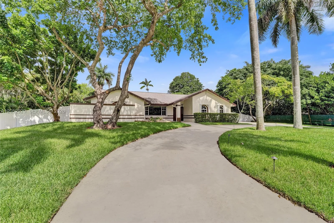
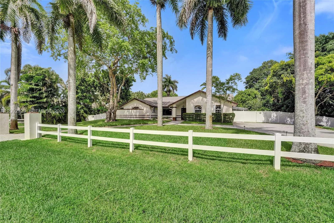
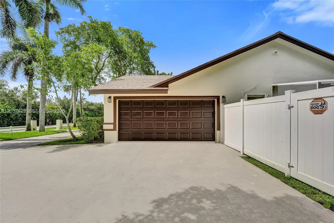
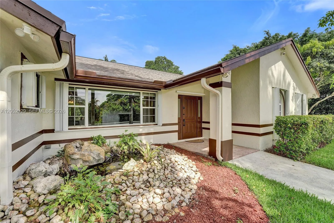
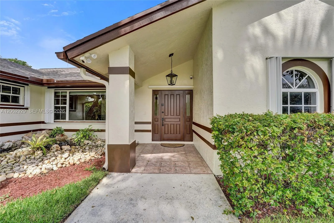
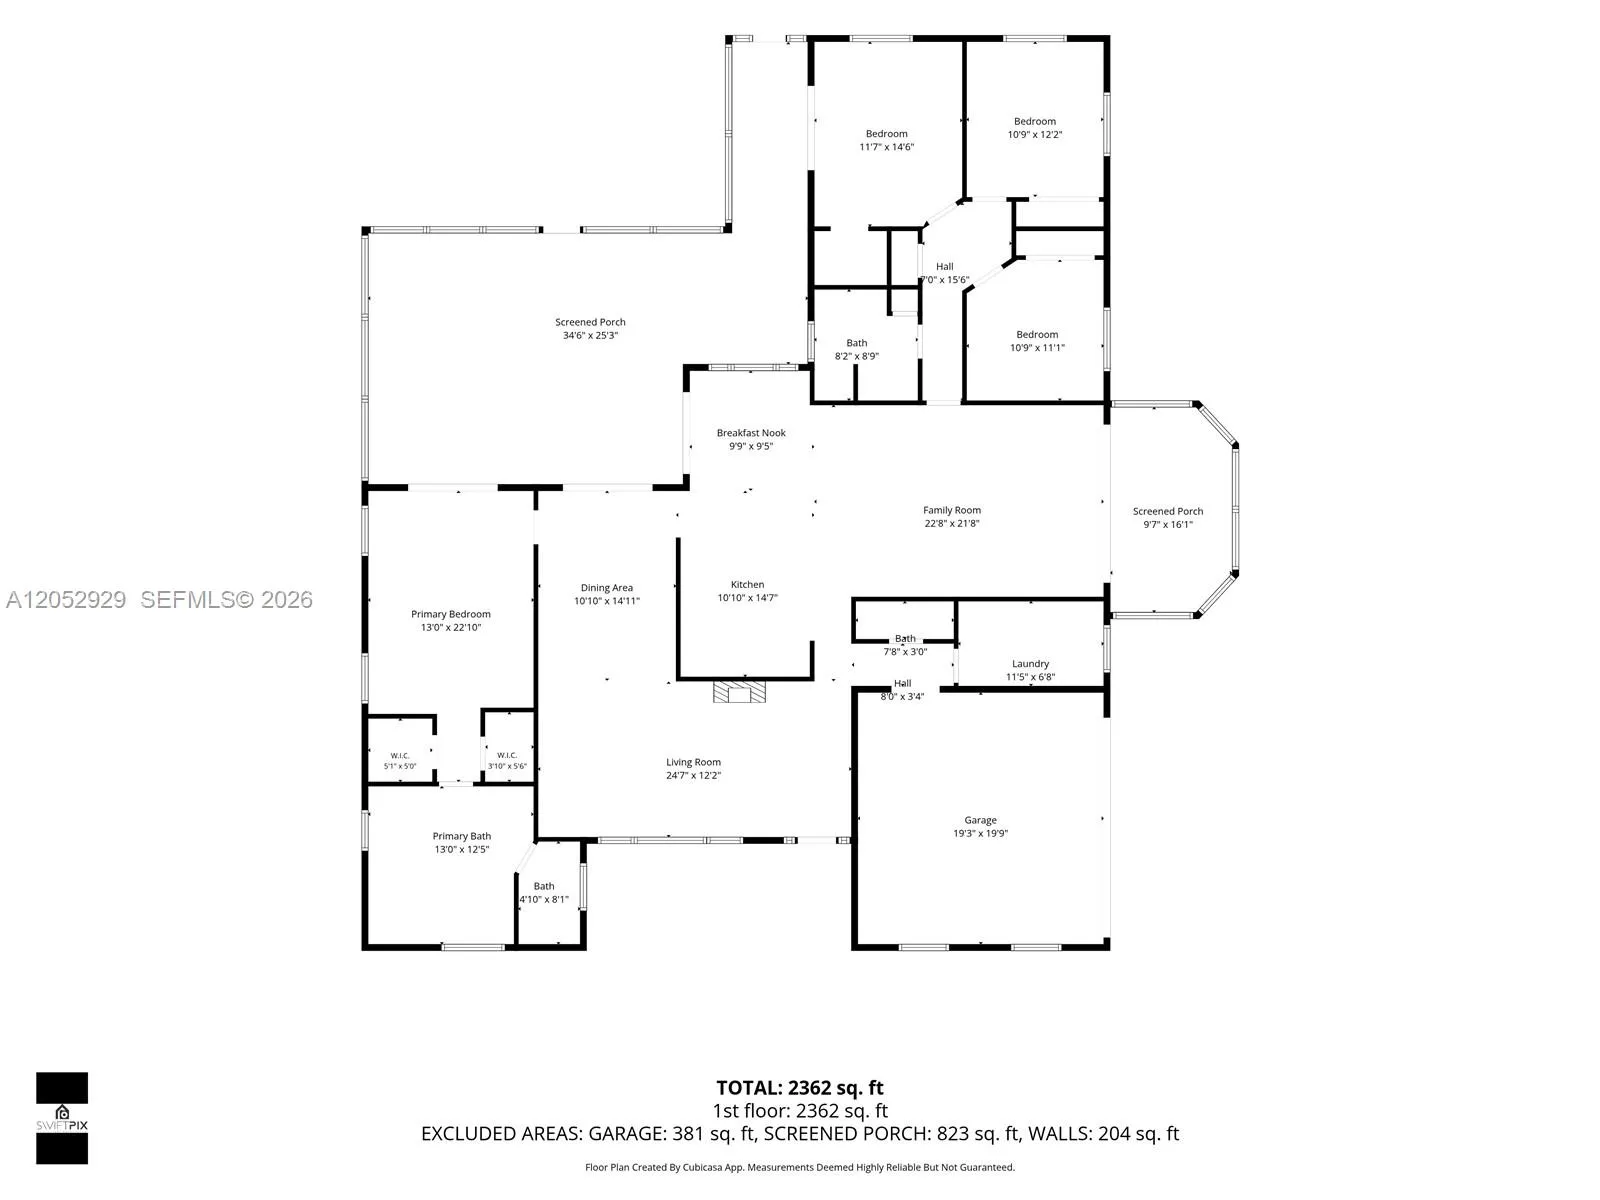
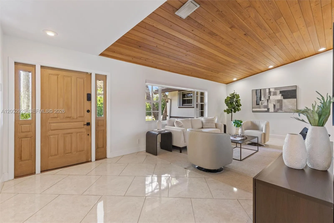
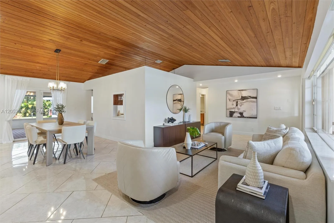
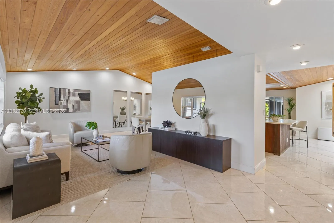
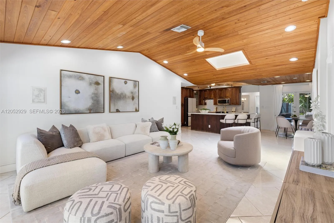
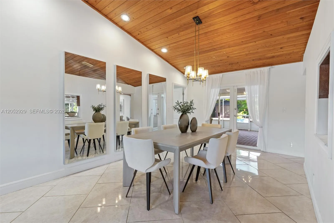
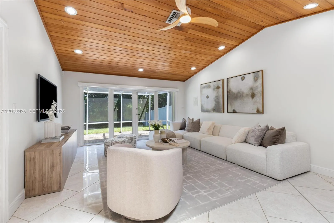
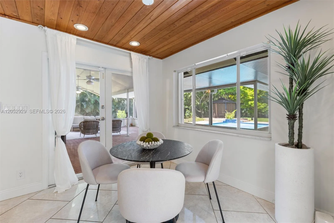
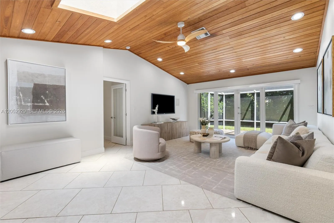
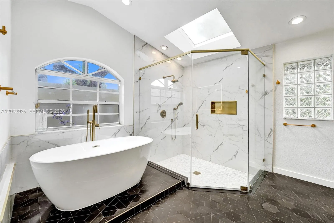
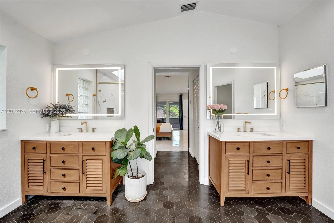
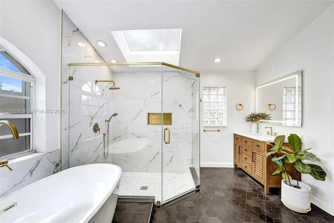
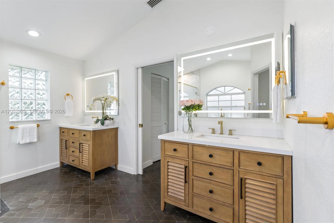
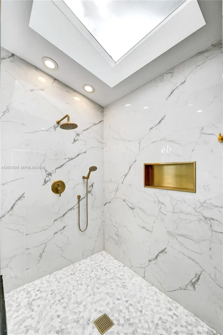
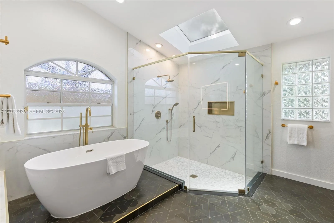
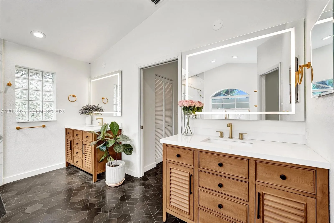
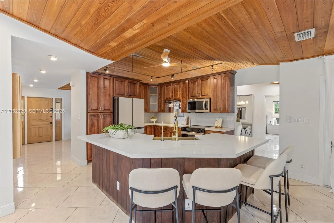
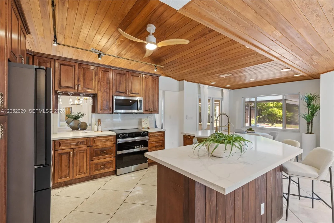
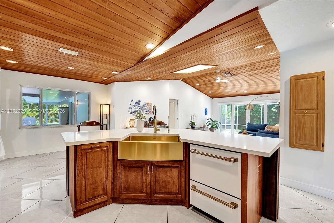
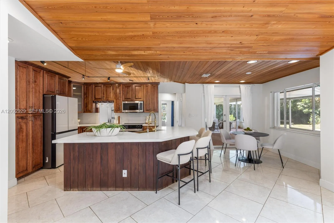
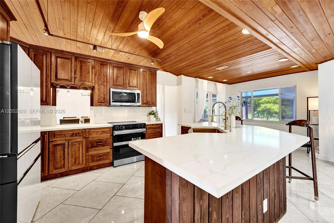
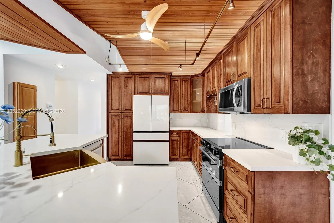
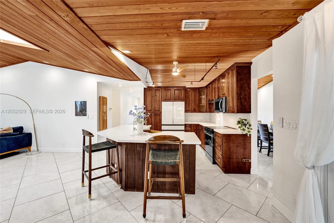
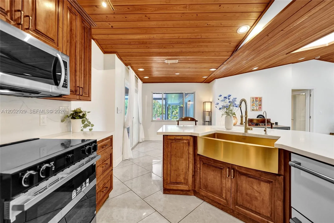
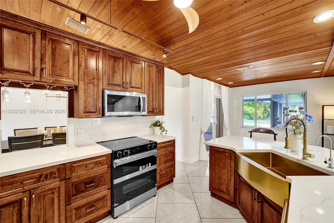
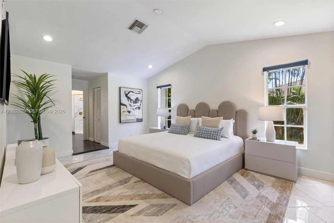
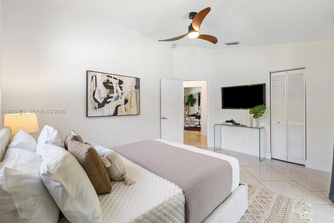
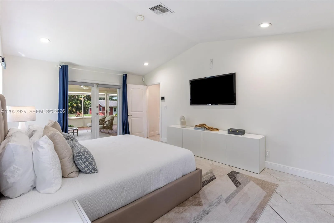
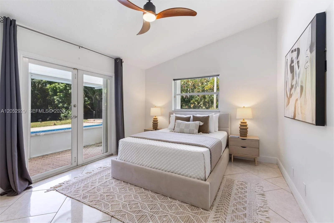
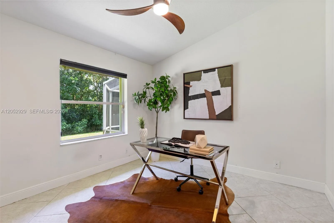
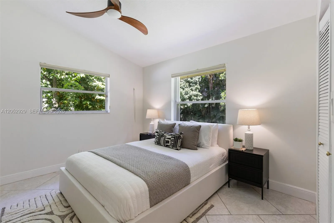
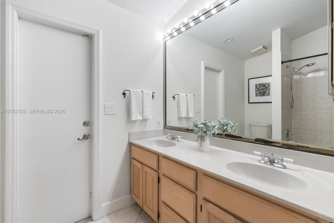
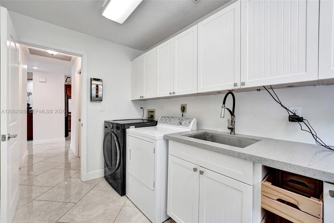
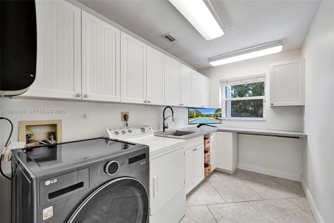
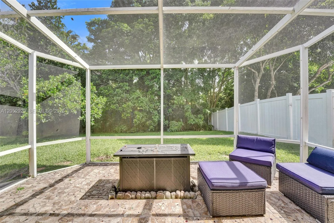
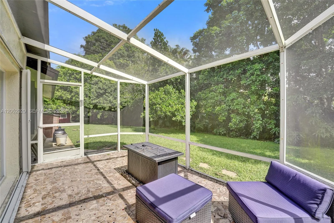
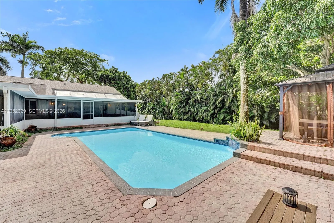
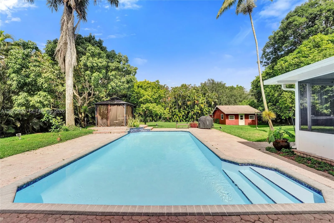
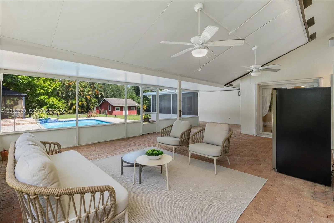
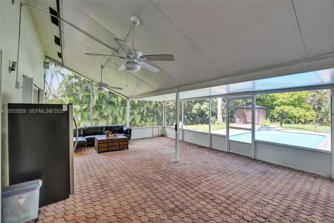
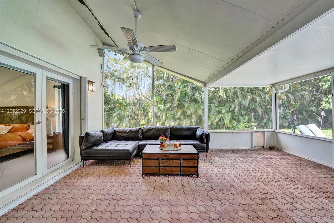
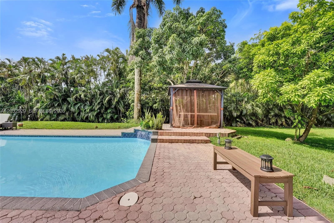
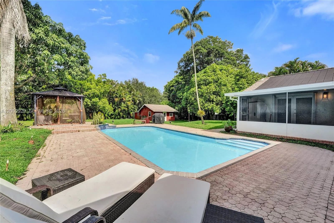
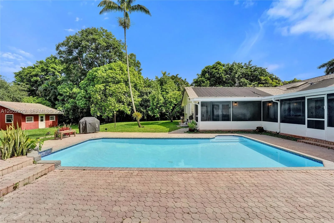
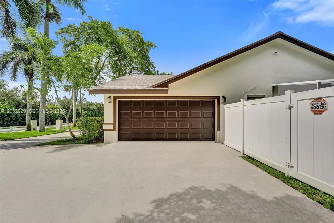
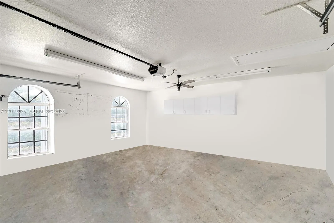
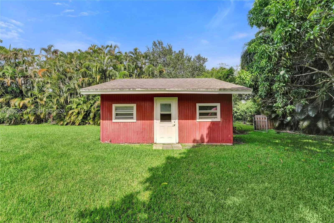
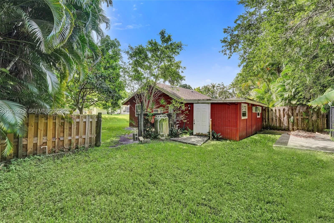
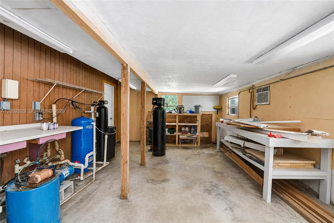
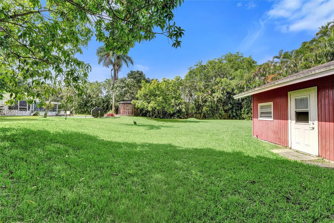
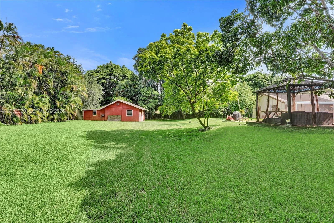
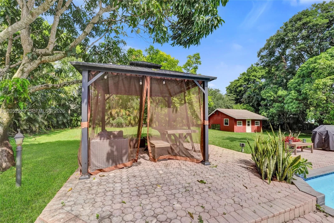
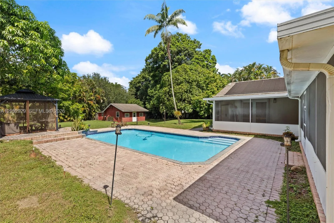
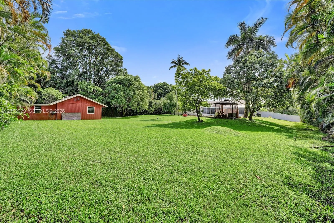
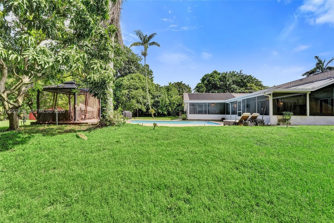
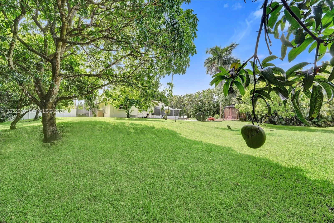
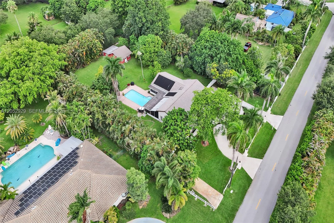
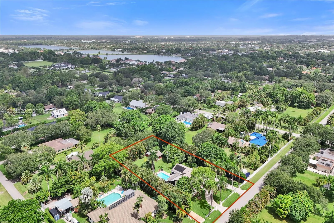
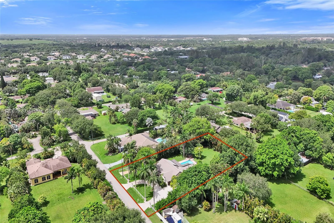
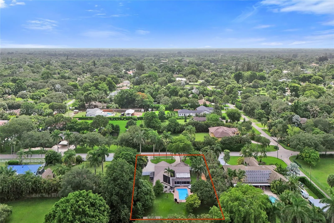
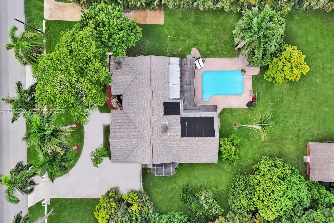
Stunning Pool Home on an amazing 35,976 sq. Ft Lot In the Heart of Davie! This beautifully maintained 4BR/2.5BA ranch-style home offers the perfect blend of comfort, functionality, and endless possibilities. Featuring soaring ceilings, a recently renovated kitchen with new countertops and appliances, and a luxurious primary bath with a freestanding soaking tub, dual vanities, porcelain tile flooring, and skylight. Recent upgrades include fresh interior and exterior paint, new front and rear fencing, solar pool water heater, and whole-house water filtration system. Enjoy year-round outdoor living in the expansive screened wraparound patio and sunroom overlooking your private backyard oasis. The property also features a 792 sq. ft. detached workshop with incredible potential for an ADU, guest house, in-law suite, home office, or studio (buyer to verify). Plenty of room to park RVs, boats, trailers, golf carts, and more. Mature tropical fruit trees, including jackfruit, mango, and other varieties, add to the property’s charm. Located in one of Davie’s most desirable neighborhoods with no HOA, this rare builder’s acre offers privacy, space, and a lifestyle that’s hard to find. A truly exceptional opportunity!
Amenities
1 Stories
2-car Garage
Bathtub
Bedroom on Main Level
Bedroom on Main Level, Bathtub, Dual Sinks, Entrance Foyer, Family/Dining Room, Garden Tub/Roman Tub, High Ceilings, Kitchen Island, Kitchen/Dining Combo, Living/Dining Room, Main Level Primary, Sitting Area in Primary, Storage, Soaking Tub, Separate Shower, Walk-In Closet(s)
Built 1993
Cooling: Central Air, Ceiling Fan(s), Wall/Window Unit(s), Zoned
Dual Sinks
Entrance Foyer
Family/Dining Room
Garden Tub/Roman Tub
Heating: Central, Electric
High Ceilings
In Ground
Kitchen Island
Kitchen/Dining Combo
Lighting
Lighting, Outdoor Living Area, Porch
Living/Dining Room
Main Level Primary
Outdoor Living Area
Pool
Porch
Separate Shower
Sitting Area in Primary
Soaking Tub
Solar Heat
Storage
View: Garden, Pool
Walk-In Closet(s)
Ask a Question!
Get answers fast
Payment Calculator
$0.00 per month
30 Year Fixed, 6.59% Interest
Principal & Interest
$0.00
Property Tax
$0.00
Mortgage Insurance
$0.00
HOA
$0.00
Home Owners Insurance
$0.00
Property Location
Listing Office:
Superior Realty Group LLC
Listing Agent:
Donald Machacon

All listings featuring the BMLS logo are provided by BeachesMLS Inc. This information is not verified for authenticity or accuracy and is not guaranteed. Copyright 2026 Beaches Multiple Listing Service, Inc. Updated: 08/19/2026 2:35 PM
Some properties that appear for sale on this limited electronic display may no longer be available. For the most current information, contact one of our agents.
Contact Your Agent

Blanca Dolores Smith
Similar Properties