Active
single
SALE
4101 Sw Bimini Circle N, Palm City, Florida 34990
Palm City, FL 34990
$1,099,000
5 beds
4 baths
3,497 sqft
HOA: $279.00
Pool
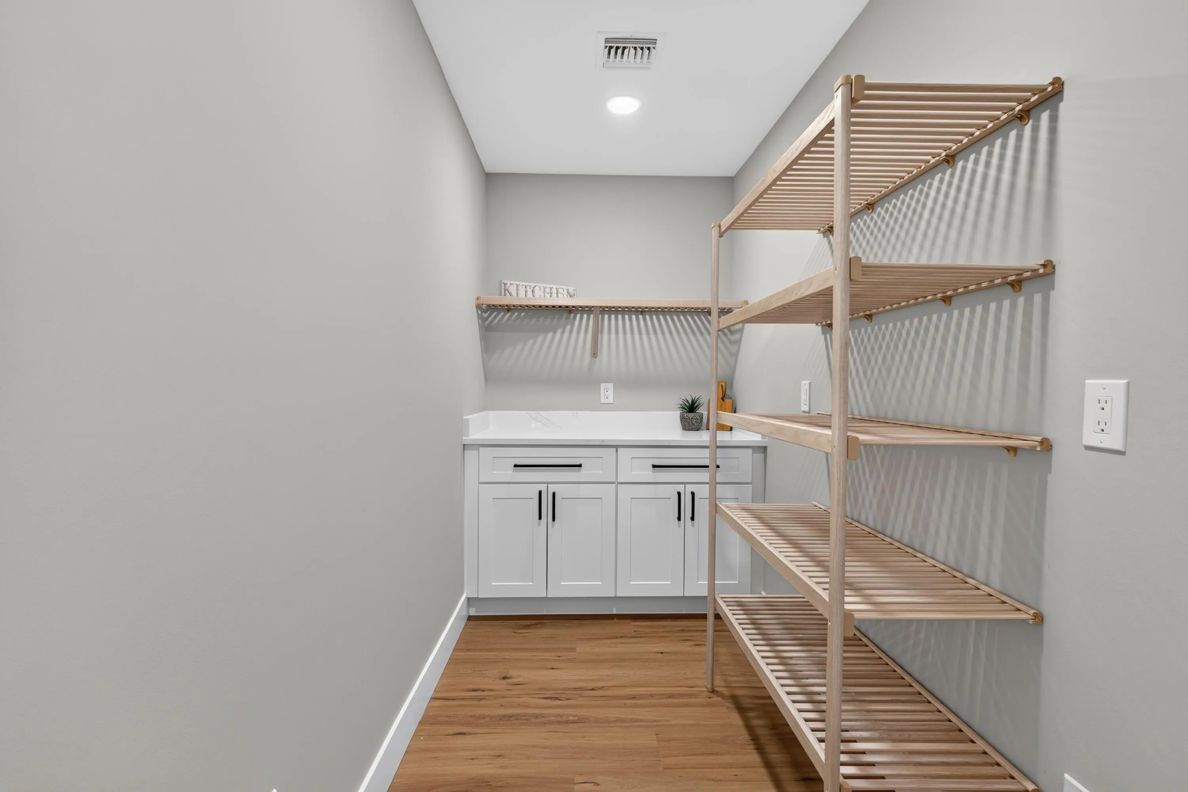
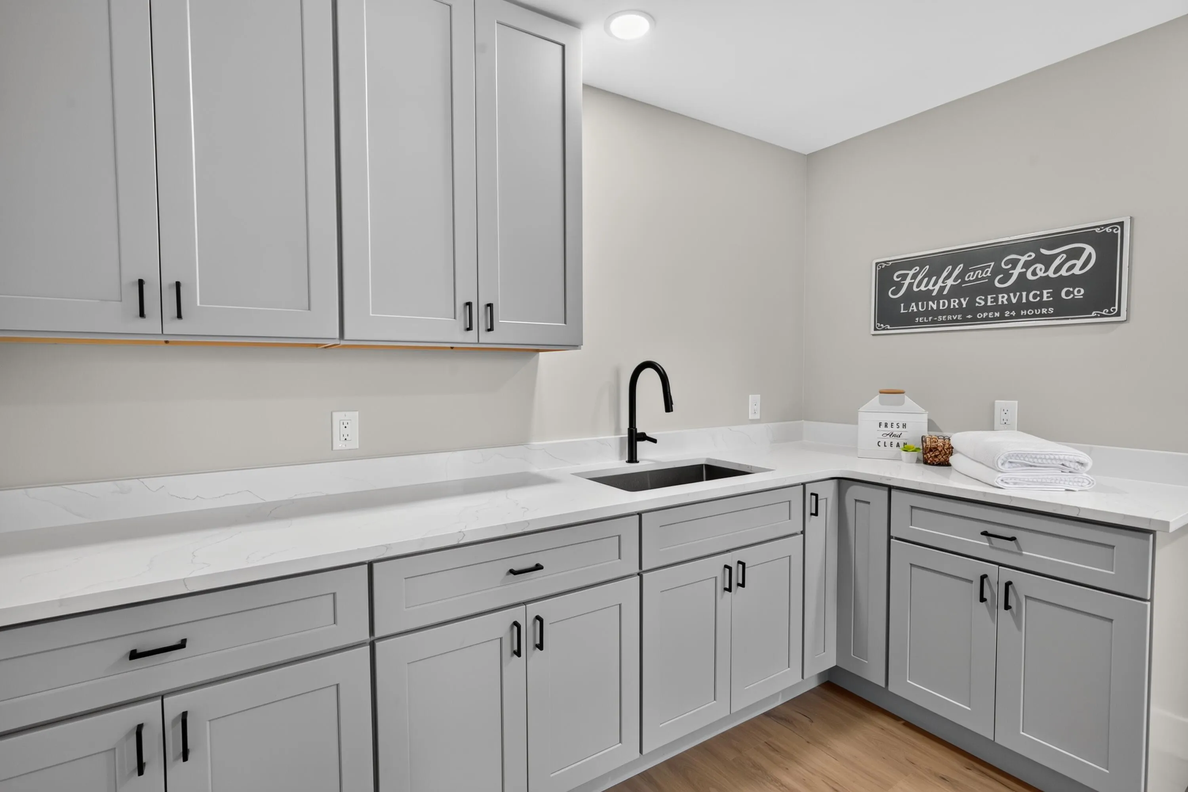
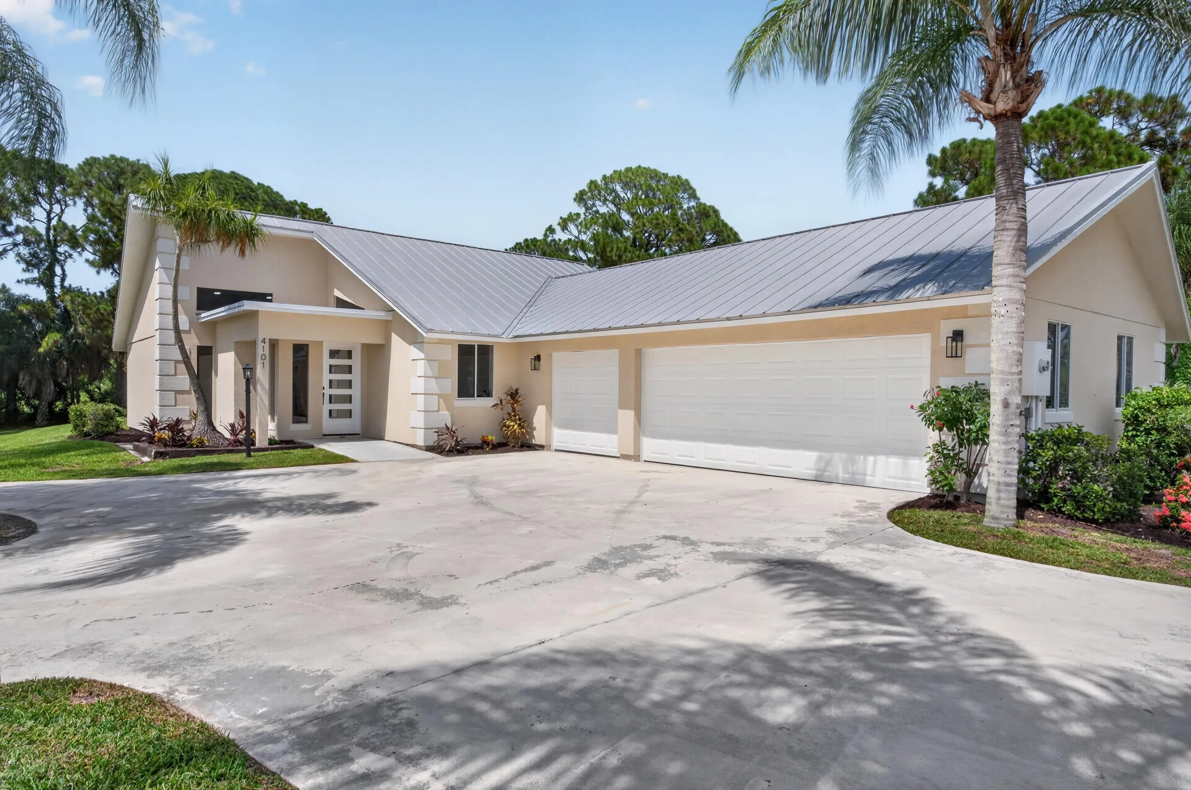
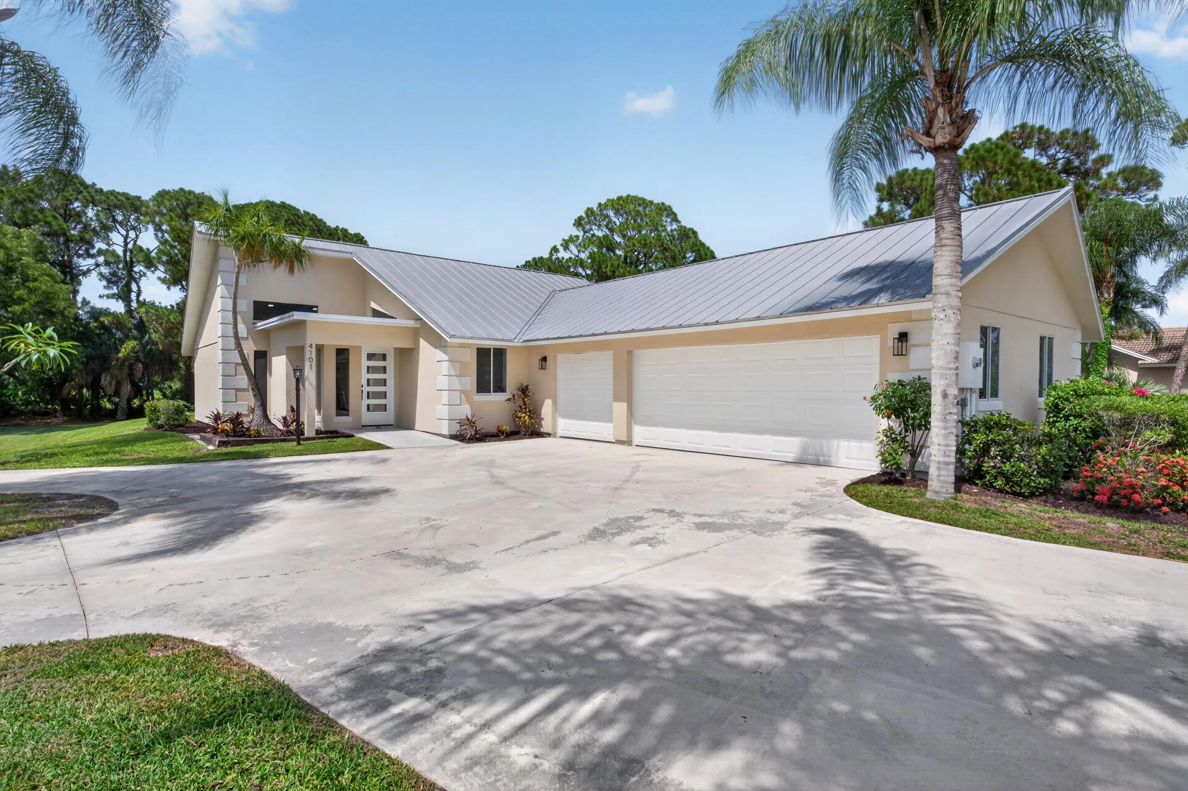
Property Details
MLS#
B26050995
Type
Single
Square Footage
3,497
Bedrooms
5
Bathrooms
4 full
Year Built
1989
Tax Amount
$11,482
HOA Fees
$279
Garage Spaces
3
Property Description
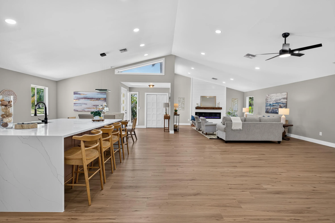
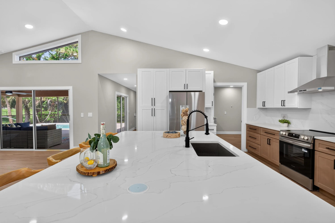
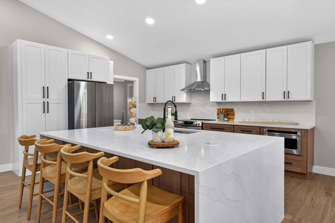
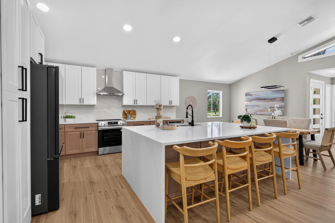
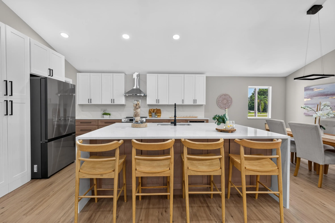
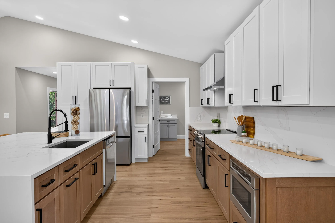
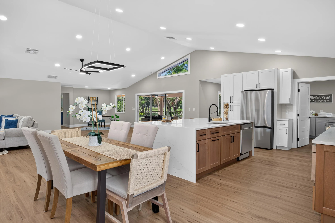
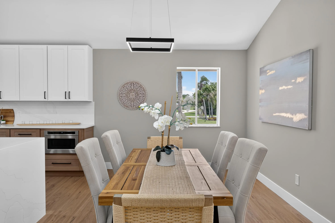
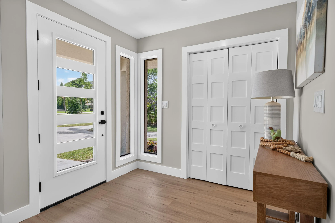
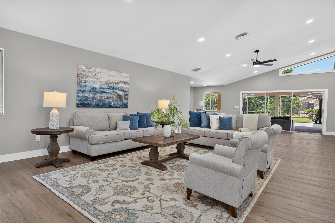
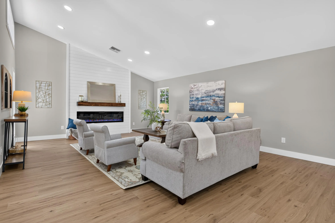
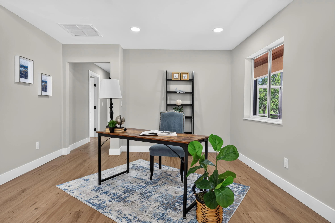
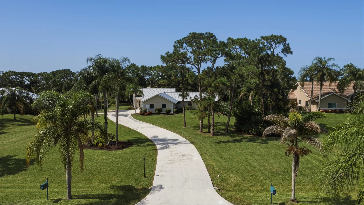
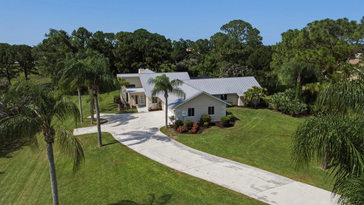
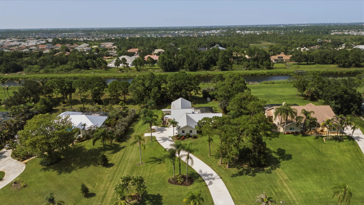
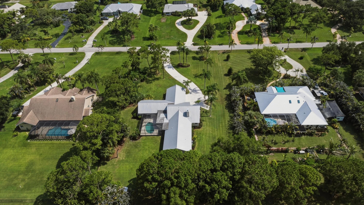
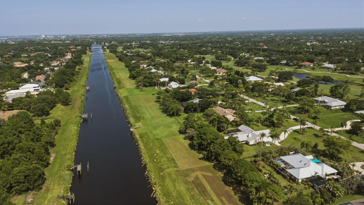
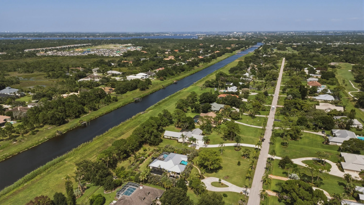
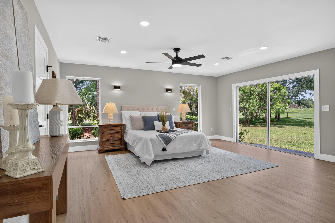
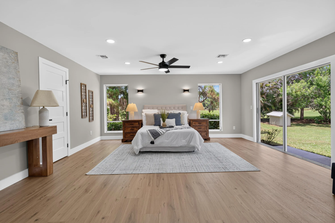
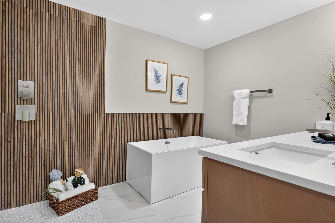
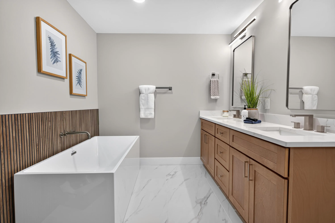
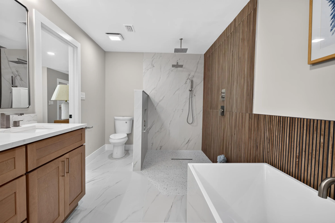
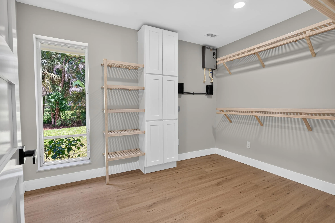
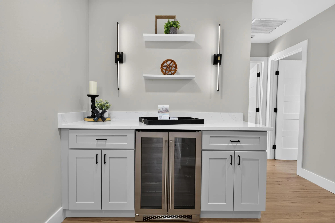
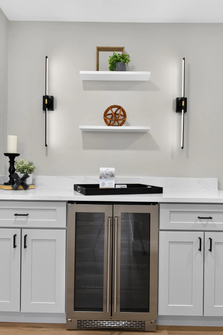
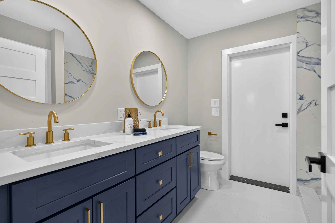
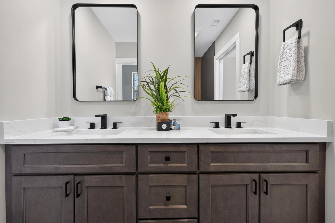
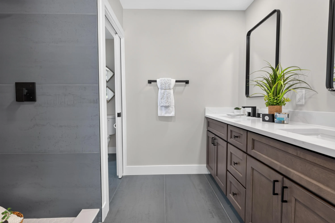
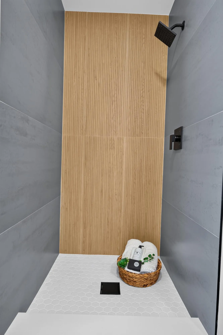
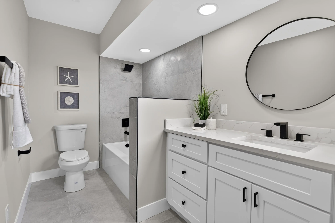
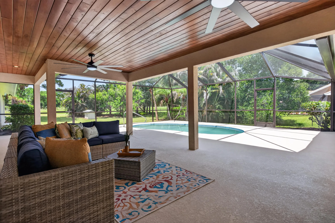
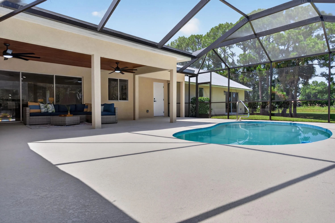
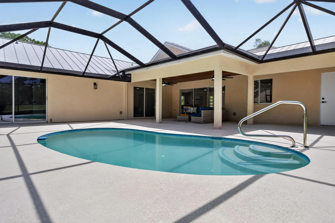
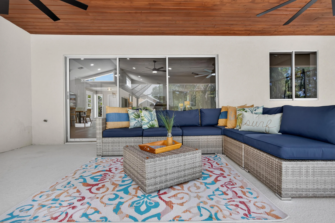
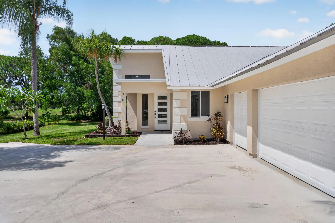
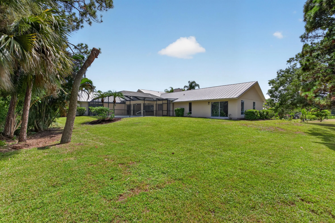
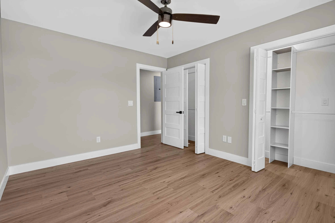
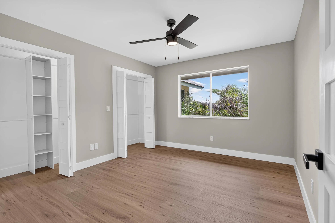
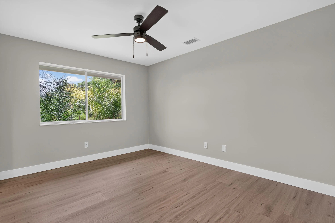
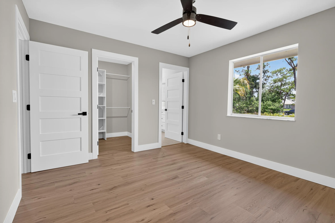
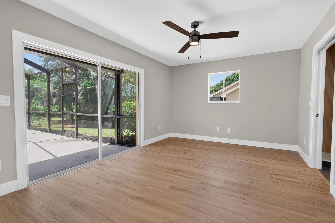
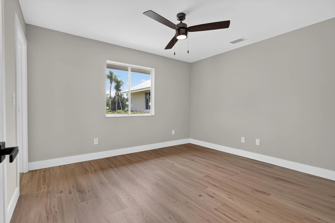
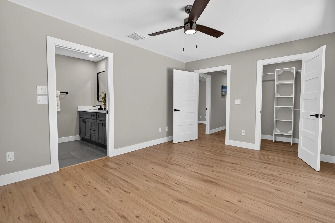
Completely renovated estate in the sought-after gated community of Evergreen! Situated on a private, landscaped 1-acre lot, this exceptional home offers a unique and versatile floor plan with 5 bedrooms and 4 beautifully updated bathrooms. The main living area features soaring cathedral ceilings, abundant natural light, and a spacious open-concept kitchen perfect for entertaining. The home is divided into two private sleeping wings. One wing includes a luxurious primary suite with a large en-suite bath, plus two additional bedrooms and a second full bath. The opposite wing is completely separated and features two bedrooms and two full baths, making it ideal for guests, extended family, or multi-generational living. Enjoy a sparkling pool, expansive outdoor space, and a 3-car garage, all within one of Palm City's premier gated communities. The home is conveniently located near top-rated schools, golf, shopping, dining, I-95, and the Florida Turnpike. This move-in-ready home offers the perfect blend of luxury, privacy, and convenience.
Amenities
1 Stories
3-car Garage
Bathtub
Breakfast Area
Breakfast Area, Bathtub, Cathedral Ceiling(s), Dual Sinks, Garden Tub/Roman Tub, High Ceilings, Kitchen Island, Kitchen/Dining Combo, Living/Dining Room, Main Level Primary, Multiple Primary Suites, Multiple En Suite Bathrooms, Pantry, Split Bedrooms, Soaking Tub, Tub Shower, Vaulted Ceiling(s), Walk-In Closet(s)
Built 1989
Cathedral Ceiling(s)
Concrete
Cooling: Central Air, Ceiling Fan(s)
Dual Sinks
Garden Tub/Roman Tub
Heating: Central
High Ceilings
In Ground
Kitchen Island
Kitchen/Dining Combo
Living/Dining Room
Main Level Primary
Multiple En Suite Bathrooms
Multiple Primary Suites
Outdoor Living Area
Pantry
Pool
Private
Screen Enclosure
Soaking Tub
Split Bedrooms
Tub Shower
Vaulted Ceiling(s)
View: Canal, Garden, Pool
Walk-In Closet(s)
Ask a Question!
Get answers fast
Payment Calculator
$0.00 per month
30 Year Fixed, 6.59% Interest
Principal & Interest
$0.00
Property Tax
$0.00
Mortgage Insurance
$0.00
HOA
$0.00
Home Owners Insurance
$0.00
Property Location
Listing Office:
EXP Realty LLC
Attribution Contact:
772-579-0443
Listing Agent:
Lynn Tenniswood-Camarotti

All listings featuring the BMLS logo are provided by BeachesMLS Inc. This information is not verified for authenticity or accuracy and is not guaranteed. Copyright 2026 Beaches Multiple Listing Service, Inc. Updated: 10/21/2026 8:45 PM
Some properties that appear for sale on this limited electronic display may no longer be available. For the most current information, contact one of our agents.
Contact Your Agent
Agent contact information not available.
Similar Properties