Active
single
SALE
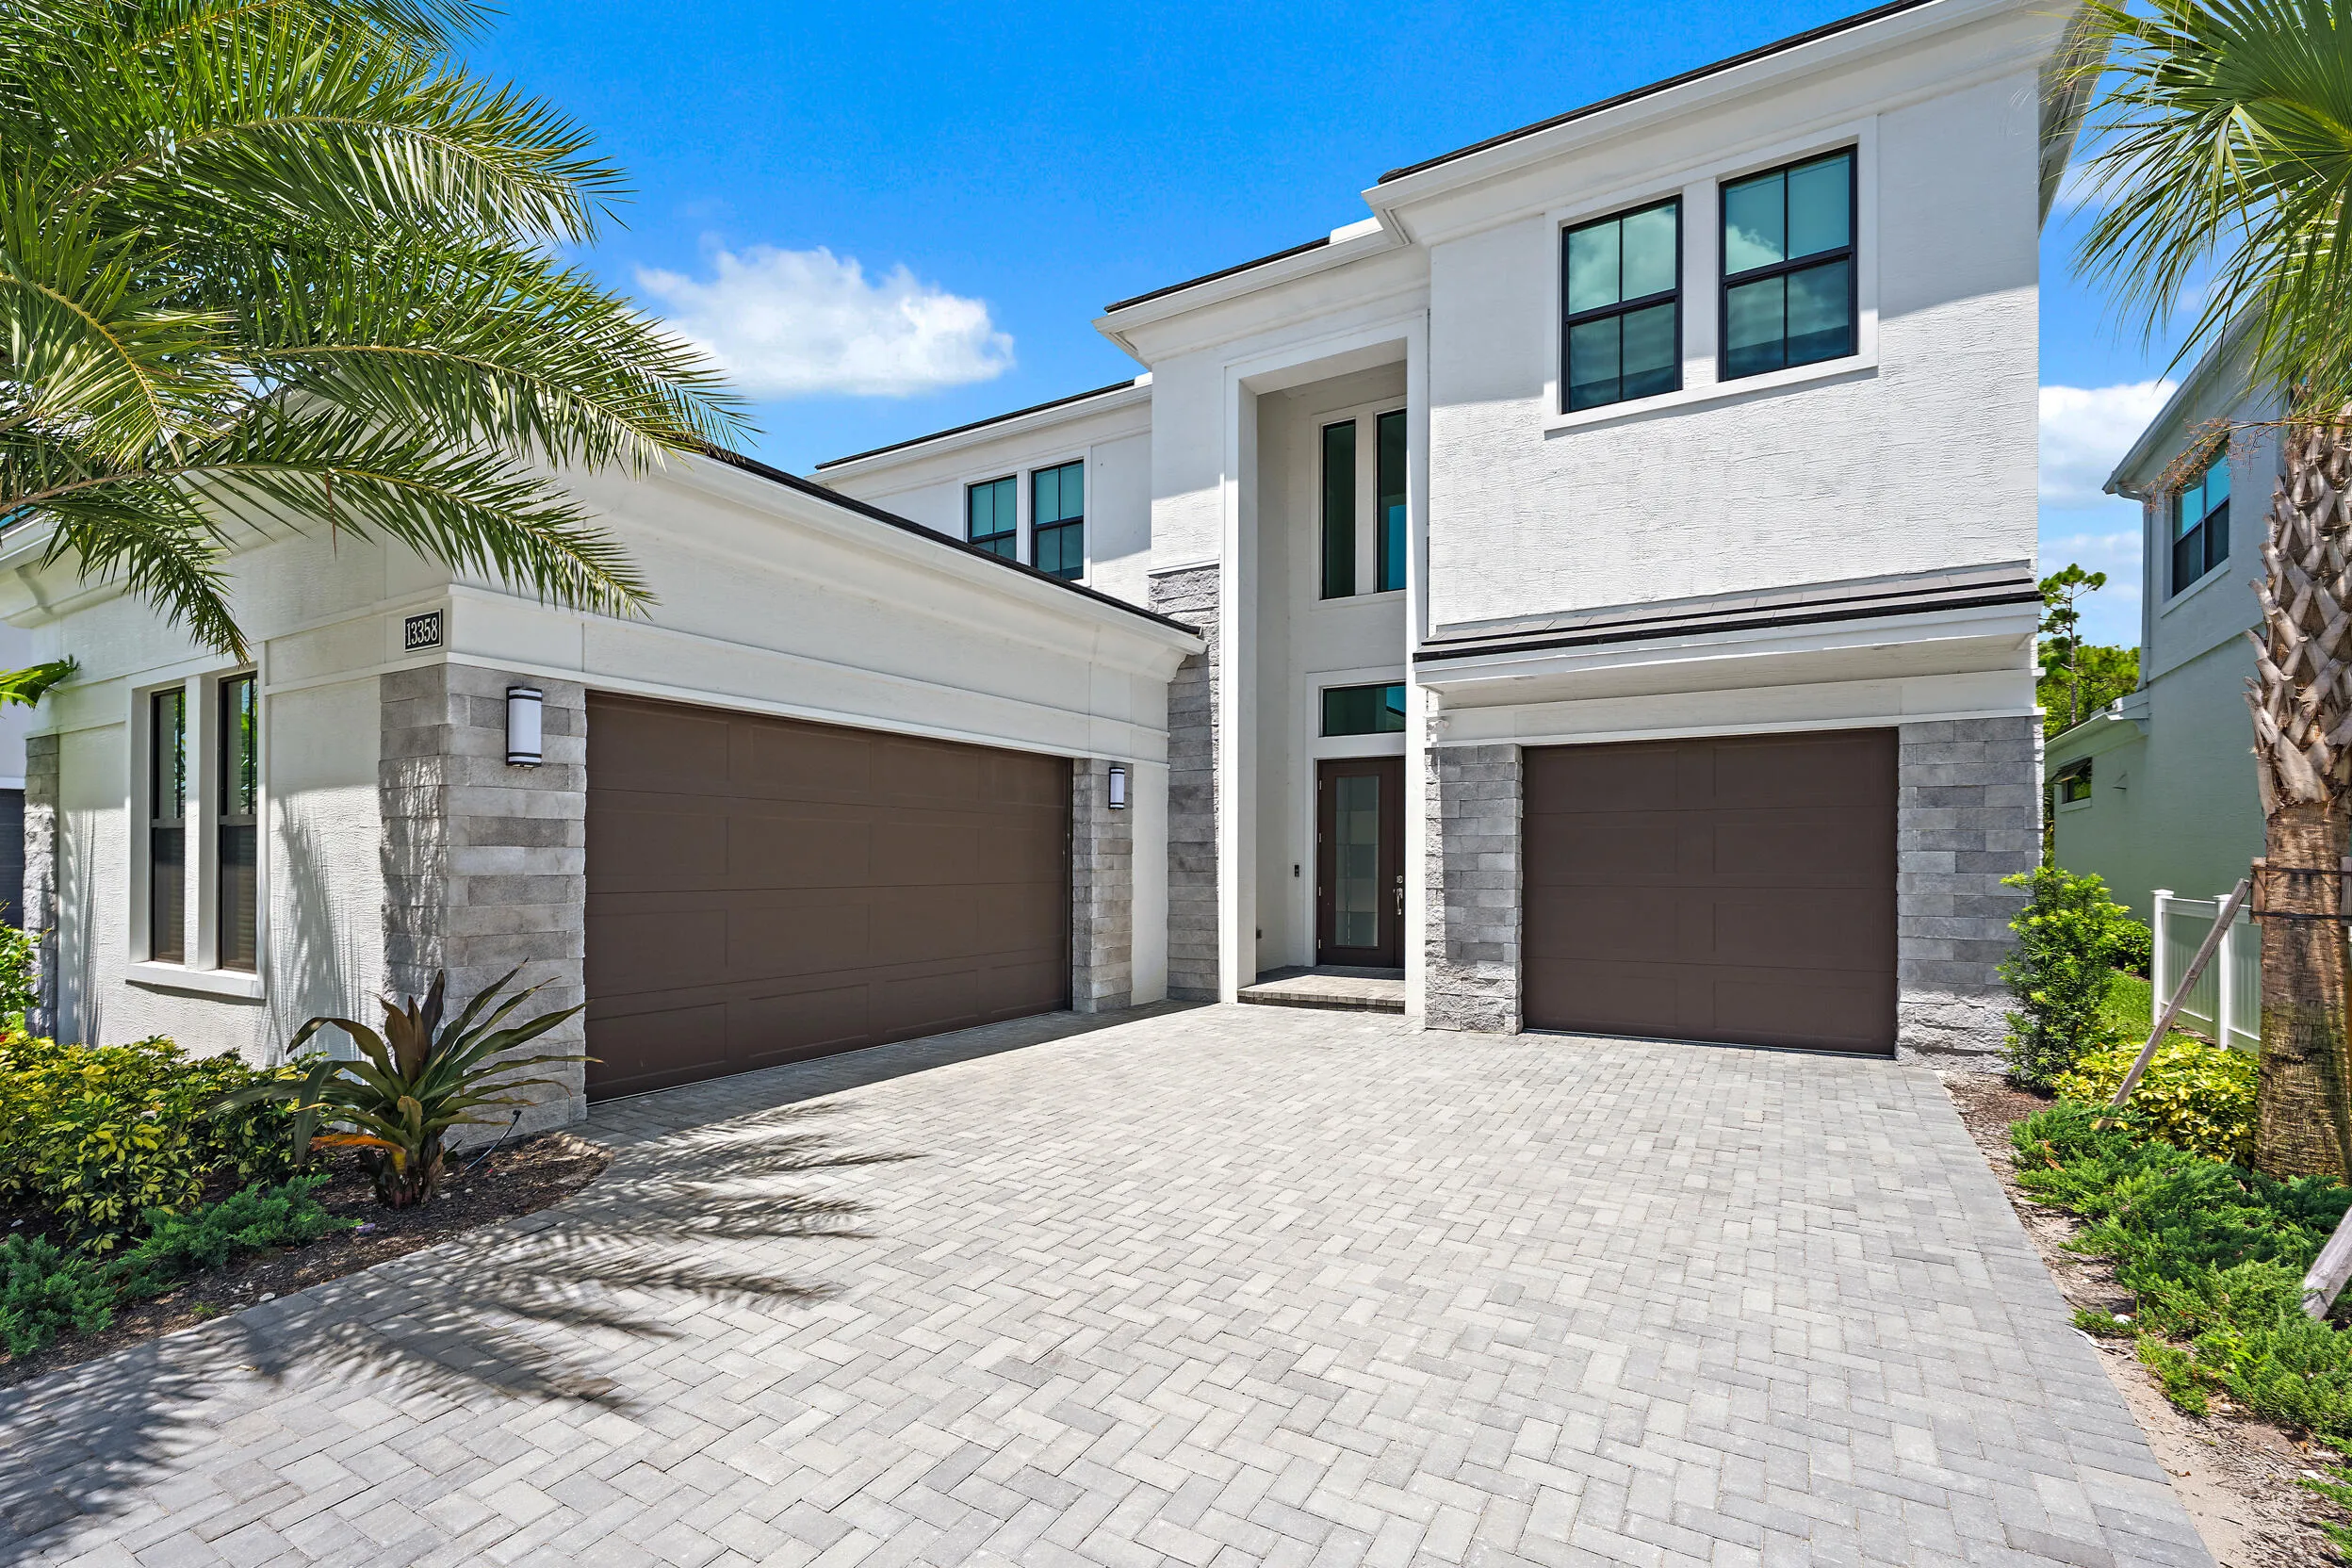
13358 Artisan Circle, Palm Beach Gardens, Florida 33418
Palm Beach Gardens, FL 33418
$2,575,000
5 beds
5.5 baths
5,167 sqft
HOA: $572.00
Property Details
MLS#
B26049754
Type
Single
Square Footage
5,167
Bedrooms
5
Bathrooms
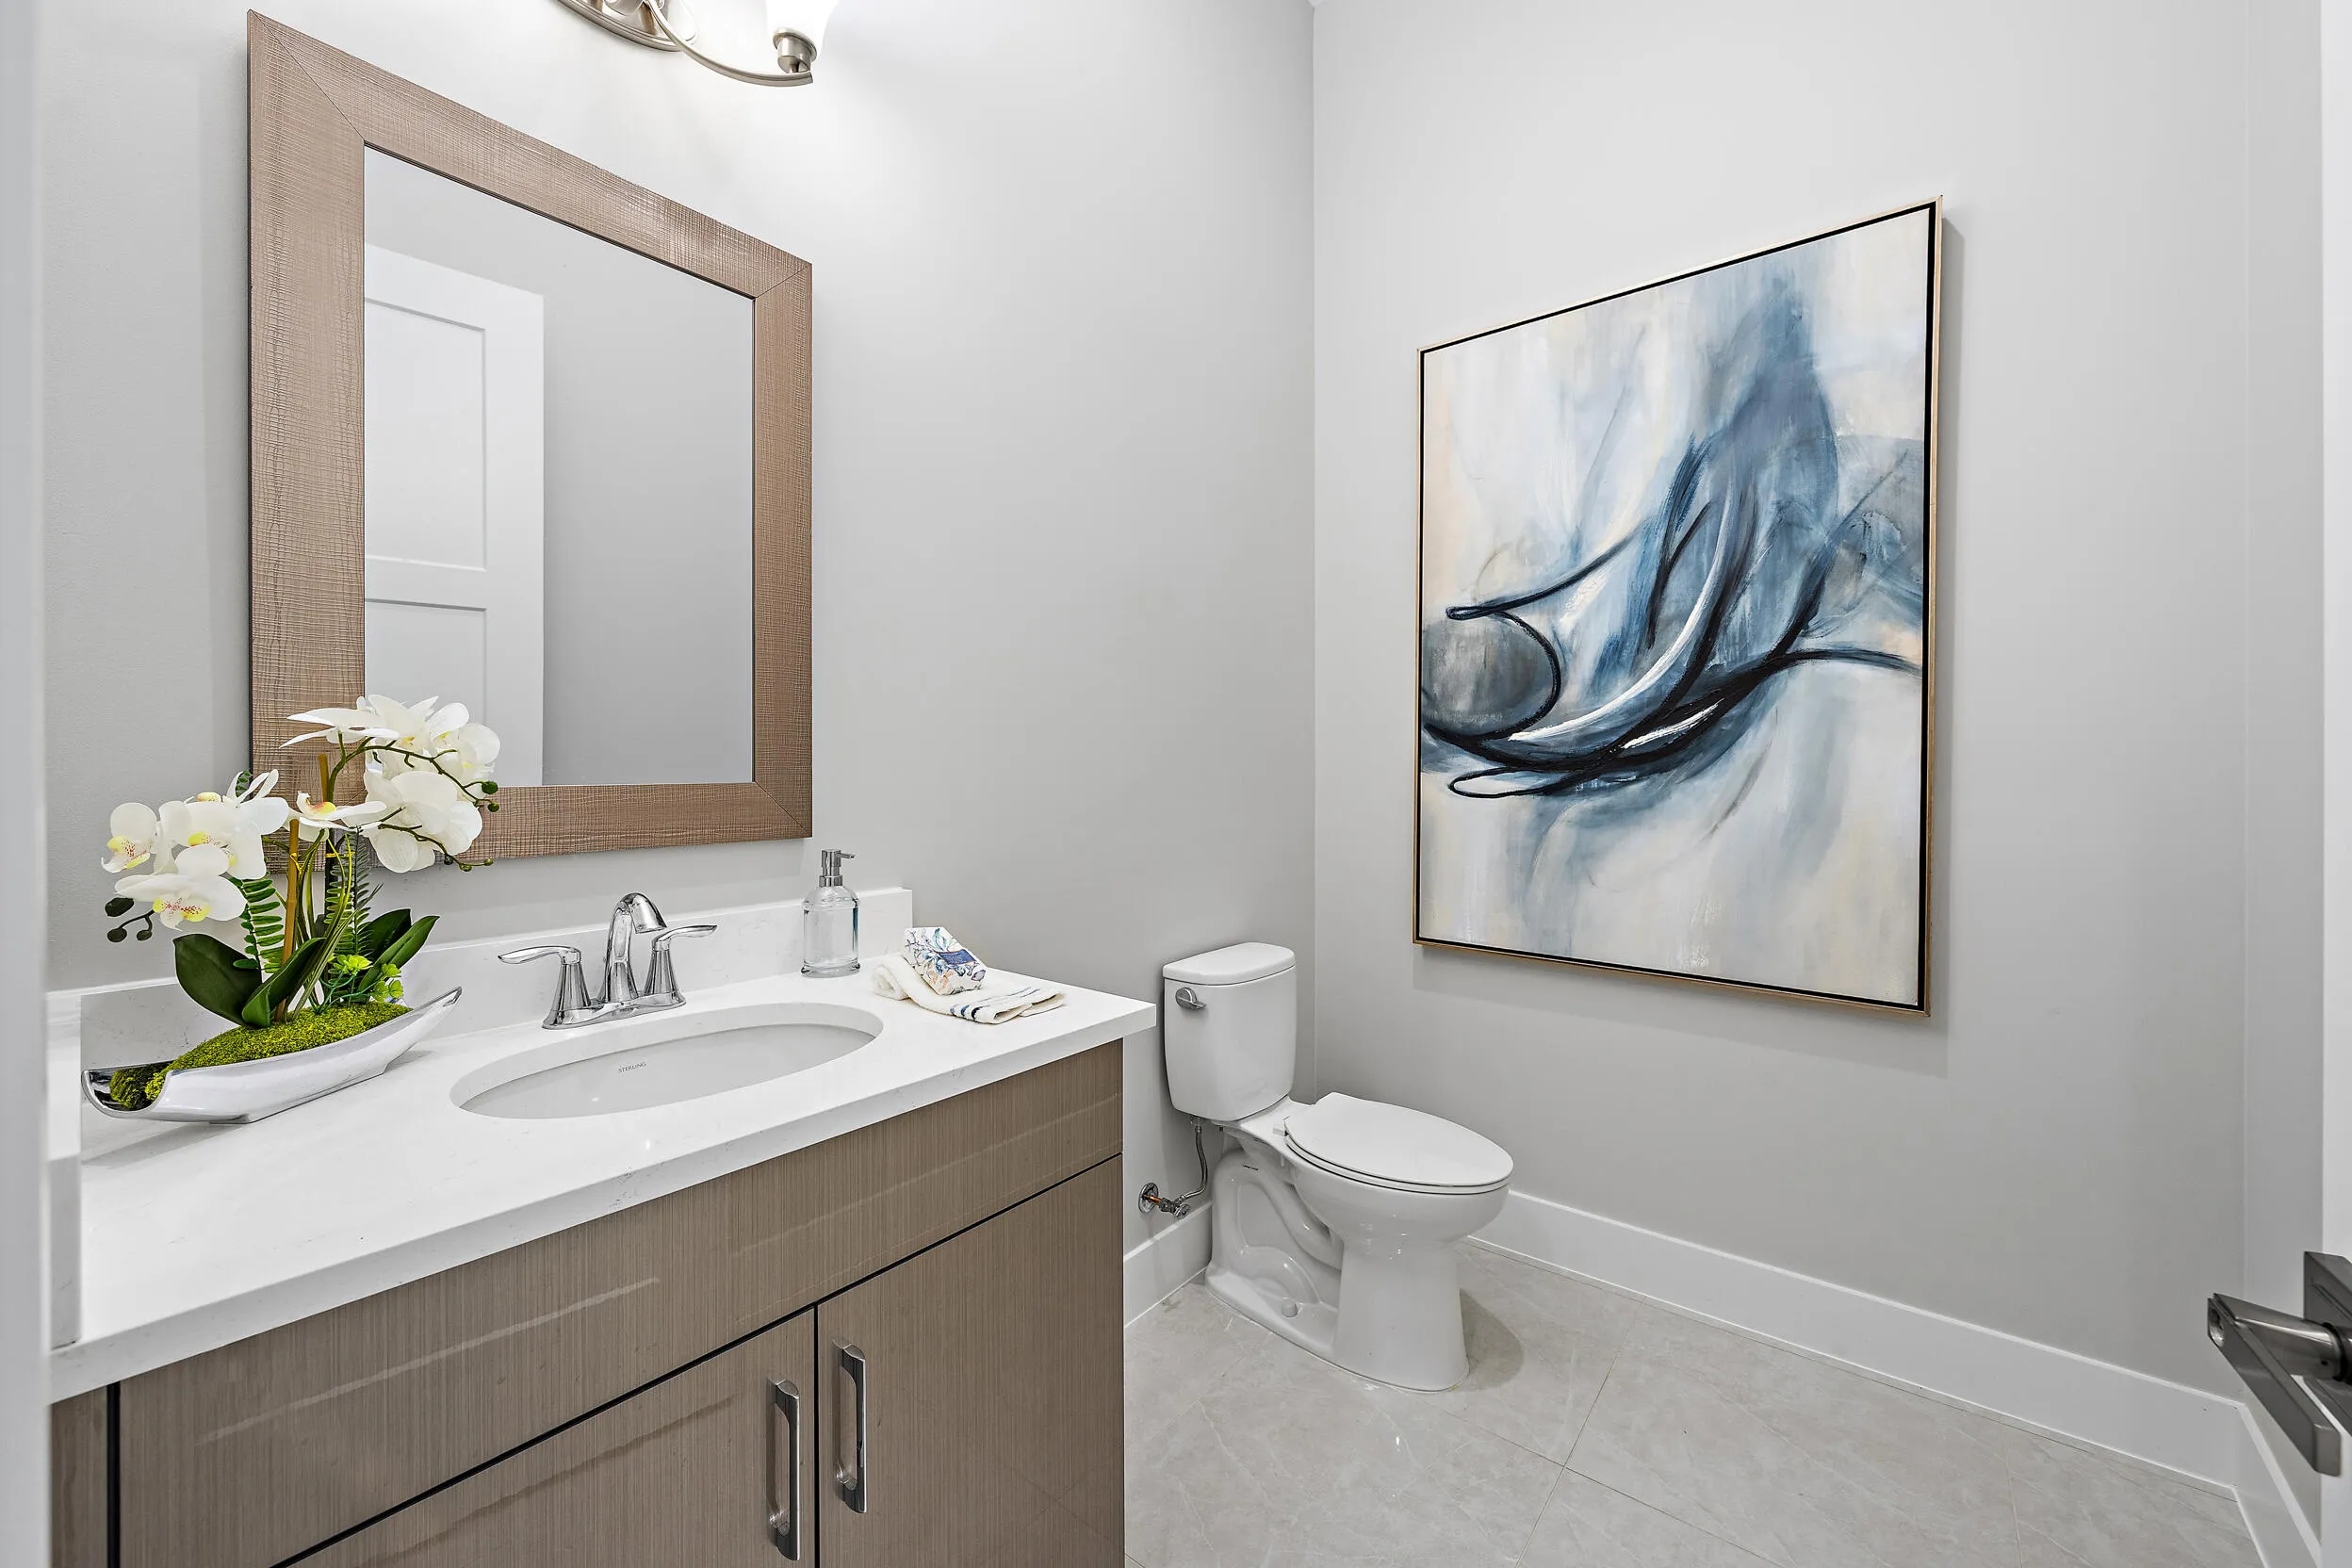
5 full, 1 half
Year Built
2025
Tax Amount
$8,055
HOA Fees
$572
Garage Spaces
3
Property Description
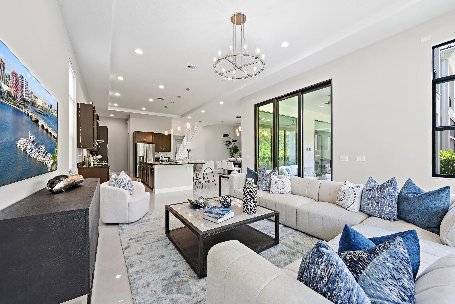
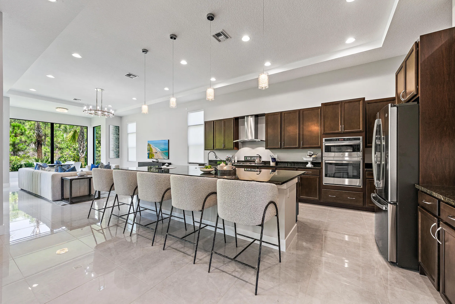
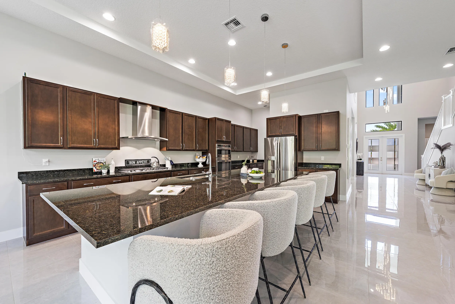
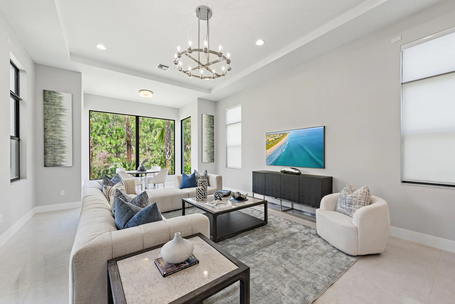
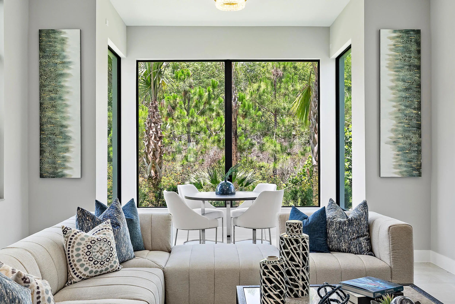
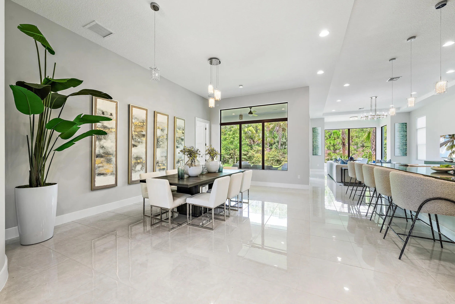
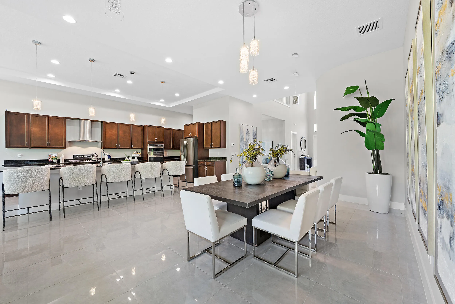
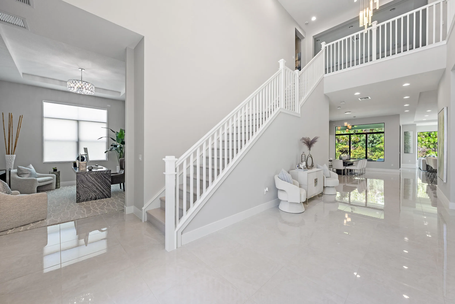
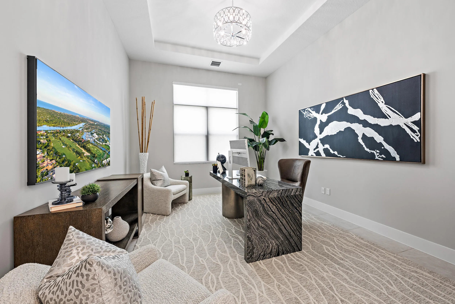
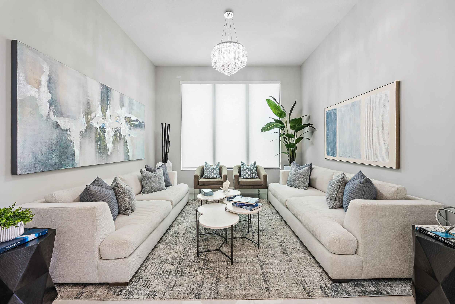
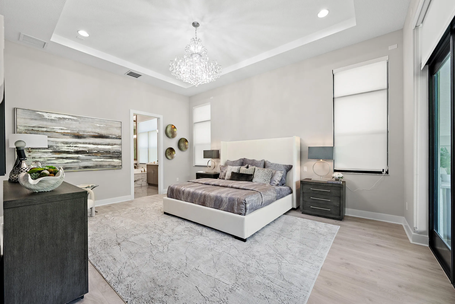
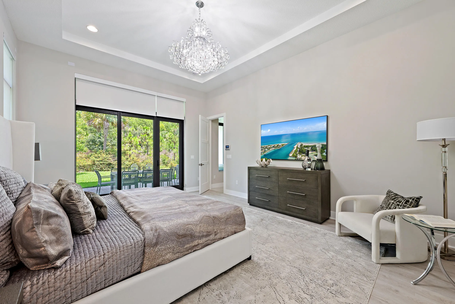
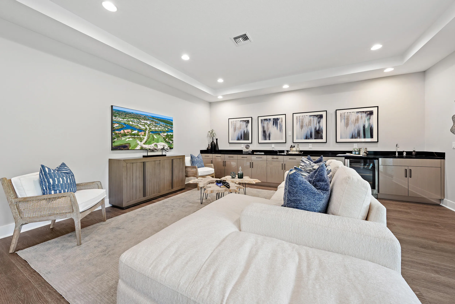
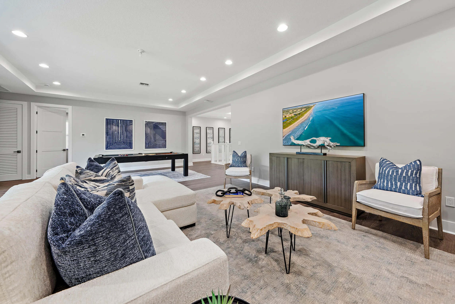
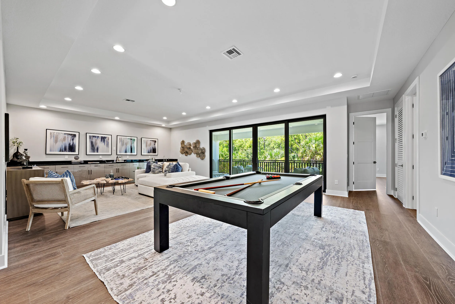
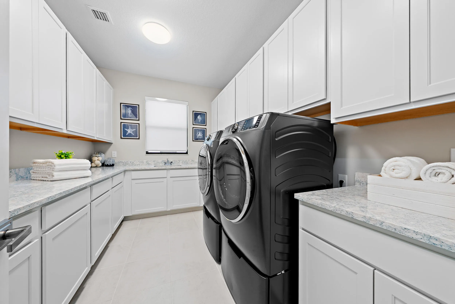
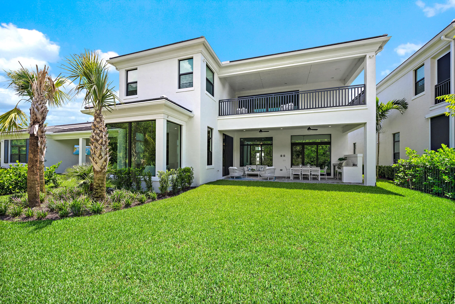
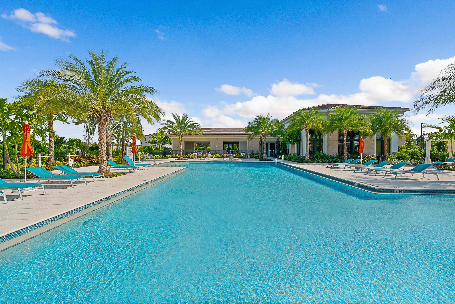
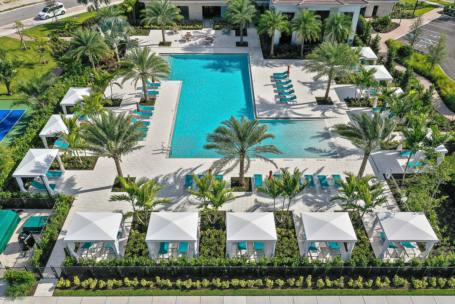
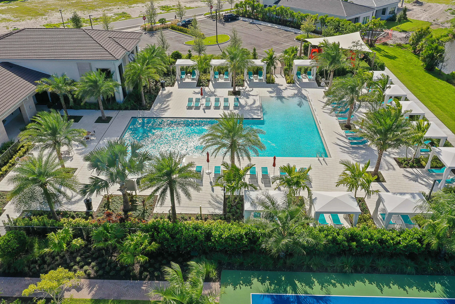
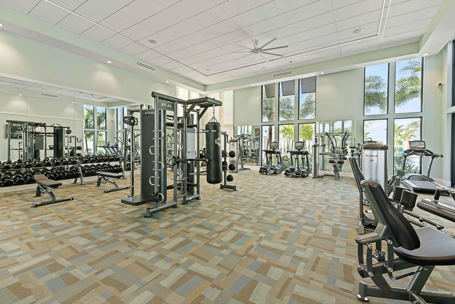
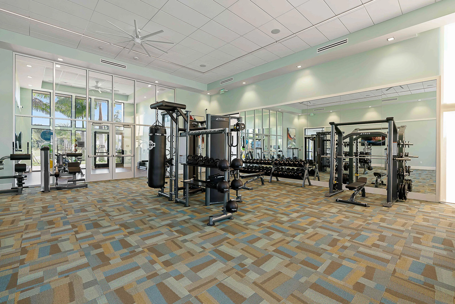
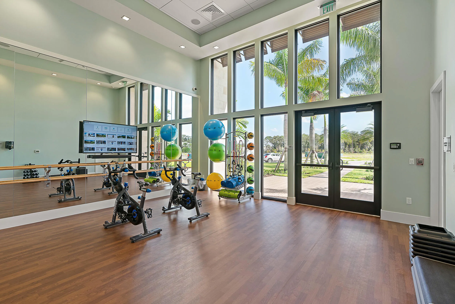
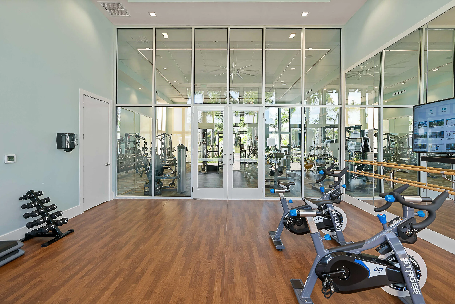
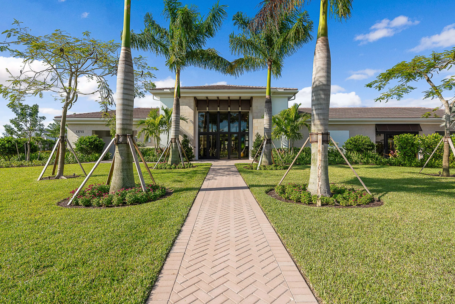
PRICED TO SELL! Never lived in, this brand-new construction home presents an incredible opportunity to own one of the largest floor plans in the gated community of Artistry. Designed with today's lifestyle in mind, the spacious open layout is highlighted by soaring ceilings, expansive living areas, and a seamless flow that is ideal for both everyday living and entertaining. This thoughtfully designed residence offers generous room sizes, abundant natural light, and the peace of mind that comes with owning a brand-new home. Whether you're hosting family and friends or simply enjoying the spacious interior, this home delivers the comfort, style, and flexibility today's buyers are looking for. Located in the heart of Palm Beach Gardens, Artistry offers an amazing lifestyle just minutes from everything South Florida has to offer. Enjoy quick access to I-95 and the Florida Turnpike, making travel convenient while keeping you only minutes from world-class golf courses, beautiful beaches, marinas, and countless parks and outdoor activities. You're also close to exceptional shopping and dining, including The Gardens Mall, Downtown at the Gardens, PGA Commons, and an endless selection of restaurants, boutiques, coffee shops, and entertainment.
Amenities
2 Stories
3-car Garage
Balcony
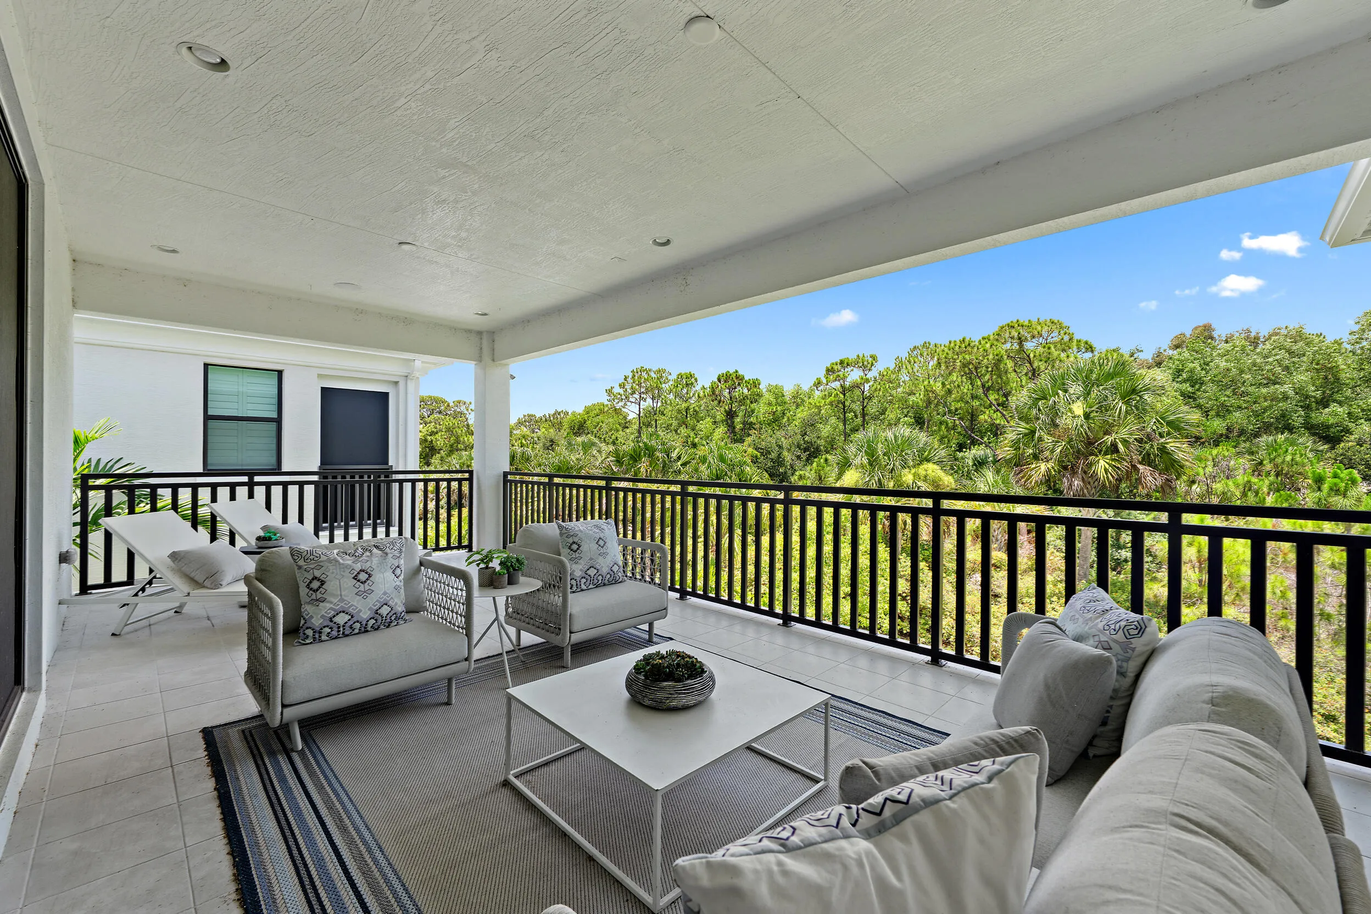
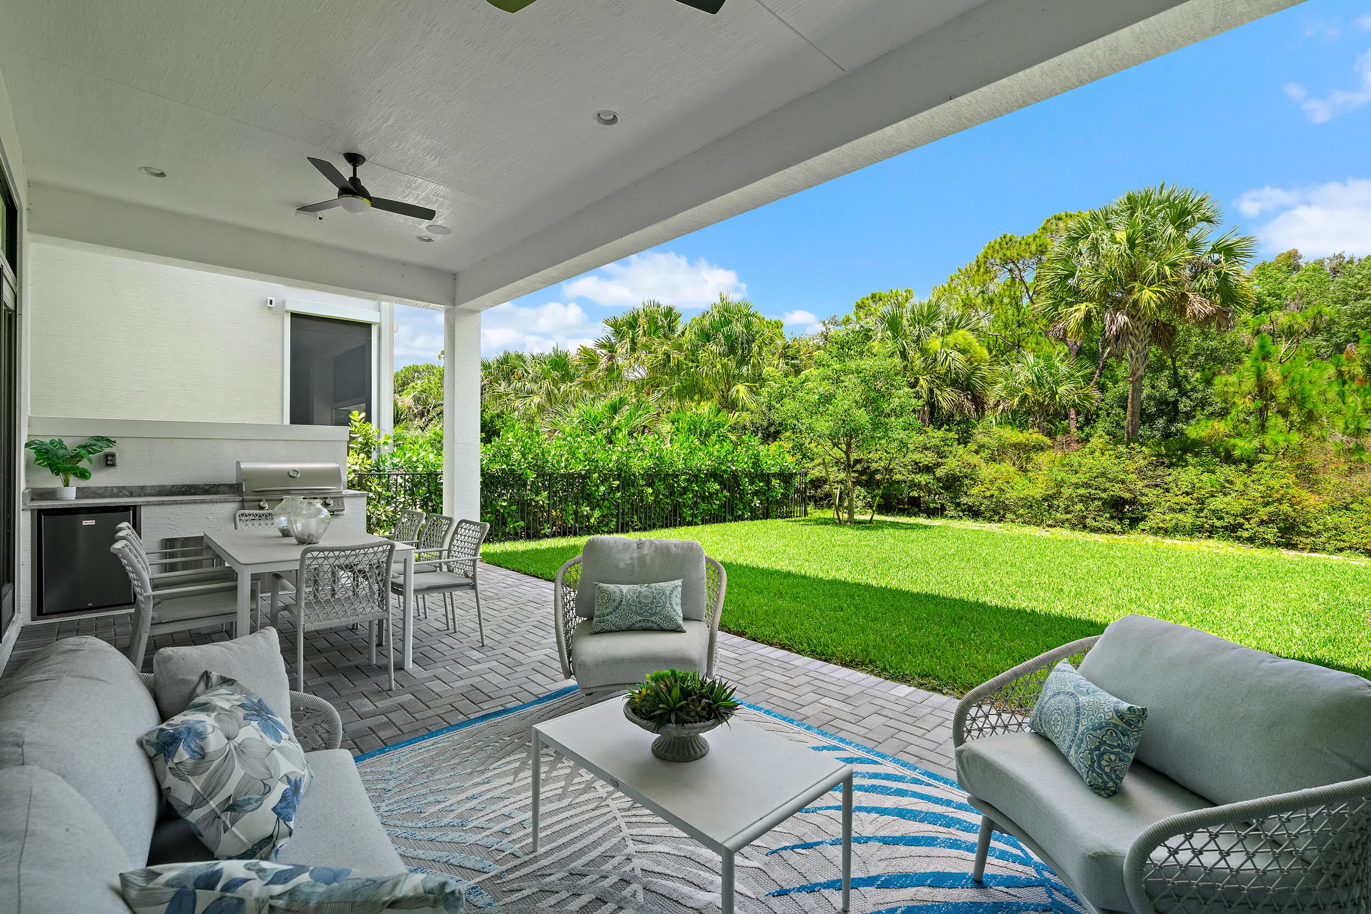
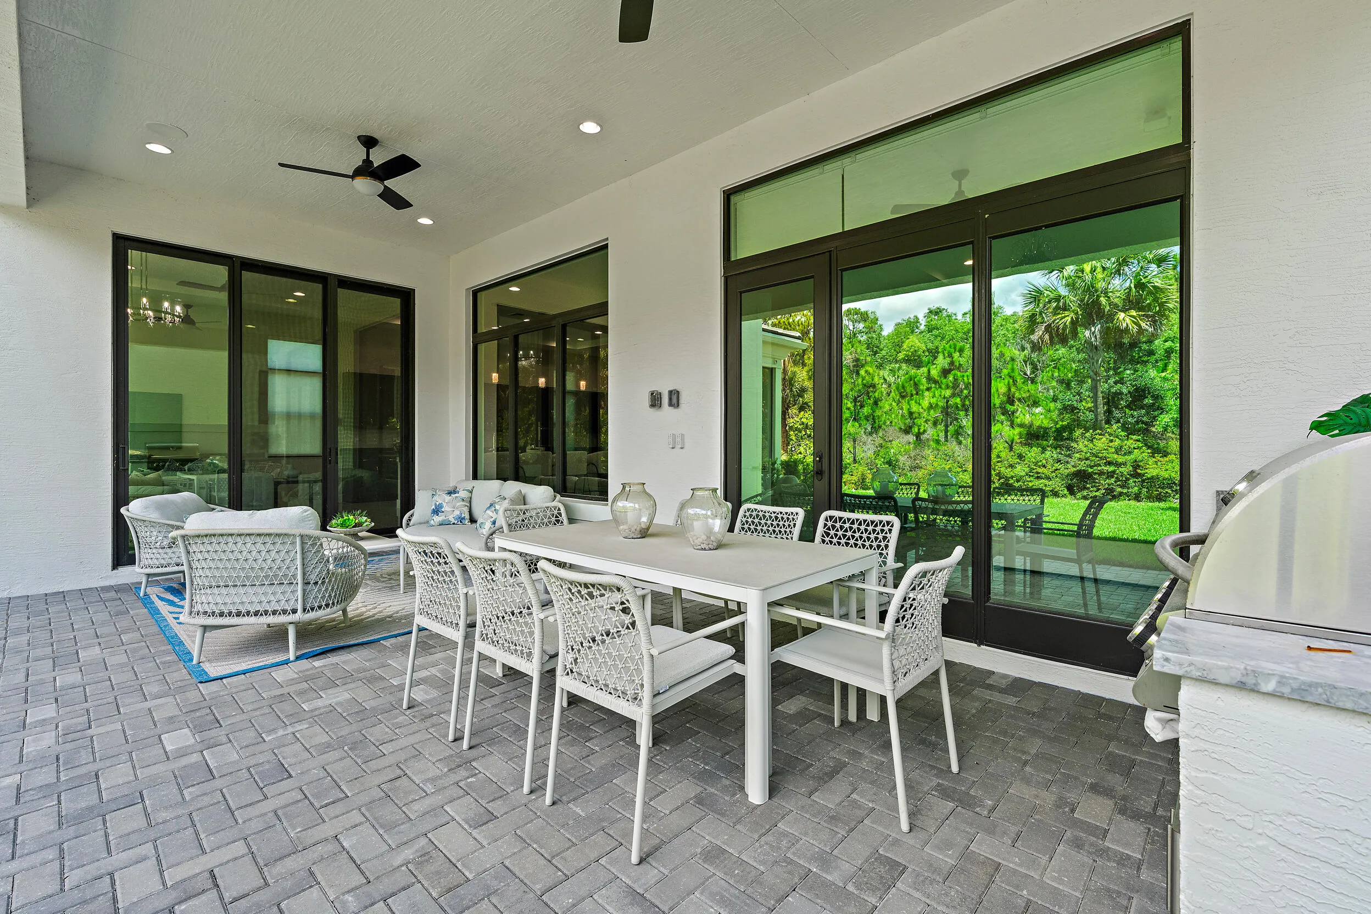
Balcony, Lighting, Outdoor Kitchen, Outdoor Living Area, Room For Pool
Bathtub
Bedroom on Main Level
Breakfast Area
Breakfast Bar
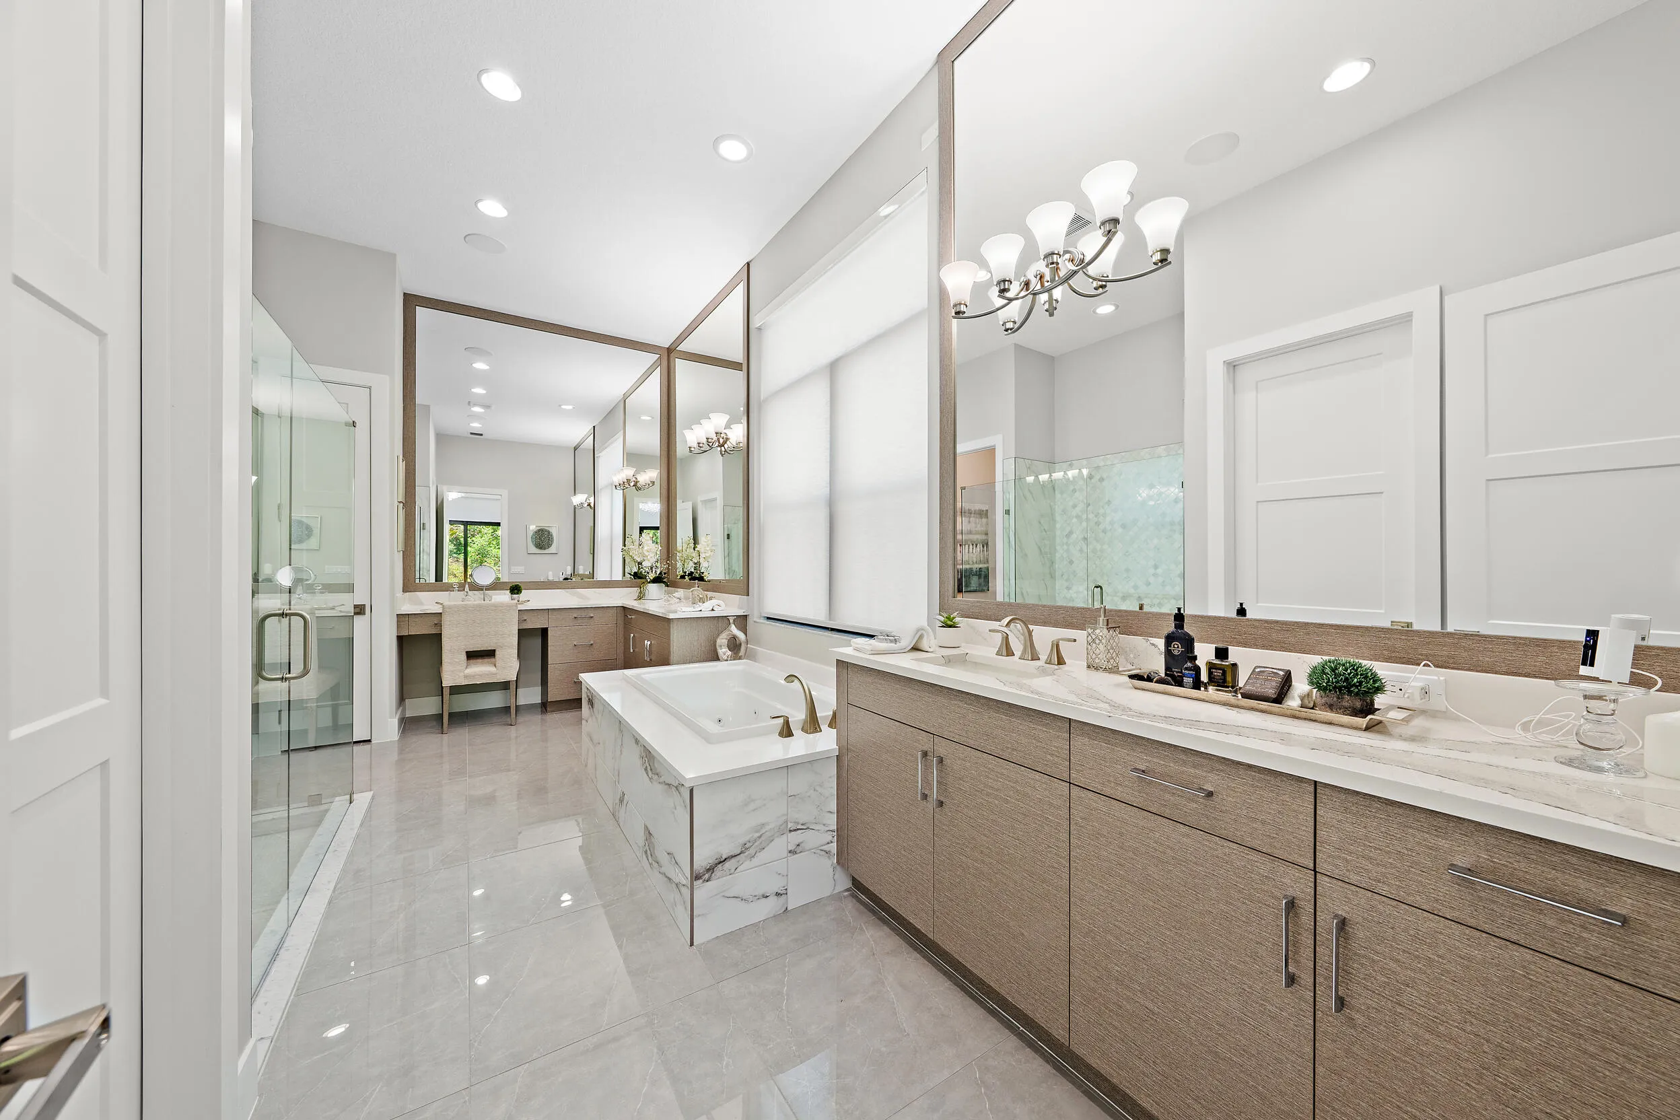
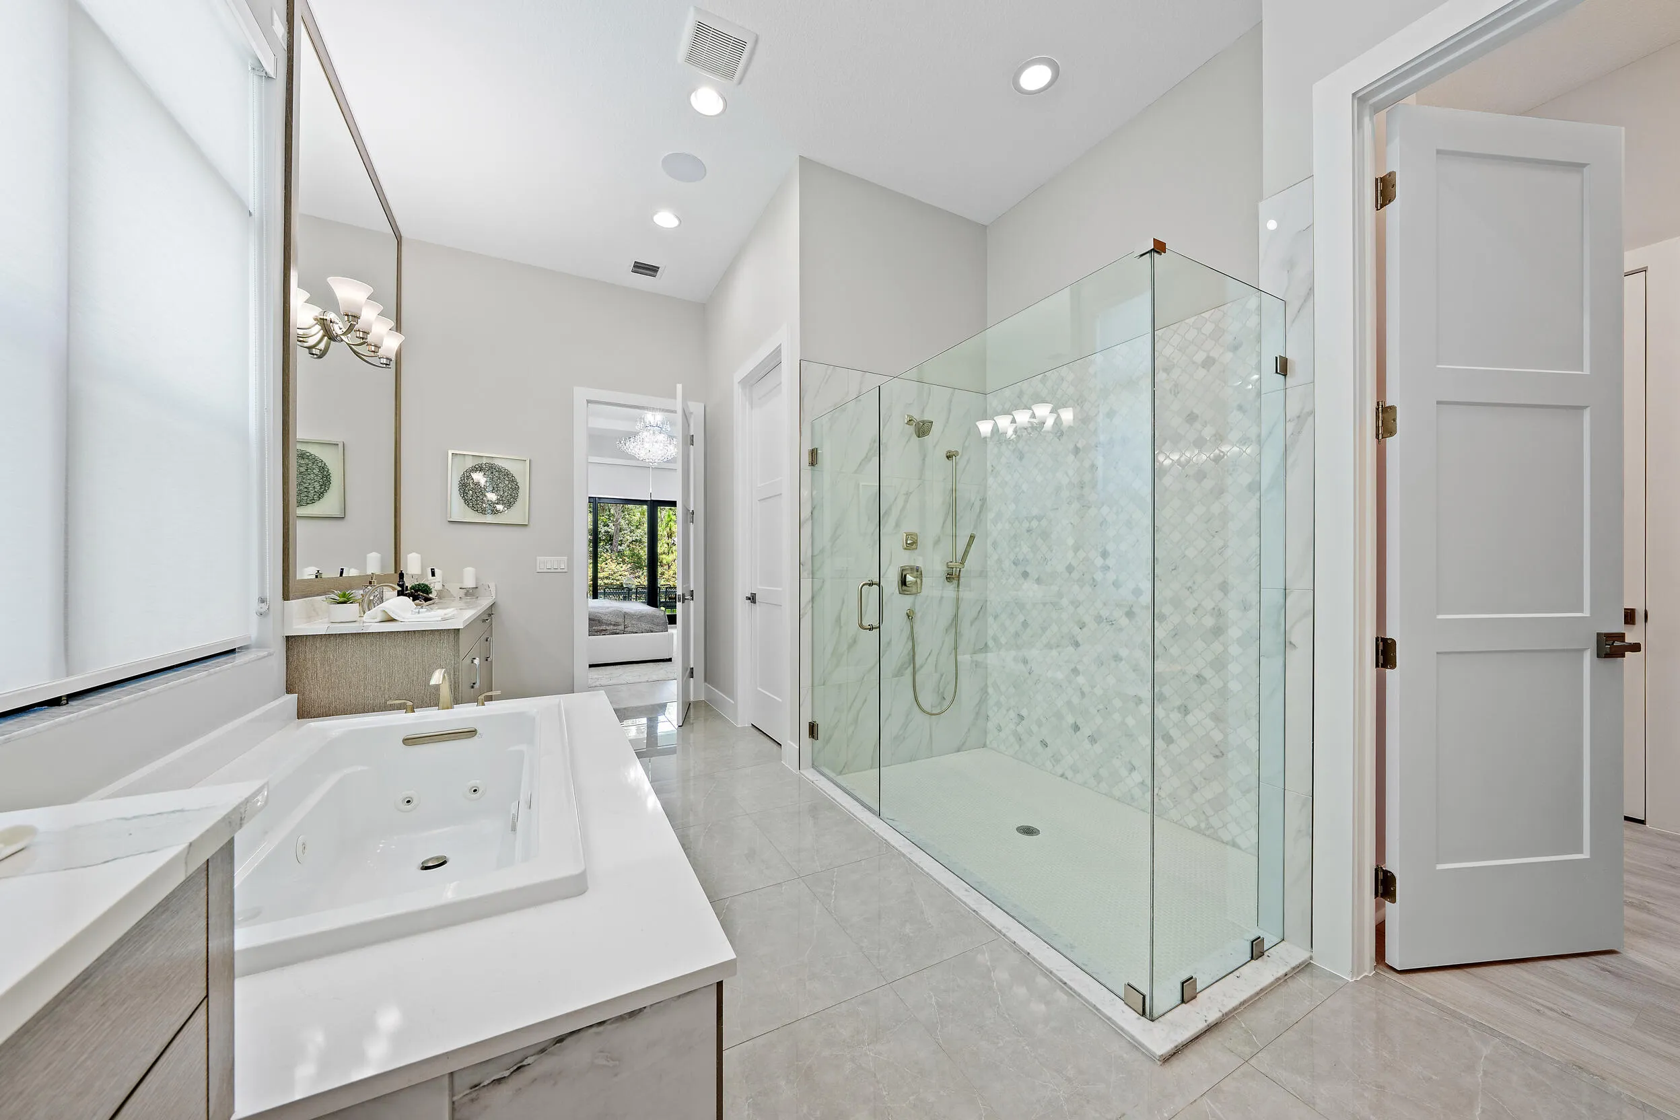
Breakfast Bar, Bedroom on Main Level, Breakfast Area, Bathtub, Closet Cabinetry, Dual Sinks, Entrance Foyer, High Ceilings, Kitchen Island, Living/Dining Room, Main Level Primary, Pantry, Split Bedrooms, Soaking Tub, Separate Shower, Vaulted Ceiling(s), Walk-In Closet(s)
Built 2025
Closet Cabinetry
Cooling: Central Air, Electric, Zoned
Dual Sinks
Entrance Foyer
Heating: Central, Electric, Zoned
High Ceilings
Kitchen Island
Lighting
Living/Dining Room
Main Level Primary
Outdoor Kitchen
Outdoor Living Area
Pantry
Room For Pool
Separate Shower
Soaking Tub
Split Bedrooms
Vaulted Ceiling(s)
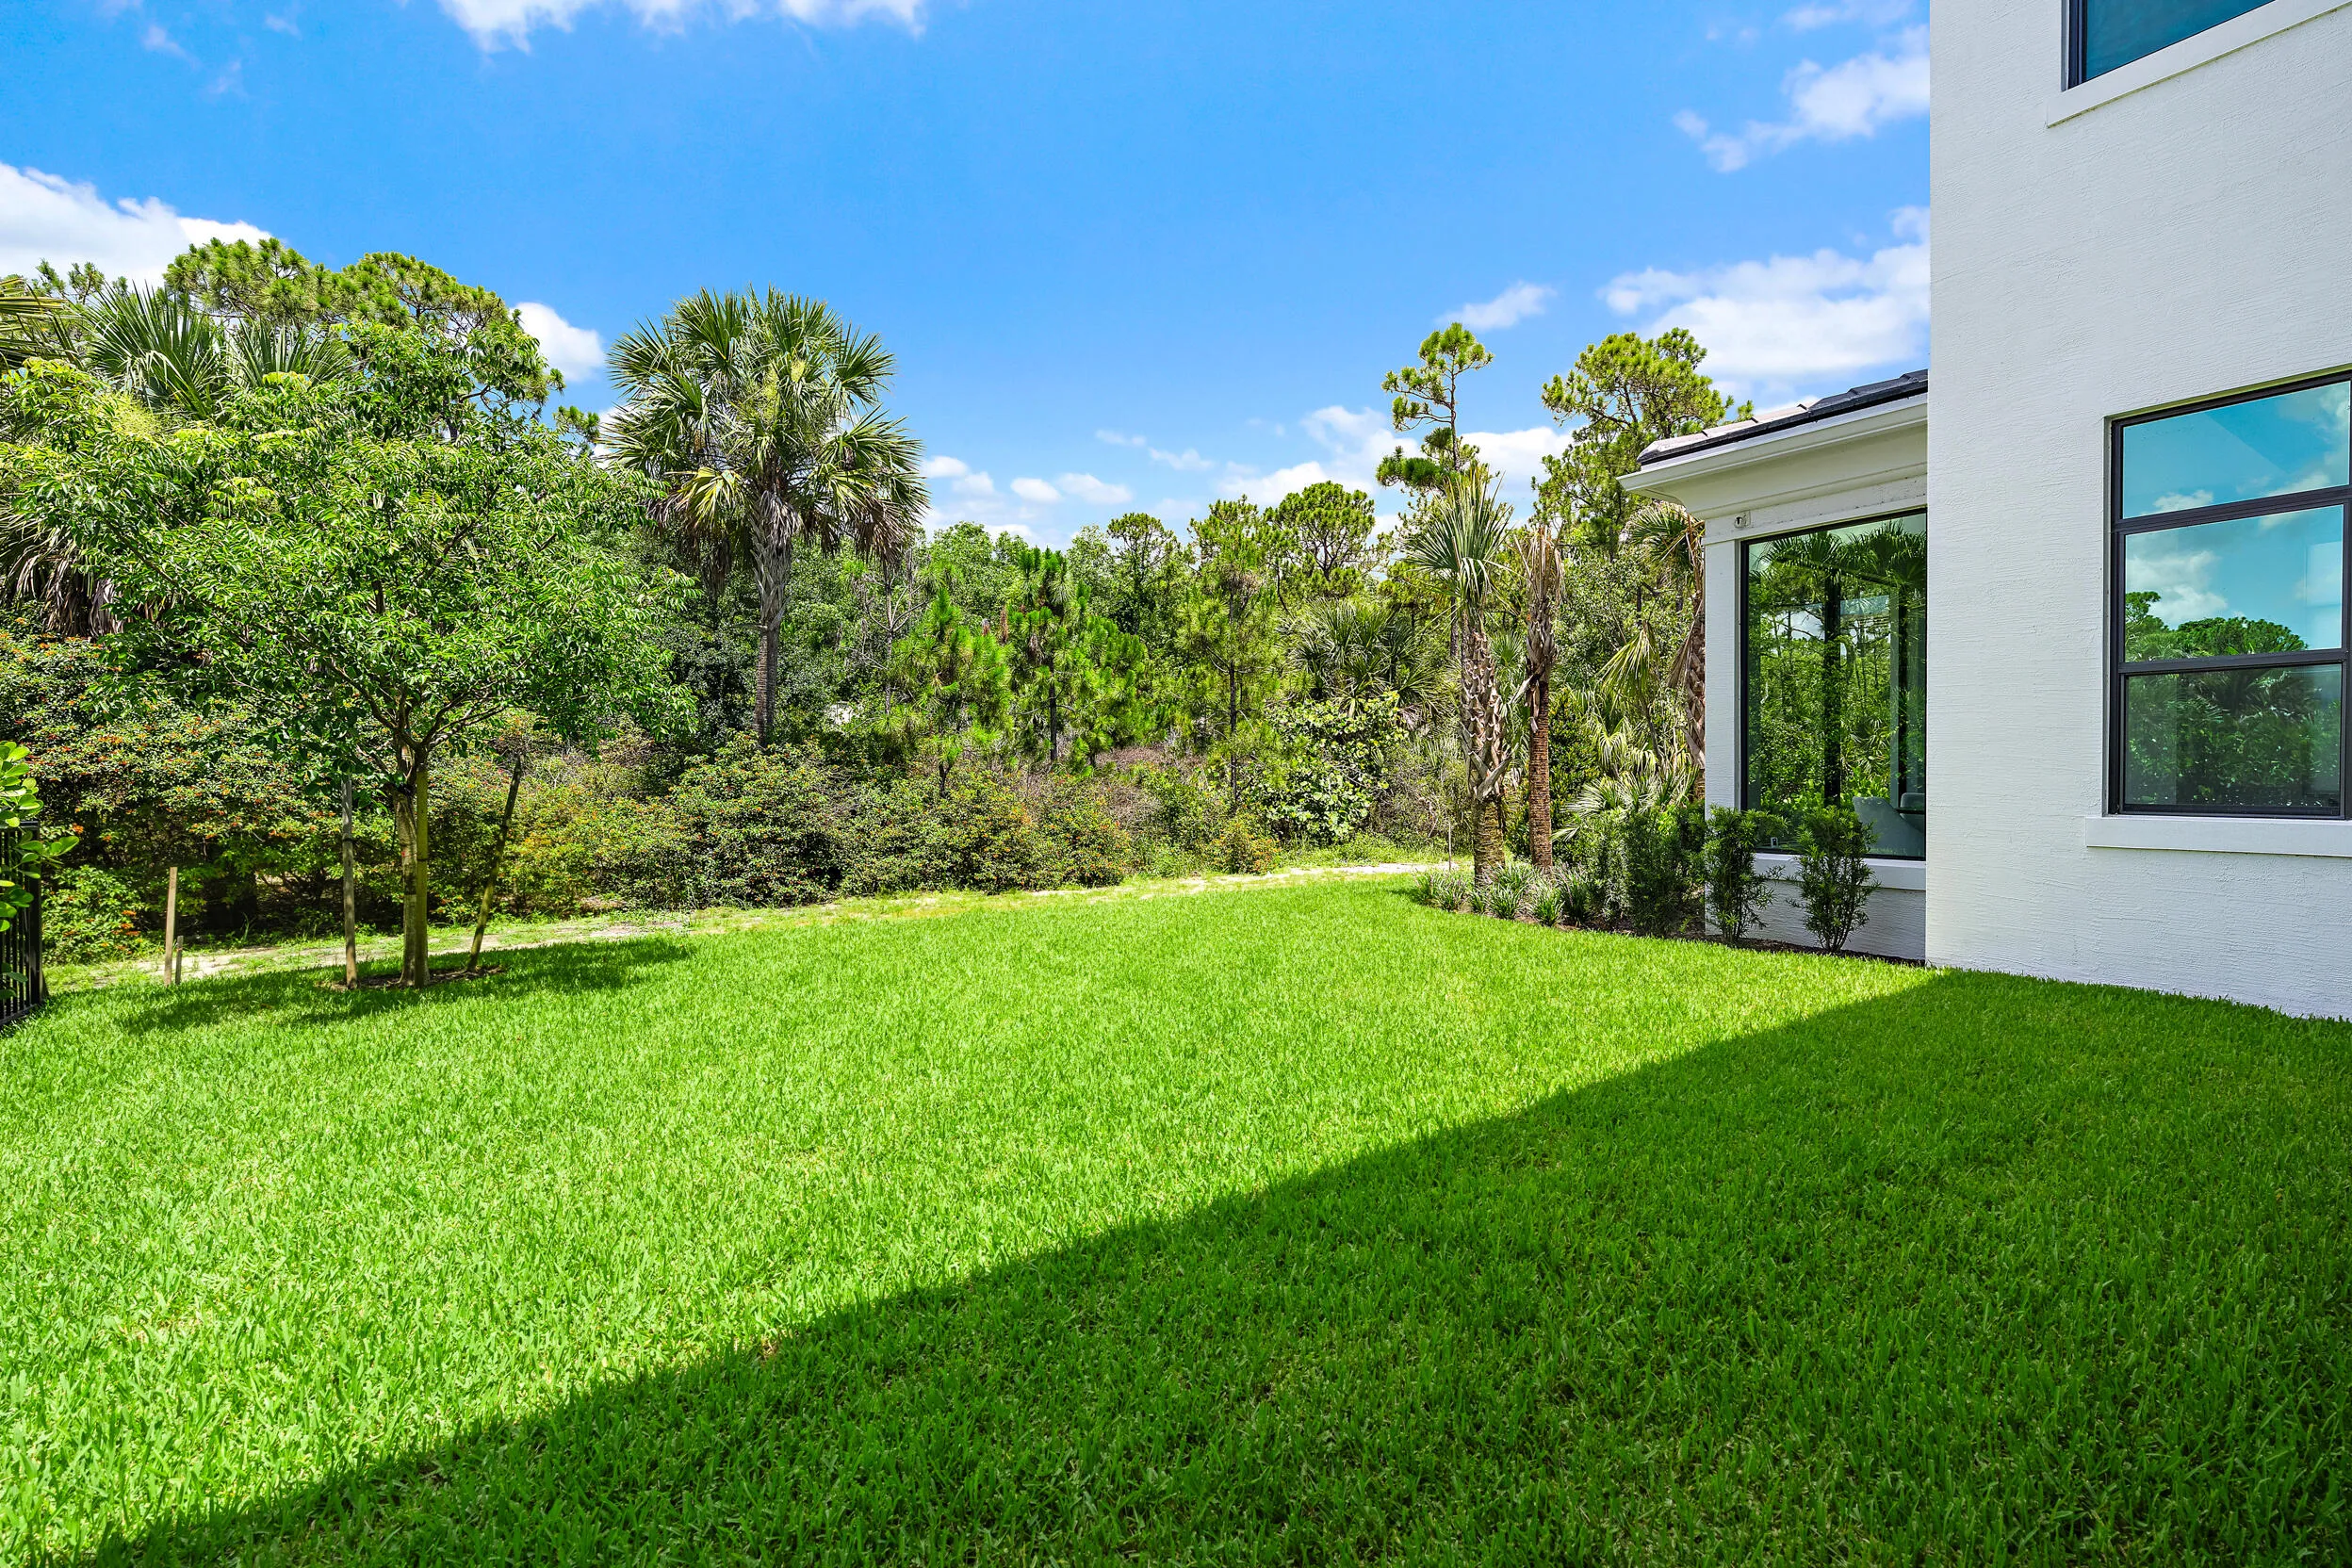
View: Preserve
Walk-In Closet(s)
Ask a Question!
Get answers fast
Payment Calculator
$0.00 per month
30 Year Fixed, 6.59% Interest
Principal & Interest
$0.00
Property Tax
$0.00
Mortgage Insurance
$0.00
HOA
$0.00
Home Owners Insurance
$0.00
Property Location
Listing Office:
Waterfront Properties & Club C
Attribution Contact:
561-743-0344
Listing Agent:
Robert Thomson

All listings featuring the BMLS logo are provided by BeachesMLS Inc. This information is not verified for authenticity or accuracy and is not guaranteed. Copyright 2026 Beaches Multiple Listing Service, Inc. Updated: 10/19/2026 12:42 PM
Some properties that appear for sale on this limited electronic display may no longer be available. For the most current information, contact one of our agents.
Contact Your Agent
Agent contact information not available.
Similar Properties