Active
single
SALE
2142 Balsan Way, Wellington, Florida 33414
Wellington, FL 33414
$669,500
4 beds
2 baths
2,250 sqft
HOA: $81.00
Pool
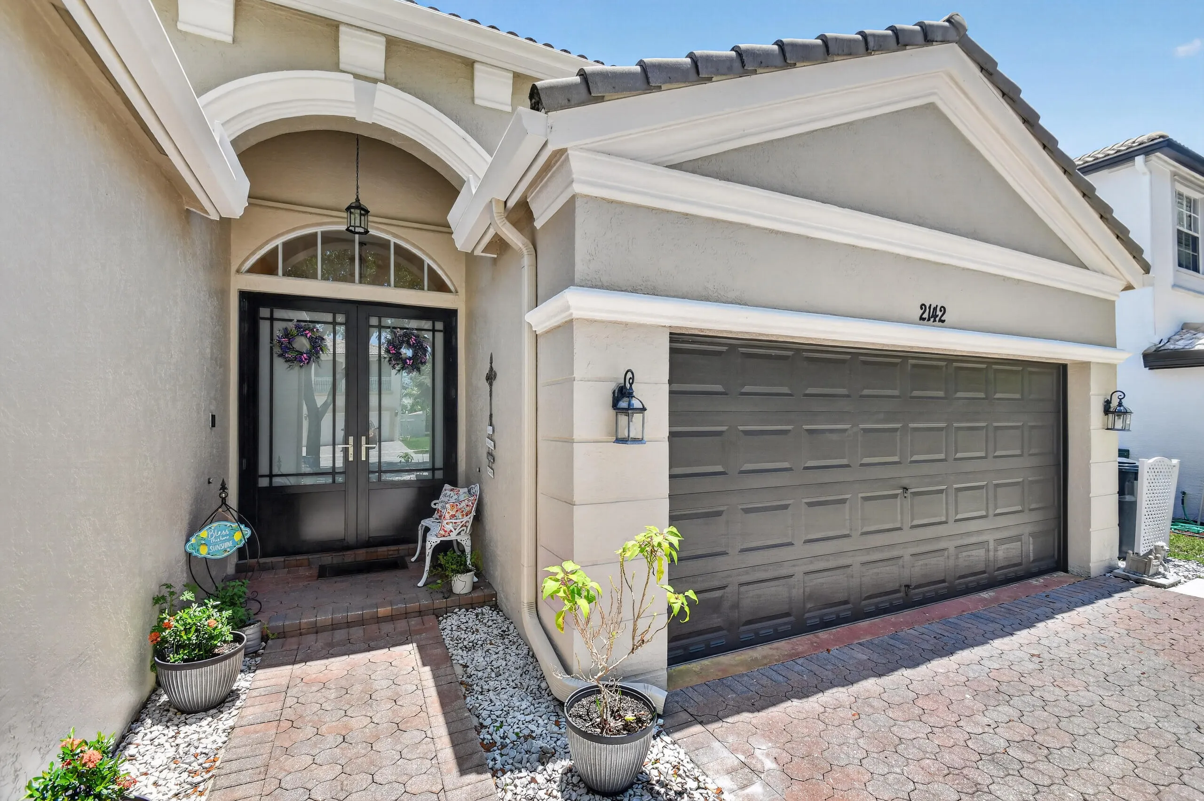
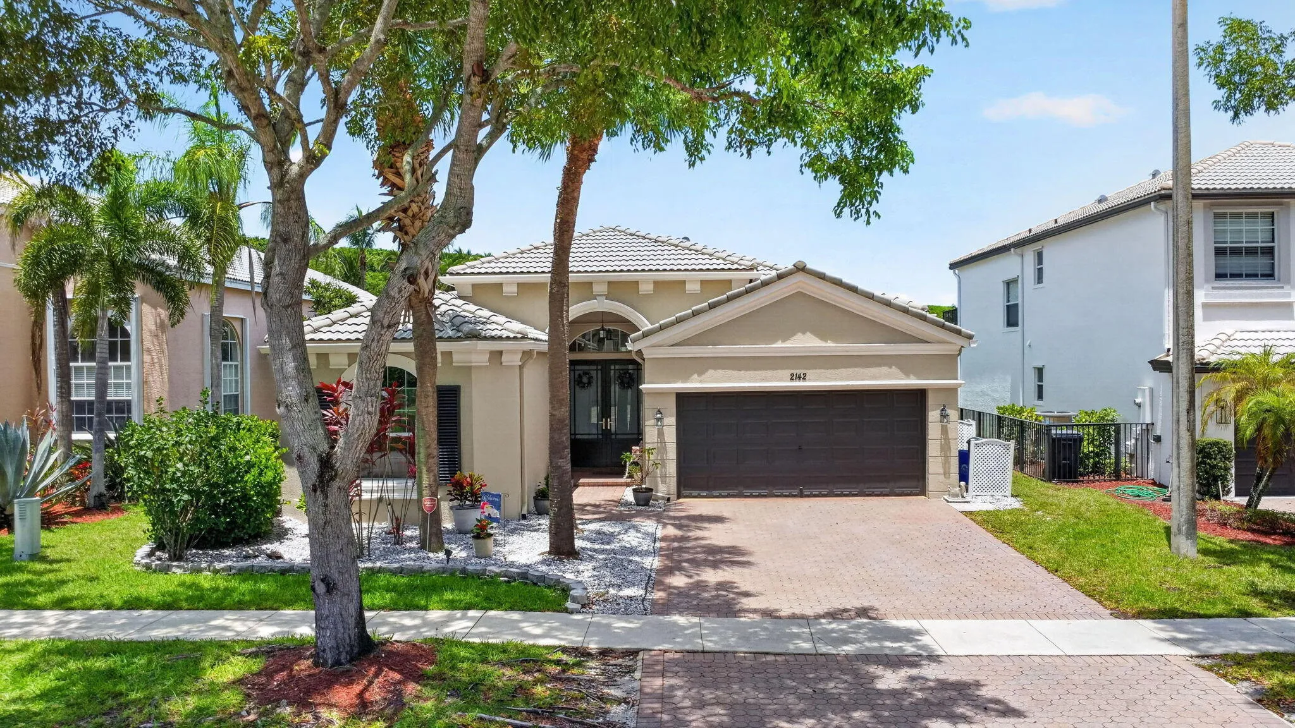
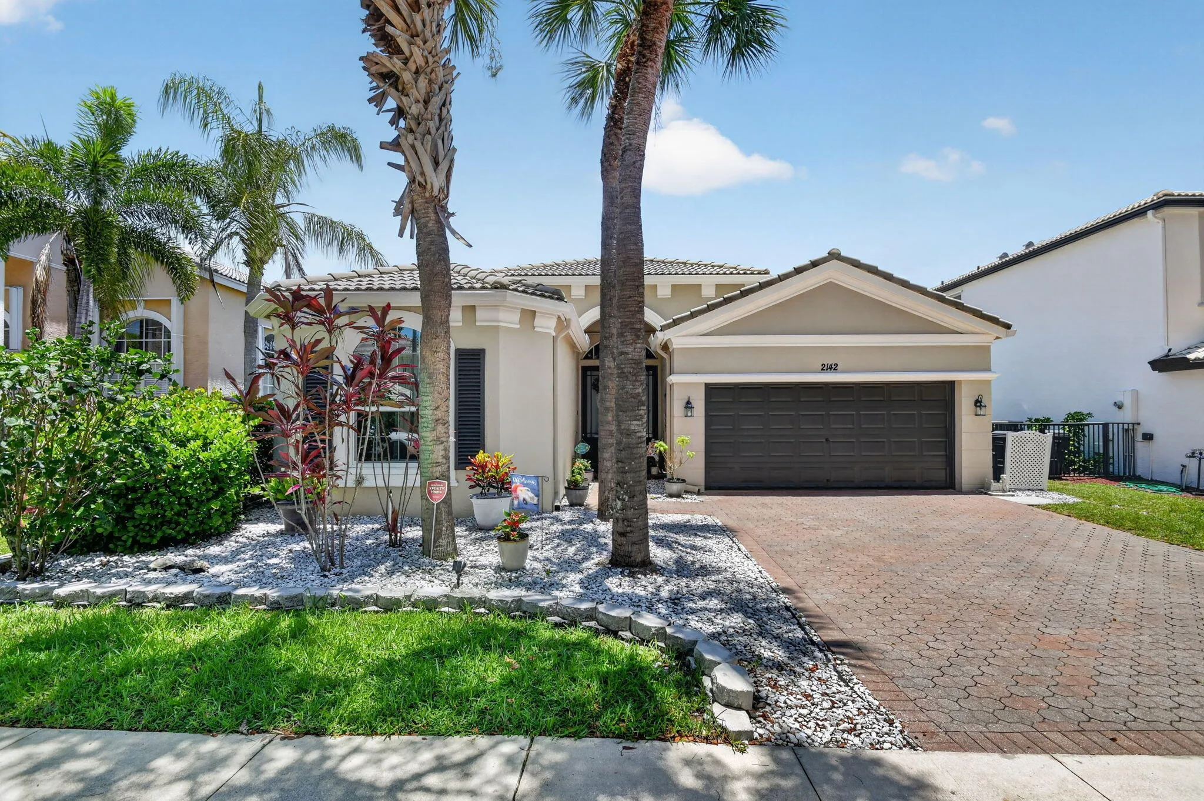
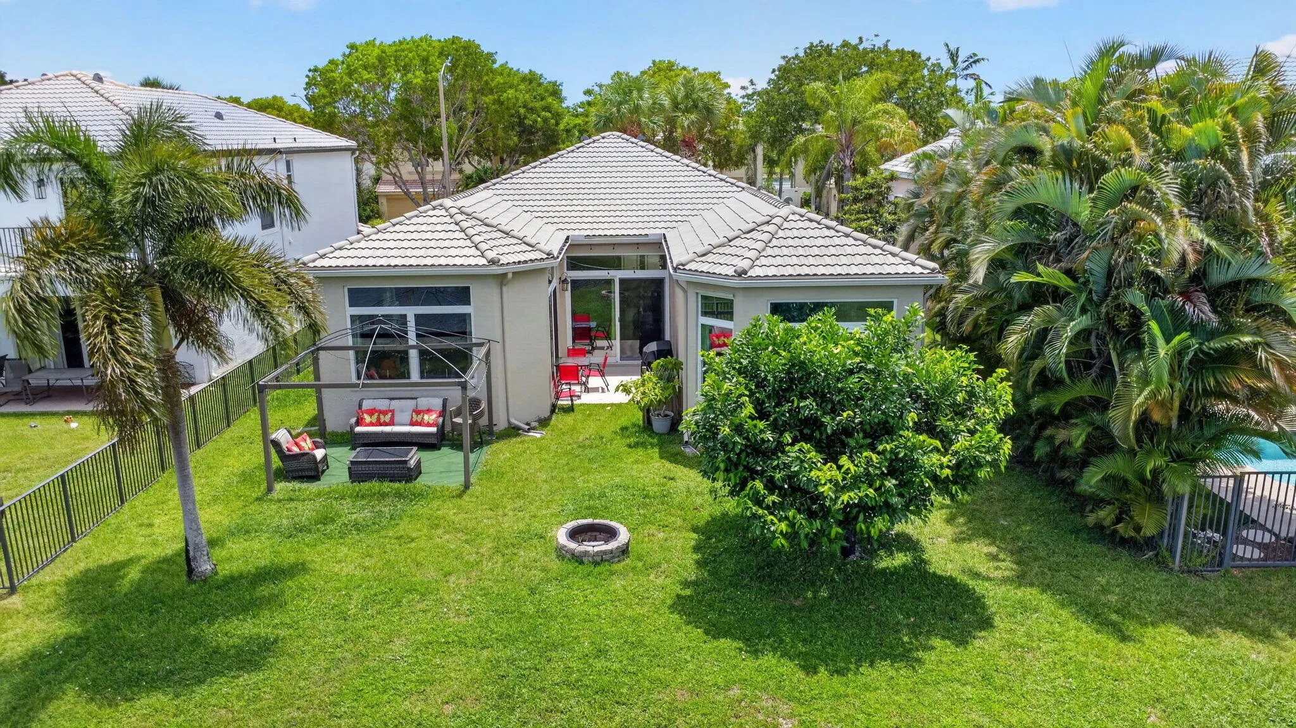
Property Details
MLS#
B26047578
Type
Single
Square Footage
2,250
Bedrooms
4
Bathrooms
2 full
Year Built
2003
Tax Amount
$13,976
HOA Fees
$81
Garage Spaces
2
Property Description
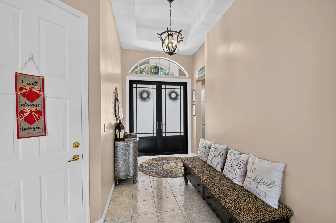
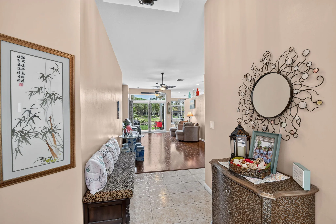
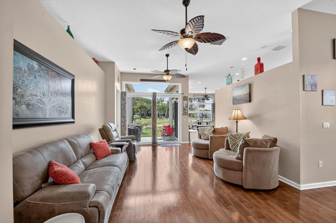
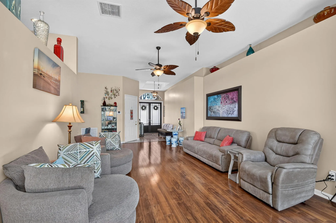
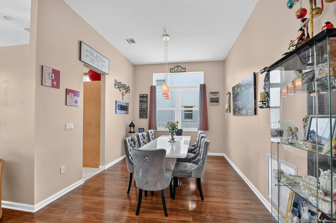
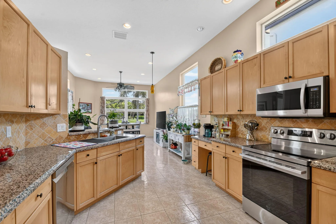
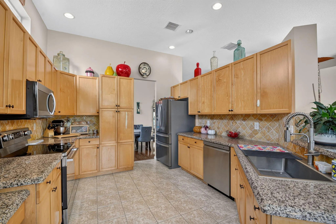
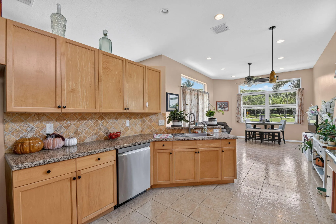
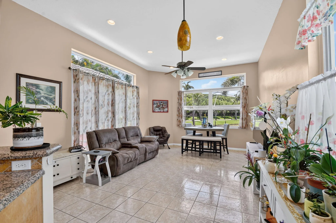
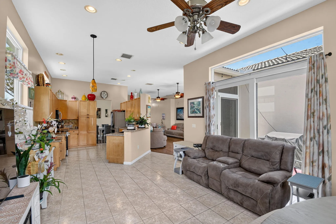
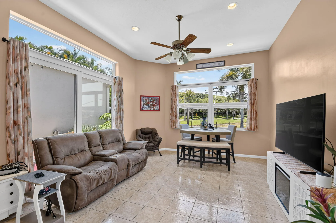
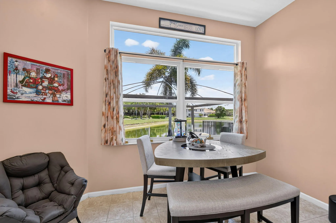
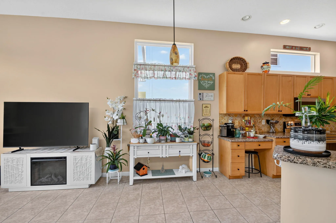
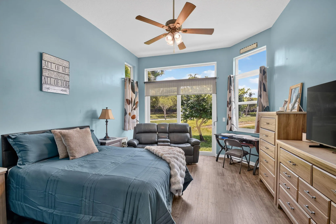
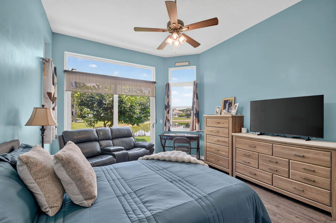
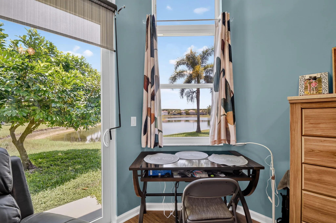
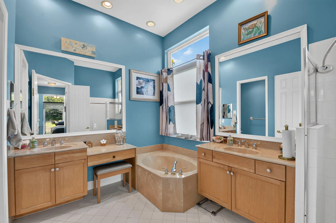
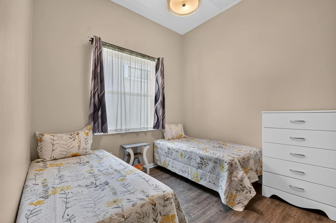
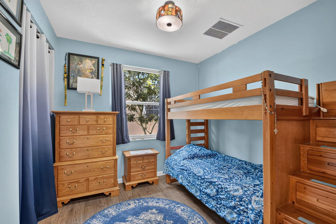
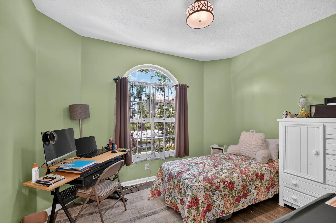
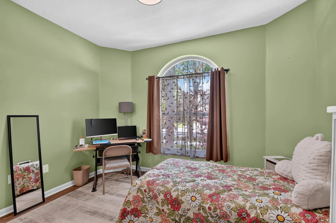
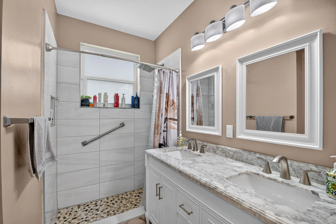
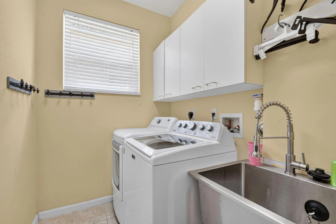
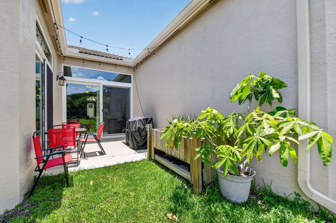
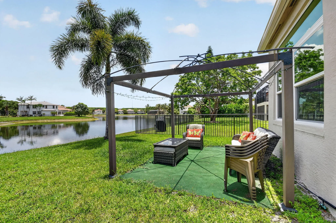
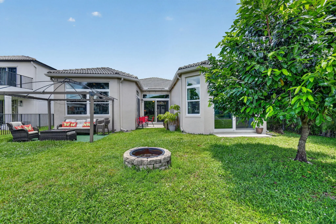
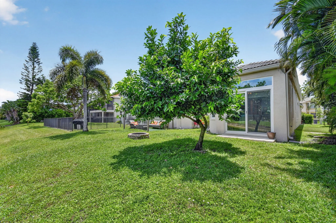
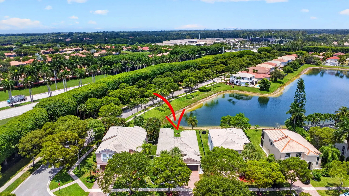
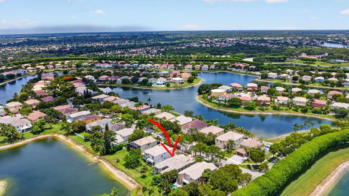
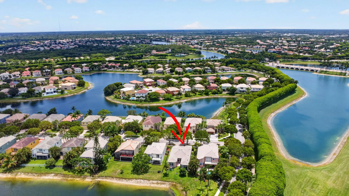
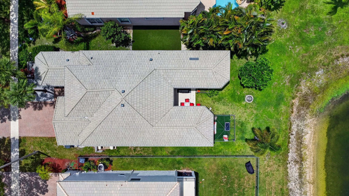
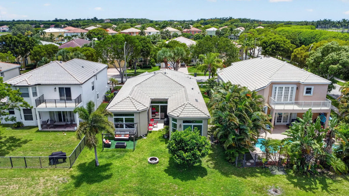
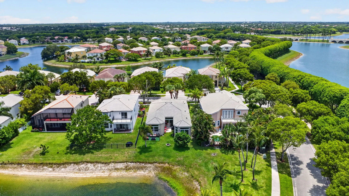
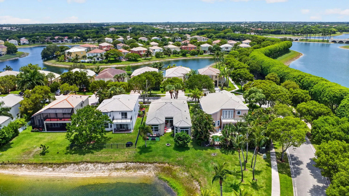
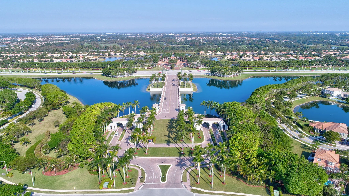
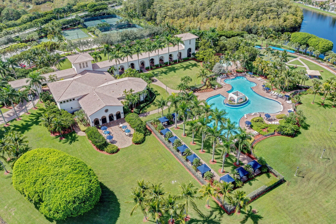
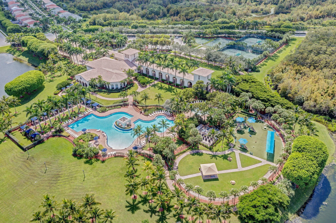
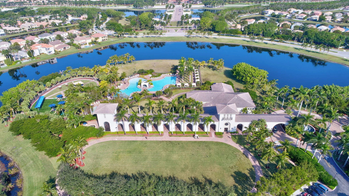
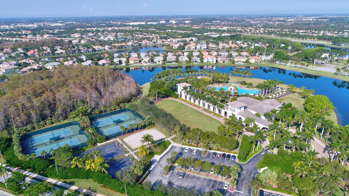
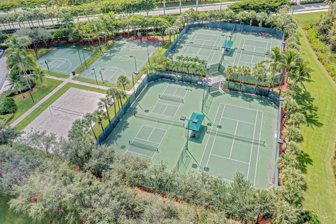
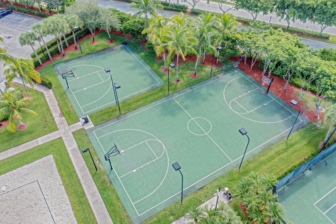
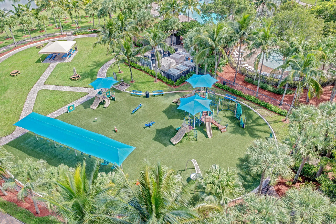
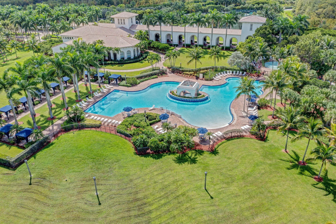
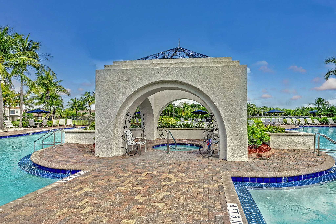
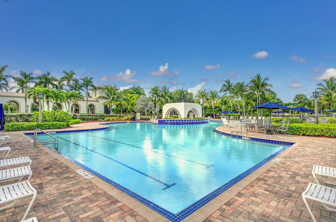
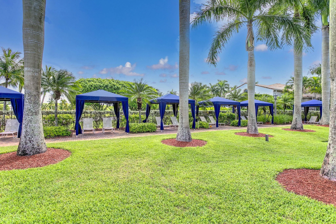
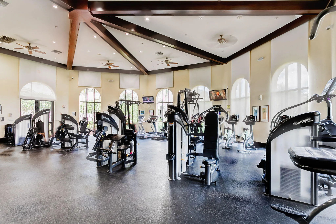
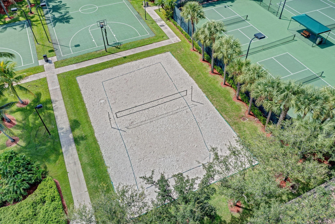
A great opportunity to own a spacious, freshly painted one-story home with long lake views in the desirable Olympia community of Wellington. This 4-bedroom home offers a bright, open floor plan with soaring ceilings, generous living spaces and a functional layout ready to welcome next owner. Enjoy important upgrades that provide peace of mind and long-term value, including hurricane-rated impact windows and doors, a brand-new HVAC system and water heater. The kitchen features granite countertops, tumbled marble backsplash, wood cabinetry, and newer stainless-steel appliances. The spacious primary suite overlooks the lake and offers two walk-in closets, dual vanities, soaking tub, and separate shower. Additional updates include newer flooring in all bedrooms and a renovated bathroom. Bring your own style and design ideas to make this home truly your own. With its one-story layout, beautiful lake views, and significant major-system upgrades already completed, this property offers an excellent opportunity to create the home you've been envisioning. Enjoy Olympia's resort-style amenities, including a grand clubhouse, fitness center, pool, tennis, basketball, pickleball, playground, and more, all within a gated community served by A-rated schools. Near Mall at Wellington Green, hospital, dining and equestrian venues. Close to major roadways and beaches.
Amenities
1 Stories
2-car Garage
Association
Breakfast Area
Breakfast Area, Dining Area, Separate/Formal Dining Room, Dual Sinks, Entrance Foyer, Garden Tub/Roman Tub, High Ceilings, Main Level Primary, Pantry, Separate Shower, Tub Shower, Walk-In Closet(s)
Built 2003
Cooling: Central Air
Dining Area
Dual Sinks
Entrance Foyer
Garden Tub/Roman Tub
Heating: Central
High Ceilings
Main Level Primary
Outdoor Living Area
Outdoor Living Area, Room For Pool
Pantry
Pool
Room For Pool
Separate Shower
Separate/Formal Dining Room
Tub Shower
View: Lake, Water
Walk-In Closet(s)
Ask a Question!
Get answers fast
Payment Calculator
$0.00 per month
30 Year Fixed, 6.59% Interest
Principal & Interest
$0.00
Property Tax
$0.00
Mortgage Insurance
$0.00
HOA
$0.00
Home Owners Insurance
$0.00
Property Location
Listing Office:
Keyes Company
Attribution Contact:
561-779-5600
Listing Agent:
Tatiana Theodossis

All listings featuring the BMLS logo are provided by BeachesMLS Inc. This information is not verified for authenticity or accuracy and is not guaranteed. Copyright 2026 Beaches Multiple Listing Service, Inc. Updated: 09/23/2026 12:11 PM
Some properties that appear for sale on this limited electronic display may no longer be available. For the most current information, contact one of our agents.
Contact Your Agent
Agent contact information not available.
Similar Properties