Active
single
SALE
16170 Saddle Lane, Weston, Florida 33326
Weston, FL 33326
$2,400,000
6 beds
6.5 baths
5,696 sqft
Pool
Property Details
MLS#
A12041926
Type
Single
Square Footage
5,696
Bedrooms
6
Bathrooms
6 full, 1 half
Year Built
1986
Tax Amount
$42,955
Property Description
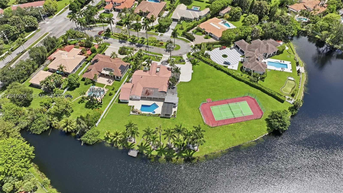
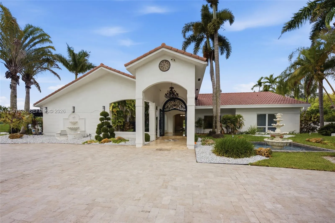
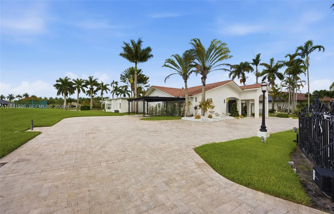
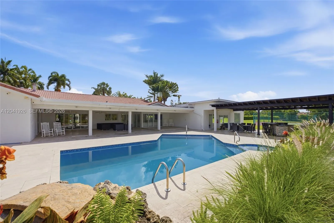
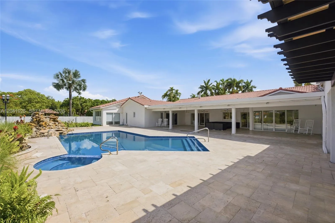
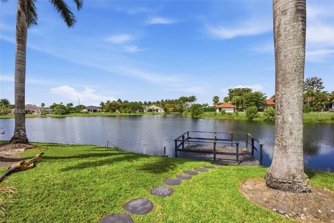
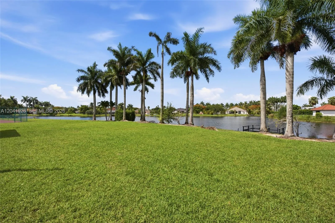
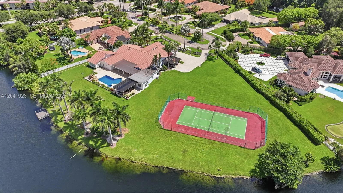
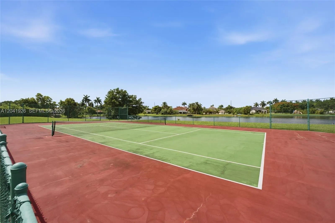
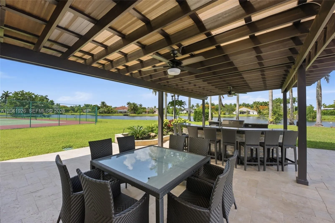
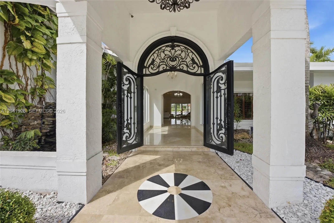
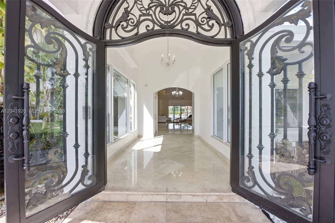
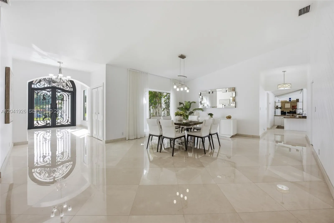
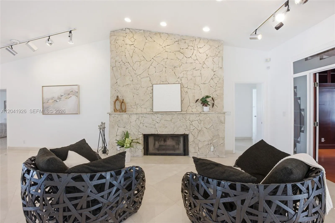
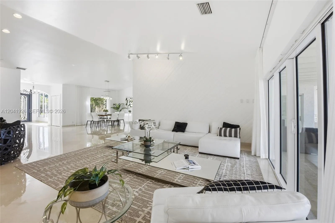
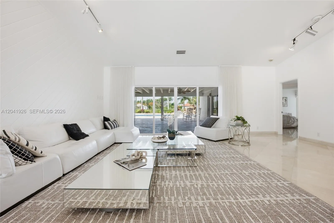
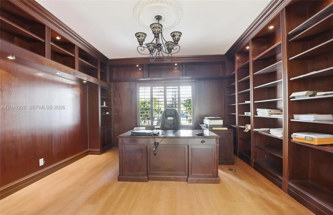
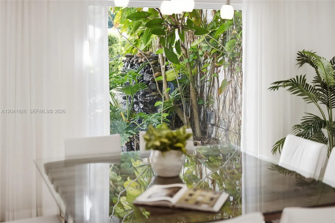
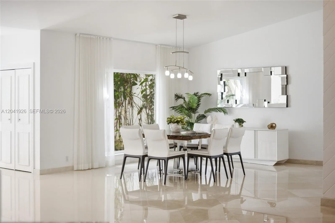
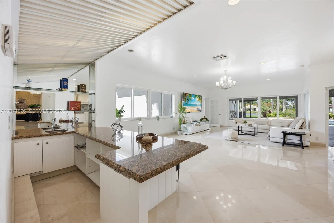
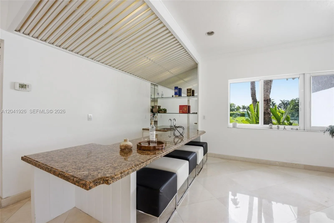
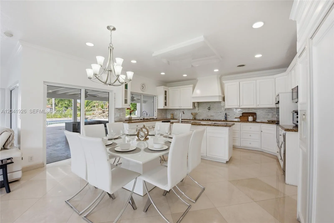
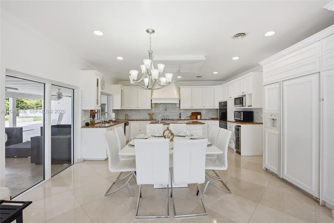
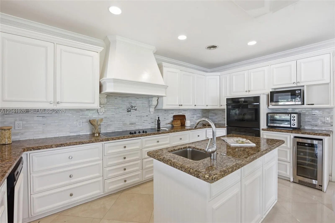
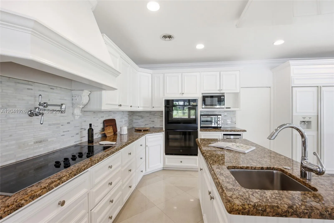
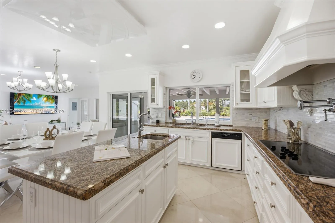
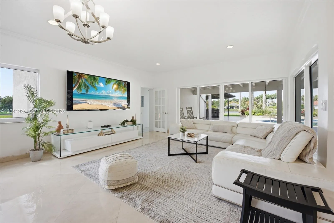
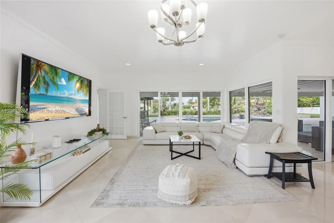
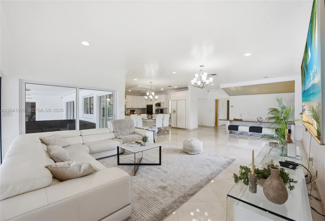
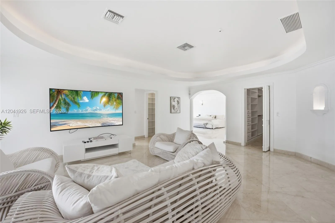
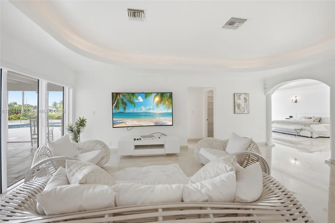
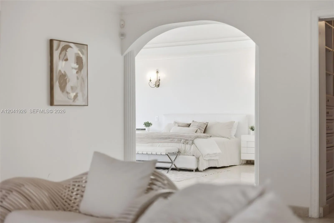
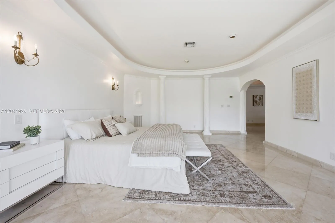
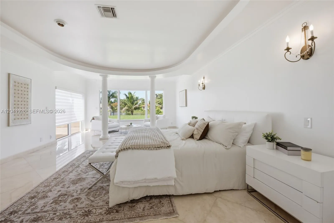
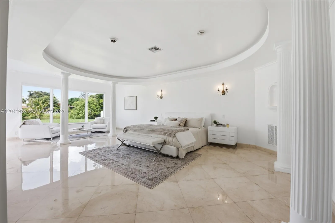
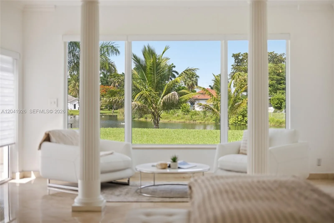
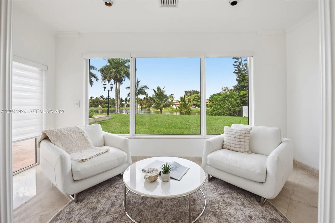
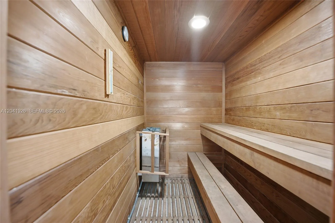
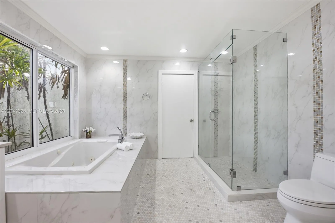
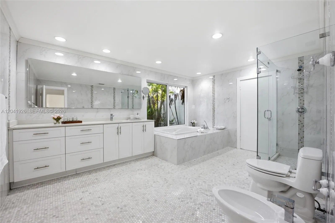
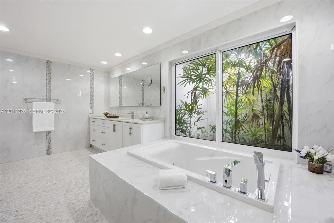
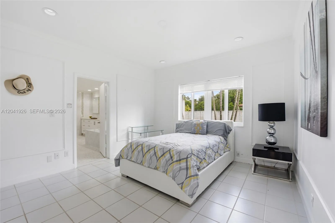
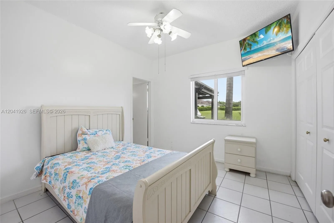
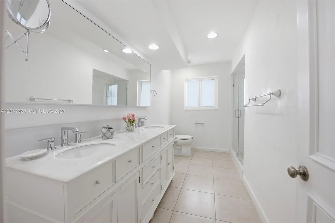
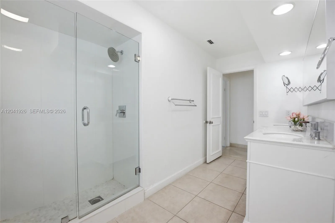
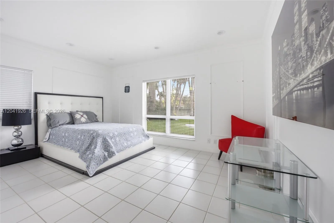
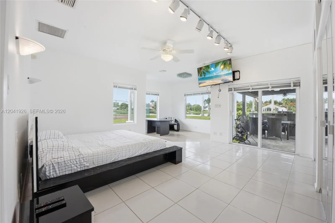
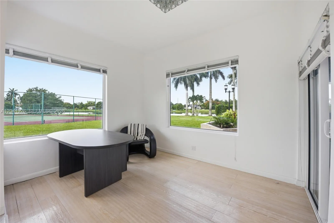
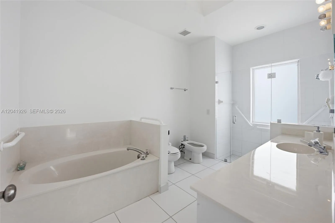
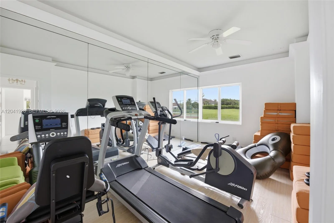
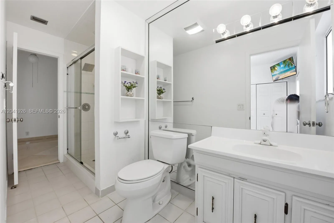
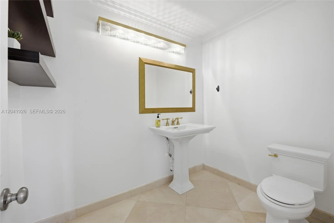
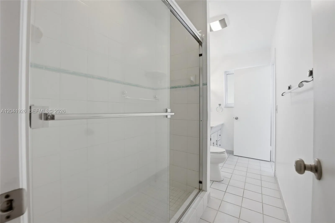
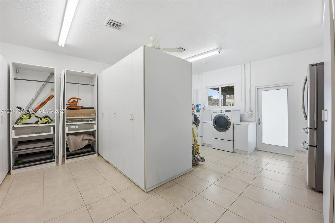
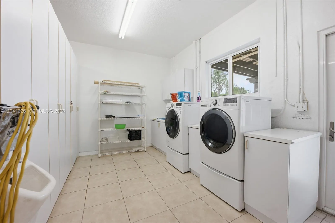
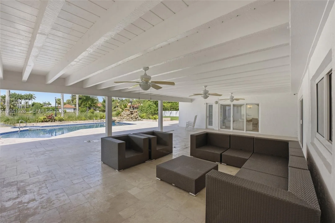
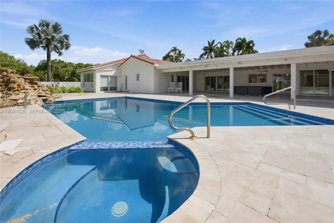
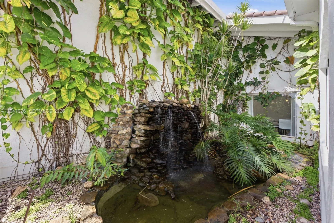
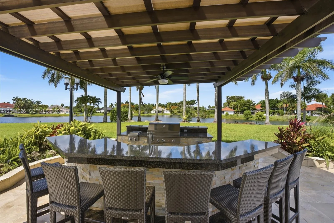
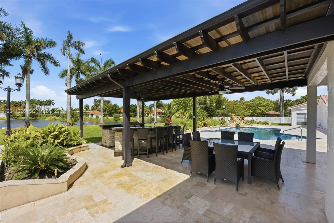
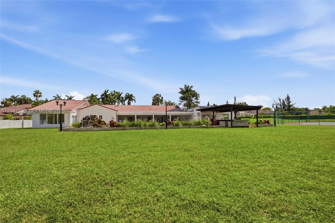
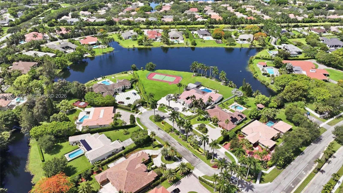
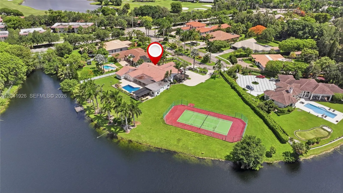
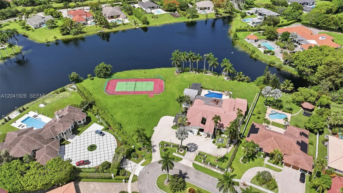
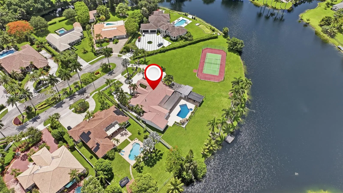
New roof currently being installed. South Florida luxury living at its finest. Rare 6-bedroom, 6.5-bath estate with a private tennis court in Saddle Club Estates, Weston, sited on a 1.6-acre cul-de-sac lot with self-gated grounds, lush landscaping, and a tranquil koi pond. The residence offers 6 bedrooms, 6.5 baths, and a versatile office, including two primary-sized bedrooms for exceptional flexibility. The renovated primary suite is a true retreat with a large TV lounge, three walk-in closets, separate his-and-her bathrooms, and a spa-inspired bath with a Roman tub. Refined finishes include full impact glass, a travertine driveway and patio, and marble flooring throughout. Outdoors, a resort-style pool with marble deck and spa is complemented by a summer kitchen with pergola and granite countertops, a full-size tennis court, and expansive entertaining areas designed for year-round outdoor living. Additional highlights include grand formal living areas, a fireplace, a private gym, a dry sauna, and a separate guest suite with its own office, kitchen, and wet bar that functions as a complete second residence, ideal for multigenerational living or extended stays. With 5,696 square feet under air on 69,543 square feet of land, this property delivers the space, scale, and total privacy that rarely come to market in Weston. Walking distance to Bonaventure Town Center and minutes from shopping, dining, and recreation, with access to the Bonaventure Town Center Club. Schedule your private tour today and experience it.
Amenities
1 Stories
Bar
Barbecue
Bathtub
Bedroom on Main Level
Breakfast Bar
Breakfast Bar, Built-in Features, Bedroom on Main Level, Bathtub, Dining Area, Separate/Formal Dining Room, Dual Sinks, High Ceilings, Living/Dining Room, Multiple En Suite Bathrooms, Pantry, Sitting Area in Primary, Storage, Soaking Tub, Separate Shower, Bar, Walk-In Closet(s)
Built 1986
Built-in Barbecue
Built-in Barbecue, Barbecue, Lighting, Outdoor Living Area, Tennis Court(s)
Built-in Features
Cooling: Central Air, Ceiling Fan(s)
Dining Area
Dual Sinks
Heating: Central
High Ceilings
In Ground
Lighting
Living/Dining Room
Multiple En Suite Bathrooms
Outdoor Living Area
Pantry
Pool
Separate Shower
Separate/Formal Dining Room
Sitting Area in Primary
Soaking Tub
Storage
Tennis Court(s)
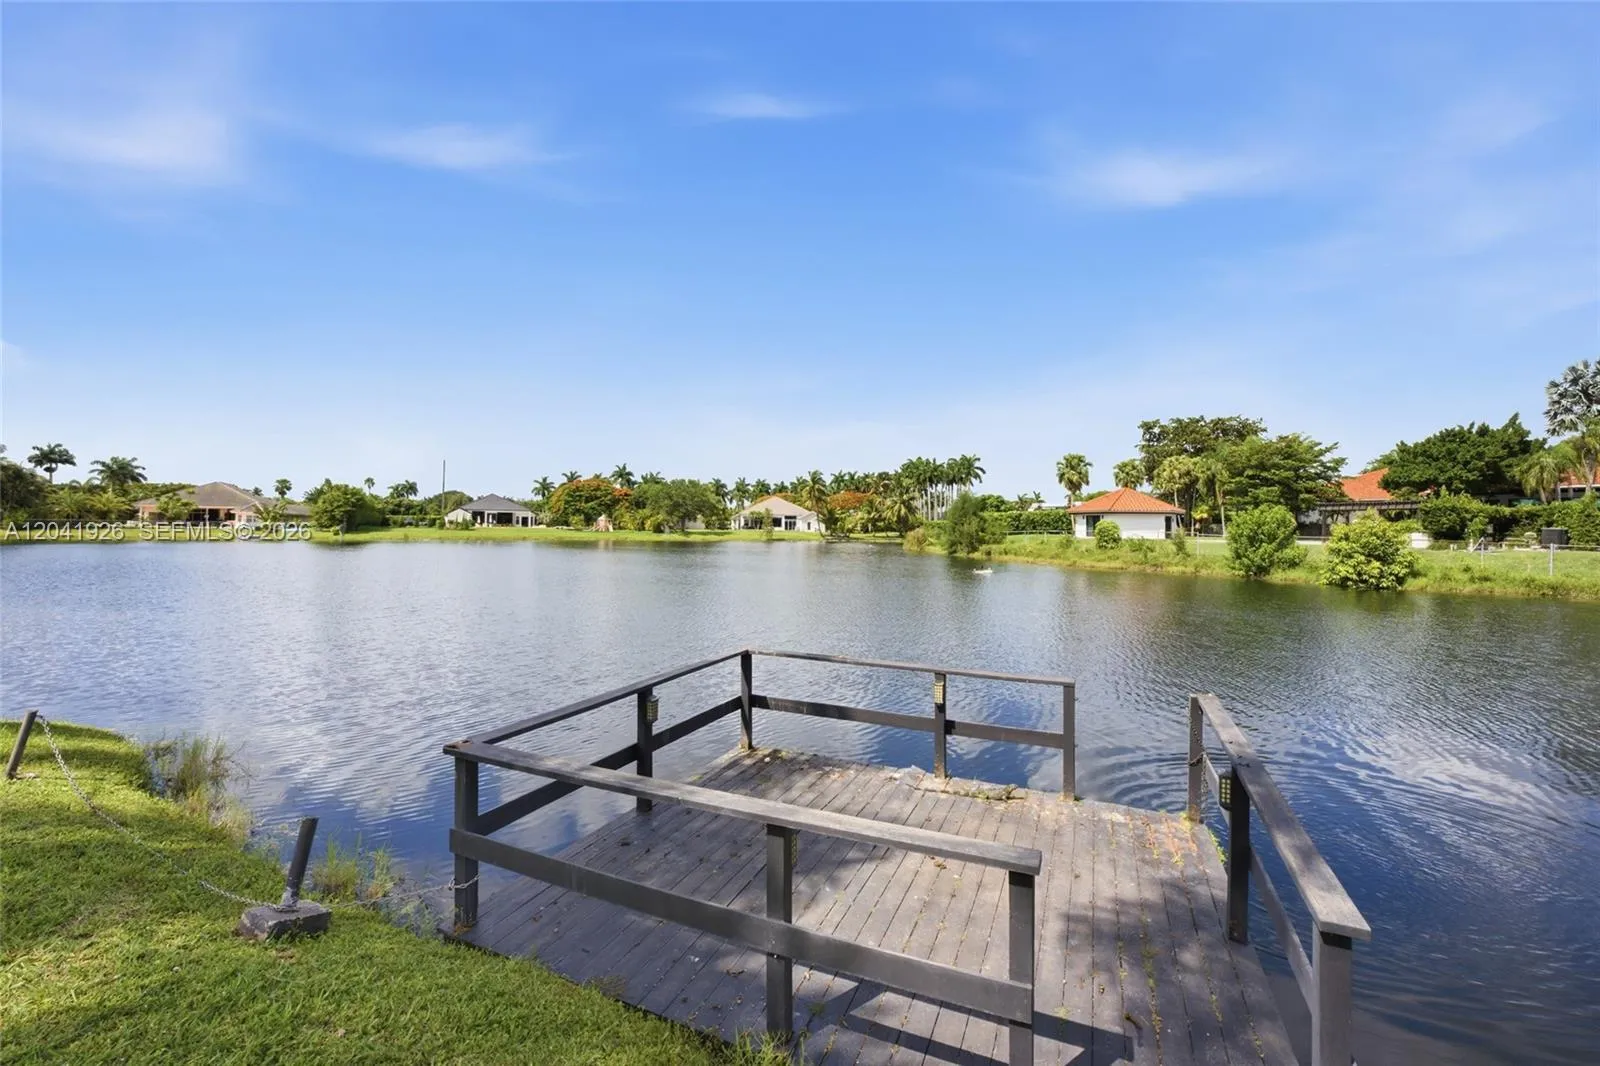
View: Lake
Walk-In Closet(s)
Ask a Question!
Get answers fast
Payment Calculator
$0.00 per month
30 Year Fixed, 6.59% Interest
Principal & Interest
$0.00
Property Tax
$0.00
Mortgage Insurance
$0.00
HOA
$0.00
Home Owners Insurance
$0.00
Property Location
Listing Office:
Coldwell Banker Realty
Attribution Contact:
954-228-0404
Listing Agent:
Rose Sklar

All listings featuring the BMLS logo are provided by BeachesMLS Inc. This information is not verified for authenticity or accuracy and is not guaranteed. Copyright 2026 Beaches Multiple Listing Service, Inc. Updated: 10/01/2026 1:33 PM
Some properties that appear for sale on this limited electronic display may no longer be available. For the most current information, contact one of our agents.
Contact Your Agent
Agent contact information not available.
Similar Properties