Active
single
SALE
7754 Maywood Crest Drive, Palm Beach Gardens, Florida 33412
Palm Beach Gardens, FL 33412
$1,609,300
3 beds
3.5 baths
3,397 sqft
HOA: $274.00
Pool
Property Details
MLS#
M20056103
Type
Single
Square Footage
3,397
Bedrooms
3
Bathrooms
3 full, 1 half
Year Built
2016
Tax Amount
$19,915
HOA Fees
$274
Property Description
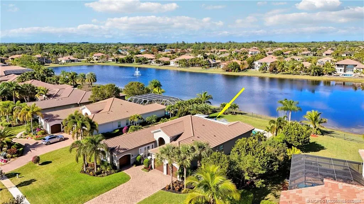
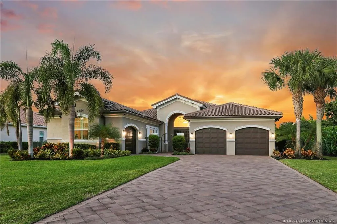
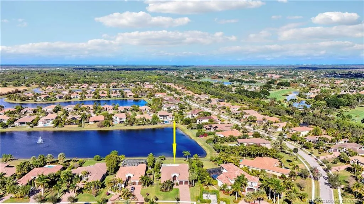
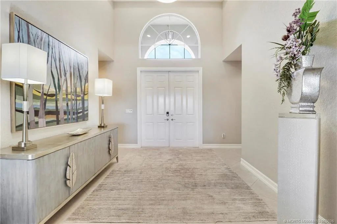
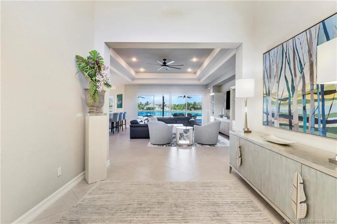
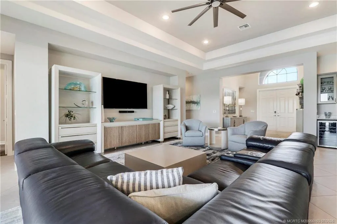
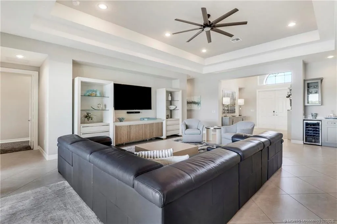
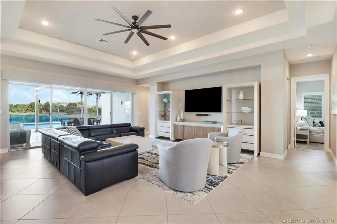
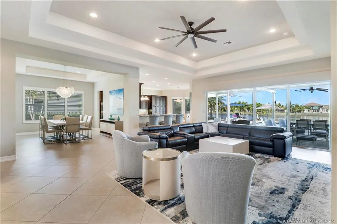
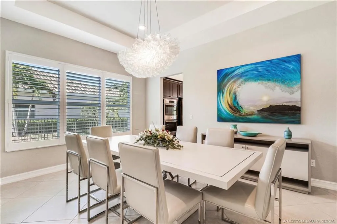
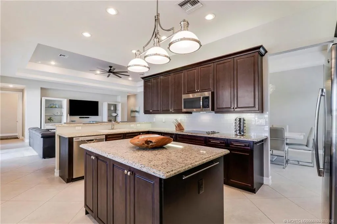
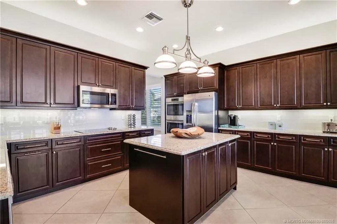
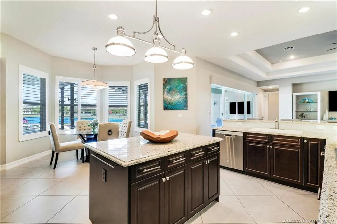
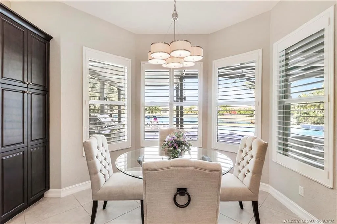
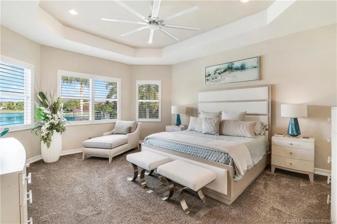
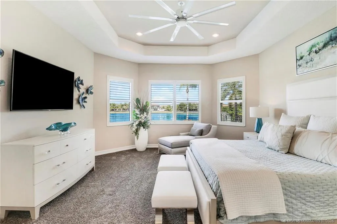
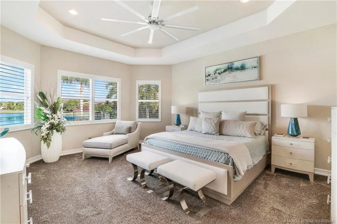
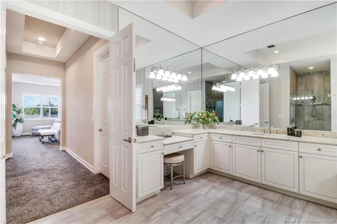
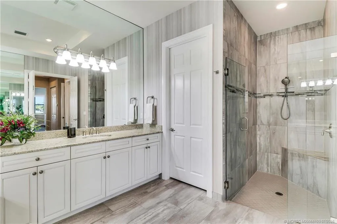
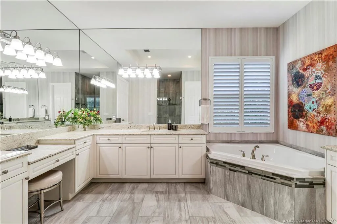
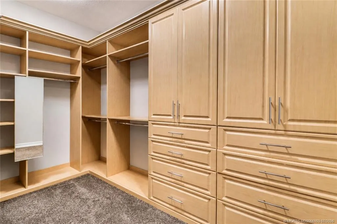
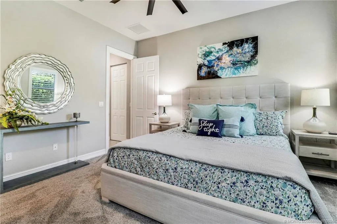
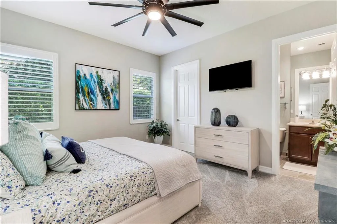
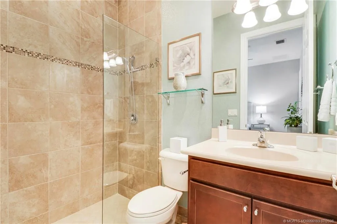
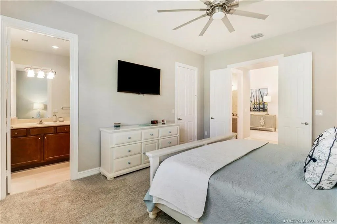
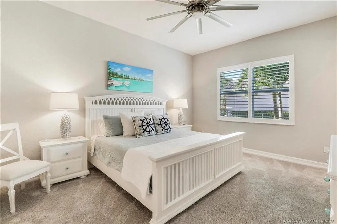
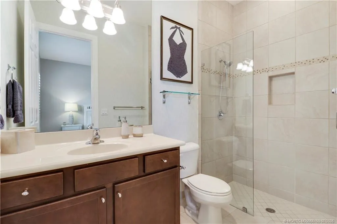
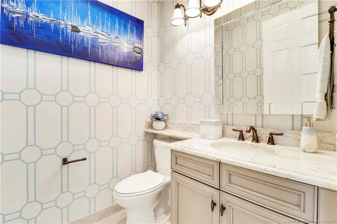
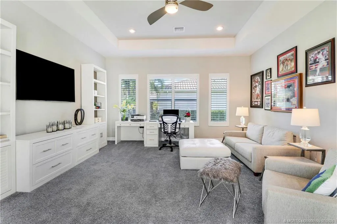
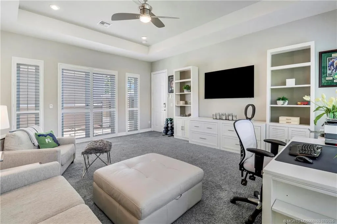
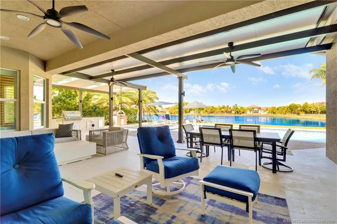
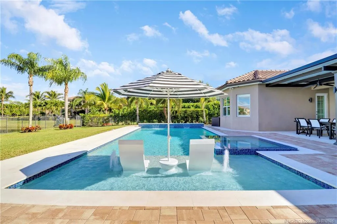
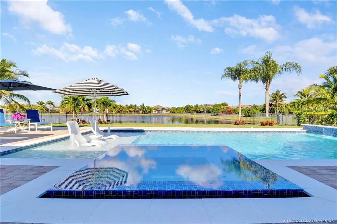
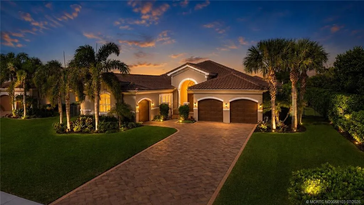
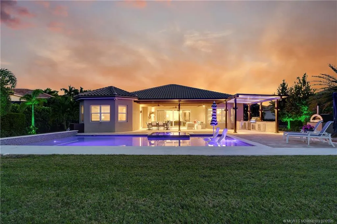
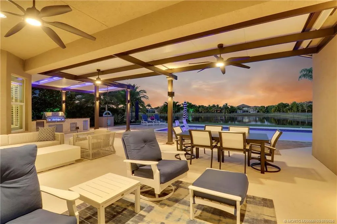
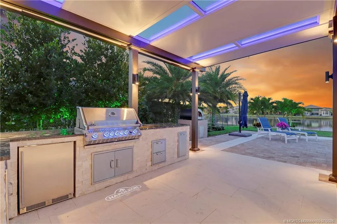
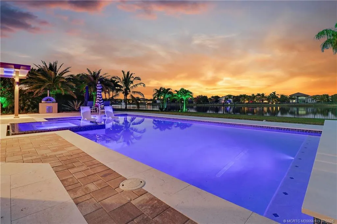
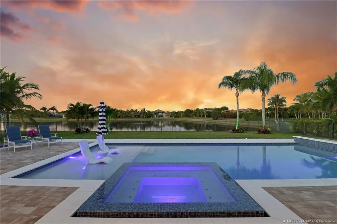
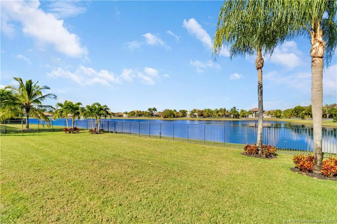
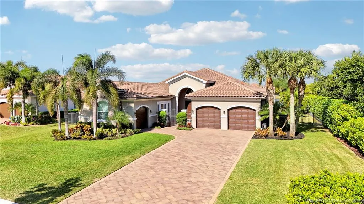
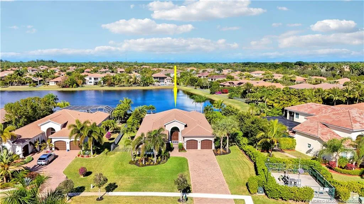
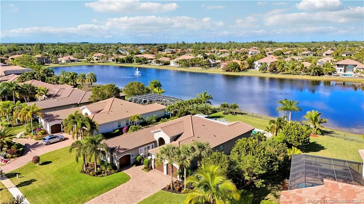
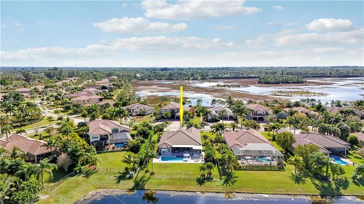
Enjoy refined lakefront living in prestigious Bay Hill at The Preserve in this exceptional 3-bedroom, 3.5-bath estate home with a 3-car garage and over $300,000 in upgrades. The highlight is the spectacular 2024 outdoor transformation featuring a resort-style pool and spa, expanded patio, summer kitchen, custom lighting, and beautifully landscaped entertaining spaces. A grand foyer with soaring ceilings opens to an expansive great room with breathtaking lake views. Designed for both entertaining and everyday living, the home features a formal dining room with a custom bar and wine cooler, plus a chef's kitchen with custom cabinetry, snack bar, and breakfast nook overlooking the pool and lake. The luxurious primary suite offers serene water views, dual walk-in closets, separate vanities, a Roman soaking tub, and a spacious walk-in shower. Two guest bedrooms each feature private en-suite baths. The 2024 outdoor oasis includes a resort-style pool and spa with a sun shelf, water feature, and custom lighting. A covered patio with integrated glass panels provides shade while maintaining natural light, and the summer kitchen features a built-in grill, beverage refrigerator, sink, and wood-fired pizza oven. Additional upgrades include professional landscaping with accent lighting, a mosquito misting system, two new Trane A/C systems (2024), two new garage door openers, and a new GE dishwasher (2026). Located on the PGA golf course with optional PGA National memberships available, this exceptional waterfront home offers luxury living in one of the area's most sought-after communities.
Amenities
1 Stories
Bar
Bathtub
Breakfast Area
Breakfast Bar
Breakfast Bar, Breakfast Area, Bathtub, Dining Area, Separate/Formal Dining Room, Dual Sinks, Entrance Foyer, Eat-in Kitchen, Garden Tub/Roman Tub, High Ceilings, Kitchen Island, Main Level Primary, Pantry, Sitting Area in Primary, Soaking Tub, Separate Shower, Bar, Walk-In Closet(s)
Built 2016
Cooling: Central Air, Electric
Dining Area
Dual Sinks
Eat-in Kitchen
Entrance Foyer
Garden Tub/Roman Tub
Heated
Heating: Central, Electric
High Ceilings
In Ground
Kitchen Island
Lighting
Lighting, Outdoor Kitchen, Outdoor Living Area
Main Level Primary
Outdoor Kitchen
Outdoor Living Area
Pantry
Pool
Salt Water
Separate Shower
Separate/Formal Dining Room
Sitting Area in Primary
Soaking Tub
View: Lake
Walk-In Closet(s)
Ask a Question!
Get answers fast
Payment Calculator
$0.00 per month
30 Year Fixed, 6.59% Interest
Principal & Interest
$0.00
Property Tax
$0.00
Mortgage Insurance
$0.00
HOA
$0.00
Home Owners Insurance
$0.00
Property Location
Listing Office:
RE/MAX Select Group
Attribution Contact:
561-346-0555
Listing Agent:
Eric Pruitt

All listings featuring the BMLS logo are provided by BeachesMLS Inc. This information is not verified for authenticity or accuracy and is not guaranteed. Copyright 2026 Beaches Multiple Listing Service, Inc. Updated: 10/21/2026 2:50 PM
Some properties that appear for sale on this limited electronic display may no longer be available. For the most current information, contact one of our agents.
Contact Your Agent
Agent contact information not available.
Similar Properties