Active
single
SALE
172 Wild Pine Road, Wellington, Florida 33414
Wellington, FL 33414
$1,250,000
4 beds
2 baths
2,414 sqft
Pool
Property Details
MLS#
A12039229
Type
Single
Square Footage
2,414
Bedrooms
4
Bathrooms
2 full
Year Built
1980
Tax Amount
$11,778
Garage Spaces
2
Property Description
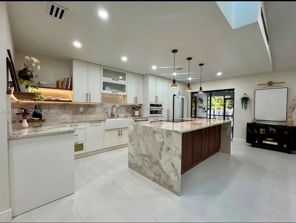
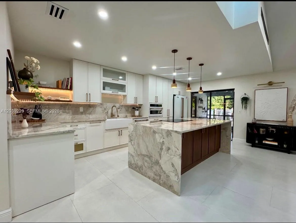
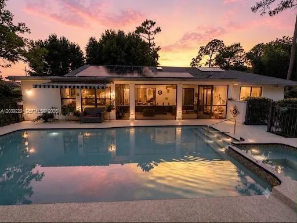
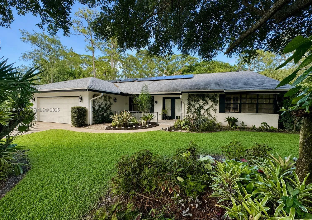
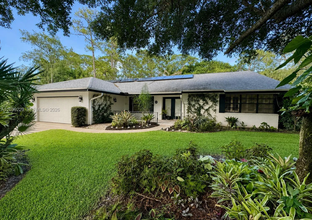
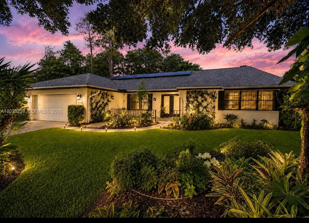
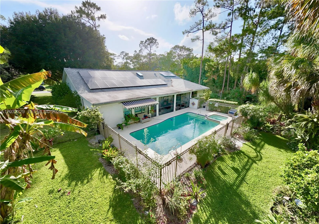
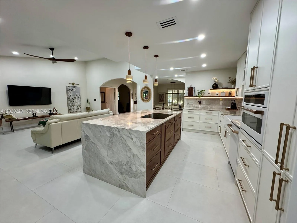
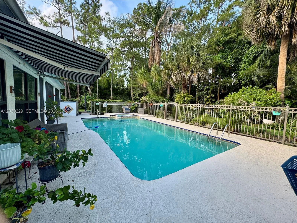
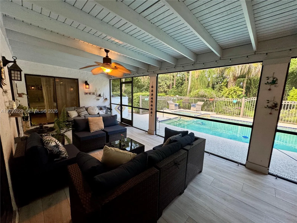
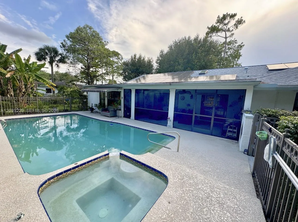
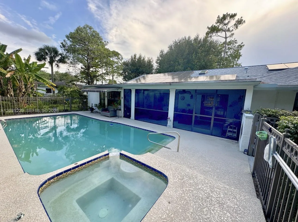
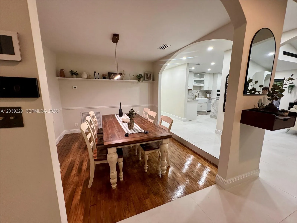
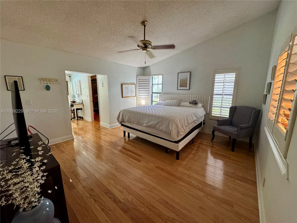
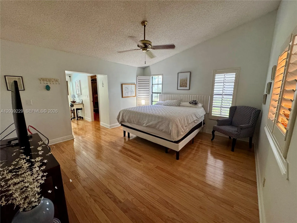
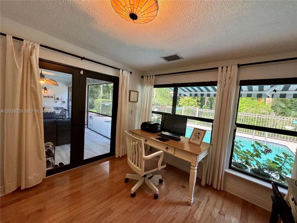
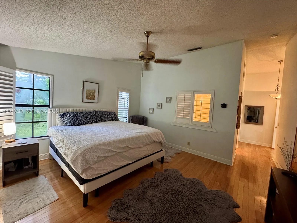
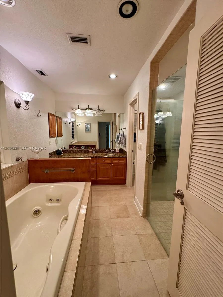
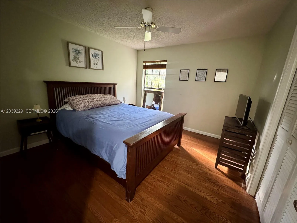
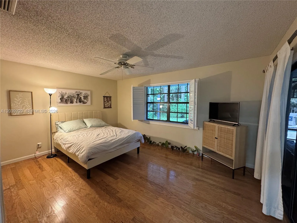
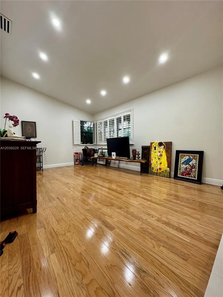
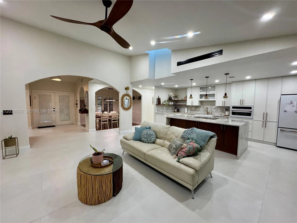
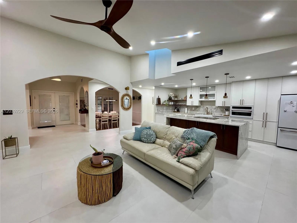
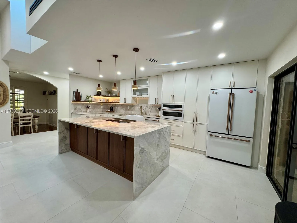
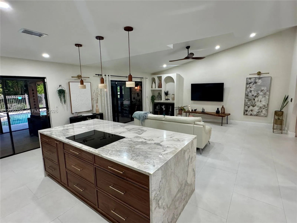
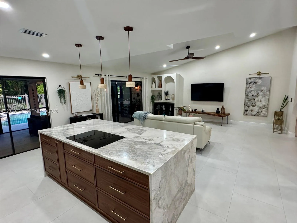
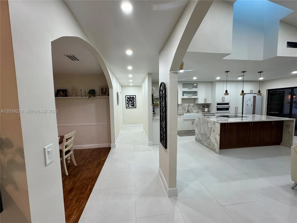
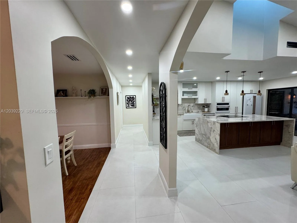
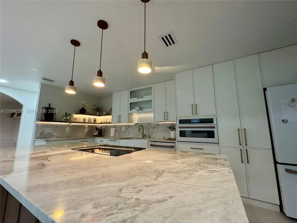
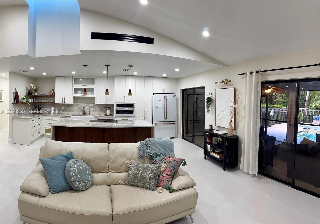
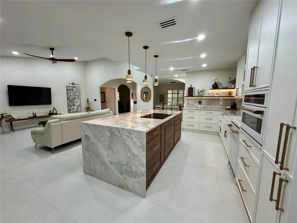
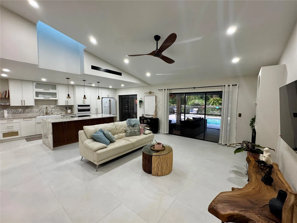
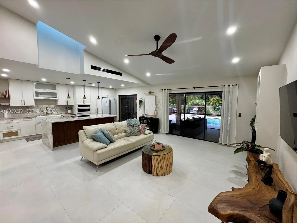
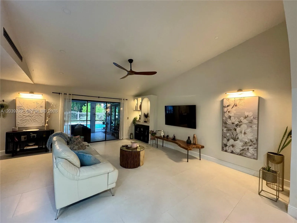
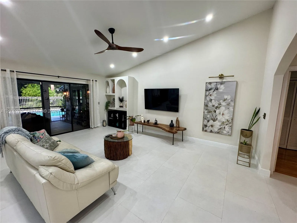
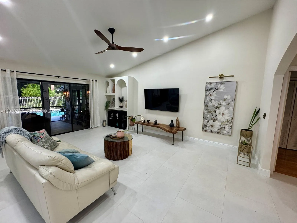
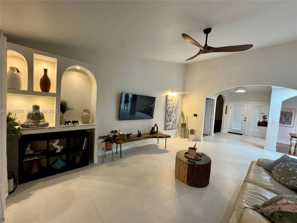
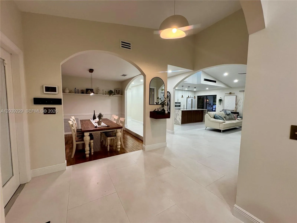
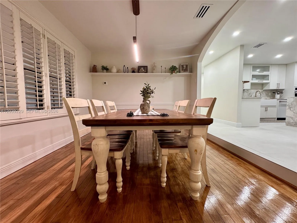
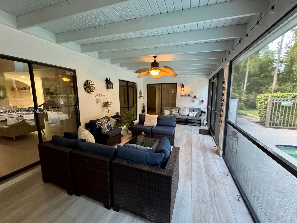
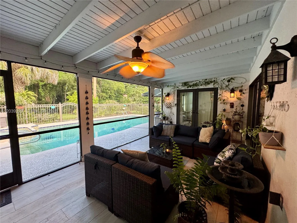
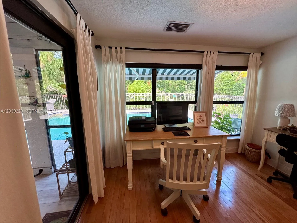
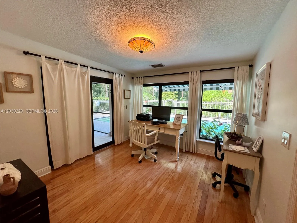
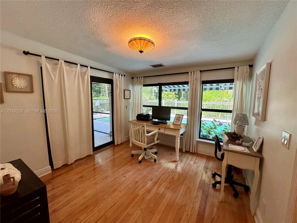
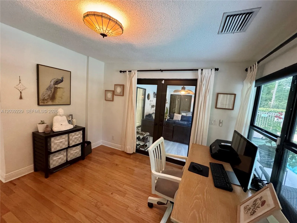
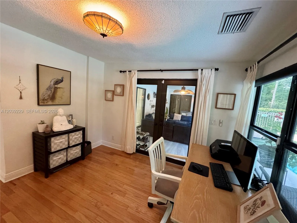
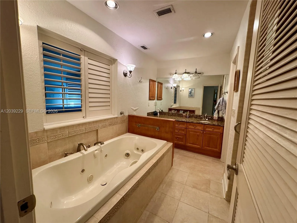
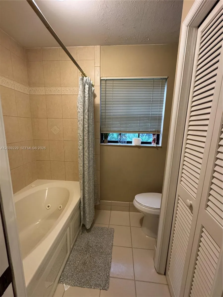
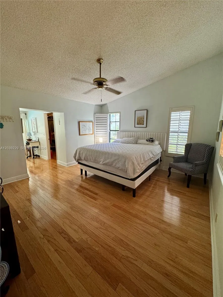
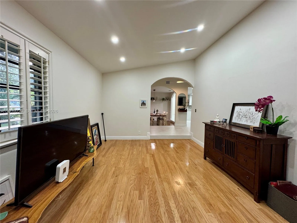
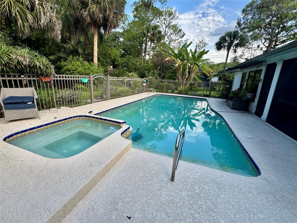
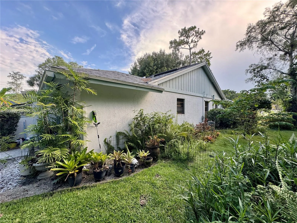
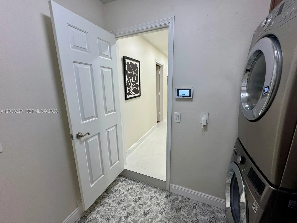
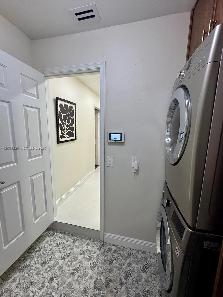
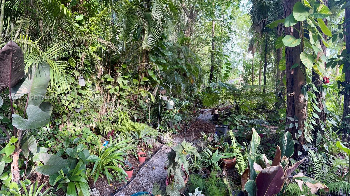
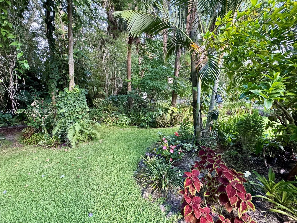
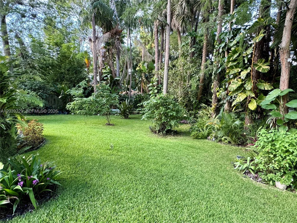
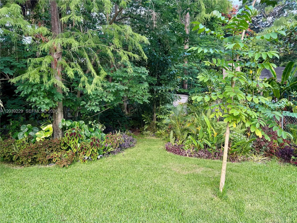
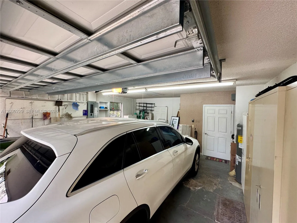
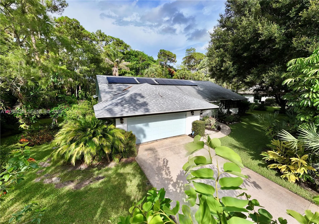
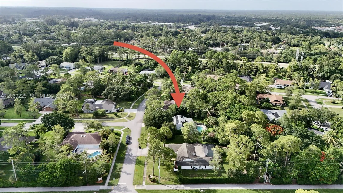
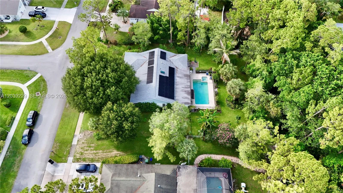
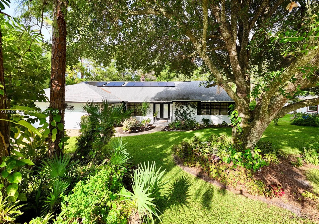
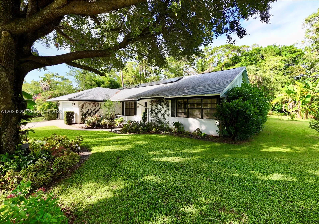
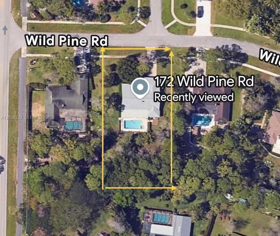
Tucked right in the vibrant heart of Wellington,4/2/2 (den conversion) + office turnkey masterpiece is architecturally designed by a high-end professional team for an immediate 'wow' factor. Sitting on a fenced 0.5 acre lot with a breathtaking, serene botanical garden sanctuary, the home features a 2022 roof, spacious 4BR/2BA split plan (4th bedroom is Den conversion). The interior features imported Spanish porcelain flooring throughout for a smooth, welcoming feel. Formal Dining room. The chef’s kitchen boasts quartzite Taj Mahal countertops, custom walnut cabinetry, and premium Café appliances with an induction island cooktop and a separate built-in Advantium® 5-in-1 wall oven(WiFi). Nearby, a utility room offers an LG W/D with matching custom walnut cabinets. A large home office faces the spectacular gas-heated pool with Spa (new pump), solar hot/cold outdoor shower, screened patio with hurricane protection. A/C 2019 & ceiling fans keep the interior perfectly cool. A custom impact skylight, Plantation shutters, a hurricane garage door, impact windows, shutters & panels offer complete storm peace of mind. The property operates on a solar system, city water, septic, and full irrigation via a brand-new 2026 well pump. Lush, mature fruit trees complete this secluded oasis. Enjoy total privacy with NO HOA, just minutes to world-class equestrian venues, dining, shopping, and the Turnpike. Top "A"-rated schools in a family oriented town—simply turn the key and live your dream.
Amenities
1 Stories
2-car Garage
Awning(s)
Awning(s), Lighting, Outdoor Living Area, Outdoor Shower, Porch
Bathtub
Bedroom on Main Level
Breakfast Bar
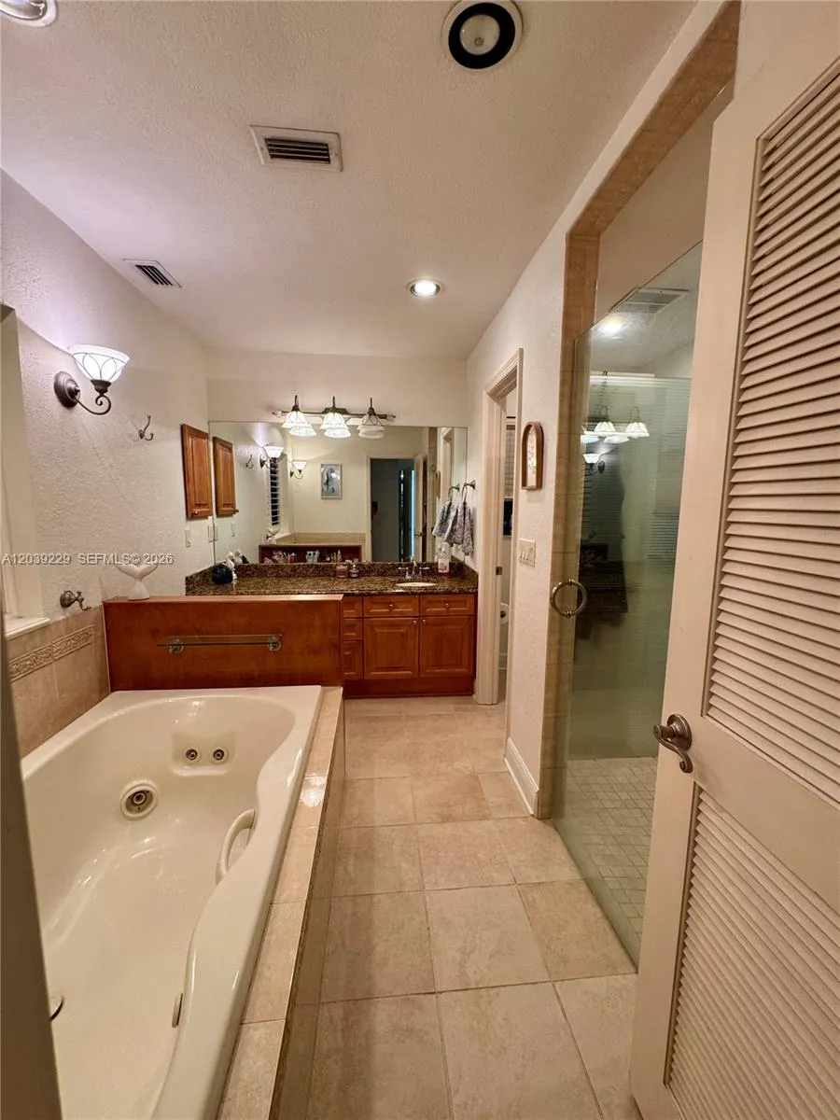
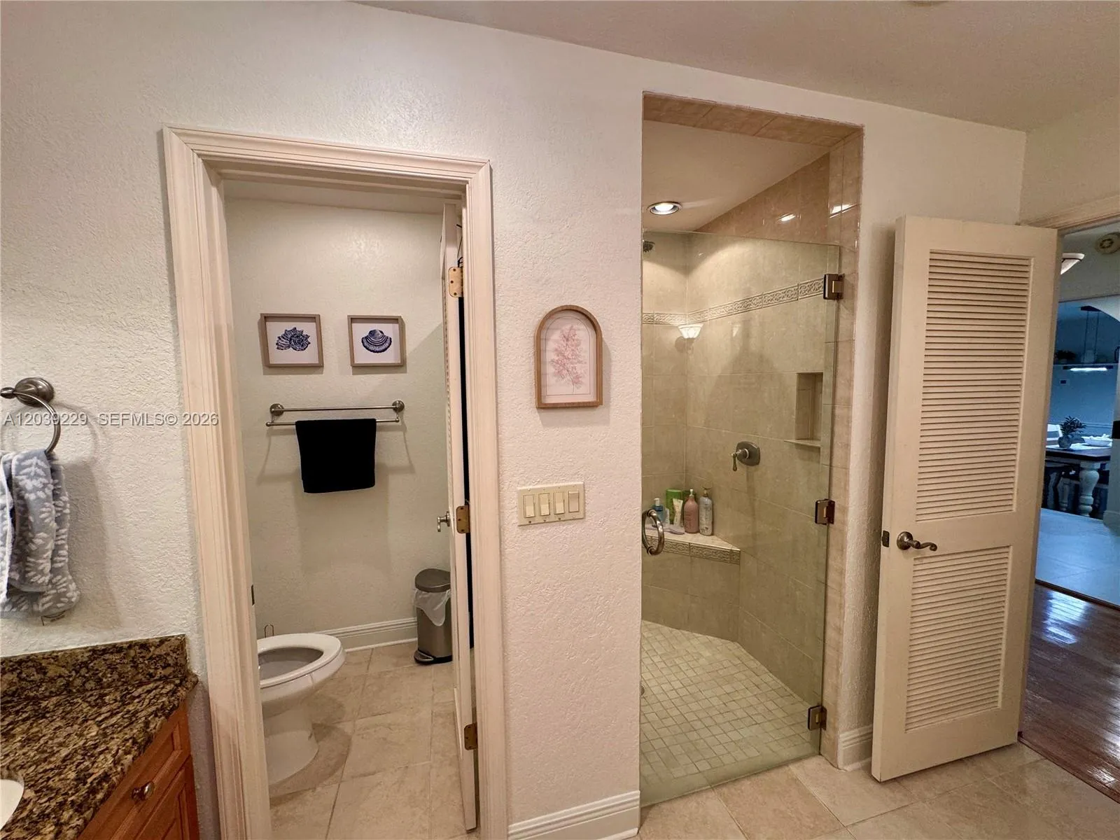
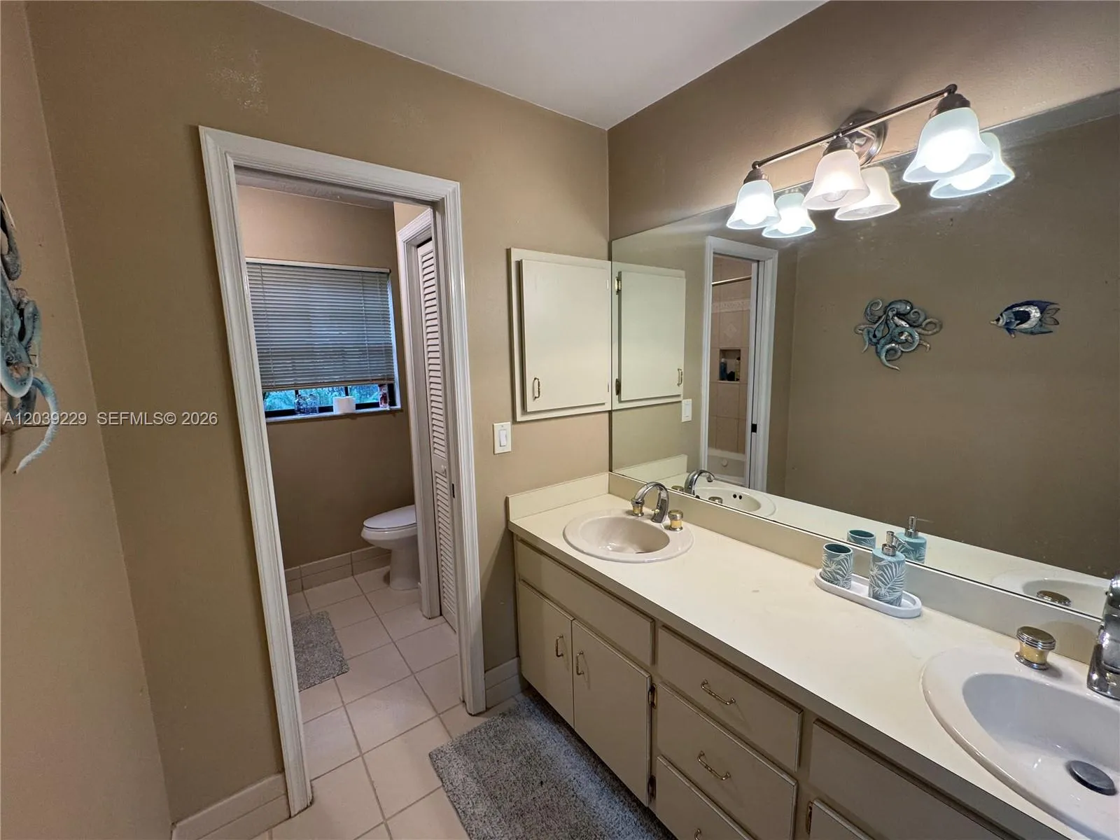
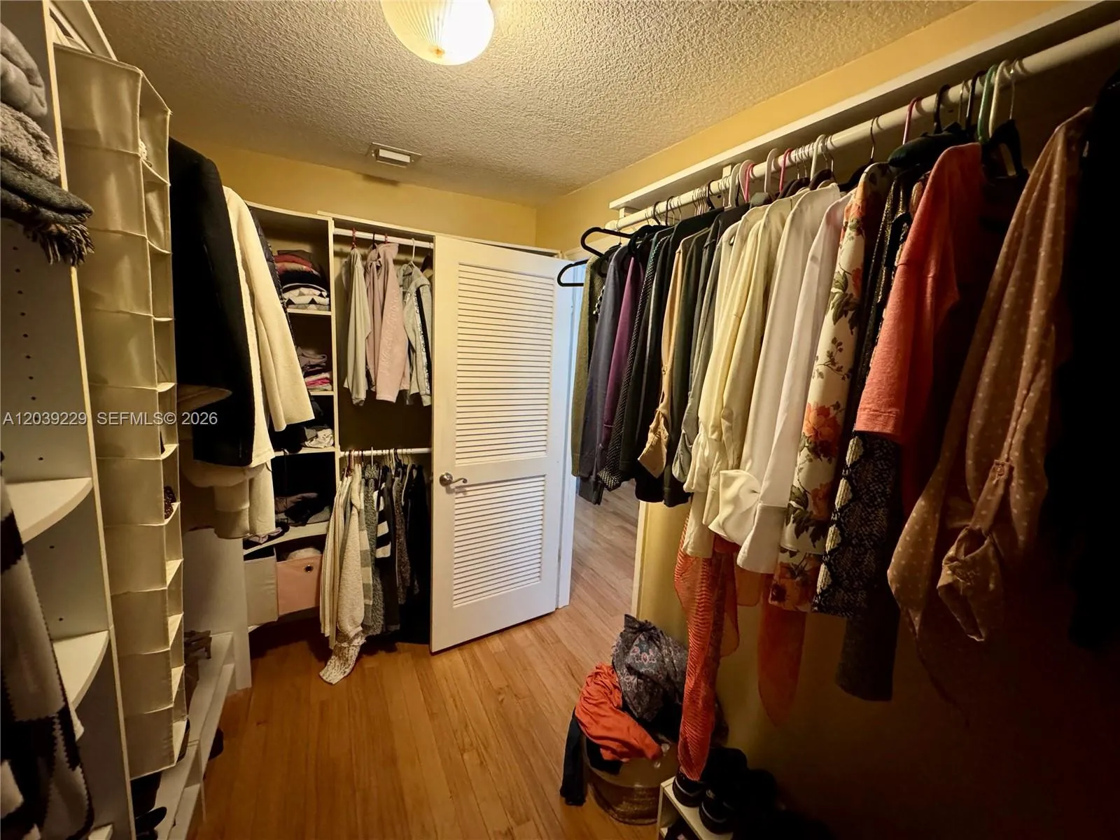
Breakfast Bar, Bedroom on Main Level, Bathtub, Closet Cabinetry, Dining Area, Separate/Formal Dining Room, Dual Sinks, Garden Tub/Roman Tub, High Ceilings, Jetted Tub, Kitchen Island, Split Bedrooms, Soaking Tub, Separate Shower, Walk-In Closet(s)
Built 1980
Closet Cabinetry
Cooling: Central Air, Ceiling Fan(s)
Dining Area
Dual Sinks
Garden Tub/Roman Tub
Gunite
Heated
Heating: Central
High Ceilings
In Ground
Jetted Tub
Kitchen Island
Lighting
Outdoor Living Area
Outdoor Shower
Outside Bath Access
Pool
Pool/Spa Combo
Porch
Separate Shower
Separate/Formal Dining Room
Soaking Tub
Split Bedrooms
View: Garden, Pool
Walk-In Closet(s)
Ask a Question!
Get answers fast
Payment Calculator
$0.00 per month
30 Year Fixed, 6.59% Interest
Principal & Interest
$0.00
Property Tax
$0.00
Mortgage Insurance
$0.00
HOA
$0.00
Home Owners Insurance
$0.00
Property Location
Listing Office:
Highlight Realty Corp
Listing Agent:
Livna Nativ

All listings featuring the BMLS logo are provided by BeachesMLS Inc. This information is not verified for authenticity or accuracy and is not guaranteed. Copyright 2026 Beaches Multiple Listing Service, Inc. Updated: 08/20/2026 9:42 AM
Some properties that appear for sale on this limited electronic display may no longer be available. For the most current information, contact one of our agents.
Contact Your Agent

Cynthia Ann Brown Williams
Similar Properties