Active
single
SALE
13531 Nesting Pines Way, Palm Beach Gardens, Florida 33412
Palm Beach Gardens, FL 33412
$2,020,900
5 beds
5.5 baths
5,136 sqft
HOA: $404.00
Pool
Property Details
MLS#
B26044313
Type
Single
Square Footage
5,136
Bedrooms
5
Bathrooms
5 full, 1 half
Year Built
2025
Tax Amount
$4,748
HOA Fees
$404
Garage Spaces
3
Property Description
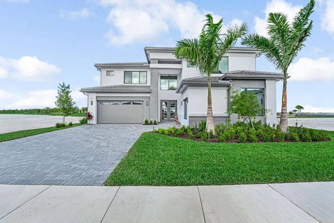
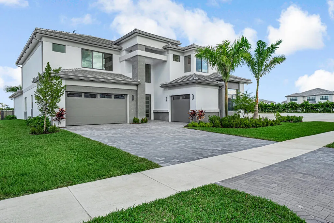
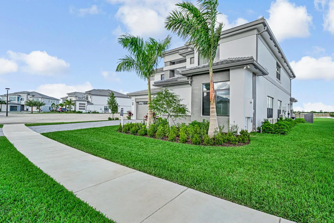
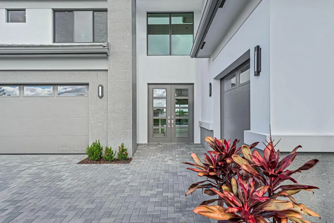
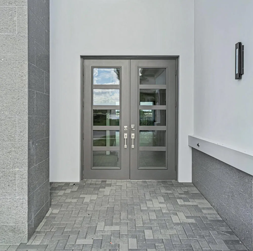
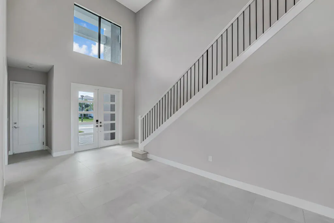
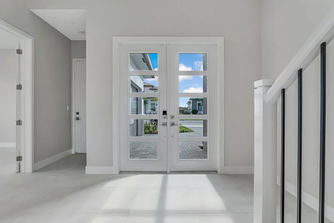
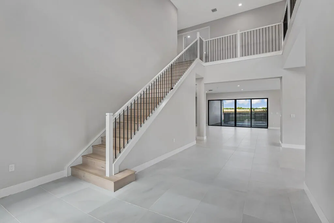
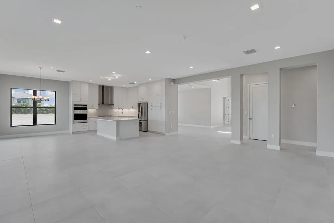
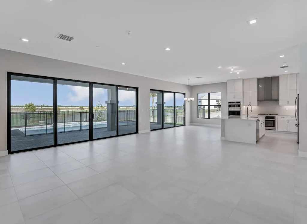
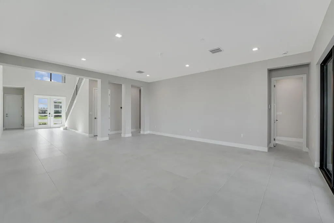
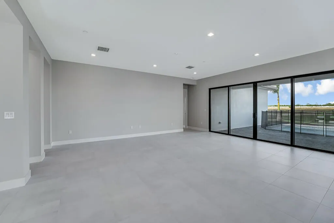
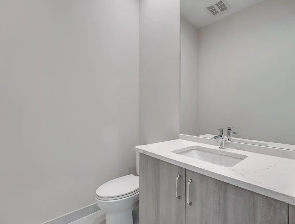
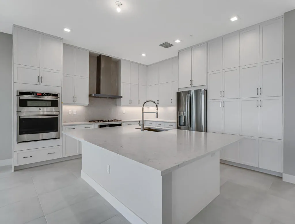
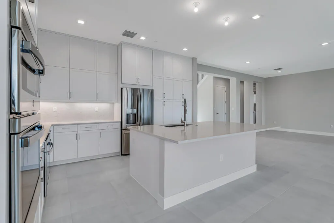
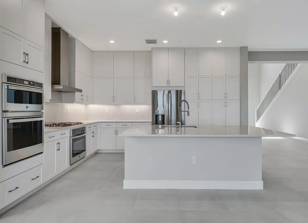
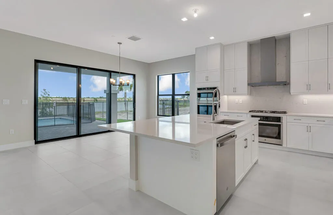
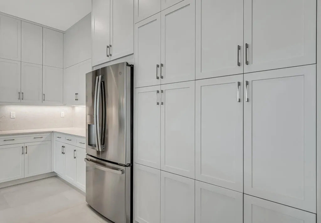
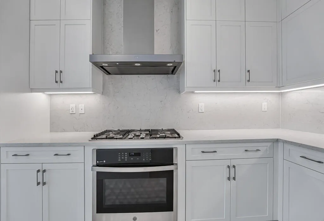
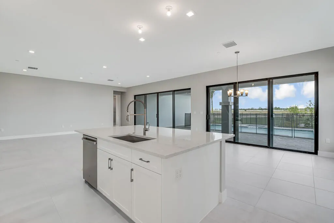
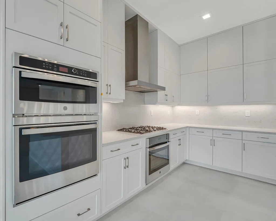
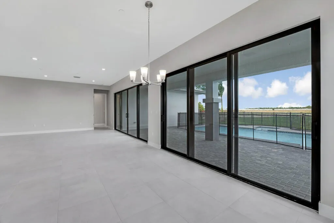
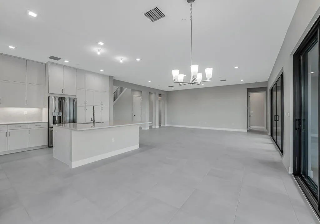
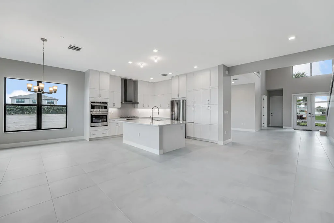
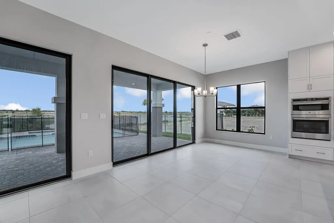
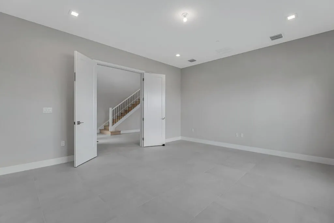
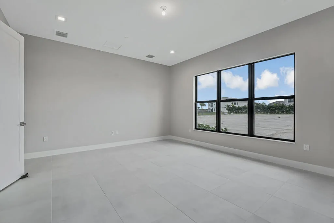
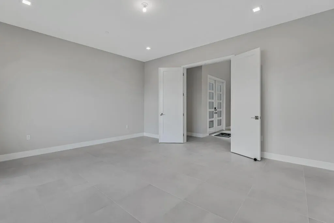
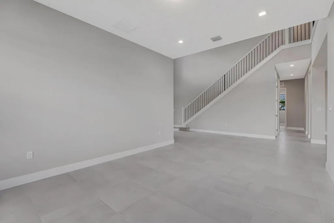
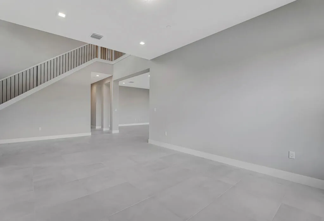
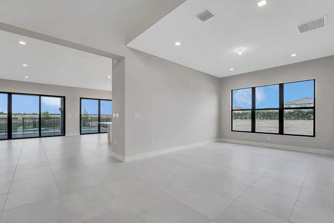
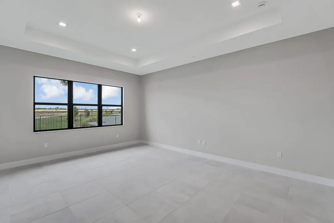
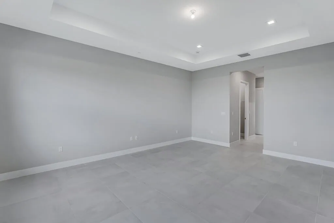
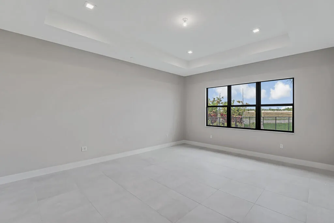
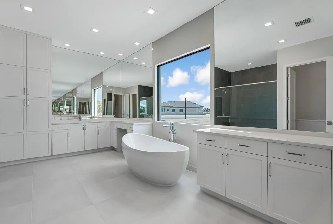
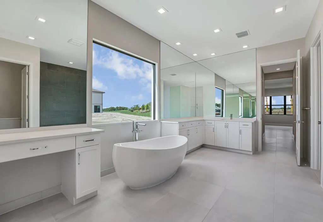
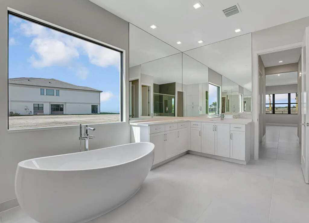
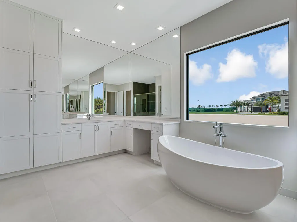
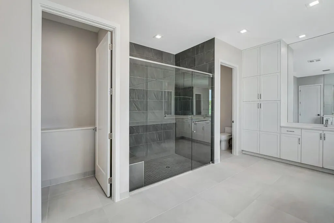
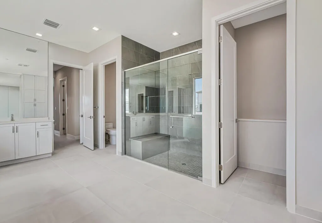
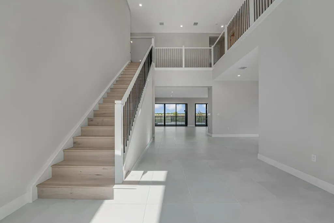
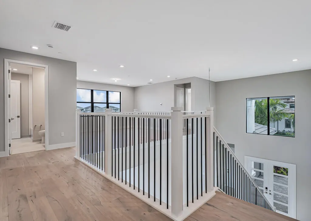
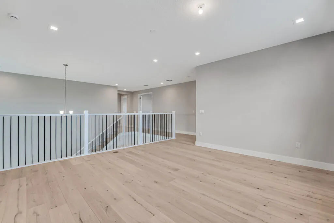
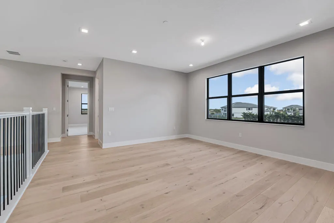
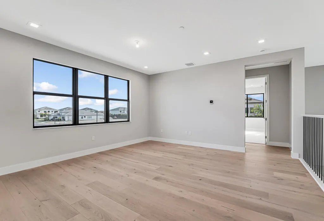
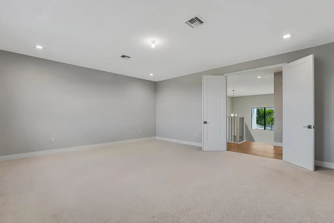
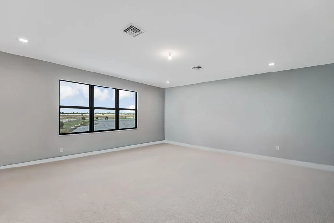
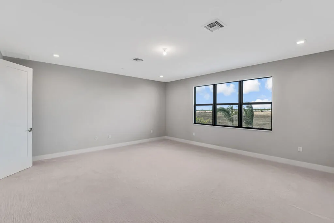
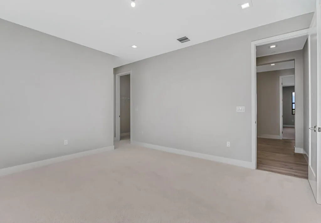
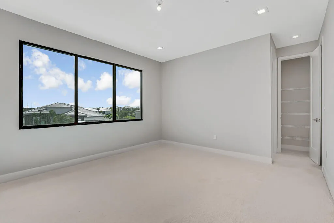
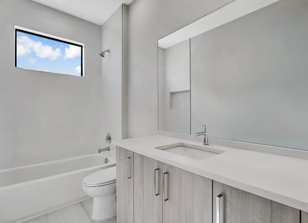
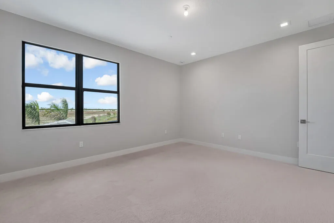
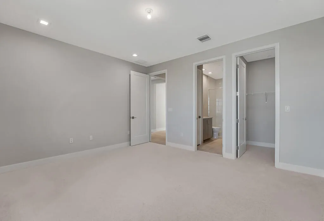
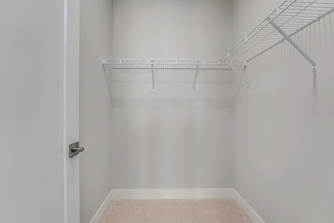
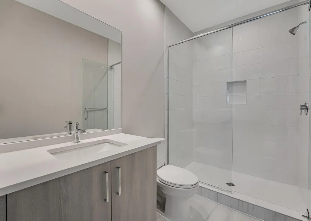
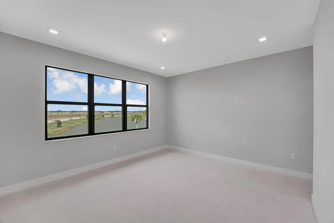
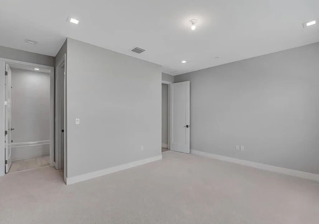
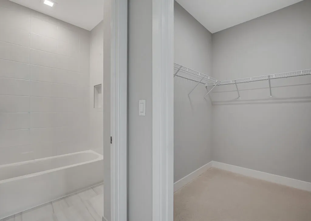
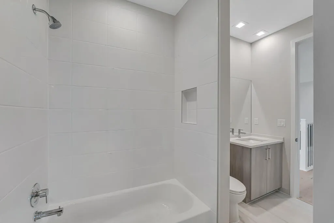
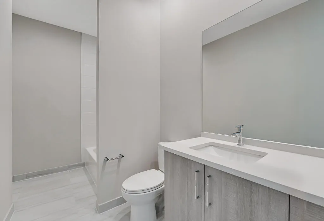
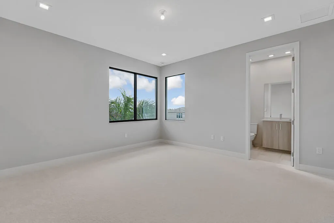
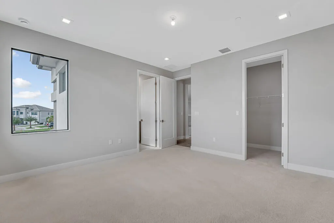
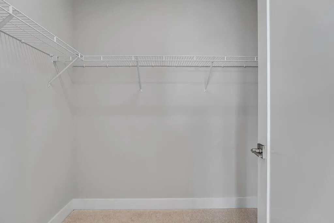
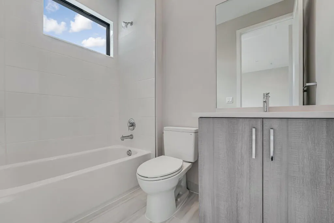
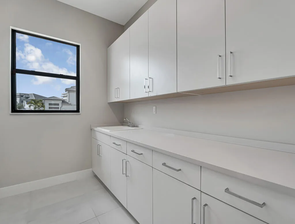
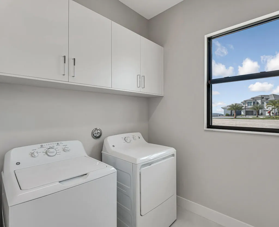
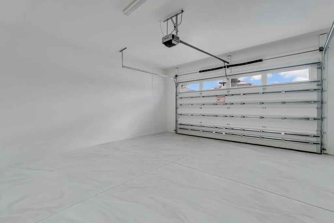
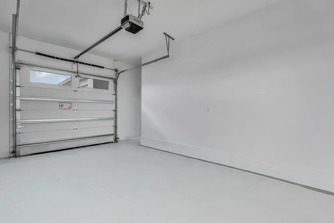
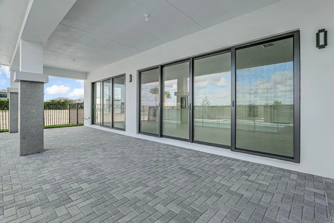
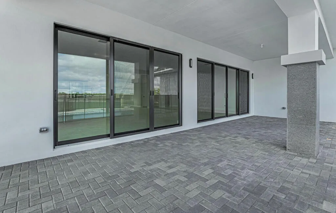
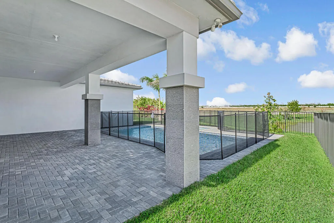
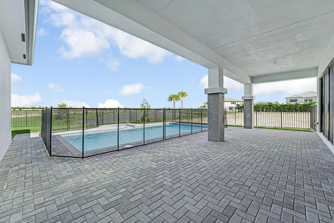
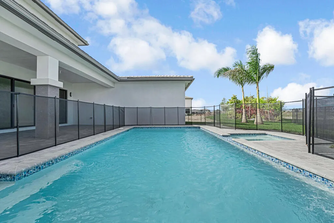
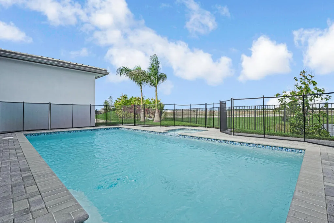
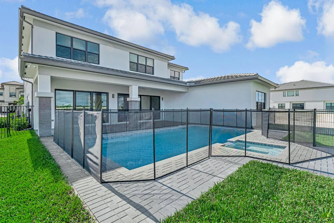
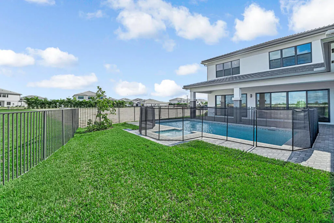
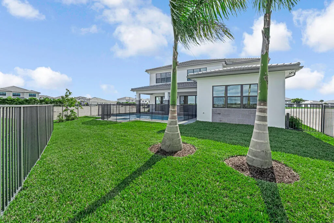
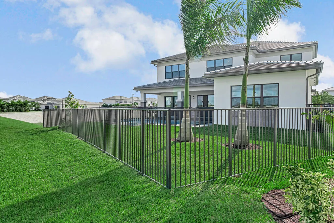
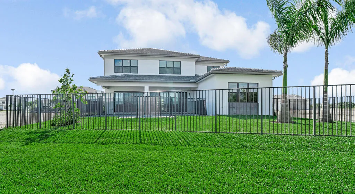
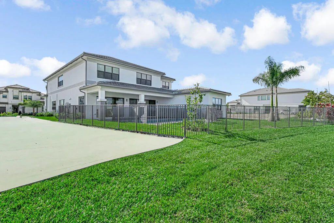
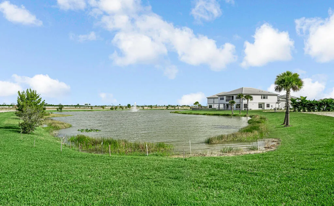
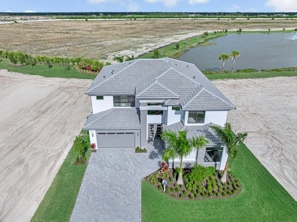
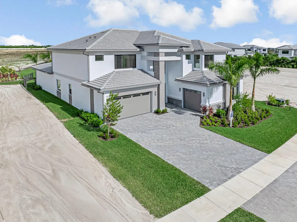
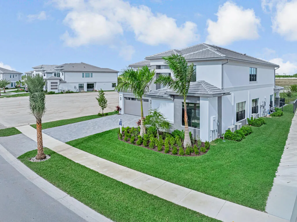
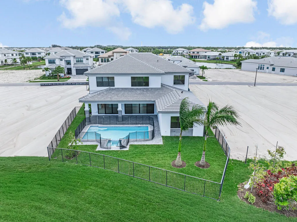
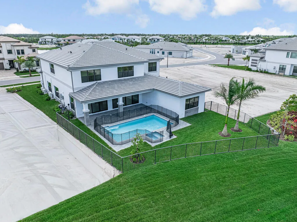
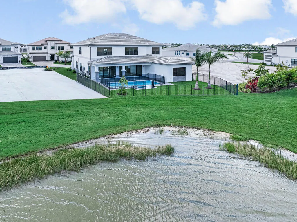
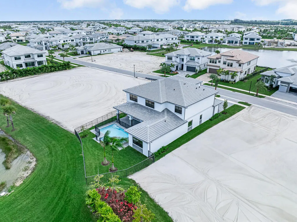
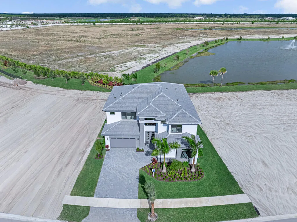
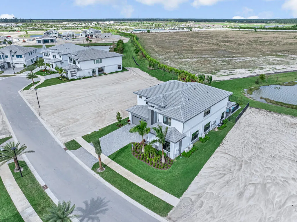
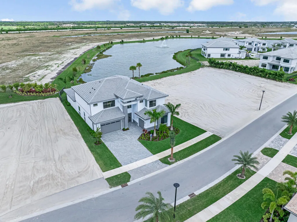
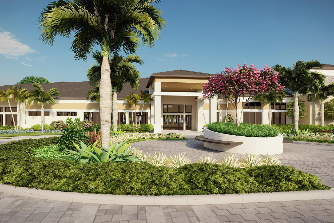
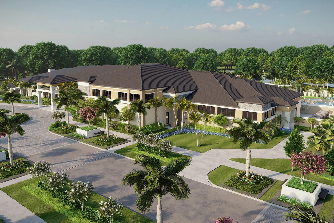
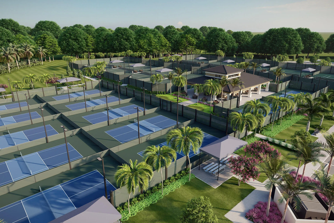
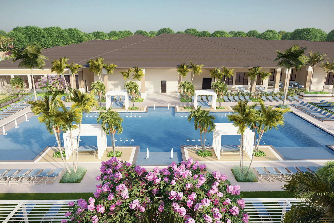
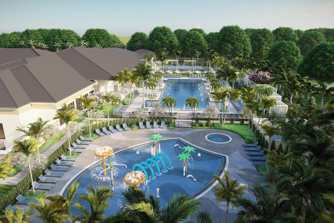
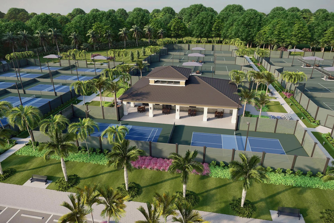
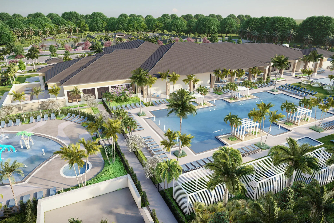
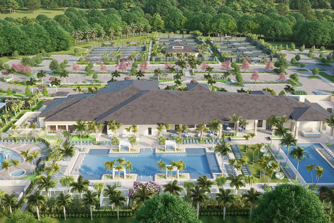
Now available in the prestigious APEX at Avenir community, 13531 Nesting Pines Way offers the luxurious Olympus Plan (Lot 509, Plan 624 - Modern Scheme 1) with an estimated delivery of December 2025 to January 2026. This spacious residence features approximately 5,136 square feet under air (6,324 total), with 5 bedrooms, 5.5 bathrooms, a versatile den, an expansive loft, a dedicated media room, and a split 3-car garage. Set on a desirable partial water view lot, the home showcases refined architectural details and an open-concept design that seamlessly blends indoor and outdoor living. The backyard is ready for a future summer kitchen with a gas stub-out already in place, and a private pool is included—perfect for entertaining and relaxing in style. Inside, the home is thoughtfully designed with a contemporary layout, generous room sizes, en-suite baths, and high-end finishes throughout. The upstairs primary suite offers a tranquil retreat, complete with a spa-inspired bath featuring dual vanities and a frameless glass shower. Built by renowned GL Homes, this new construction opportunity is attractively priced at \$1,902,900 (reduced from \$1,918,229), delivering both luxury and value. Located within one of Palm Beach Gardens' most sought-after master-planned communities, residents enjoy access to world-class amenities including a clubhouse, resort-style pool, fitness center, tennis and pickleball courts, scenic walking trails, and more. Don't miss your chance to own this exceptional home in an unbeatable location.
Amenities
2 Stories
3-car Garage
Association
Bathtub
Bathtub, Dining Area, Separate/Formal Dining Room, Dual Sinks, Eat-in Kitchen, Kitchen Island, Main Level Primary, Soaking Tub, Separate Shower
Built 2025
Cooling: Central Air, Electric
Dining Area
Dual Sinks
Eat-in Kitchen
Heating: Central, Electric
In Ground
Kitchen Island
Main Level Primary
Pool
Separate Shower
Separate/Formal Dining Room
Soaking Tub
View: Lake, Pool
Ask a Question!
Get answers fast
Payment Calculator
$0.00 per month
30 Year Fixed, 6.59% Interest
Principal & Interest
$0.00
Property Tax
$0.00
Mortgage Insurance
$0.00
HOA
$0.00
Home Owners Insurance
$0.00
Property Location
Listing Office:
EXP Realty LLC
Attribution Contact:
561-725-5301
Listing Agent:
Raymond Fernandez

All listings featuring the BMLS logo are provided by BeachesMLS Inc. This information is not verified for authenticity or accuracy and is not guaranteed. Copyright 2026 Beaches Multiple Listing Service, Inc. Updated: 10/21/2026 6:35 PM
Some properties that appear for sale on this limited electronic display may no longer be available. For the most current information, contact one of our agents.
Contact Your Agent
Agent contact information not available.
Similar Properties