Active
single
SALE
13132 56th Place N, West Palm Beach, Florida 33411
West Palm Beach, FL 33411
$679,900
4 beds
3 baths
2,304 sqft
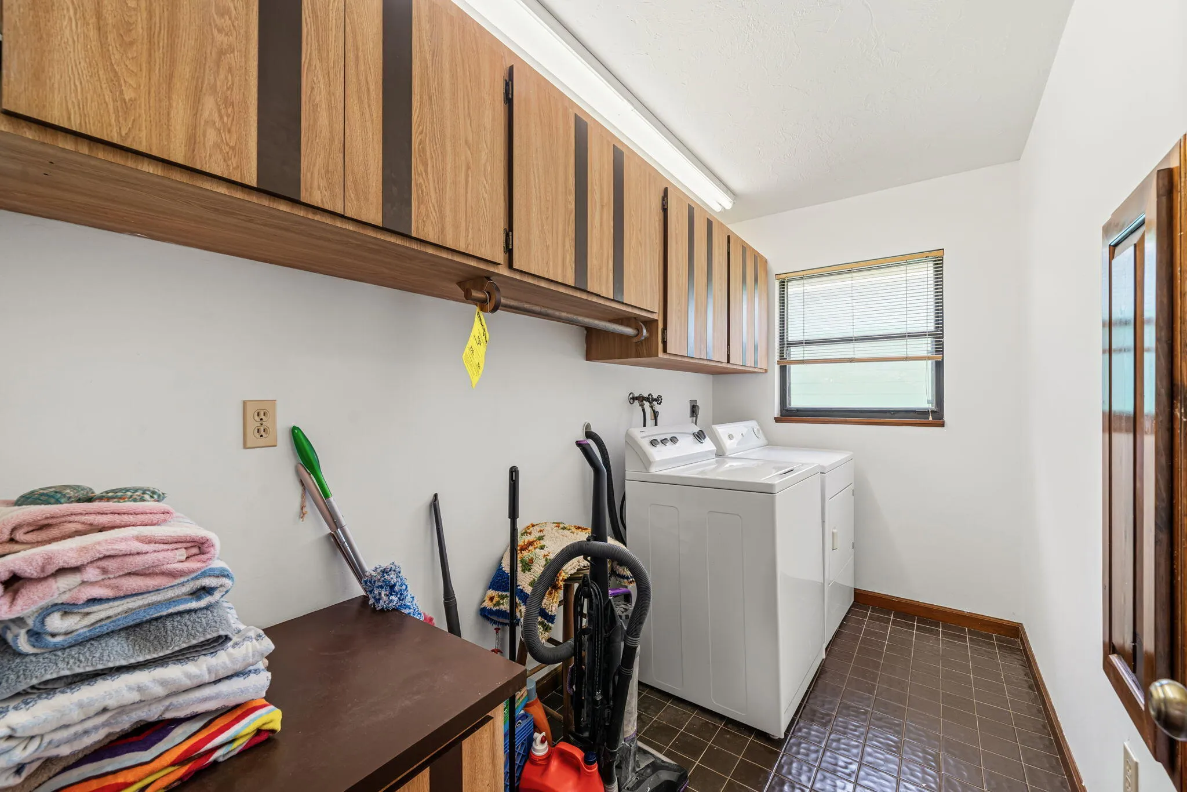
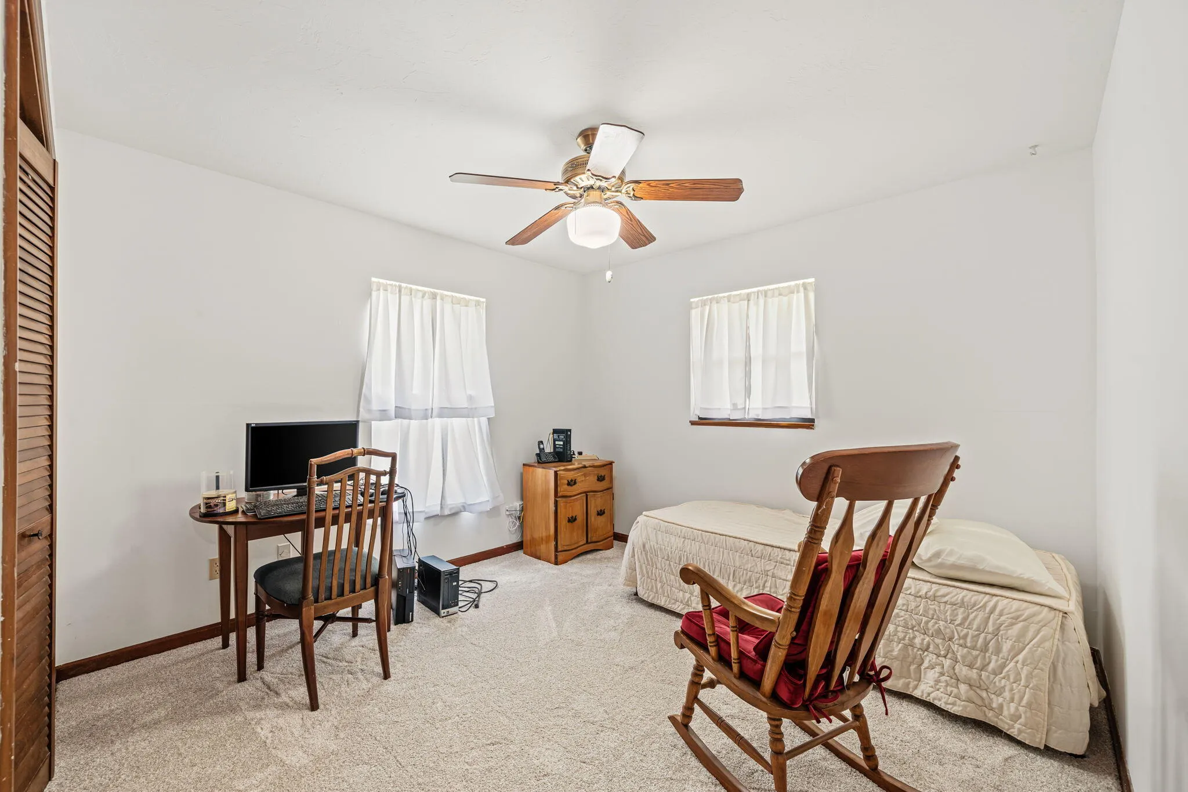
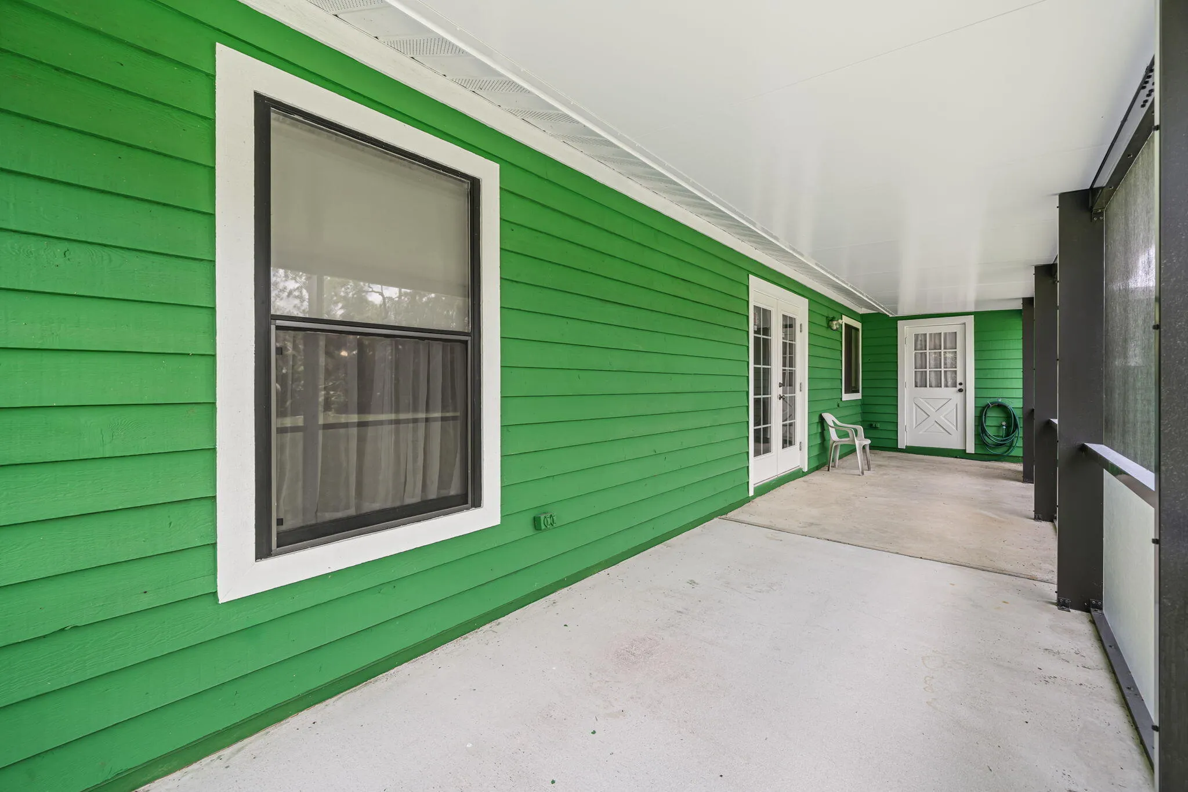
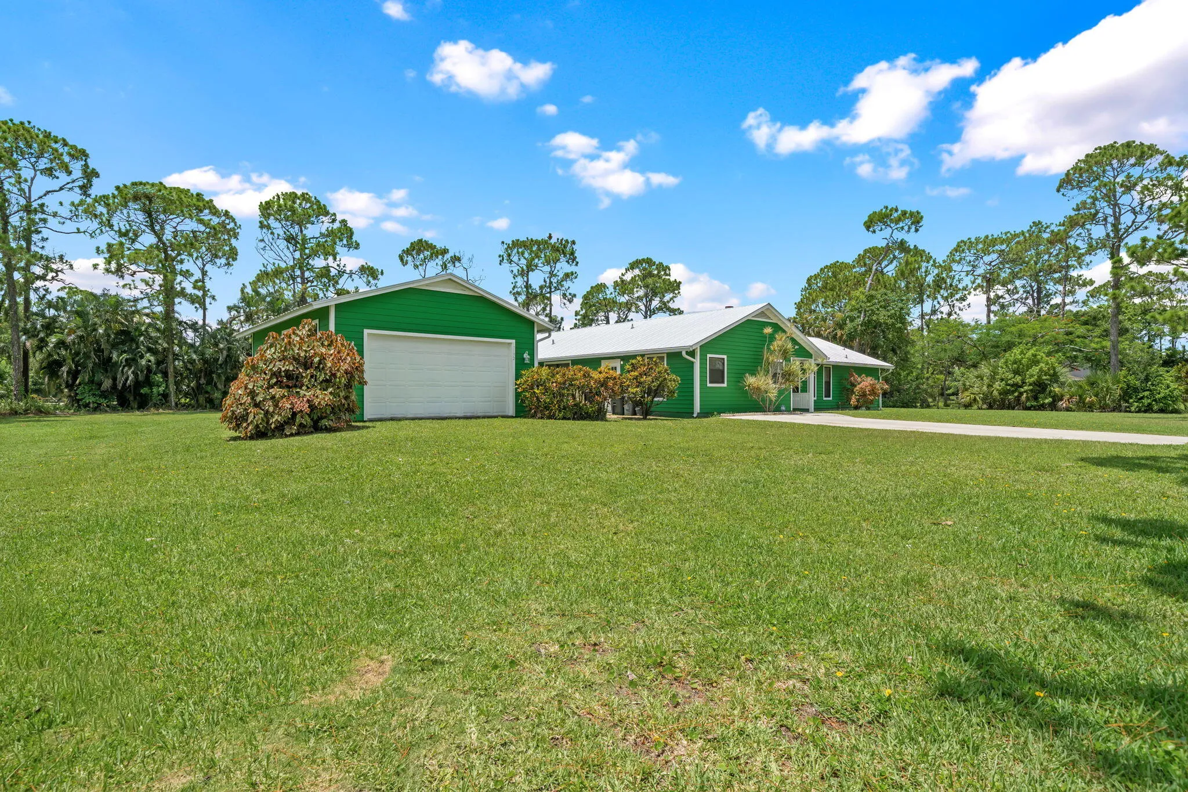
Property Details
MLS#
B26041587
Type
Single
Square Footage
2,304
Bedrooms
4
Bathrooms
3 full
Year Built
1981
Tax Amount
$9,961
Garage Spaces
4
Property Description
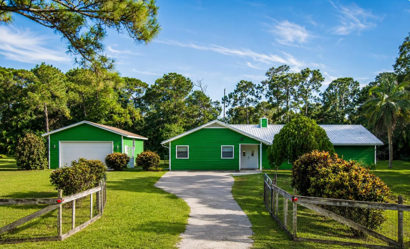
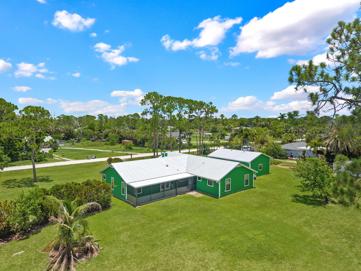
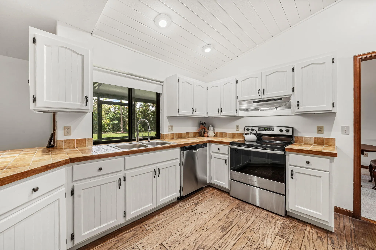
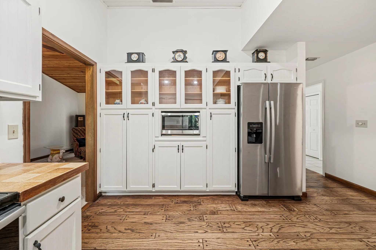
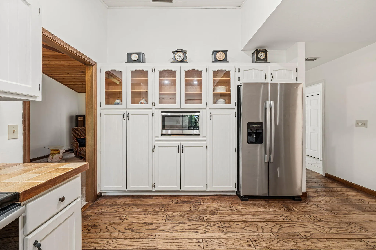
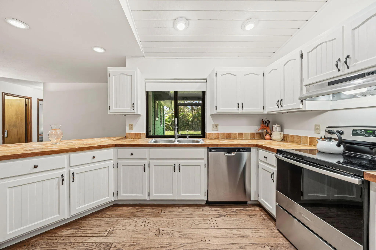
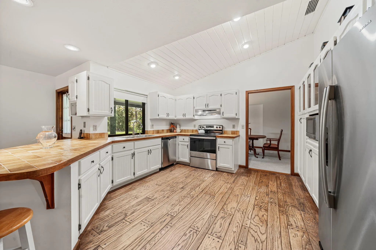
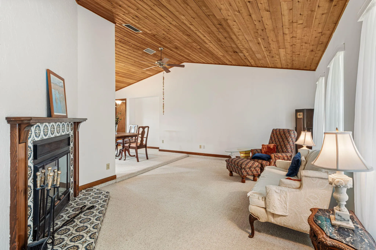
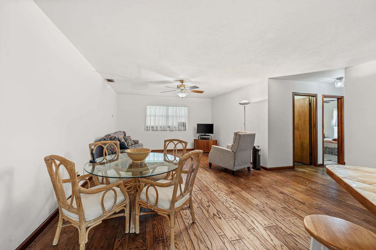
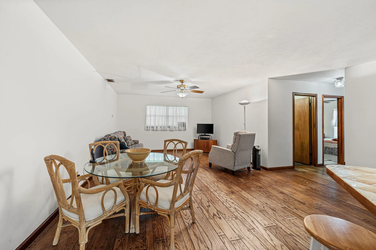
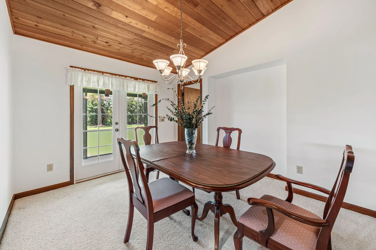
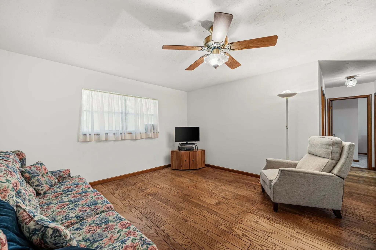
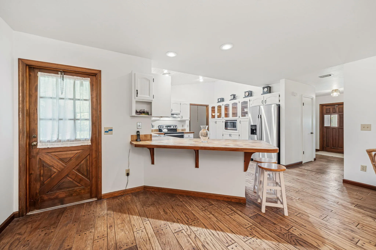
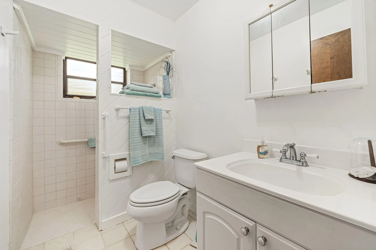
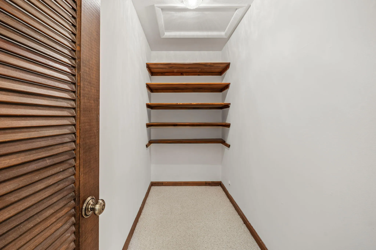
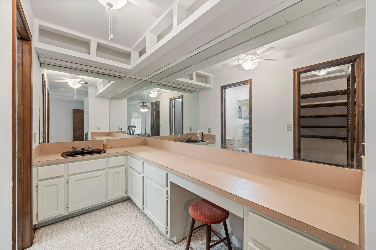
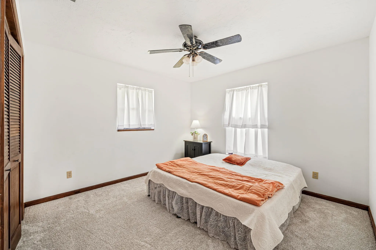
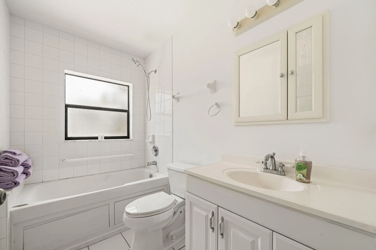
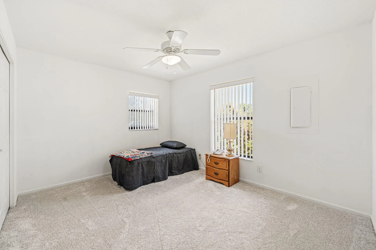
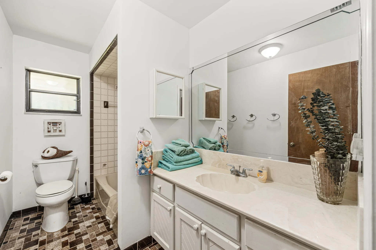
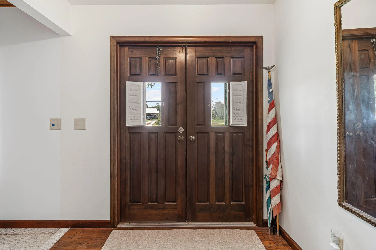
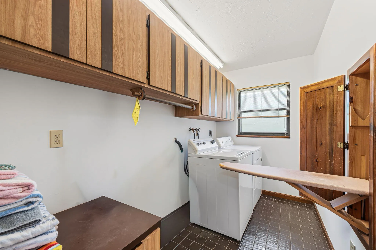
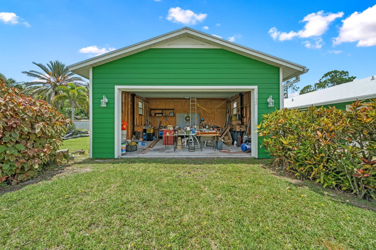
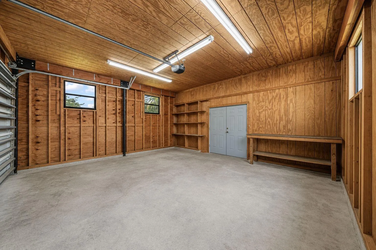
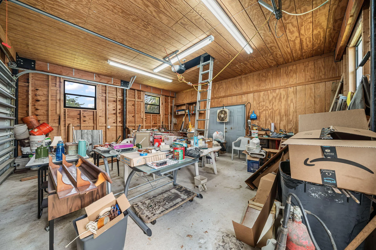
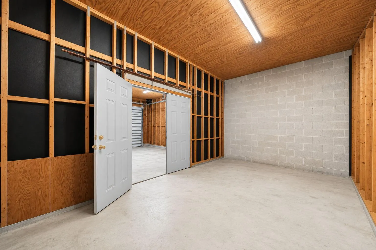
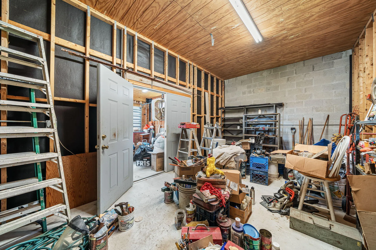
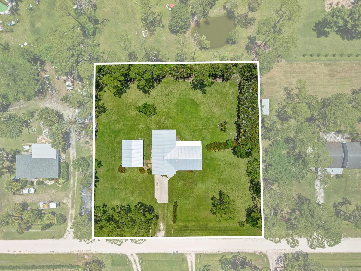
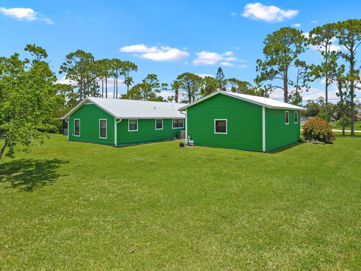
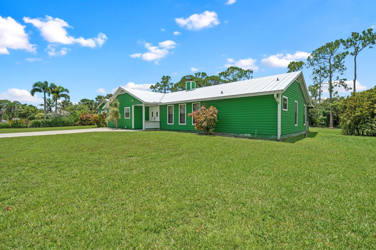
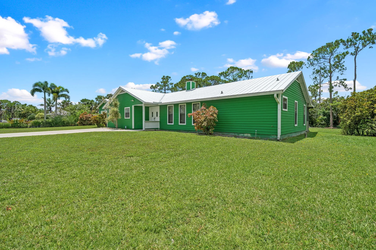
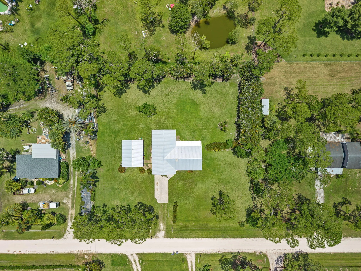
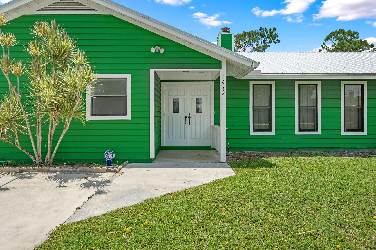
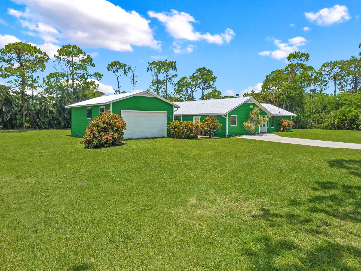
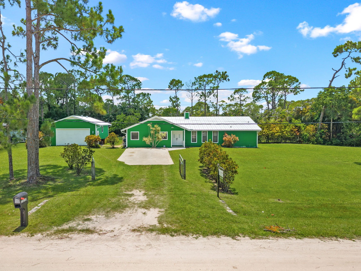
Discover the charm and character of this custom-built cedar home situated on a spacious lot in desirable Loxahatchee. HUGE DETACHED GARAGE - BRING THE TOYS! Constructed with durable 6-inch frame walls and designed for energy efficiency, this home offers the perfect blend of rustic warmth and modern functionality. Inside, you'll find 2,304 living square feet featuring 4 bedrooms and 3 full bathrooms in a desirable split-bedroom floor plan that provides privacy and flexibility for families or guests. Vaulted ceilings create an open and airy feel, while hardwood flooring in the kitchen and family room adds warmth and timeless appeal. Gather around the cozy fireplace or enjoy the abundance of natural light streaming through energy-efficient double-pane windows. Step outside to a large 1.15-acre lot, fenced backyard surrounded by privacy hedges, offering plenty of room for entertaining, pets, or future additions—with no pond to limit usable space. Car enthusiasts, hobbyists, and outdoor adventurers will appreciate the oversized detached garage with workshop, providing ample space for vehicles, equipment, and toys. Additional highlights include a brand-new metal roof installed in 2025, excellent schools, and a prime Loxahatchee location with easy access to shopping, dining, and major roadways. This one-of-a-kind property combines privacy, functionality, and character in a setting you'll love to call home.
Amenities
1 Stories
4-car Garage
Built 1981
Cathedral Ceiling(s)
Cathedral Ceiling(s), Dining Area, Separate/Formal Dining Room, Dual Sinks, Entrance Foyer, High Ceilings, Main Level Primary, Pantry, Split Bedrooms, Separate Shower, Vaulted Ceiling(s), Walk-In Closet(s)
Cooling: Central Air, Ceiling Fan(s), Electric
Dining Area
Dual Sinks
Entrance Foyer
Heating: Central, Electric
High Ceilings
Main Level Primary
Other
Outdoor Living Area
Outdoor Living Area, Other, Storage, Room For Pool
Pantry
Room For Pool
Separate Shower
Separate/Formal Dining Room
Split Bedrooms
Storage
Vaulted Ceiling(s)
View: Garden
Walk-In Closet(s)
Ask a Question!
Get answers fast
Payment Calculator
$0.00 per month
30 Year Fixed, 6.59% Interest
Principal & Interest
$0.00
Property Tax
$0.00
Mortgage Insurance
$0.00
HOA
$0.00
Home Owners Insurance
$0.00
Property Location
Listing Office:
Keller Williams Realty - Welli
Listing Agent:
Ryan Jennings

All listings featuring the BMLS logo are provided by BeachesMLS Inc. This information is not verified for authenticity or accuracy and is not guaranteed. Copyright 2026 Beaches Multiple Listing Service, Inc. Updated: 08/10/2026 7:17 AM
Some properties that appear for sale on this limited electronic display may no longer be available. For the most current information, contact one of our agents.
Contact Your Agent

Pablo Villalba
Similar Properties