Active
single
SALE
3852 Oak Ridge Circle, Weston, Florida 33331
Weston, FL 33331
$1,075,000
5 beds
3 baths
2,879 sqft
HOA: $195.00
Pool










Property Details
MLS#
A12028432
Type
Single
Square Footage
2,879
Bedrooms
5
Bathrooms
3 full
Year Built
1998
Tax Amount
$7,981
HOA Fees
$195
Garage Spaces
2
Property Description
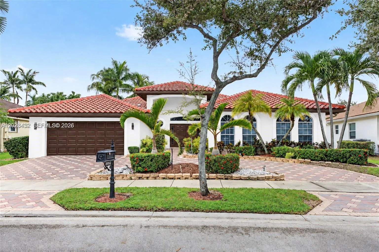
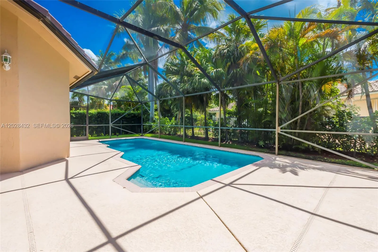
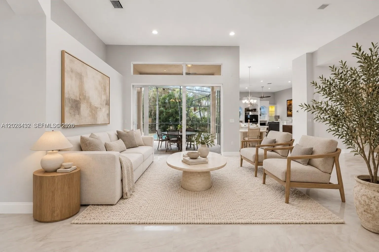
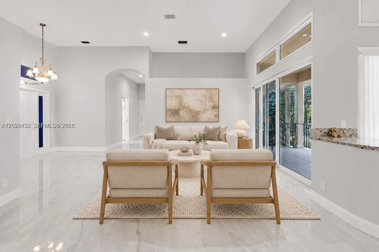
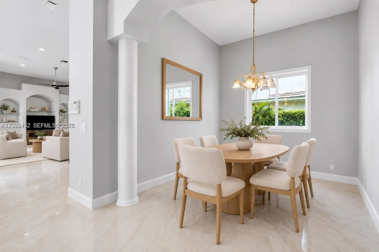
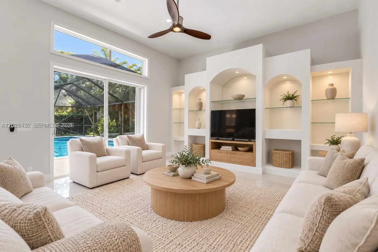
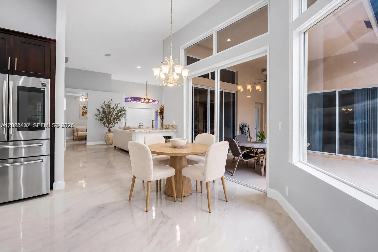
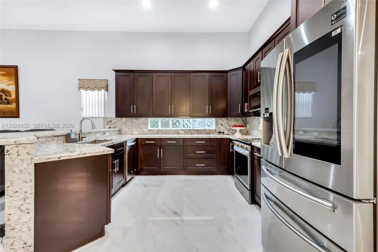
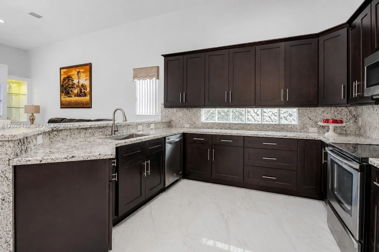
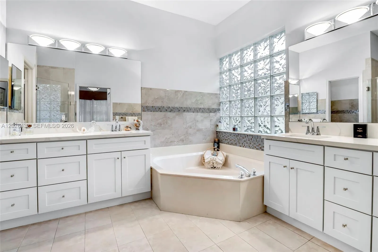
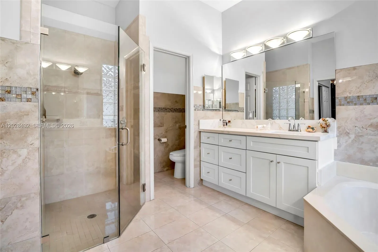
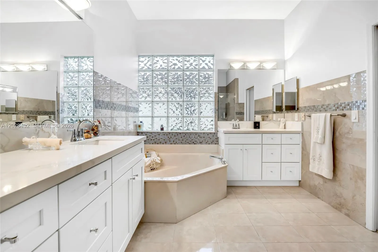
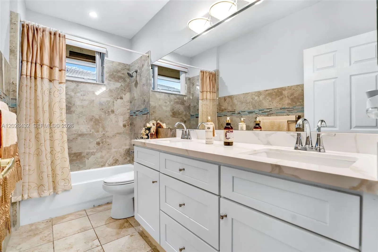
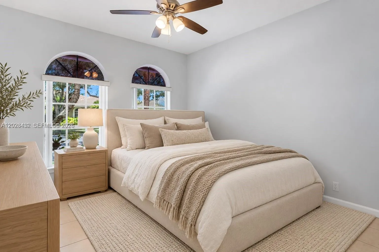
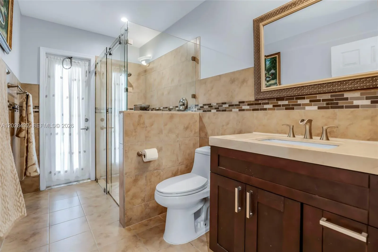
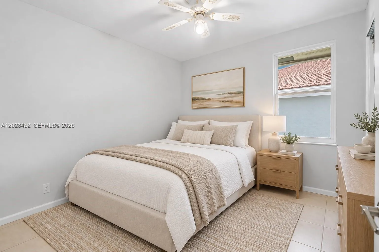
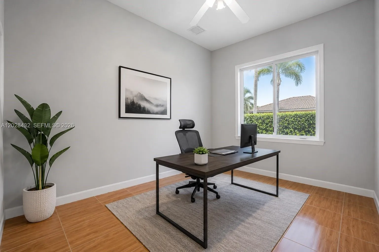
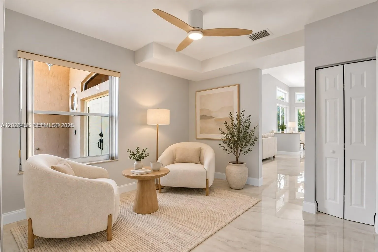
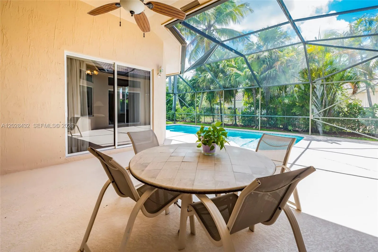
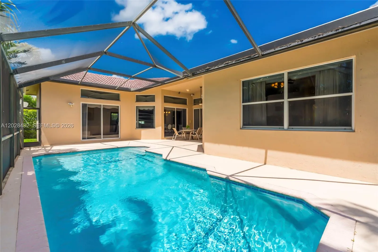
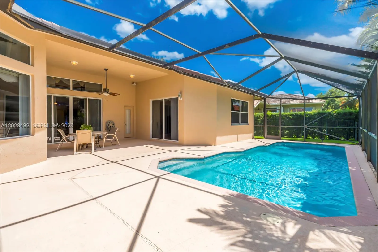
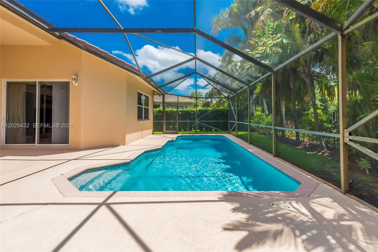
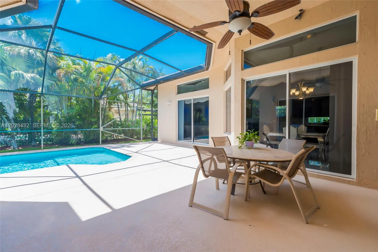
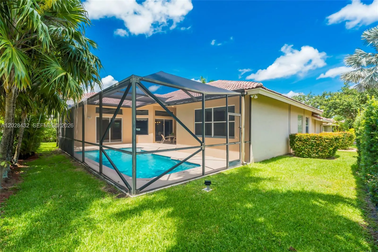
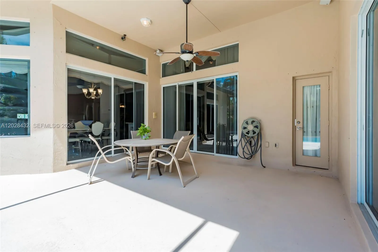
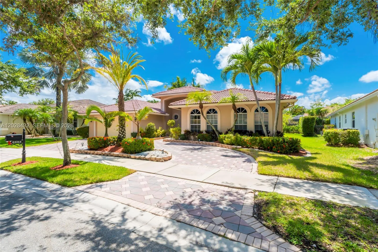
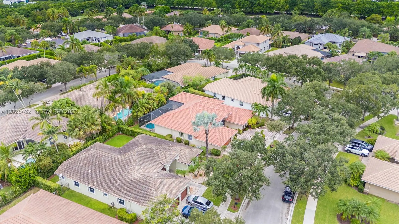
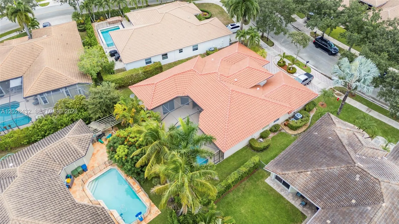
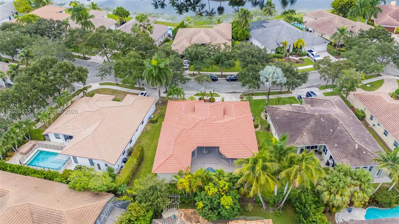
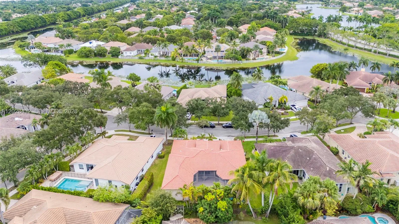
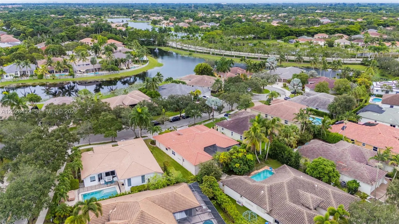
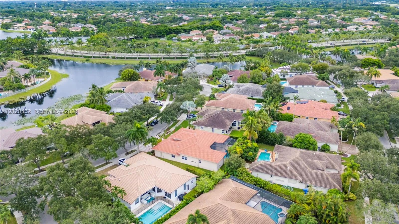
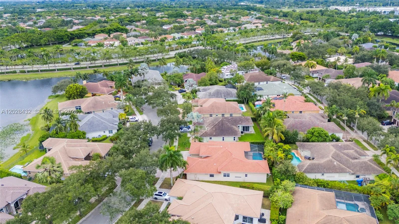
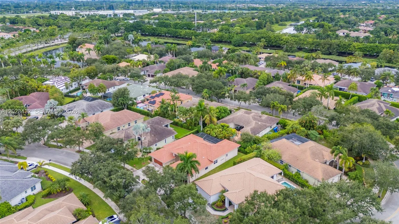
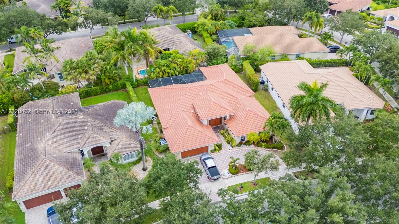
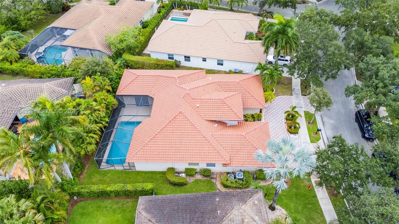
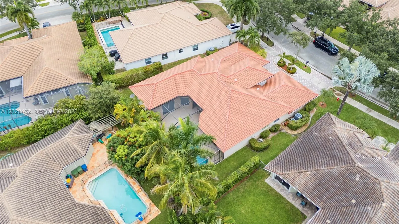
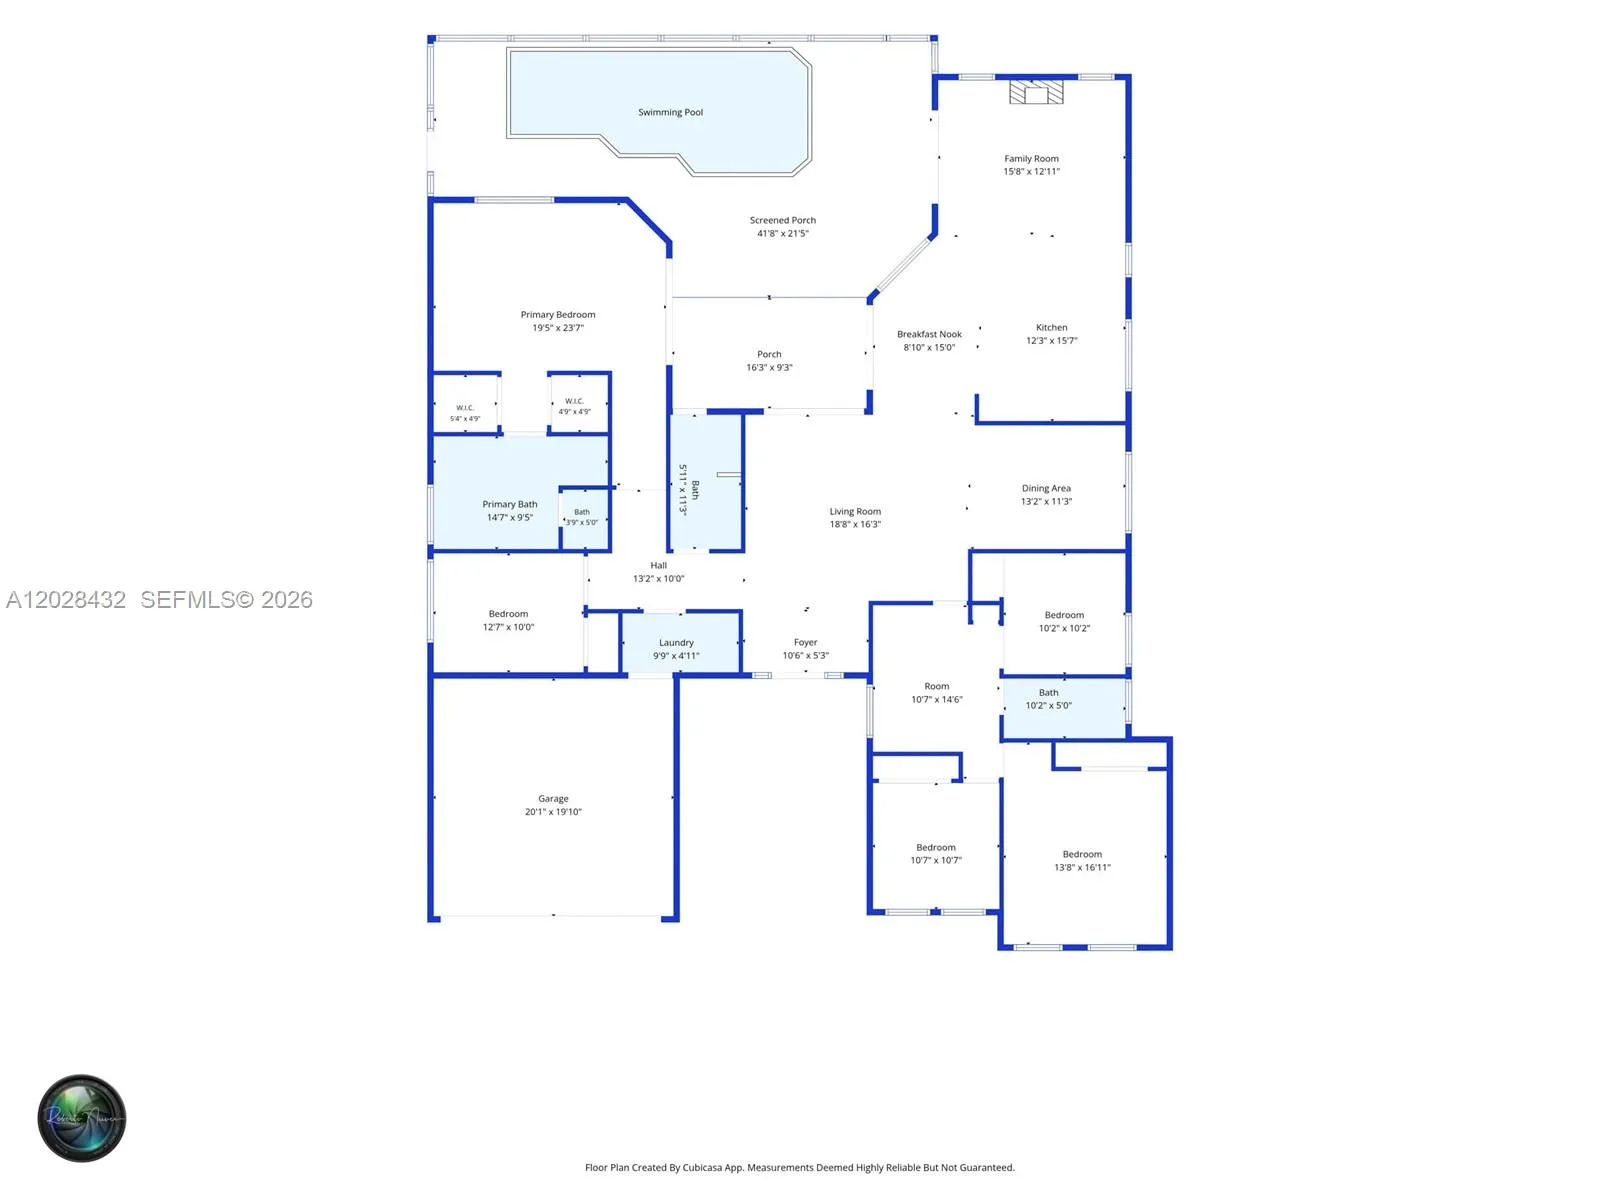
BRAND NEW ROOF! Enjoy the best of South Florida living in this beautifully updated 5-bedroom, 3-bathroom pool home plus office, located in a sought-after guard-gated community. A circular driveway welcomes you inside, where soaring ceilings, new porcelain flooring, fresh interior paint, and abundant natural light create a bright and inviting atmosphere. The newly renovated kitchen features updated cabinetry, beautiful granite countertops, and ample space for preparing meals and entertaining. Retreat to the spacious primary suite, complete with generous closet space and a spa-inspired bathroom. Four additional bedrooms provide comfortable accommodations for family and guests, while the separate office offers a dedicated space to work from home. Step outside to a private backyard surrounded by lush landscaping, featuring a sparkling resurfaced pool and plenty of room to relax. A guest bathroom with direct pool access adds everyday convenience. Residents enjoy tennis courts, a fitness center, and a community pool, along with proximity to top-rated schools, hospitals, shopping, dining, and major highways. Move-in ready and thoughtfully refreshed, this home offers comfort, space, and an exceptional lifestyle! Photos have been AI enhanced
Amenities
1 Stories
2-car Garage
Association
Bathtub
Bedroom on Main Level
Bedroom on Main Level, Breakfast Area, Bathtub, Dual Sinks, Entrance Foyer, Eat-in Kitchen, High Ceilings, Main Level Primary, Pantry, Split Bedrooms, Soaking Tub, Separate Shower, Walk-In Closet(s)
Breakfast Area
Built 1998
Cooling: Central Air, Ceiling Fan(s), Electric
Dual Sinks
Eat-in Kitchen
Entrance Foyer
Heating: Central, Electric
High Ceilings
In Ground
Lighting
Lighting, Outdoor Living Area
Main Level Primary
Outdoor Living Area
Pantry
Pool
Separate Shower
Soaking Tub
Split Bedrooms
View: Garden, Pool
Walk-In Closet(s)
Ask a Question!
Get answers fast
Payment Calculator
$0.00 per month
30 Year Fixed, 6.59% Interest
Principal & Interest
$0.00
Property Tax
$0.00
Mortgage Insurance
$0.00
HOA
$0.00
Home Owners Insurance
$0.00
Property Location
Listing Office:
Real Broker LLC
Attribution Contact:
954-371-2115
Listing Agent:
Sandra Rathe

All listings featuring the BMLS logo are provided by BeachesMLS Inc. This information is not verified for authenticity or accuracy and is not guaranteed. Copyright 2026 Beaches Multiple Listing Service, Inc. Updated: 10/20/2026 4:13 PM
Some properties that appear for sale on this limited electronic display may no longer be available. For the most current information, contact one of our agents.
Contact Your Agent
Agent contact information not available.
Similar Properties