Active
single
SALE
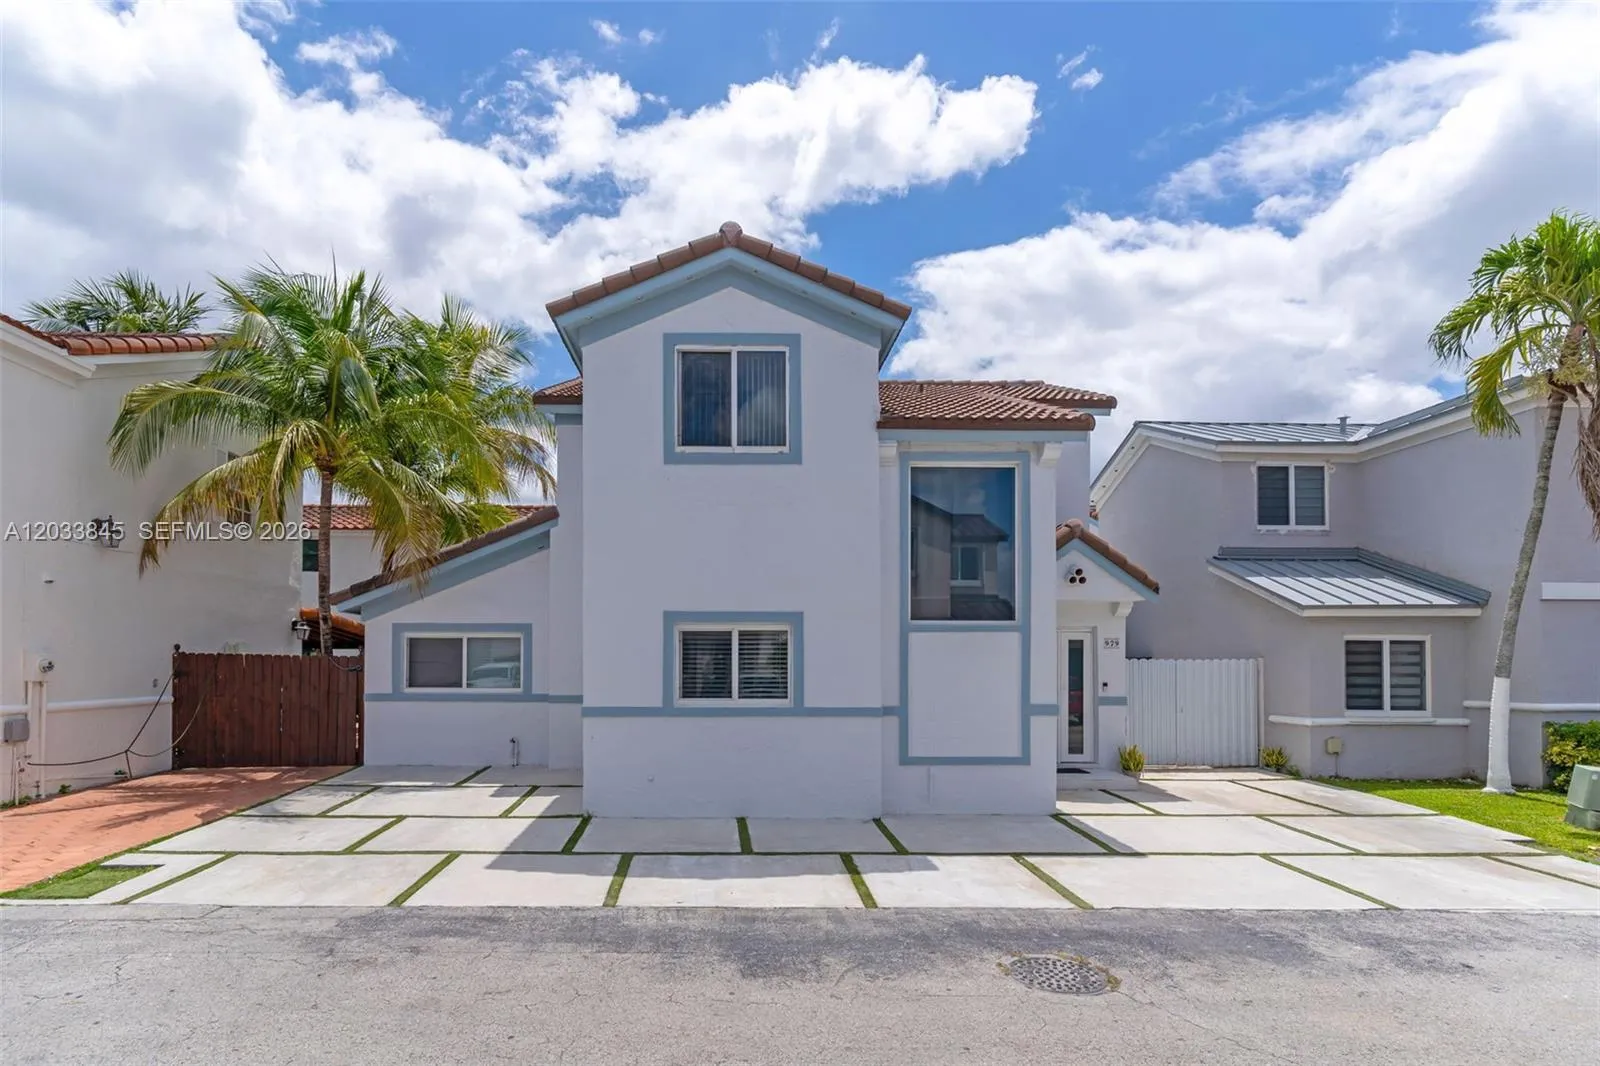
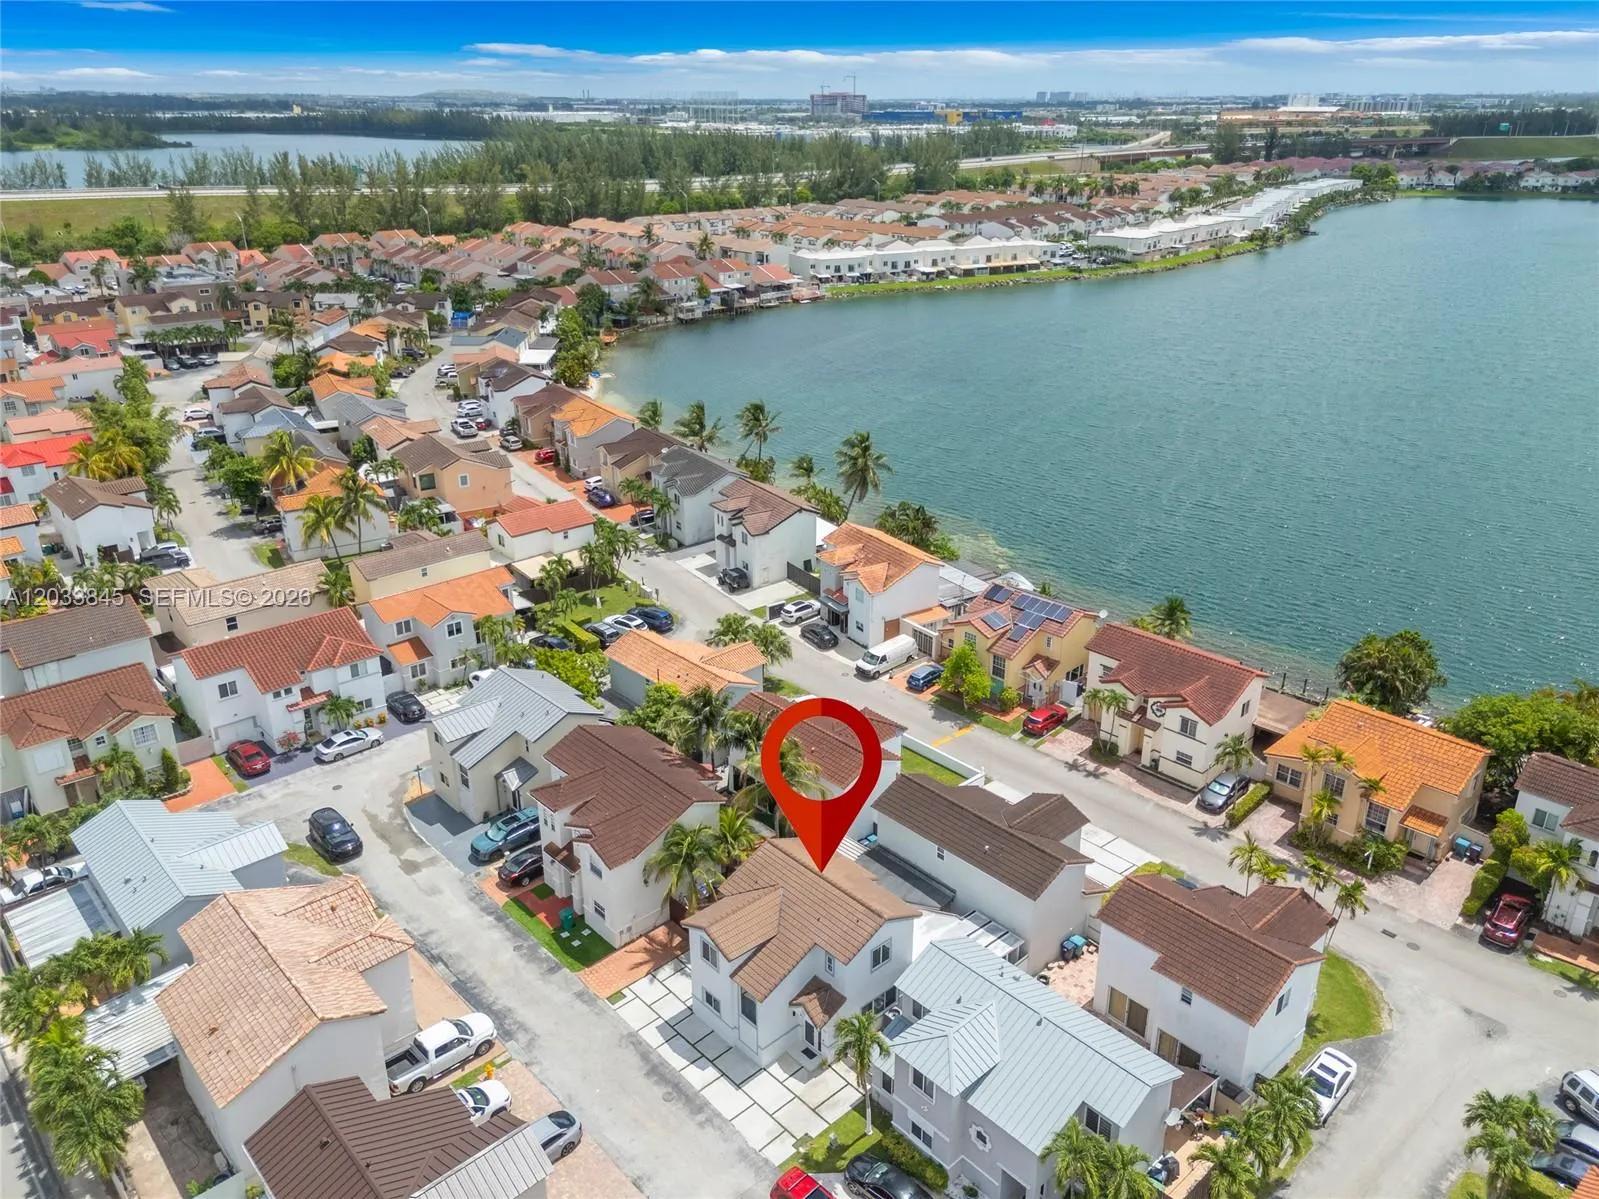
979 Nw 126th Path, Miami, Florida 33182
Miami, FL 33182
$630,000
4 beds
3 baths
1,690 sqft
HOA: $365.00
Pool
Property Details
MLS#
A12033845
Type
Single
Square Footage
1,690
Bedrooms
4
Bathrooms
3 full
Year Built
1990
Tax Amount
$2,620
HOA Fees
$365
Garage Spaces
4
Property Description
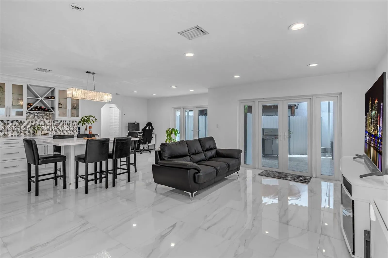
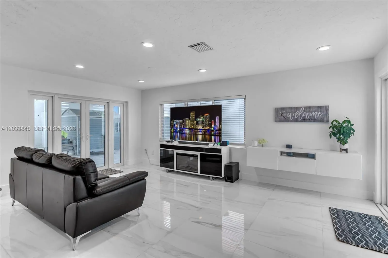
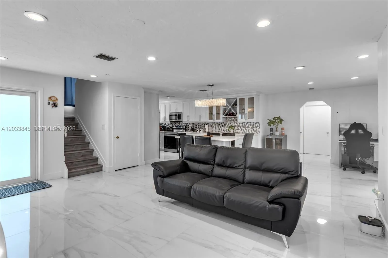
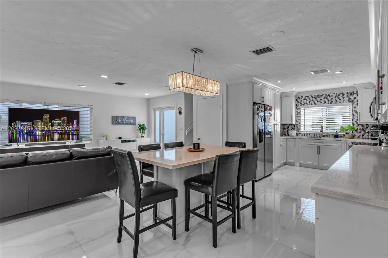
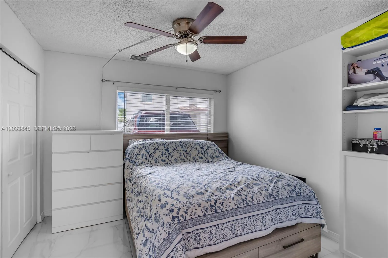
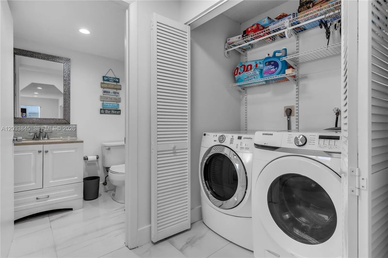
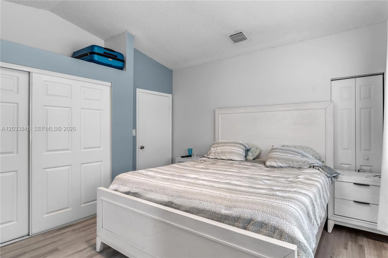
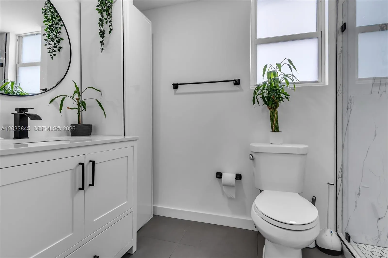
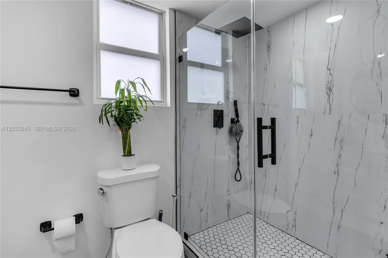
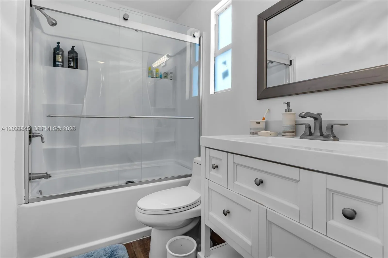
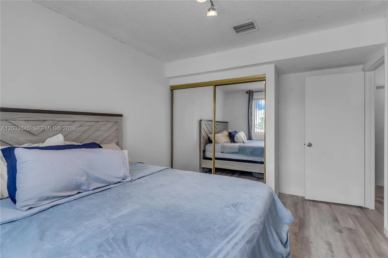
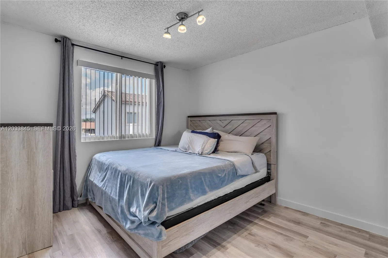
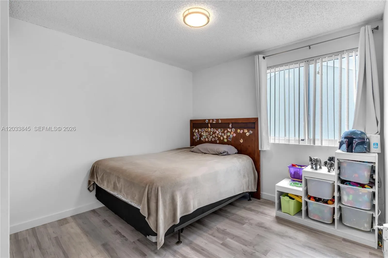
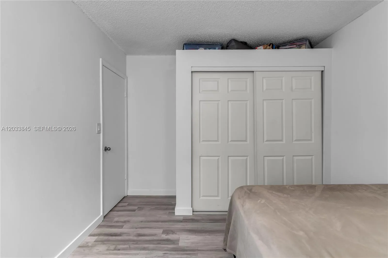
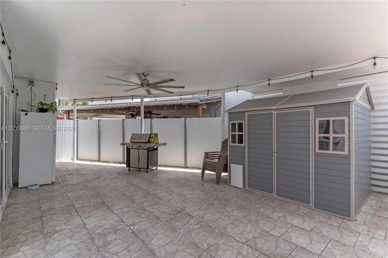
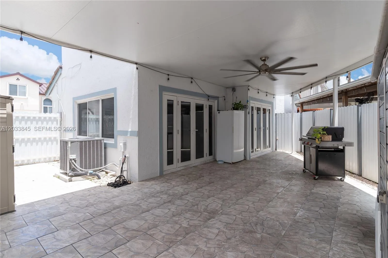
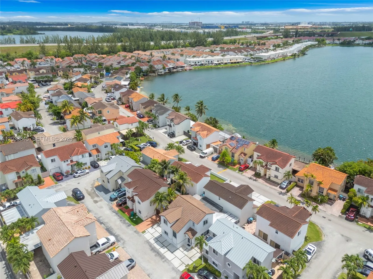
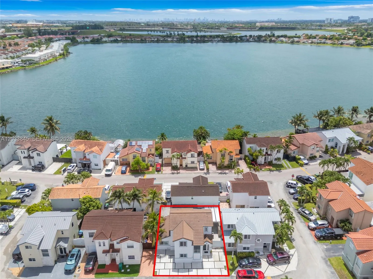
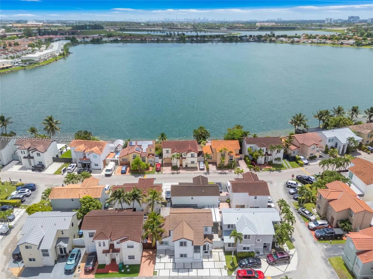
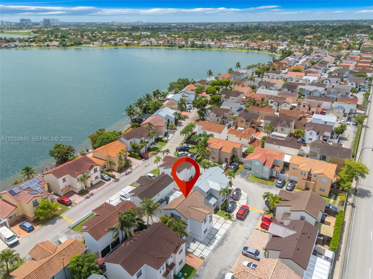
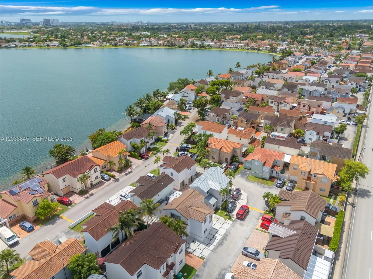
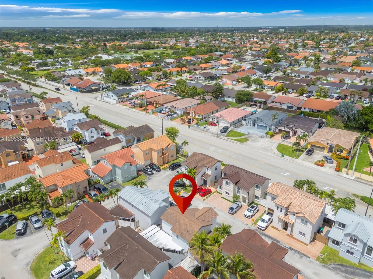
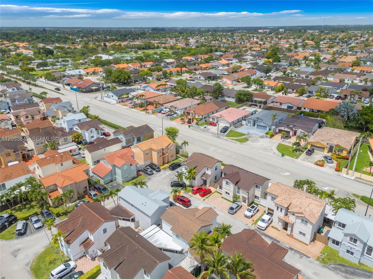
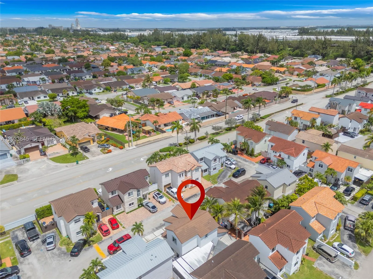
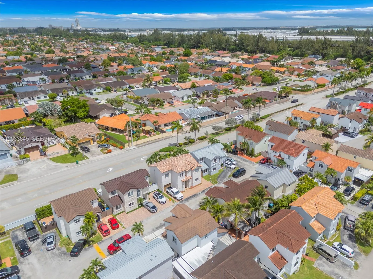
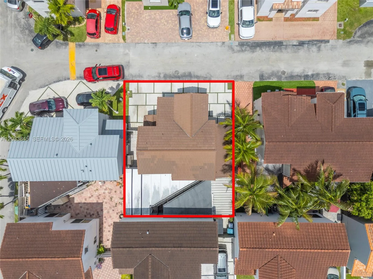
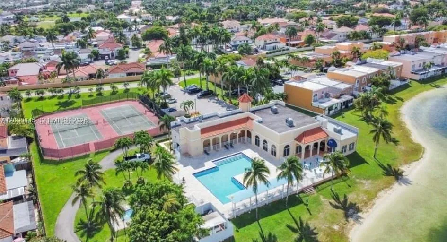
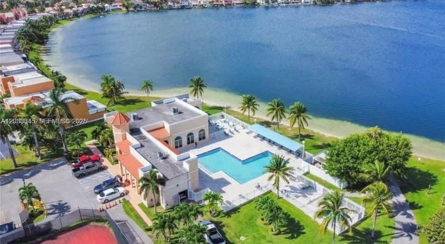
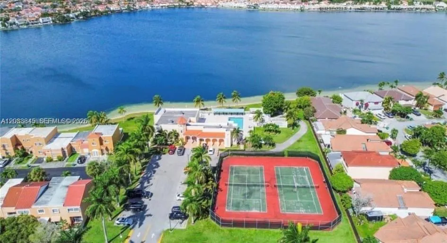
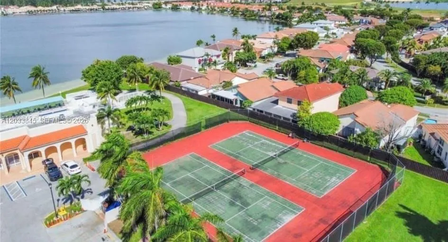
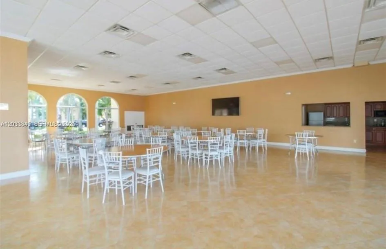
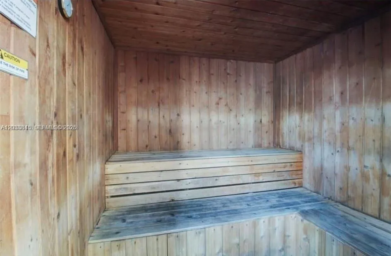
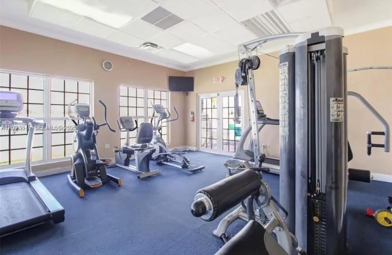
Welcome to this lovely and inviting 4-bedroom, 3-bathroom home located in a highly desirable community. Bright and spacious with an open floor plan, this home features a beautifully remodeled kitchen and updated bathrooms, impact windows, and a newer roof just 3 years old. Designed for both comfort and everyday living, it offers a warm and welcoming atmosphere throughout.Enjoy wonderful community amenities including a pool, sauna, and tennis courts, all just steps from your door. Perfectly situated across from North Trail Park and close to excellent schools, this home offers an ideal blend of convenience, recreation, and neighborhood charm. Move-in ready and full of warmth, it’s a place you’ll be happy to call home.
Amenities
2 Stories
4-car Garage
Association
Bedroom on Main Level
Bedroom on Main Level, Dining Area, Eat-in Kitchen, Main Level Primary, Storage
Built 1990
Cooling: Other
Dining Area
Eat-in Kitchen
Heating: Central
Main Level Primary
Other
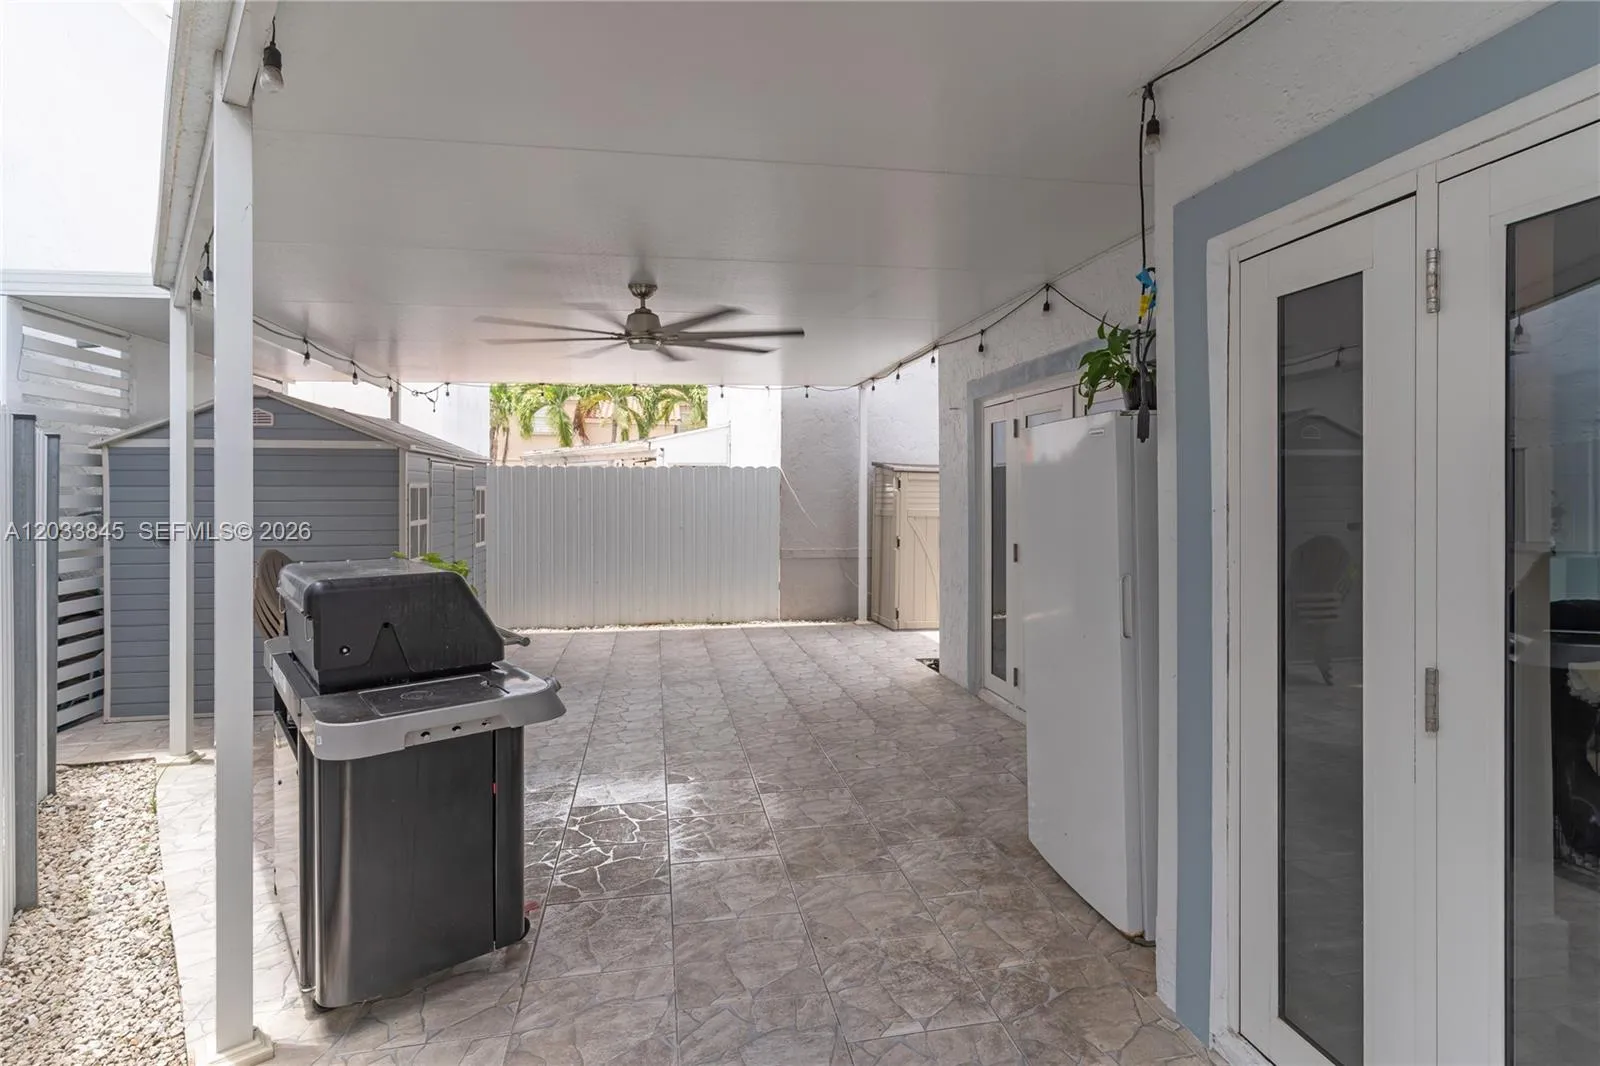
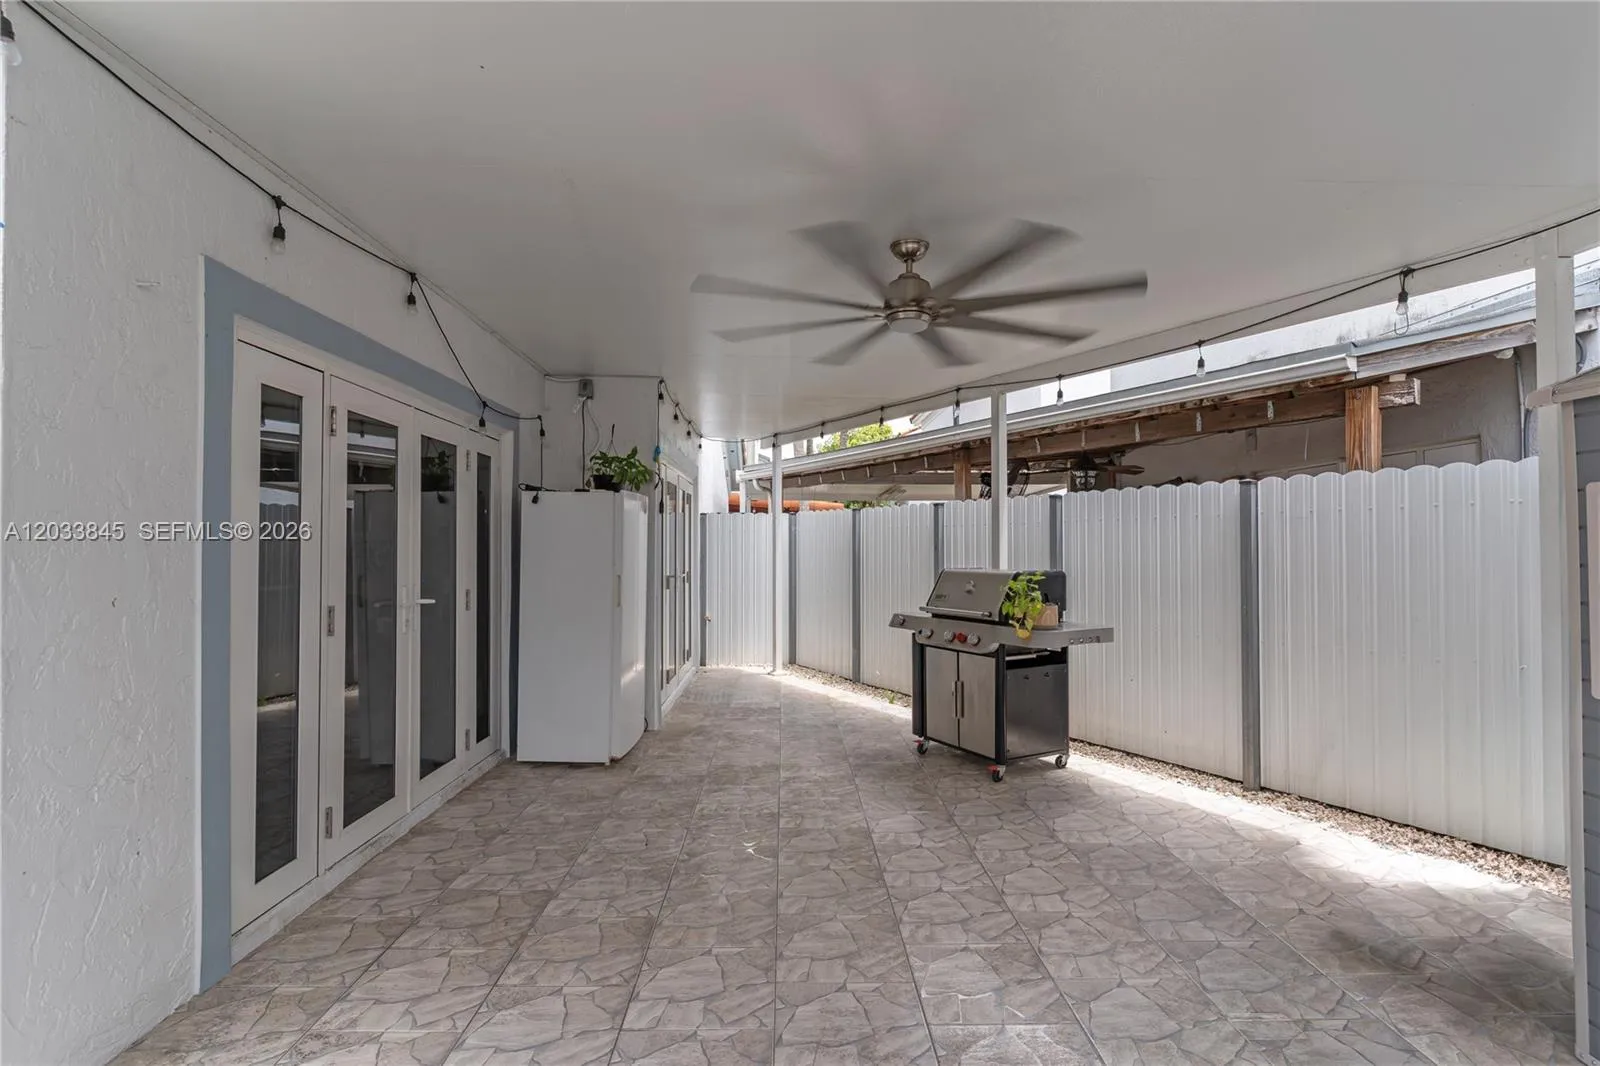
Outdoor Living Area
Outdoor Living Area, Other, Porch
Pool
Porch
Storage
Ask a Question!
Get answers fast
Payment Calculator
$0.00 per month
30 Year Fixed, 6.59% Interest
Principal & Interest
$0.00
Property Tax
$0.00
Mortgage Insurance
$0.00
HOA
$0.00
Home Owners Insurance
$0.00
Property Location
Listing Office:
Florida Realty of Miami Corp
Listing Agent:
Mayrelis Sarria

All listings featuring the BMLS logo are provided by BeachesMLS Inc. This information is not verified for authenticity or accuracy and is not guaranteed. Copyright 2026 Beaches Multiple Listing Service, Inc. Updated: 08/21/2026 4:54 PM
Some properties that appear for sale on this limited electronic display may no longer be available. For the most current information, contact one of our agents.
Contact Your Agent

Anamaria Manzano
Similar Properties