Active
single
SALE
162 Commodore Drive, Jupiter, Florida 33477
Jupiter, FL 33477
$11,000,000
4 beds
5 baths
5,913 sqft
HOA: $1,058.00
Pool



Property Details
MLS#
B26038783
Type
Single
Square Footage
5,913
Bedrooms
4
Bathrooms
4 full, 2 half
Year Built
2018
Tax Amount
$49,127
HOA Fees
$1,058
Garage Spaces
4
Property Description
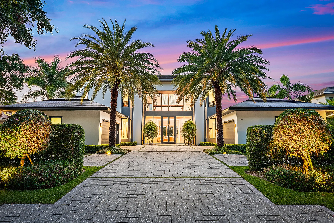
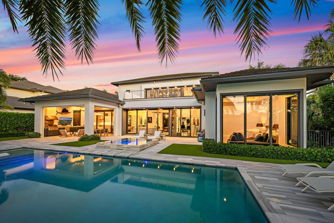
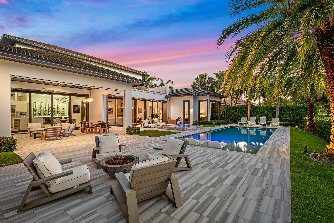
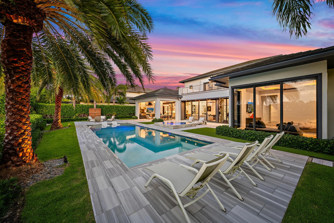
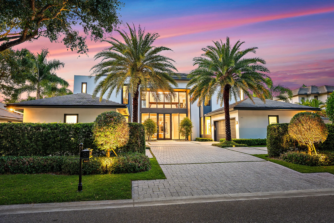
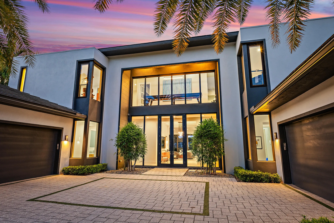
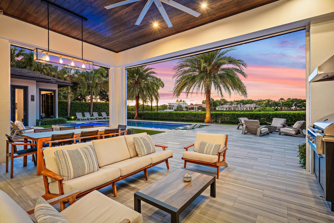
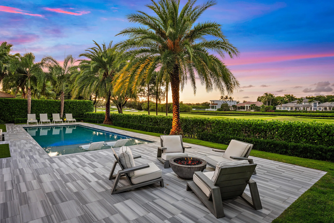
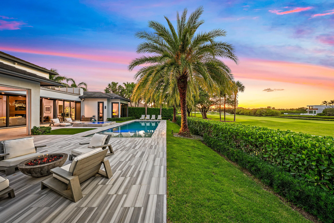
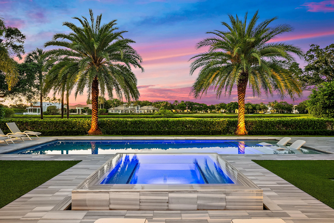
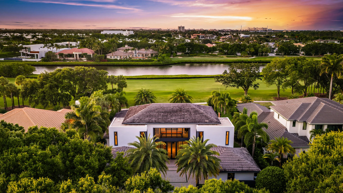
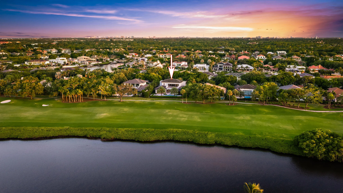
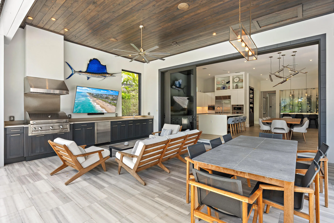
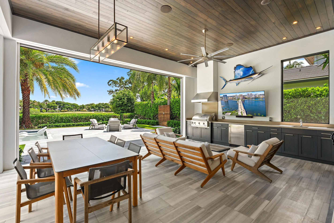
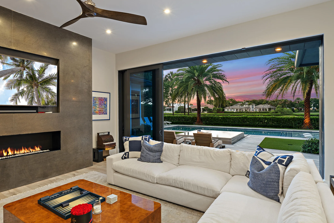
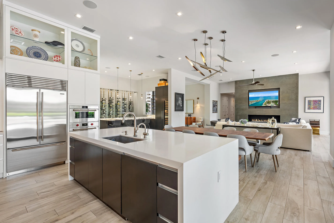
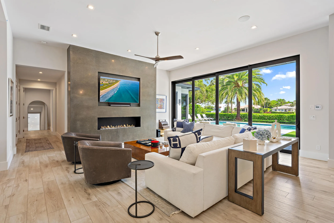
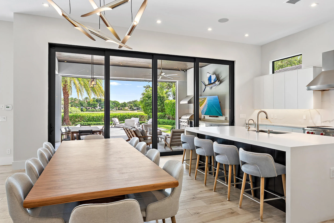
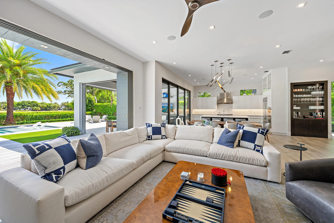
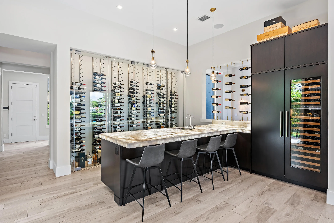
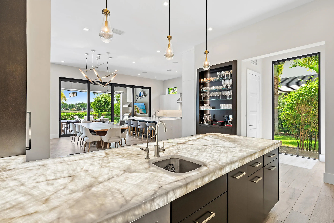
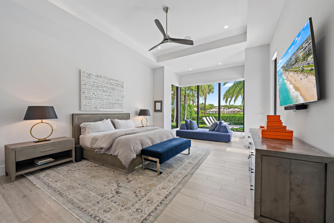
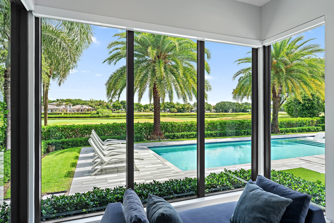
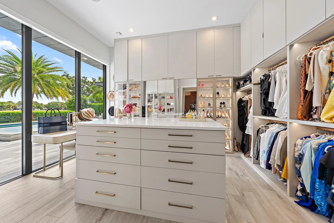
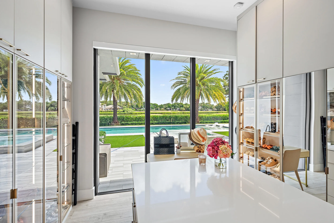
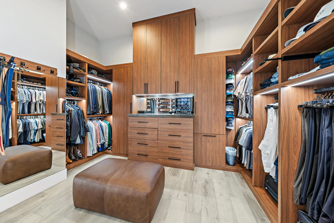
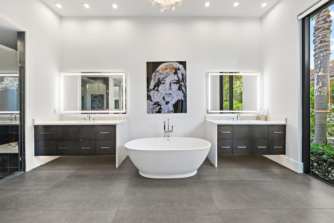
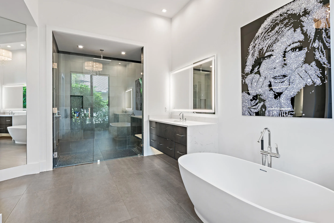
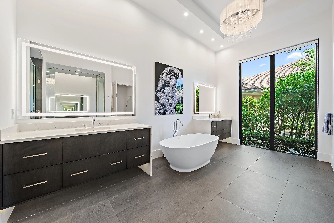
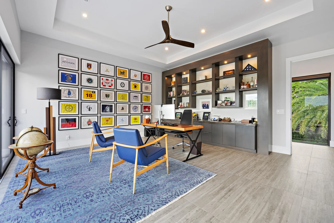
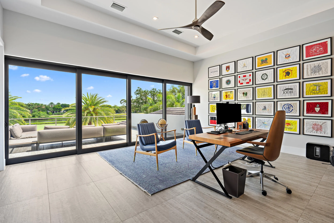
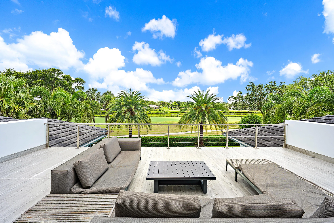
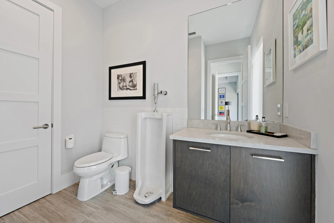
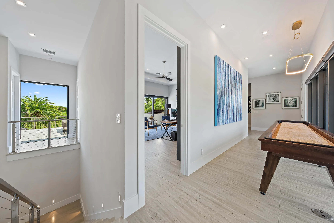
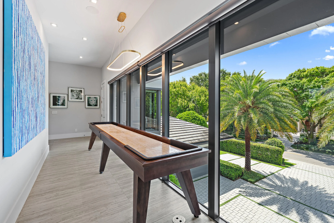
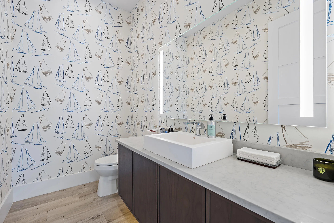
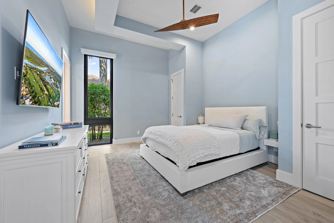
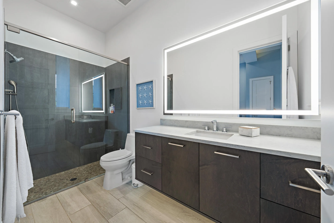
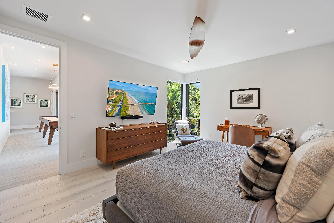
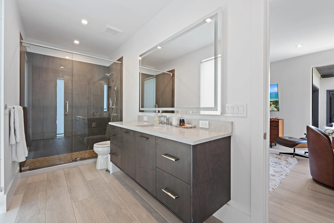
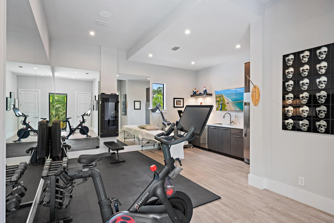
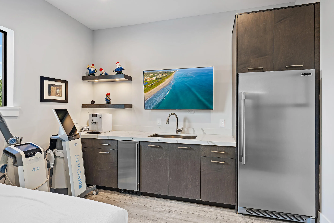
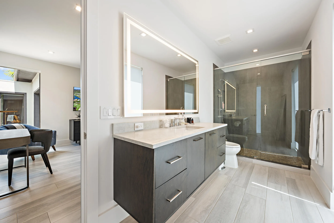
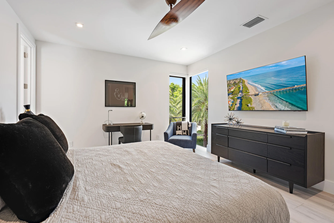
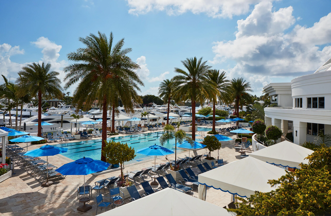
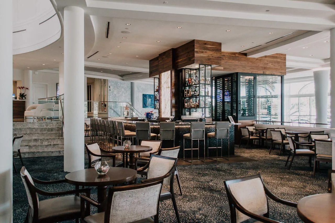
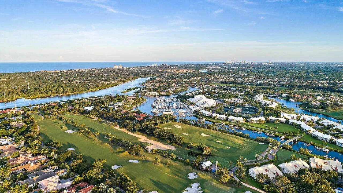
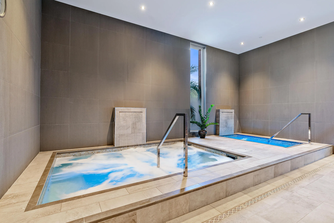
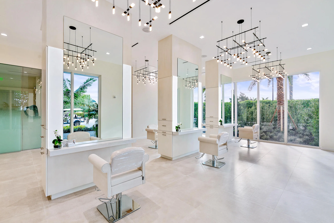
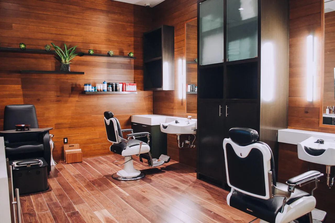
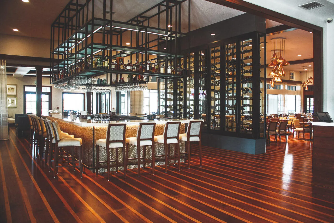
One of only 39 Golf Course Estate Homes in Admirals Cove, 162 Commodore Drive offers a rare combination of scale, privacy, and sweeping golf course views. Perfectly positioned along a wide fairway, this exceptional residence captures beautiful vistas framed by mature palms and meticulously maintained landscaping. A dramatic entry opens to light-filled living spaces with soaring ceilings and walls of glass that seamlessly connect the indoors to the outdoor living areas. Designed for both entertaining and everyday comfort, the home features spacious guest suites, a luxurious primary retreat with dual custom closets and a spa-inspired bath, a stunning temperature-controlled wine display and entertaining bar, and a chef's kitchen that flows effortlessly into the main gathering spaces. Outside, a resort-style pool and spa serve as the centerpiece of the backyard, complemented by expansive covered living areas, a summer kitchen, fire feature, and multiple spaces to relax while overlooking the golf course. The private setting and exceptional outdoor design create an atmosphere rarely found within the community. Combining modern architecture, high-end finishes, and one of Admirals Cove's most desirable golf course locations, 162 Commodore Drive offers an exceptional opportunity within one of South Florida's premier private club communities.
Amenities
2 Stories
4-car Garage
Association
Balcony
Bar
Barbecue
Bathtub
Breakfast Bar
Built 2018
Built-in Barbecue
Built-in Barbecue, Balcony, Barbecue, Lighting, Outdoor Kitchen, Outdoor Living Area
Cooling: Central Air, Ceiling Fan(s), Zoned
Dual Sinks
Entrance Foyer
Heated
Heating: Central, Zoned
In Ground
Kitchen Island
Lighting
Living/Dining Room
Main Level Primary
Outdoor Kitchen
Outdoor Living Area
Pantry
Pool
Salt Water
Separate Shower
Sitting Area in Primary
Soaking Tub
Split Bedrooms
View: Golf Course
Walk-In Closet(s)
Wet Bar
Wet Bar, Breakfast Bar, Bathtub, Dual Sinks, Entrance Foyer, Kitchen Island, Living/Dining Room, Main Level Primary, Pantry, Sitting Area in Primary, Split Bedrooms, Soaking Tub, Separate Shower, Bar, Walk-In Closet(s)
Ask a Question!
Get answers fast
Payment Calculator
$0.00 per month
30 Year Fixed, 6.59% Interest
Principal & Interest
$0.00
Property Tax
$0.00
Mortgage Insurance
$0.00
HOA
$0.00
Home Owners Insurance
$0.00
Property Location
Listing Office:
Waterfront Properties & Club C
Listing Agent:
Stephanie Kline

All listings featuring the BMLS logo are provided by BeachesMLS Inc. This information is not verified for authenticity or accuracy and is not guaranteed. Copyright 2026 Beaches Multiple Listing Service, Inc. Updated: 08/11/2026 8:42 PM
Some properties that appear for sale on this limited electronic display may no longer be available. For the most current information, contact one of our agents.
Contact Your Agent

Edgardo Daniel Acosta Chegwin
Similar Properties