Active
single
SALE
4204 Tranquility Drive, Highland Beach, Florida 33487
Highland Beach, FL 33487
$4,950,000
4 beds
3.5 baths
3,122 sqft
Pool
Property Details
MLS#
B26037838
Type
Single
Square Footage
3,122
Bedrooms
4
Bathrooms
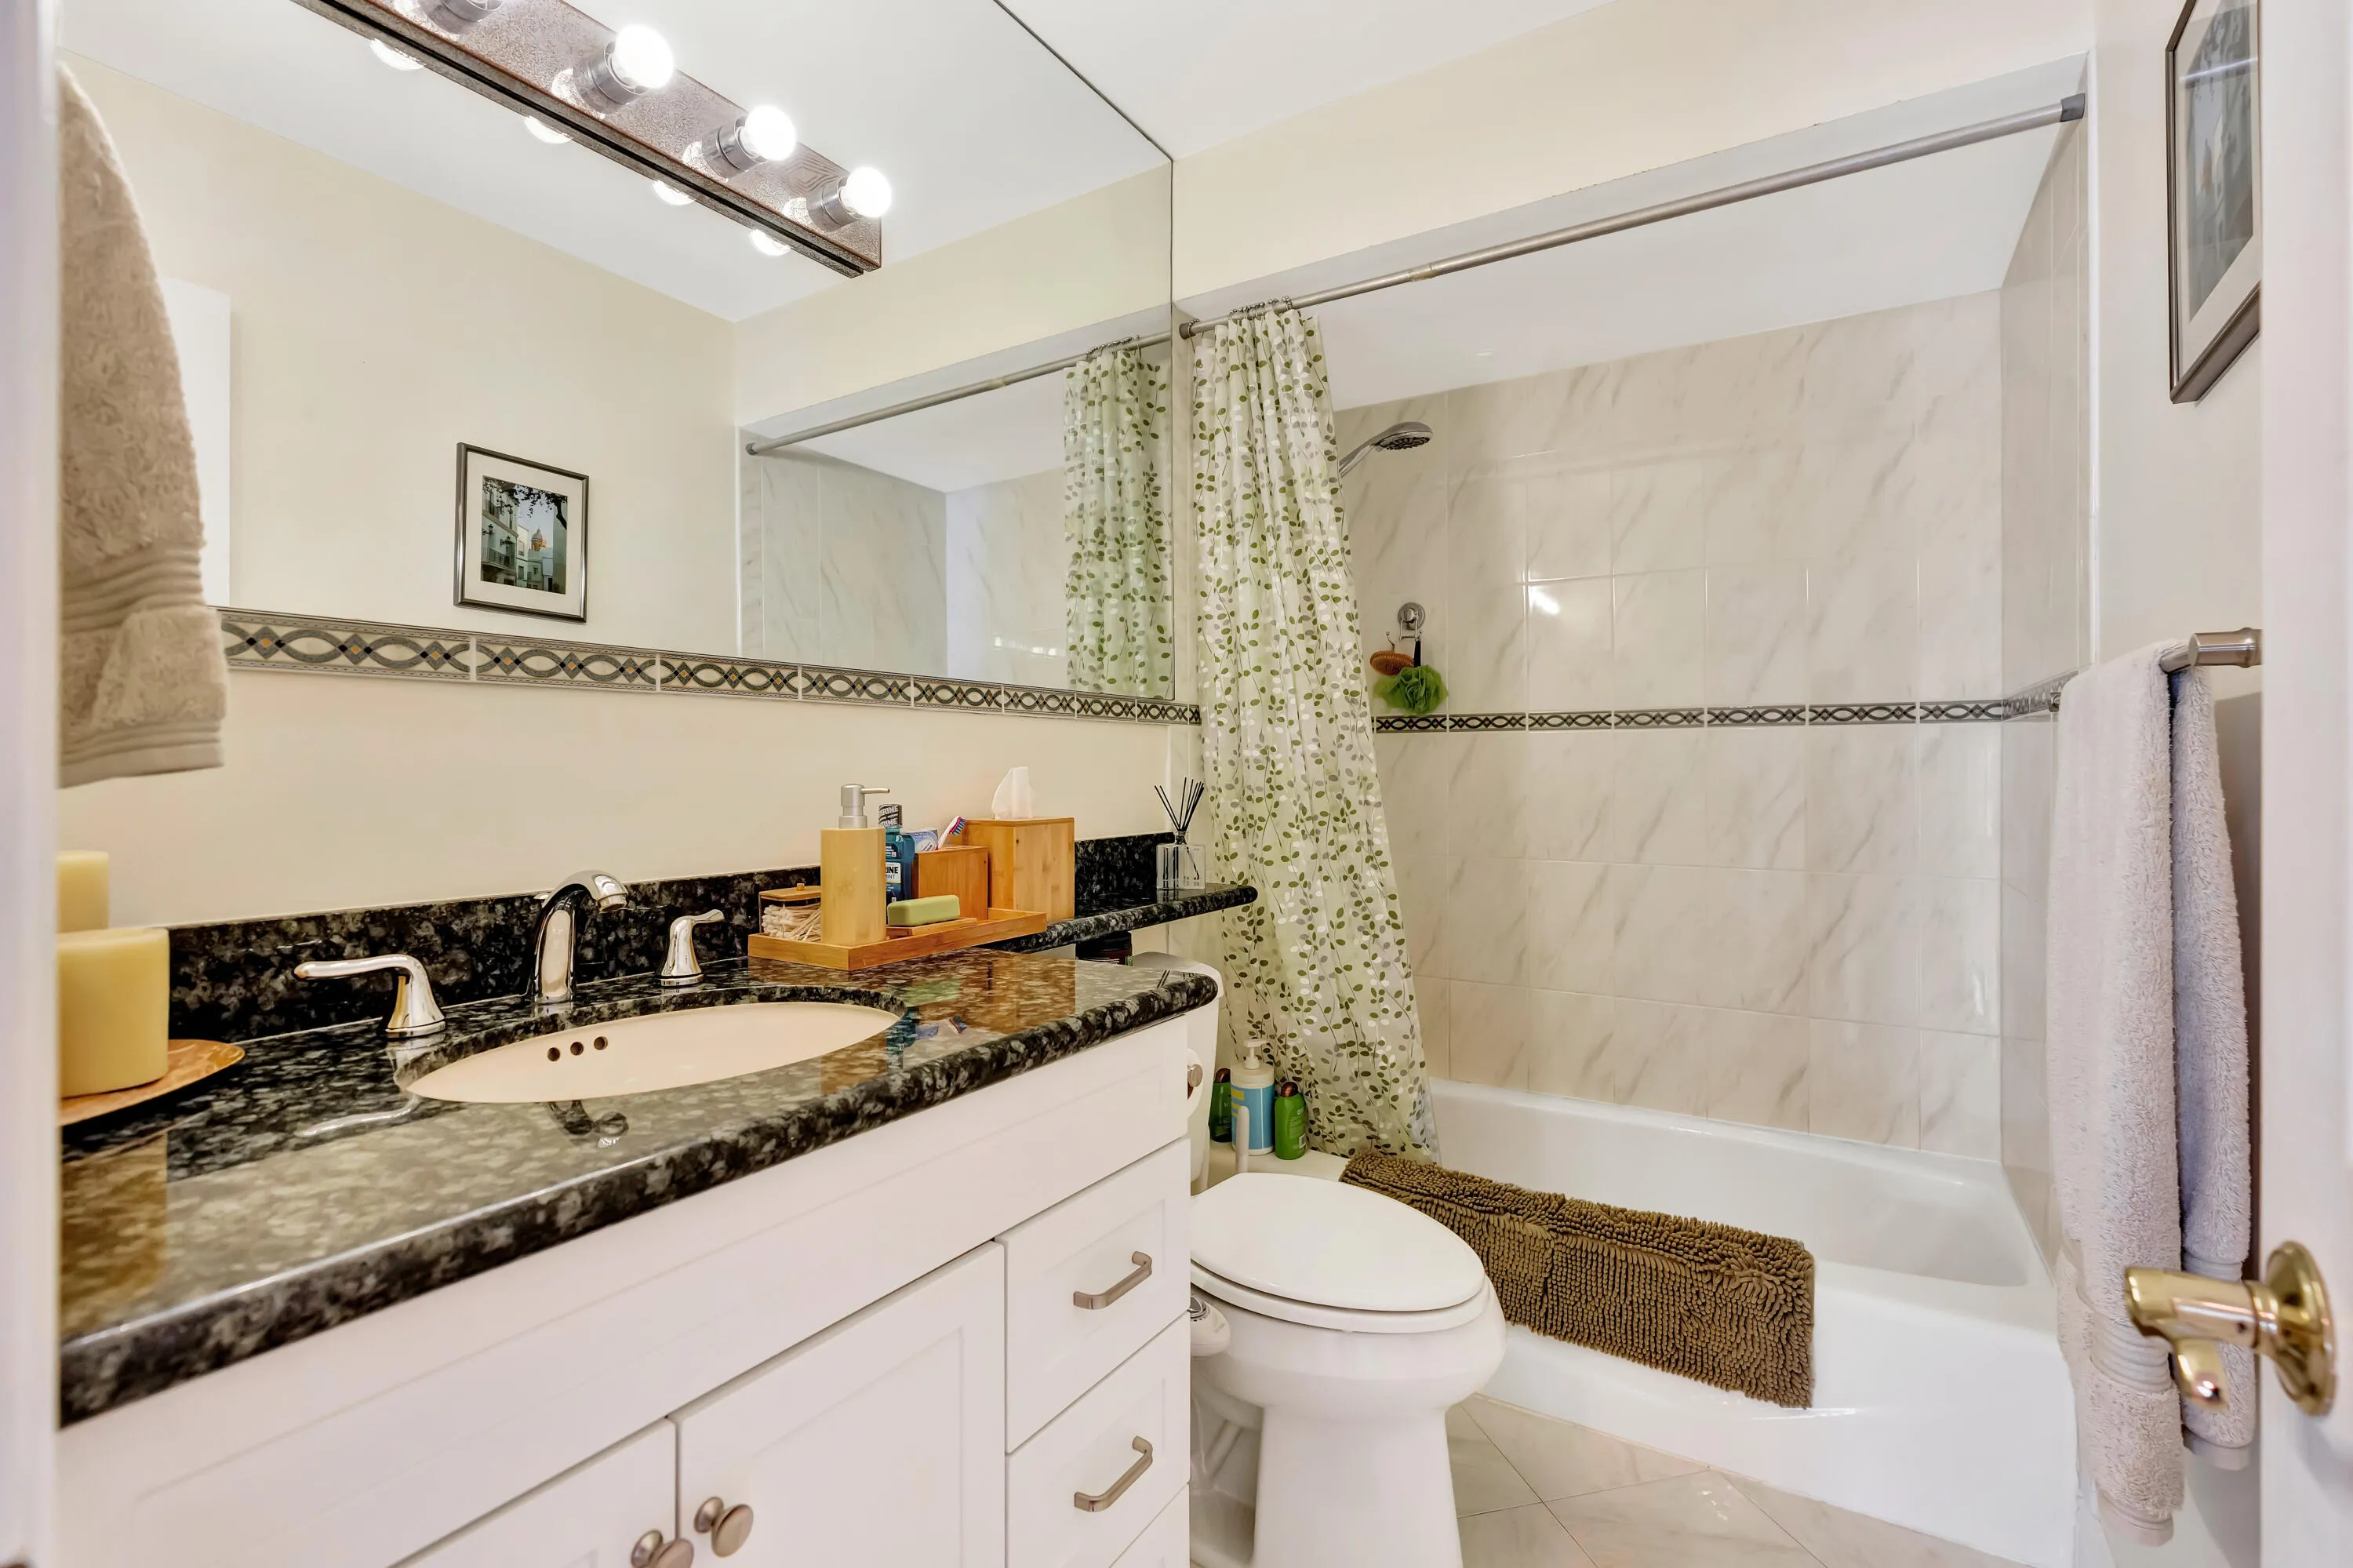
3 full, 1 half
Year Built
1977
Tax Amount
$17,342
Garage Spaces
2
Property Description
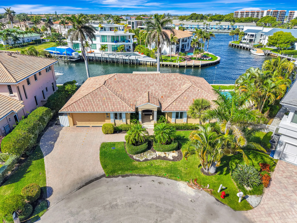
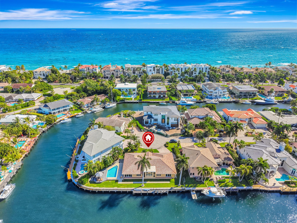
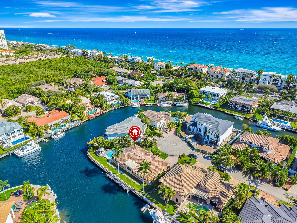
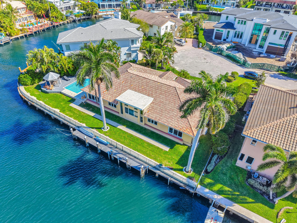
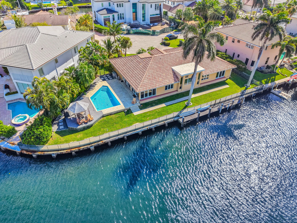
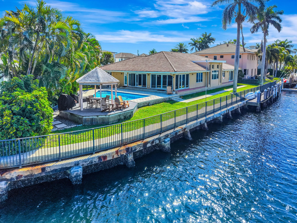
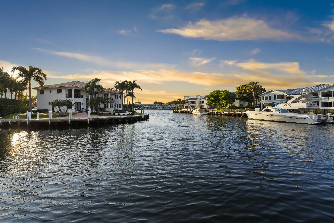
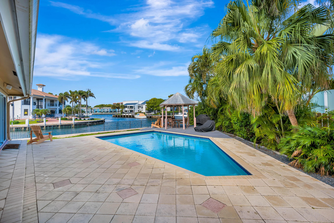
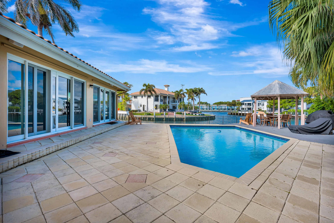
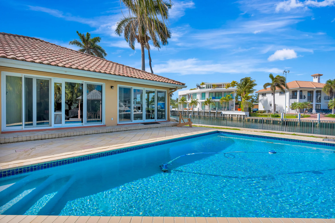
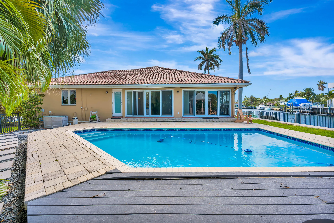
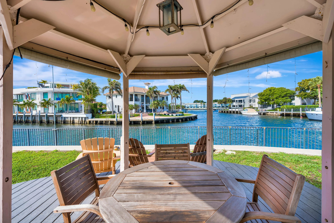
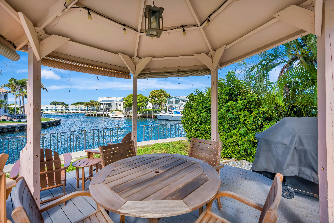
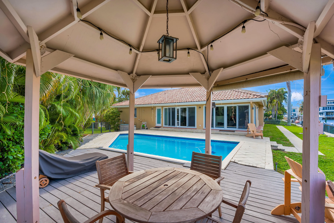
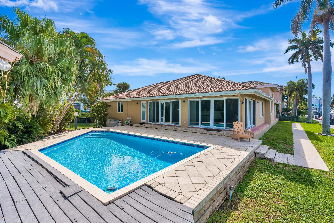
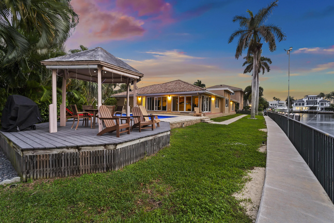
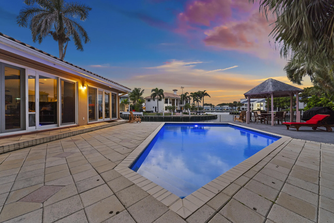
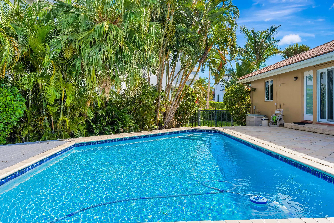
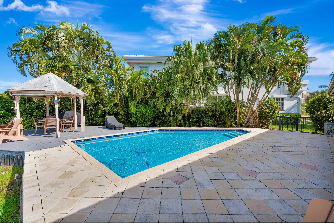
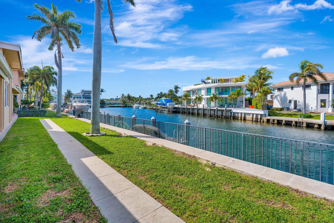
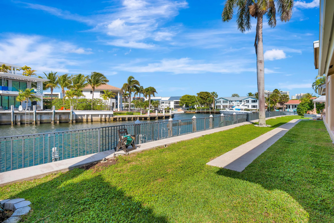
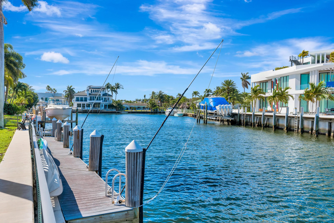
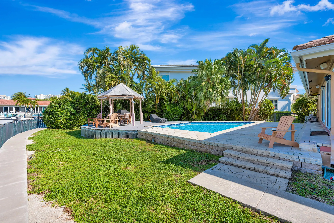
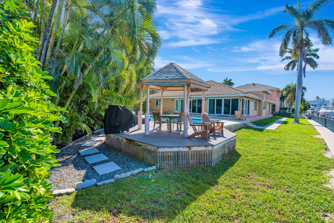
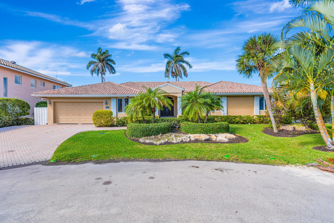
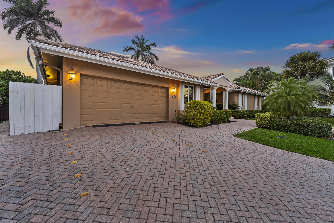
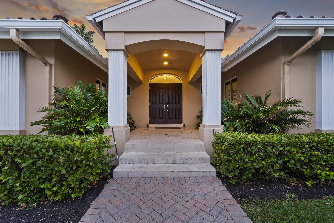
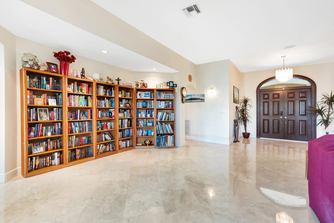
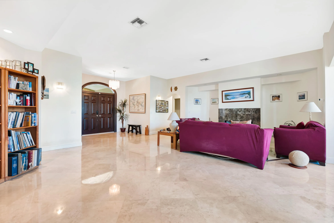
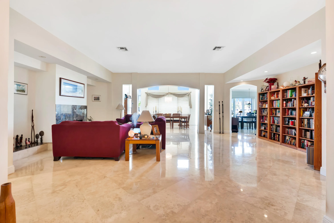
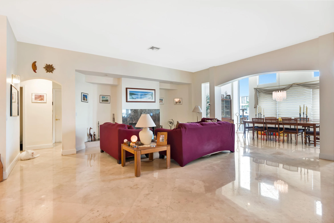
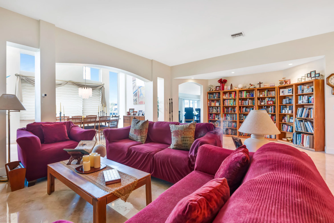
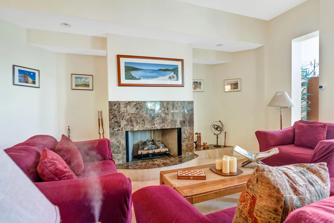
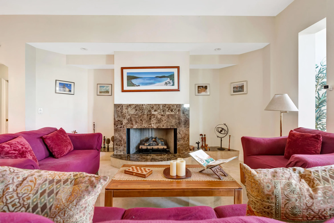
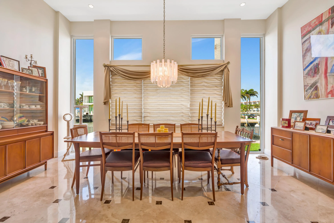
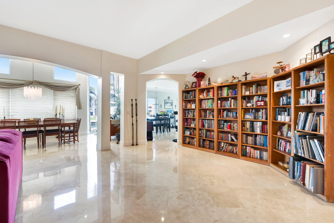
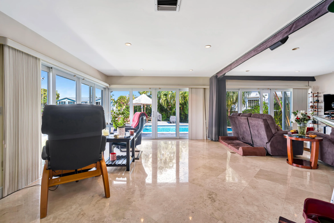
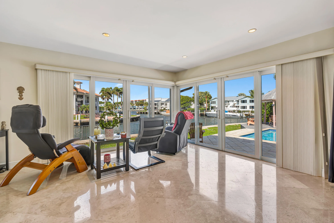
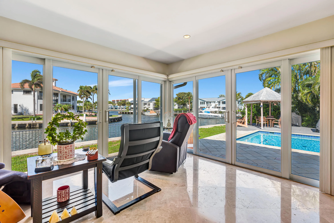
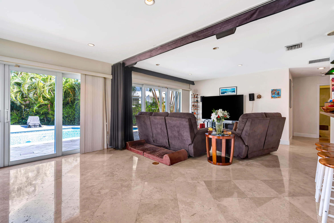
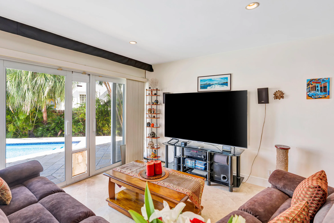
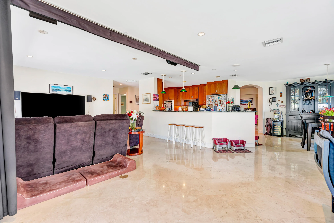
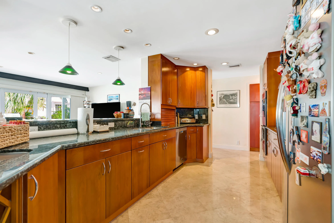
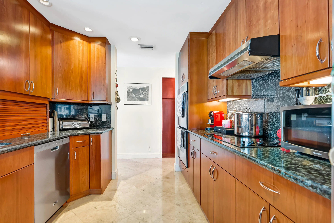
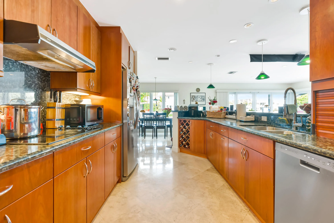
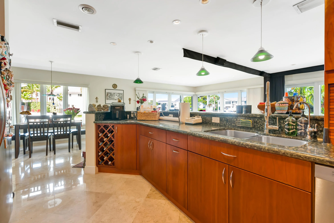
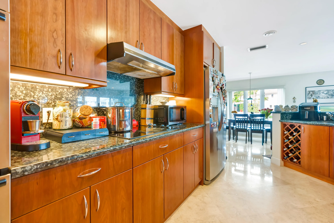
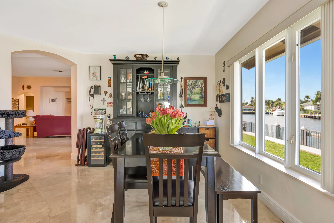
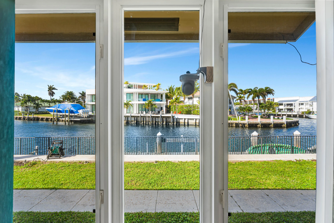
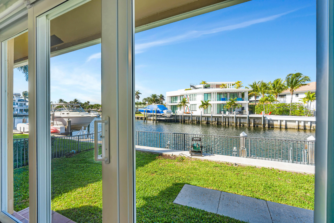
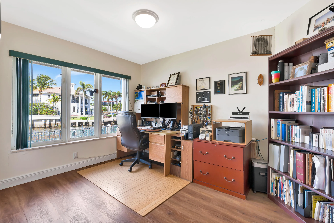
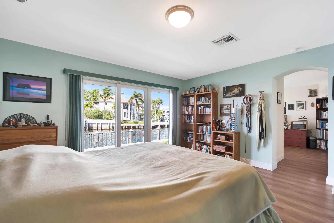
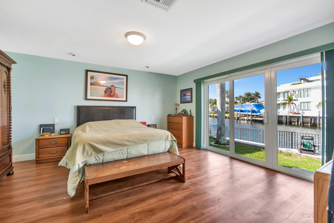
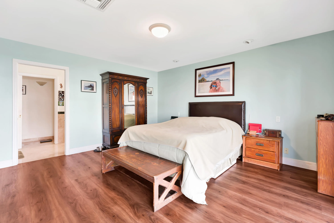
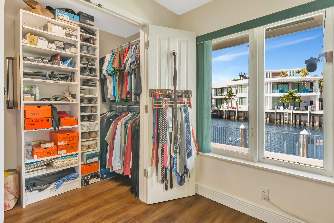
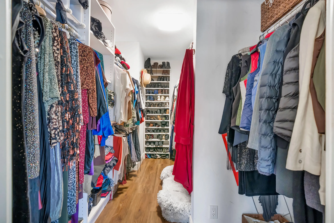
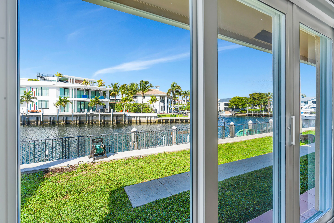
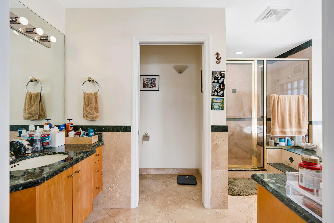
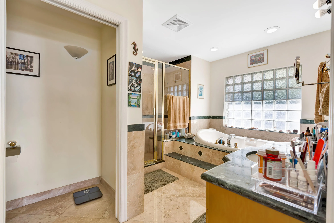
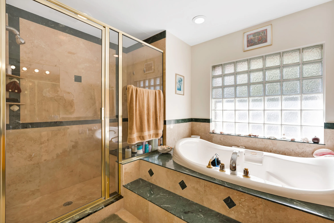
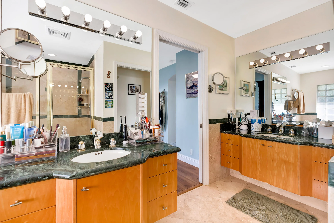
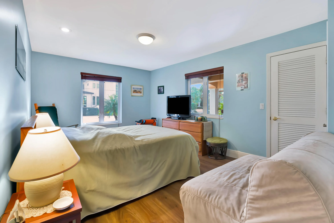
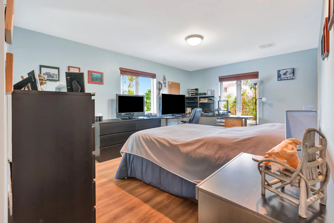
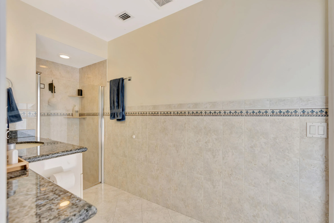
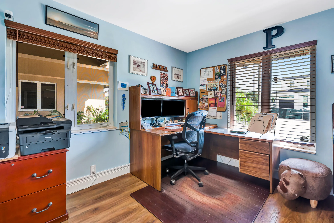
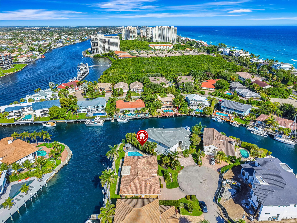
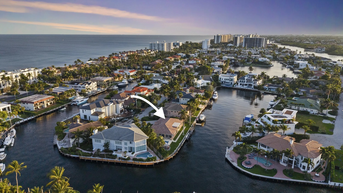
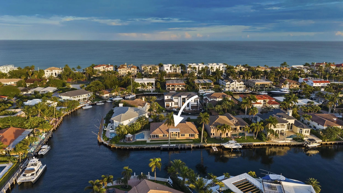
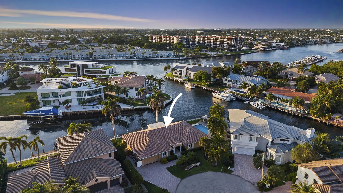
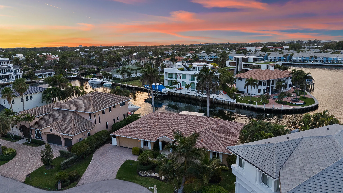
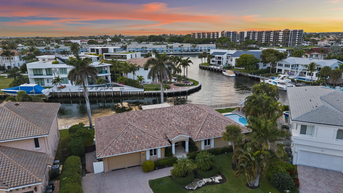
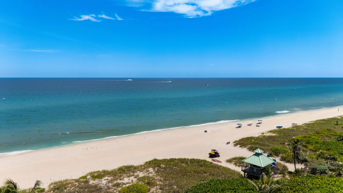
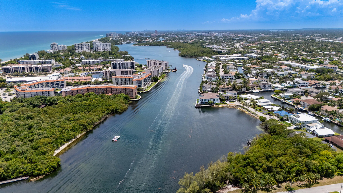
Incredible opportunity to own a waterfront estate home in the highly sought-after Bel Lido of Highland Beach. Tucked away on a cold-a-sac giving the utmost of privacy with 167 feet of water frontage. Enjoy the sweeping Intracoastal views from nearly every room. Experience waterfront living at its finest. 4BR/3.5BA, CBS home with deepwater access & over 3,100 sq ft of living space. Exclusivity with your own deeded beach access creating the best of both boating and beachside living. Features include a spacious layout, all impact glass, Saturnia marble, granite finishes, wood cabinetry, mahogany front doors, abundant closets & storage, and full home generator. A rare Highland Beach opportunity offering privacy, water views, oversized frontage, & the best lifestyle South Florida has to offer. Bel Lido in Highland Beach epitomizes luxury coastal living. Whether you are looking to move right in, or create your own dream home with a rare 167 feet of frontage, this exclusive waterfront enclave boasts exquisite estates with sweeping views of both the Atlantic Ocean and the Intracoastal Waterway. Residents enjoy serene boat docks and architectural masterpieces that showcase complete custom estate homes and exquisite designer finishes. Beyond the homes, life in Bel Lido means a refined South Florida lifestyle: minutes from world-class dining, upscale shopping, and vibrant cultural experiences. Close proximity to Fort Lauderdale airport. Bel Lido offers not just a home, but an unparalleled lifestyle of elegance, convenience, and prestige.
Amenities
1 Stories
2-car Garage
Barbecue
Barbecue, Outdoor Living Area
Bathtub
Breakfast Bar
Breakfast Bar, Bathtub, Dining Area, Separate/Formal Dining Room, Dual Sinks, Entrance Foyer, Eat-in Kitchen, Garden Tub/Roman Tub, High Ceilings, Main Level Primary, Pantry, Sitting Area in Primary, Split Bedrooms, Soaking Tub, Separate Shower, Walk-In Closet(s)
Built 1977
Concrete
Cooling: Central Air, Electric
Dining Area
Dual Sinks
Eat-in Kitchen
Entrance Foyer
Fenced
Garden Tub/Roman Tub
Heating: Central, Electric
High Ceilings
In Ground
Main Level Primary
Outdoor Living Area
Pantry
Pool
Private
Separate Shower
Separate/Formal Dining Room
Sitting Area in Primary
Soaking Tub
Split Bedrooms
View: Canal, Intercoastal, Pool, Water
Walk-In Closet(s)
Ask a Question!
Get answers fast
Payment Calculator
$0.00 per month
30 Year Fixed, 6.59% Interest
Principal & Interest
$0.00
Property Tax
$0.00
Mortgage Insurance
$0.00
HOA
$0.00
Home Owners Insurance
$0.00
Property Location
Listing Office:
Lang Realty/Jupiter
Listing Agent:
Jefferey Molner

All listings featuring the BMLS logo are provided by BeachesMLS Inc. This information is not verified for authenticity or accuracy and is not guaranteed. Copyright 2026 Beaches Multiple Listing Service, Inc. Updated: 08/19/2026 2:01 PM
Some properties that appear for sale on this limited electronic display may no longer be available. For the most current information, contact one of our agents.
Contact Your Agent

Mariyana Sharenkova
Similar Properties