Active
single
SALE
5536 Se Hammock Reserve Terrace, Hobe Sound, Florida 33455
Hobe Sound, FL 33455
$850,000
4 beds
2.5 baths
2,769 sqft
HOA: $1,014.00
Pool
Property Details
MLS#
B26036022
Type
Single
Square Footage
2,769
Bedrooms
4
Bathrooms
2 full, 1 half
Year Built
2006
Tax Amount
$3,720
HOA Fees
$1,014
Garage Spaces
3
Property Description
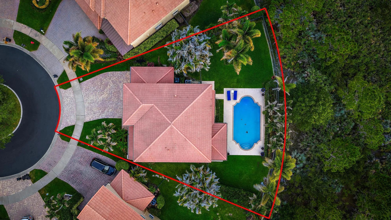
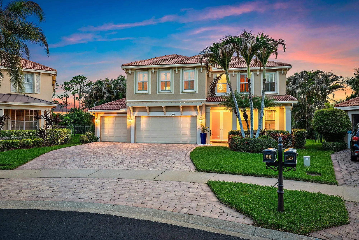
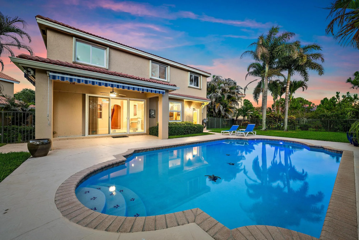
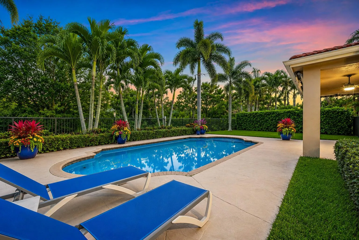
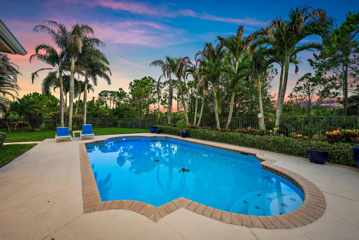
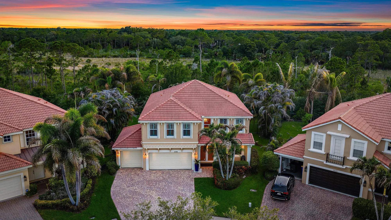
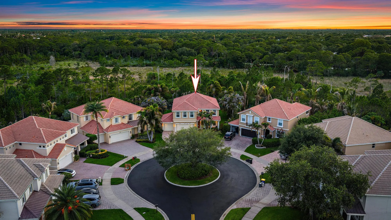
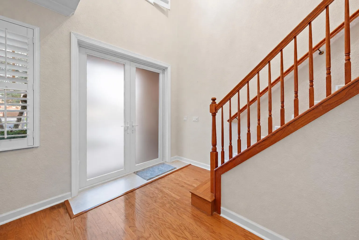
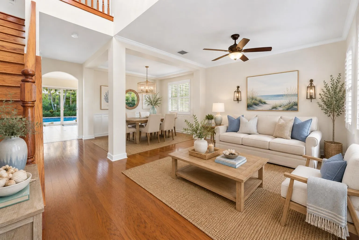
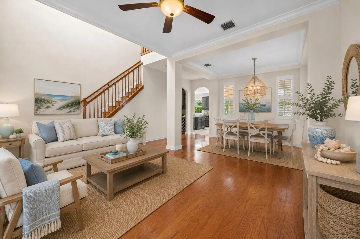
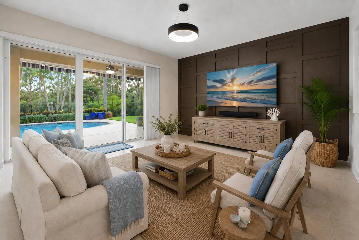
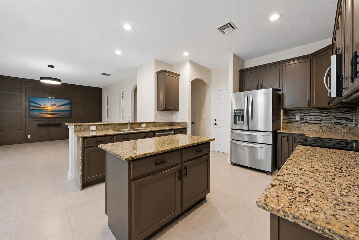
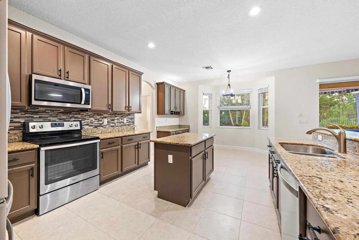
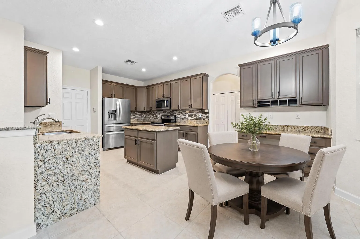
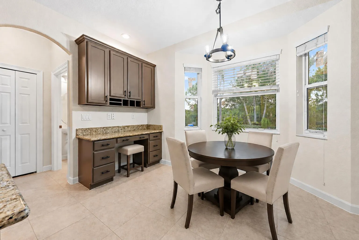
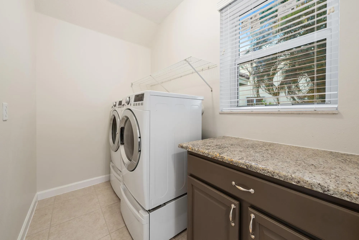
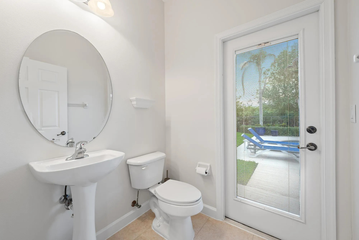
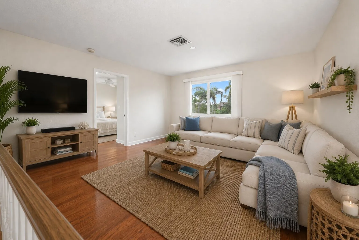
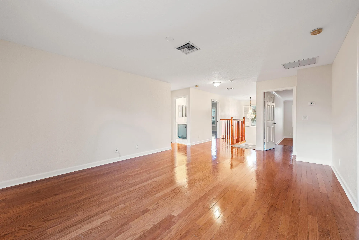
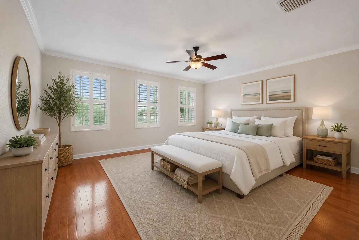
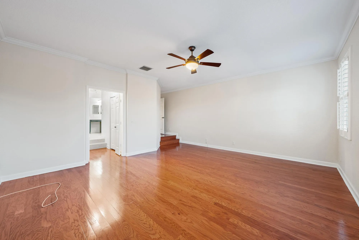
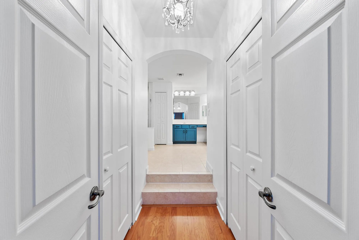
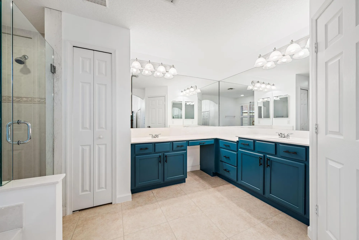
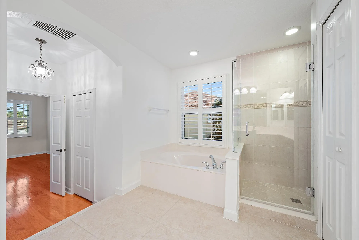
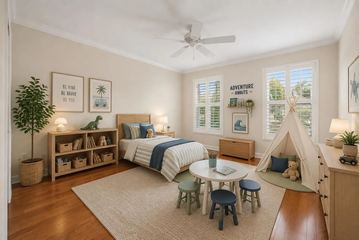
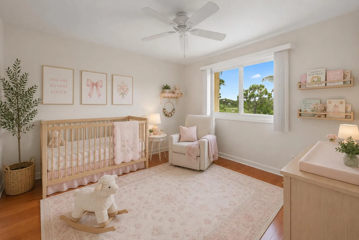
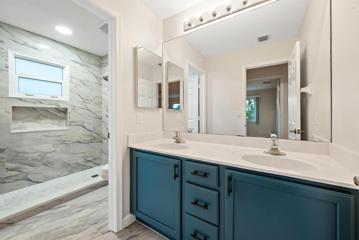
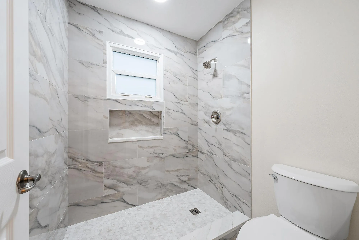
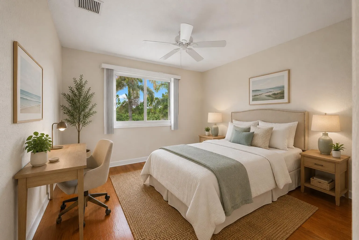
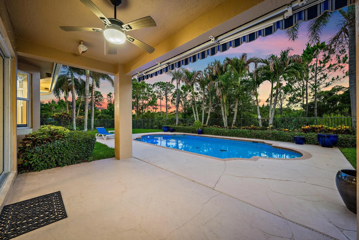
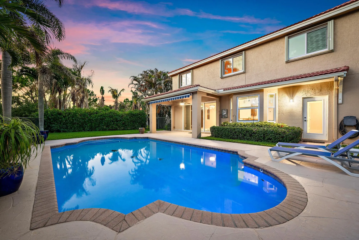
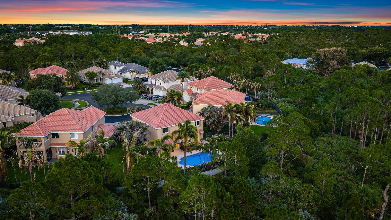
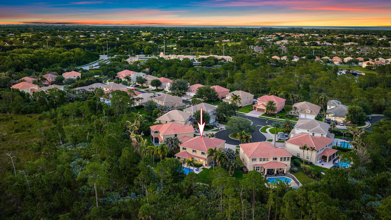
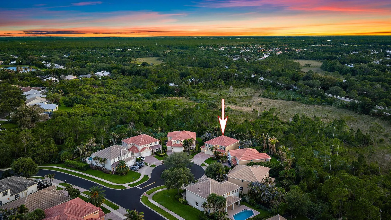
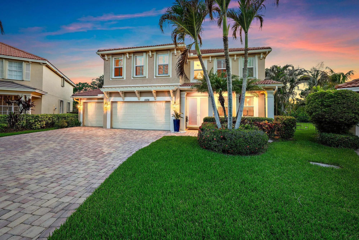
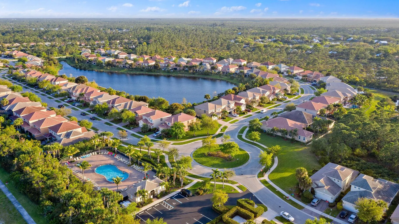
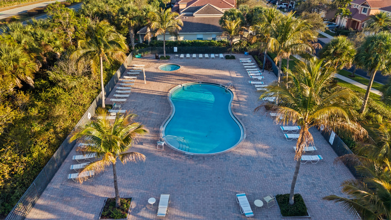
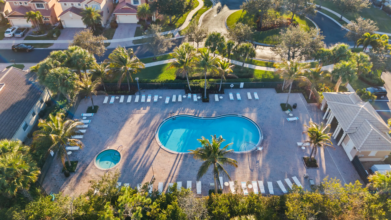
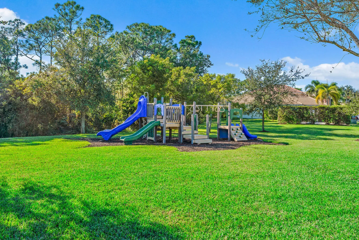
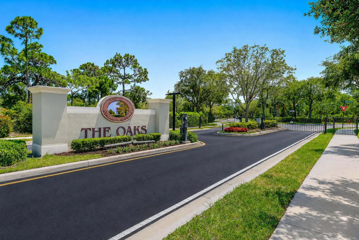
Welcome to The Oaks, one of Hobe Sound's premier gated communities. Ideally positioned at the end of a quiet cul-de-sac in the highly sought-after Estate Section, this four-bedroom pool home is situated on one of the community's most EXPANSIVE and PRIVATE pie-shaped lots. Backing directly to a tranquil preserve with no rear neighbors, the exceptional homesite offers unmatched privacy, peaceful views, and a true sense of seclusion. Inside, soaring ceilings and abundant natural light enhance the formal living and dining areas. Newly installed IMPACT windows and doors provide valuable storm protection, improved energy efficiency, enhanced security, and added peace of mind. Rich hardwood flooring flows throughout the main living areas and continues upstairs, adding warmth and character. The expansive kitchen offers an abundance of 42-inch wood cabinetry, granite countertops, a center island, a wine/coffee bar area, and newer stainless steel appliances. The first floor also features a convenient cabana bathroom with direct pool access and a full-size laundry room with ample storage. The kitchen opens seamlessly to the family room, creating an inviting space ideal for entertaining, while impact-rated pocket sliders extend the living area outdoors to the pool and expansive backyard. The covered lanai is enhanced by retractable sunshades, while the exceptionally private backyard creates a peaceful outdoor oasis perfect for relaxing. Upstairs, a versatile loft provides additional living space ideal for a media room, home office, or play area. All four bedrooms are located on the second level, including the oversized primary suite with his-and-hers walk-in closets and a spacious ensuite bath featuring separate vanities, a Roman soaking tub, and a walk-in shower. A beautifully remodeled secondary bathroom serves the additional bedrooms. Additional highlights include a three-car garage offering abundant storage and a fully fenced backyard. Residents of The Oaks enjoy a low HOA fee that includes lawn maintenance, Xfinity cable and high-speed internet, a community pool and spa, playground, and gated entry, offering both convenience and an exceptional lifestyle.
Amenities
2 Stories
3-car Garage
Association
Awning(s)
Awning(s), Outdoor Living Area, Outdoor Shower
Bar
Bathtub
Breakfast Area
Breakfast Area, Bathtub, Dining Area, Separate/Formal Dining Room, Dual Sinks, Entrance Foyer, Eat-in Kitchen, Garden Tub/Roman Tub, High Ceilings, Kitchen Island, Living/Dining Room, Pantry, Sitting Area in Primary, Storage, Soaking Tub, Separate Shower, Upper Level Primary, Bar, Walk-In Closet(s)
Built 2006
Concrete
Cooling: Central Air
Dining Area
Dual Sinks
Eat-in Kitchen
Entrance Foyer
Fenced
Garden Tub/Roman Tub
Gunite
Heated
Heating: Central
High Ceilings
In Ground
Kitchen Island
Living/Dining Room
Outdoor Living Area
Outdoor Shower
Outside Bath Access
Pantry
Pool
Separate Shower
Separate/Formal Dining Room
Sitting Area in Primary
Soaking Tub
Storage
Upper Level Primary
View: Preserve
Walk-In Closet(s)
Ask a Question!
Get answers fast
Payment Calculator
$0.00 per month
30 Year Fixed, 6.59% Interest
Principal & Interest
$0.00
Property Tax
$0.00
Mortgage Insurance
$0.00
HOA
$0.00
Home Owners Insurance
$0.00
Property Location
Listing Office:
William Raveis Florida, LLC
Attribution Contact:
561-951-5757
Listing Agent:
Tara Fontana-Goldstein

All listings featuring the BMLS logo are provided by BeachesMLS Inc. This information is not verified for authenticity or accuracy and is not guaranteed. Copyright 2026 Beaches Multiple Listing Service, Inc. Updated: 10/21/2026 8:09 PM
Some properties that appear for sale on this limited electronic display may no longer be available. For the most current information, contact one of our agents.
Contact Your Agent
Agent contact information not available.
Similar Properties