Active
single
SALE
911 Cleveland Avenue, Lehigh Acres, Florida 33972
Lehigh Acres, FL 33972
$334,990
4 beds
2 baths
1,650 sqft
Property Details
MLS#
A12026460
Type
Single
Square Footage
1,650
Bedrooms
4
Bathrooms
2 full
Year Built
2026
Tax Amount
$494
Garage Spaces
2
Property Description
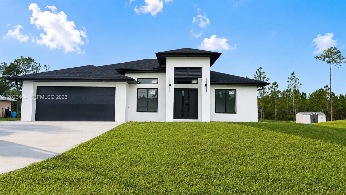
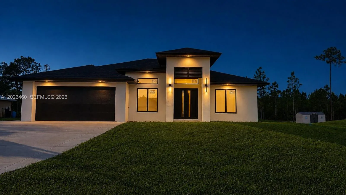
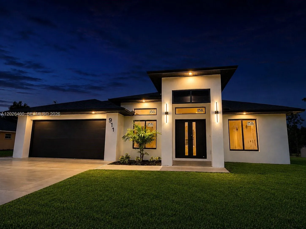
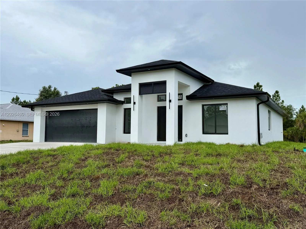
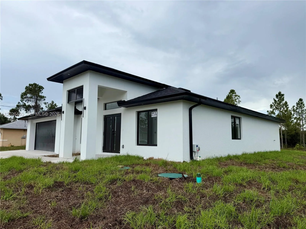
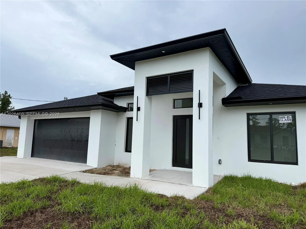
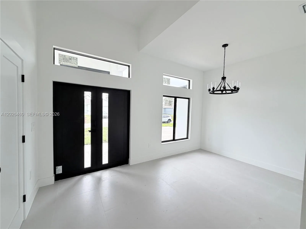
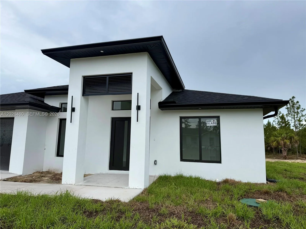
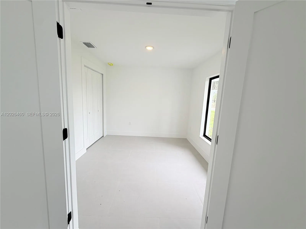
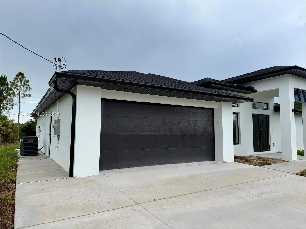
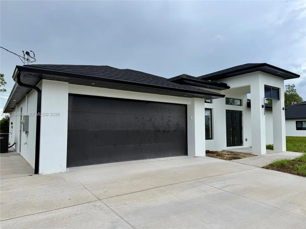
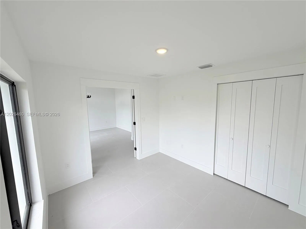
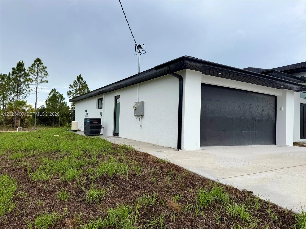
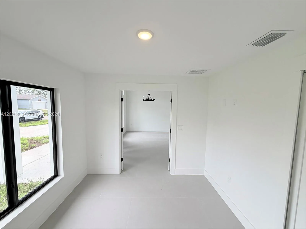
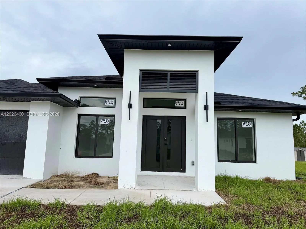
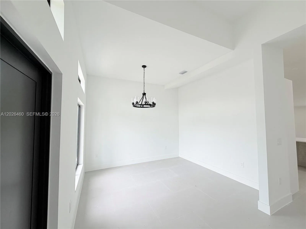
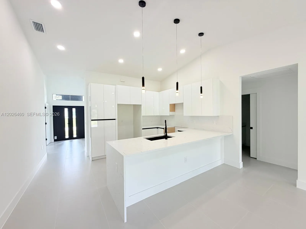
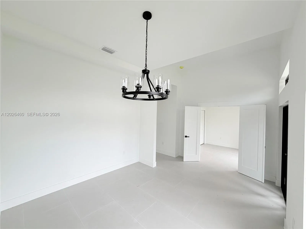
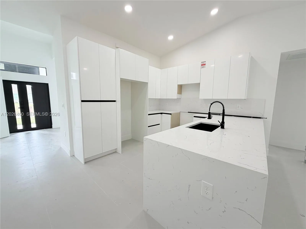
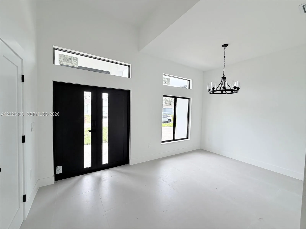
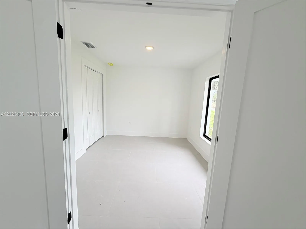
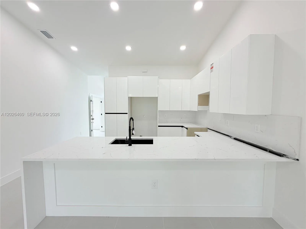
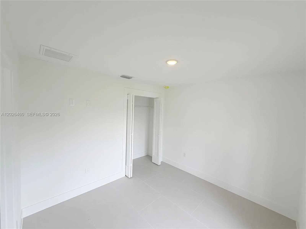
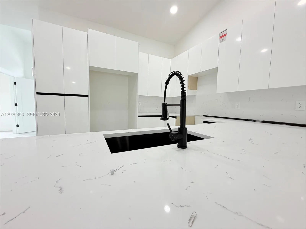
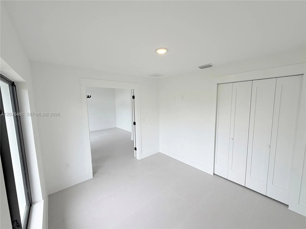
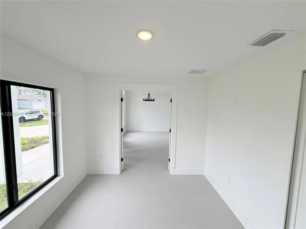
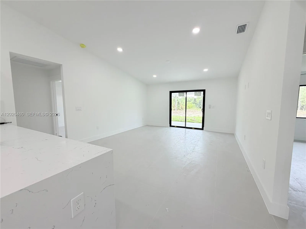
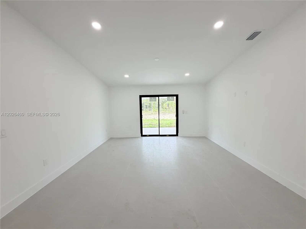
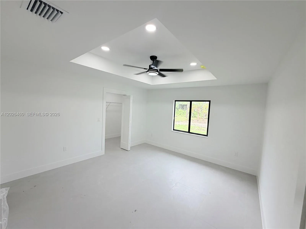
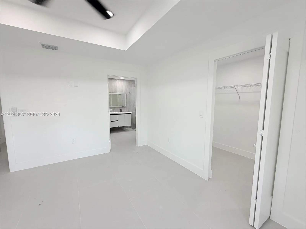
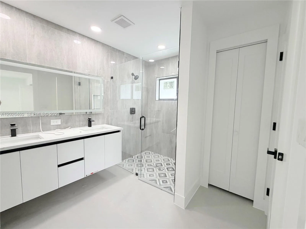
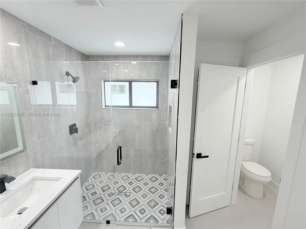
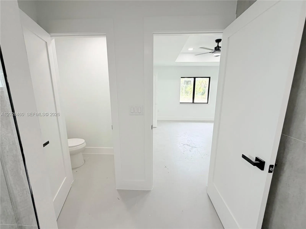
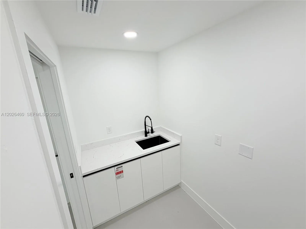
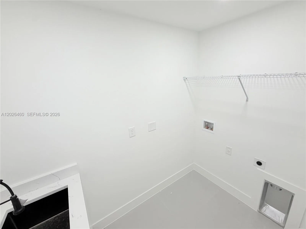
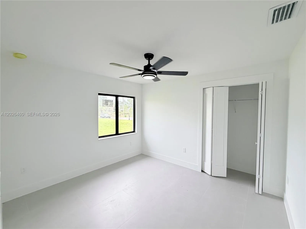
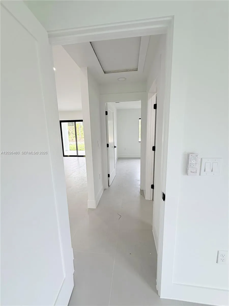
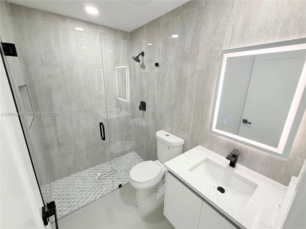
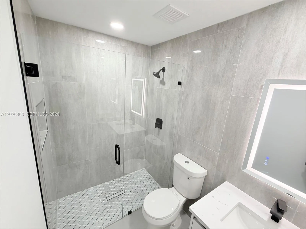
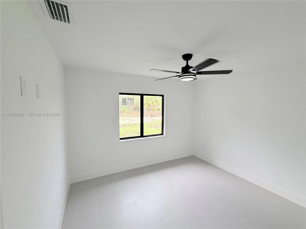
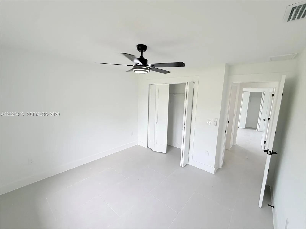
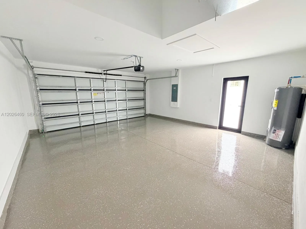
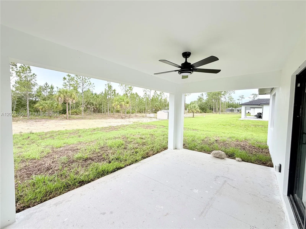
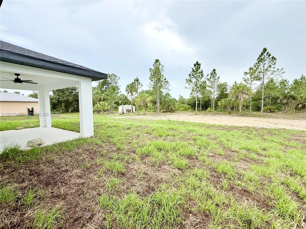
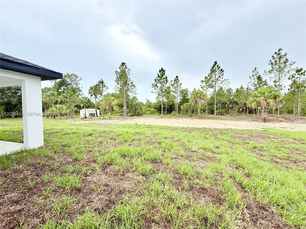
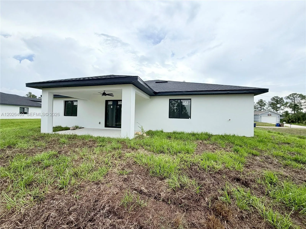
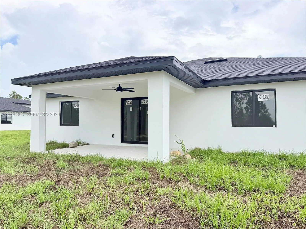
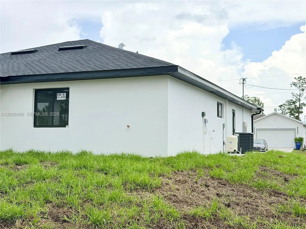
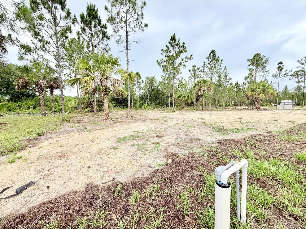

Experience modern living in this beautifully designed 4-bedroom, 2-bathroom home offering 1,650 sqft of open-concept living space on a spacious 0.50-acre lot. Featuring elegant porcelain tile floors throughout, this home showcases a sleek contemporary style with acrylic kitchen cabinetry, luxurious marble countertops, and stainless steel appliances. The spacious layout includes a versatile first bedroom ideal for a den, office, or guest room. The large master suite offers a private retreat with a double-sink vanity and beautifully designed bathroom with shower. A dedicated laundry room with additional storage cabinets adds convenience and functionality. The attached 2-car garage features independent doors with private access, providing excellent potential for a future efficiency, game room, or additional living space. Outside, enjoy additional parking with an oversized driveway accommodating 4–6 extra vehicles, plus plenty of room for RVs, boats, or a future pool. Enhanced exterior lighting adds style and security to this exceptional property. Perfectly combining comfort, modern finishes, and endless possibilities, this home is ideal for families, entertaining, or investment opportunities. Do not wait to see this gem! Call now and make your showing appointment!
Amenities
1 Stories
2-car Garage
Bedroom on Main Level
Bedroom on Main Level, Breakfast Area, Dual Sinks, Entrance Foyer, Eat-in Kitchen, Living/Dining Room, Main Level Primary, Other, Pantry, Separate Shower, Walk-In Closet(s)
Breakfast Area
Built 2026
Cooling: Central Air, Electric
Dual Sinks
Eat-in Kitchen
Entrance Foyer
Heating: Central, Electric
Lighting
Lighting, Outdoor Living Area, Other, Room For Pool
Living/Dining Room
Main Level Primary
Other
Outdoor Living Area
Pantry
Room For Pool
Separate Shower
View: Garden, Other
Walk-In Closet(s)
Ask a Question!
Get answers fast
Payment Calculator
$0.00 per month
30 Year Fixed, 6.59% Interest
Principal & Interest
$0.00
Property Tax
$0.00
Mortgage Insurance
$0.00
HOA
$0.00
Home Owners Insurance
$0.00
Property Location
Listing Office:
D House Brokerage Inc
Listing Agent:
Rogel Guzman Quinones

All listings featuring the BMLS logo are provided by BeachesMLS Inc. This information is not verified for authenticity or accuracy and is not guaranteed. Copyright 2026 Beaches Multiple Listing Service, Inc. Updated: 08/11/2026 3:59 AM
Some properties that appear for sale on this limited electronic display may no longer be available. For the most current information, contact one of our agents.
Contact Your Agent

Cynthia Ann Brown Williams
Similar Properties