Active
single
SALE
978 Greenwood Road 978, Weston, Florida 33327
Weston, FL 33327
$1,495,000
5 beds
4 baths
3,894 sqft
HOA: $195.00
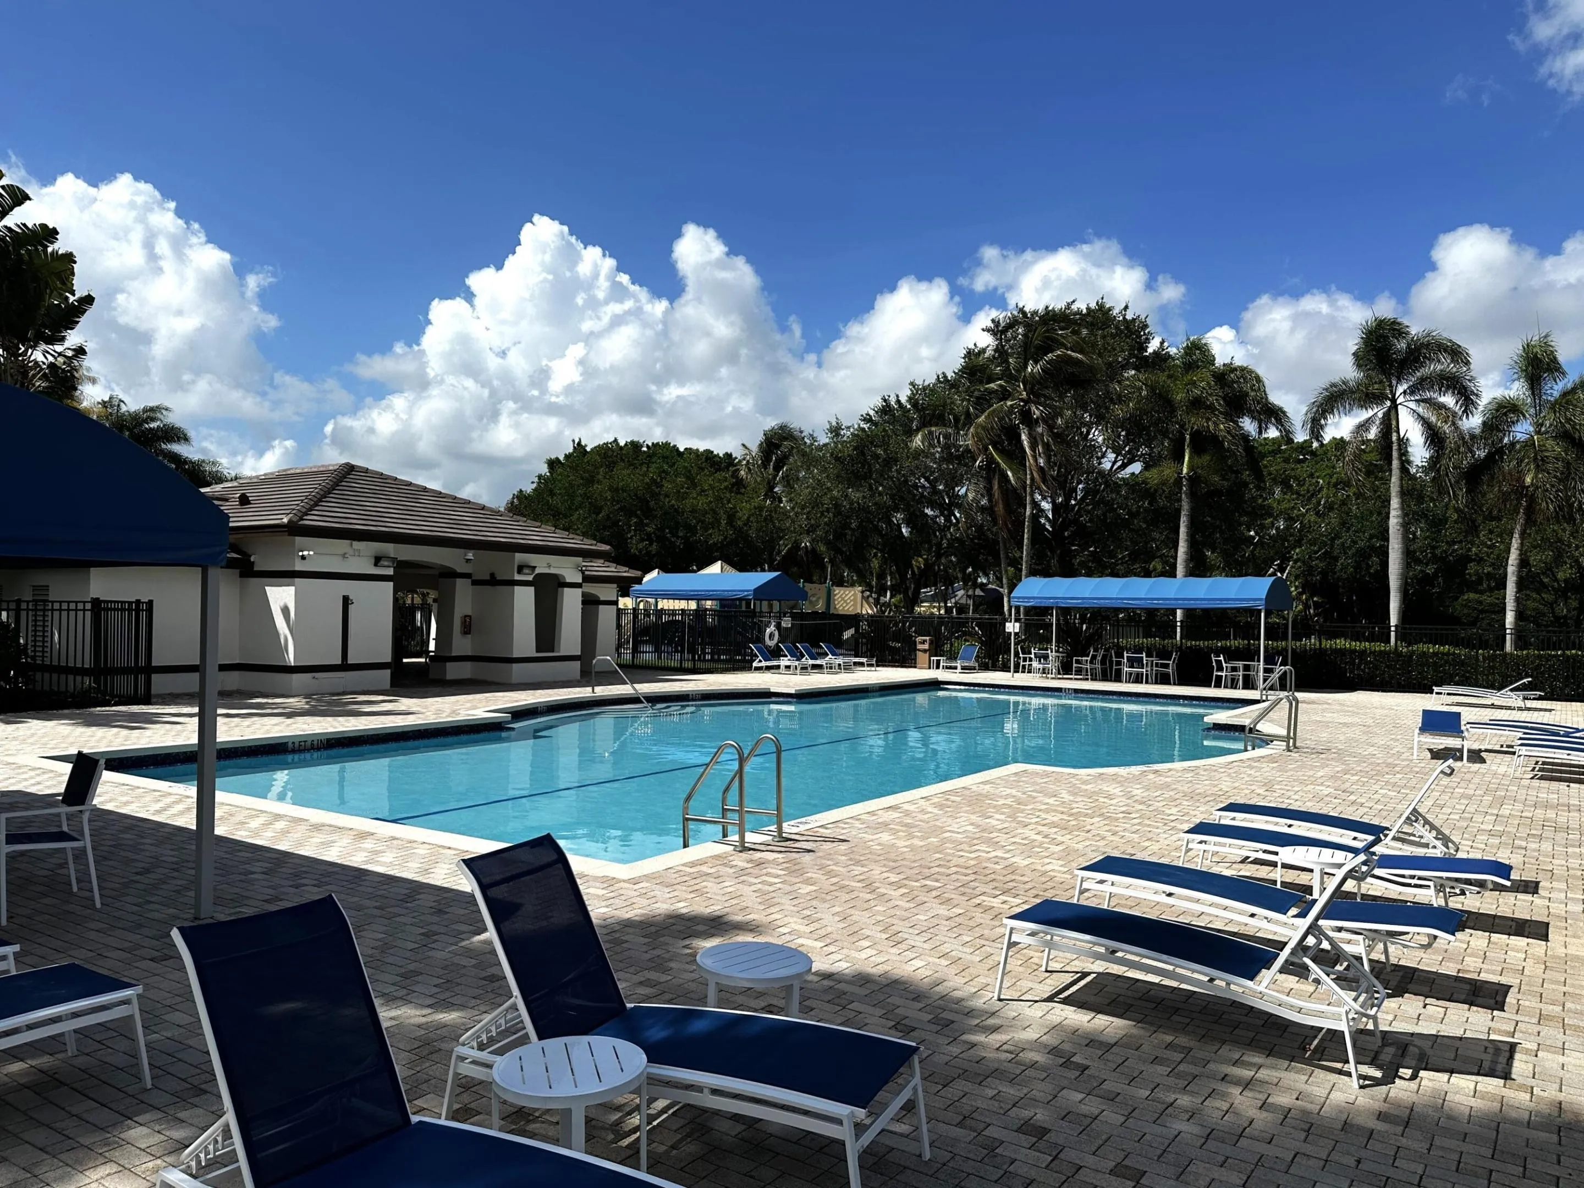
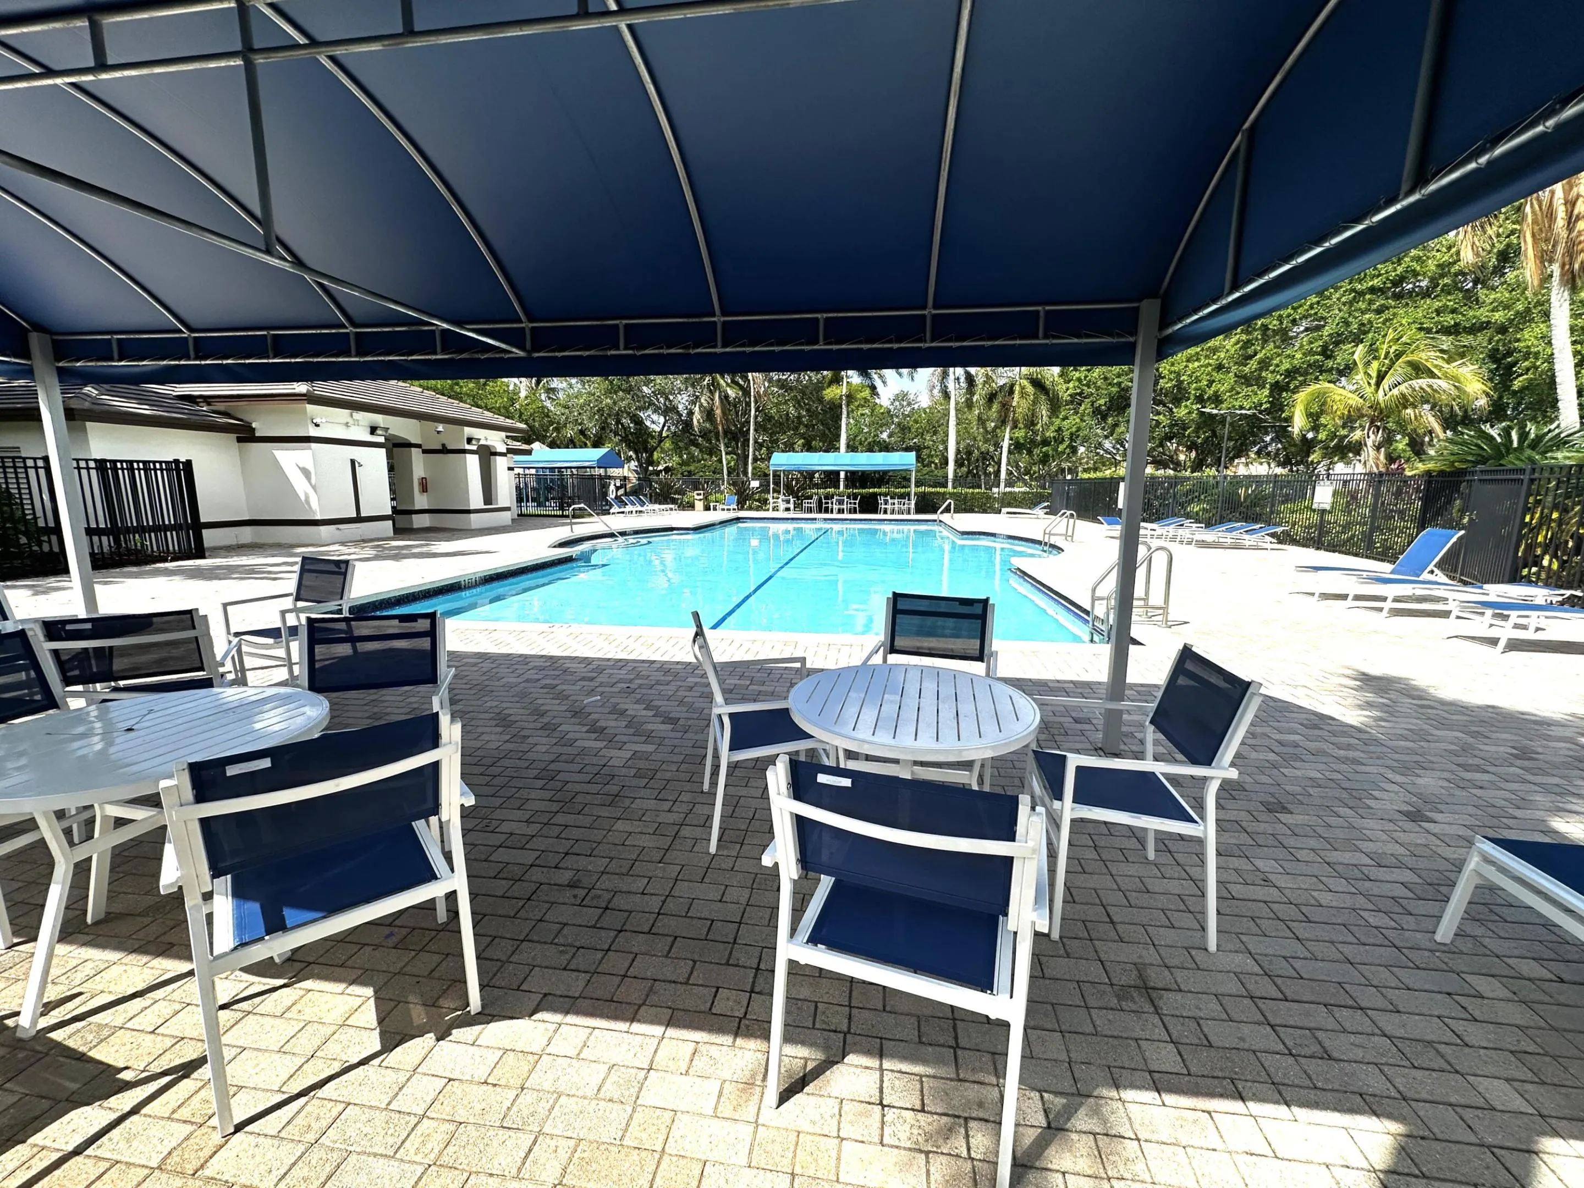
Pool
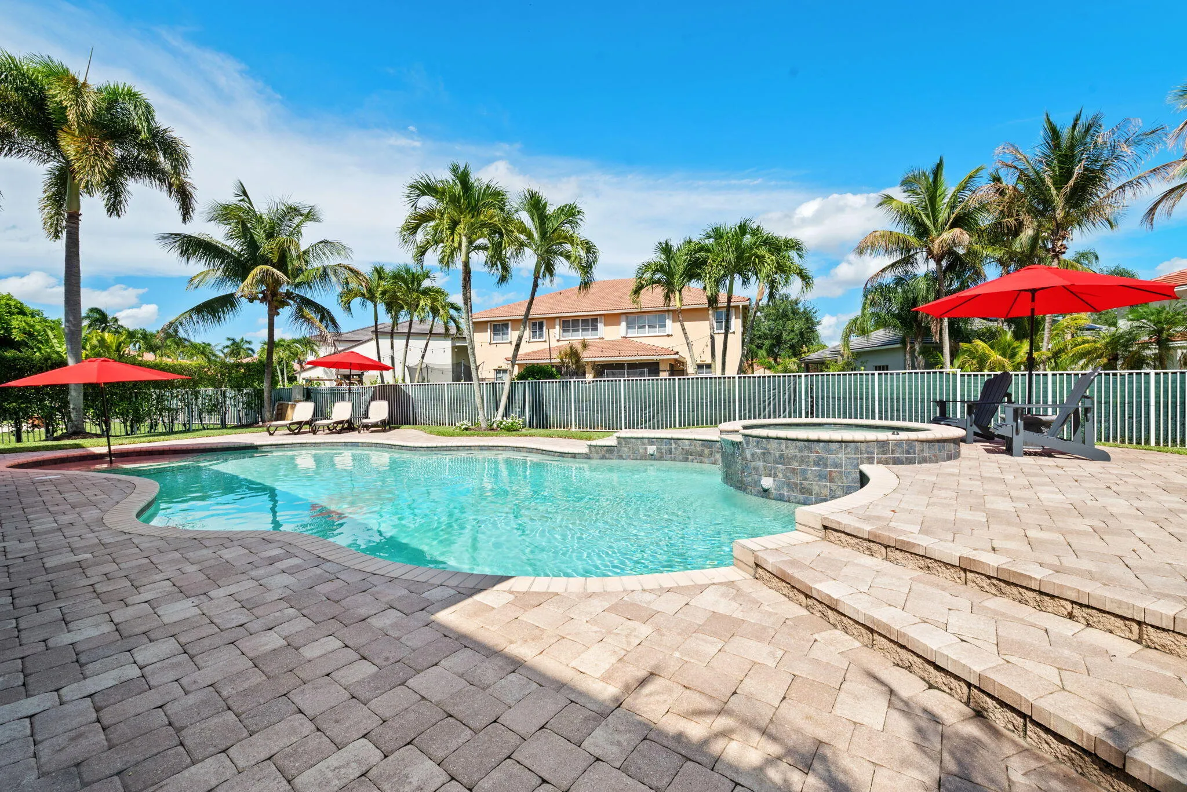
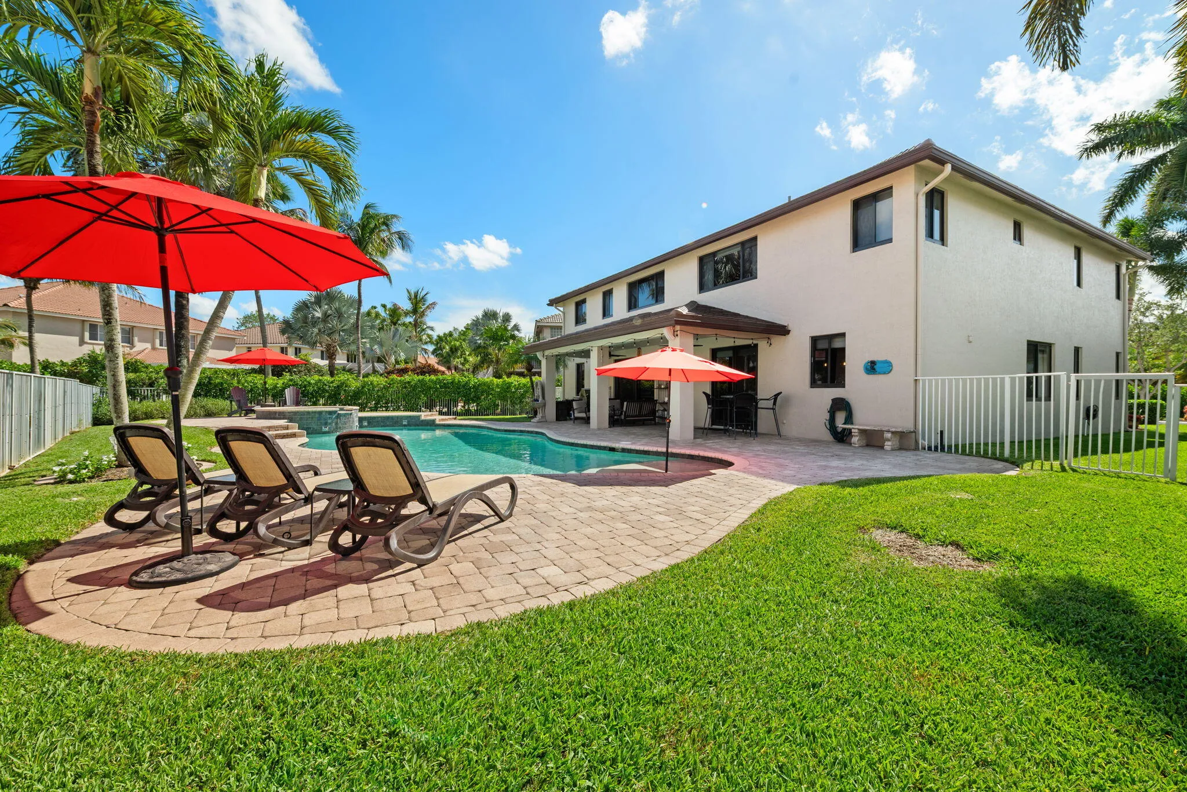
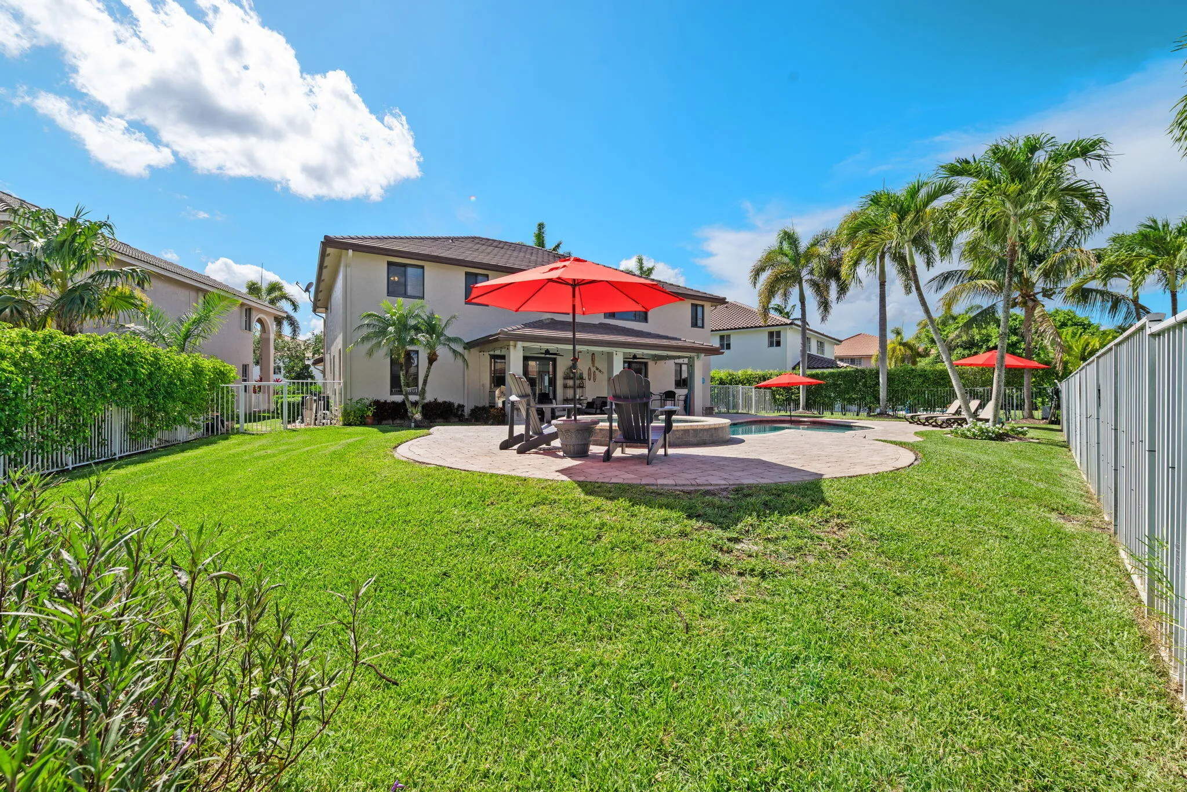
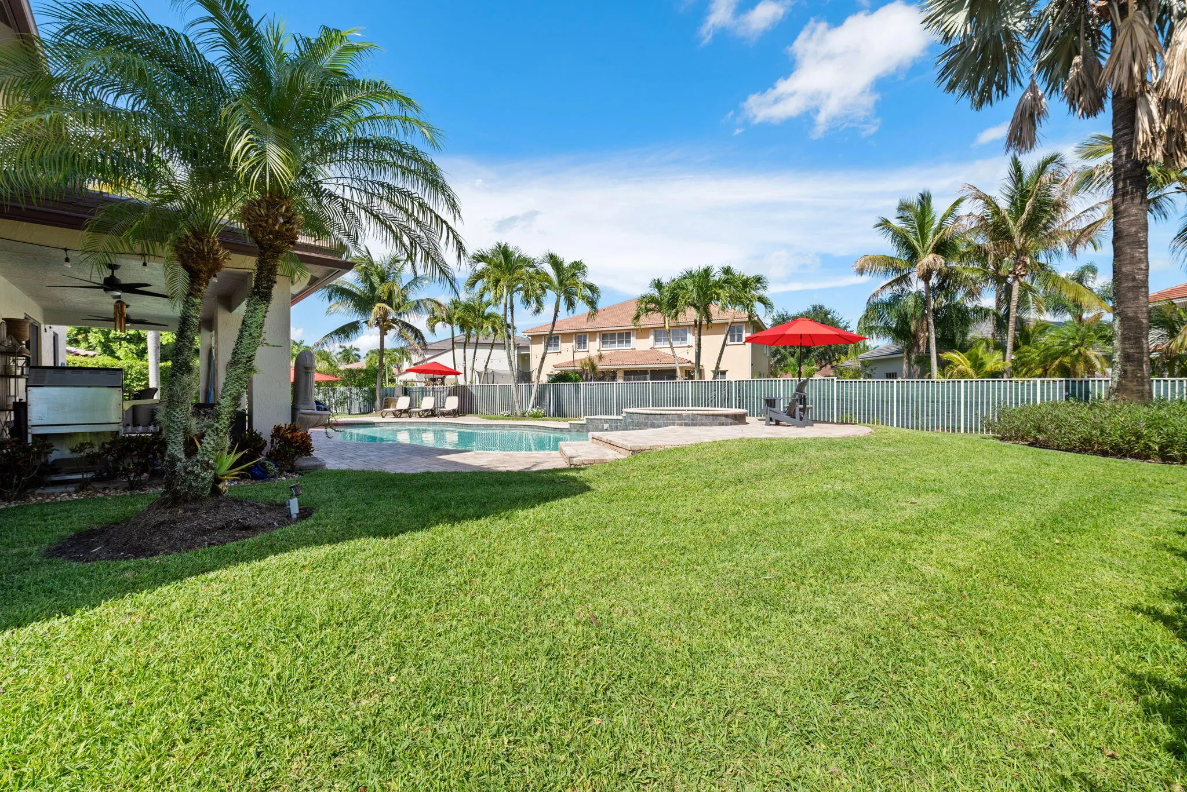
Property Details
MLS#
B26033607
Type
Single
Square Footage
3,894
Bedrooms
5
Bathrooms
4 full
Year Built
1996
Tax Amount
$9,576
HOA Fees
$195
Garage Spaces
3
Property Description
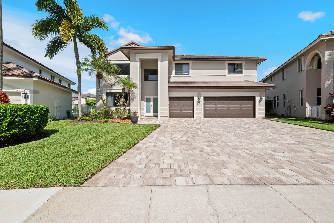
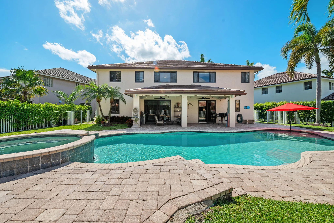
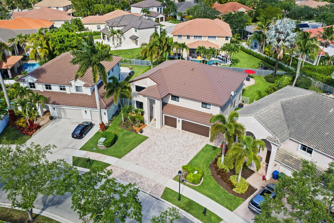
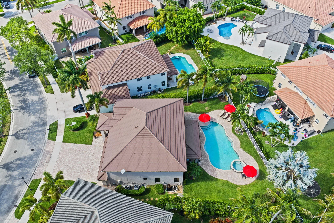
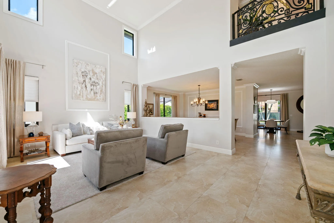
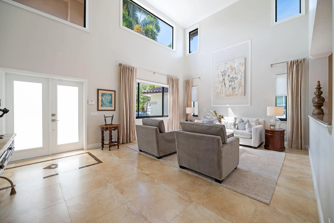
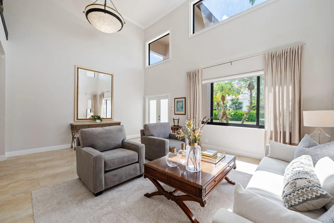
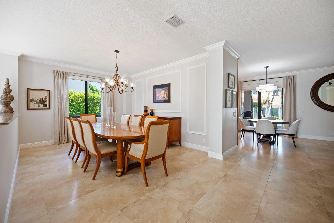
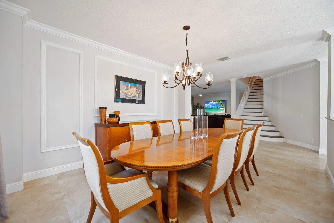
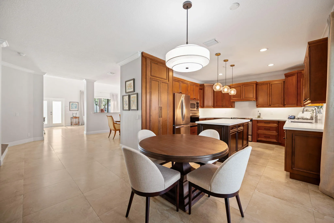
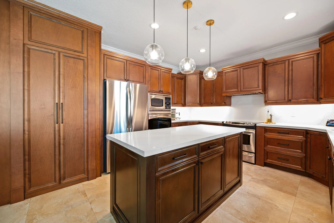
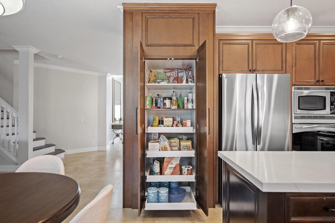
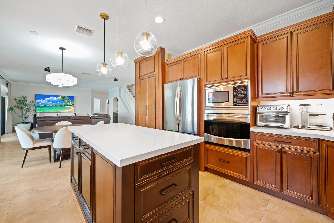
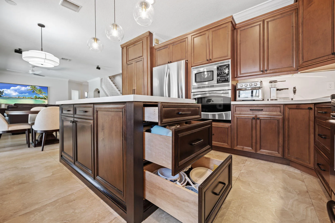
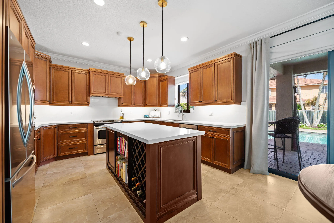

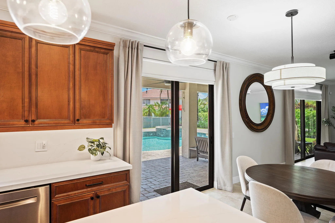
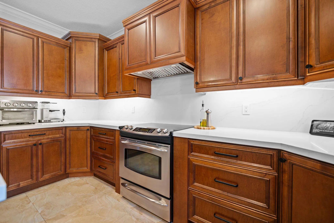
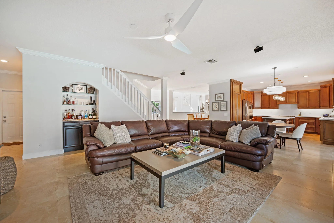
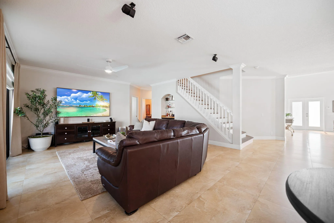
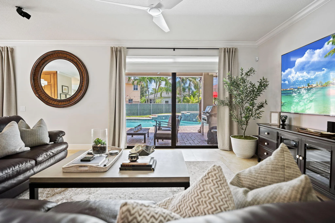
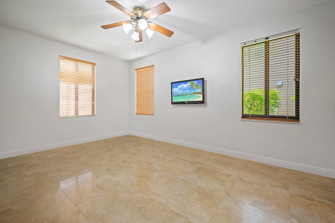
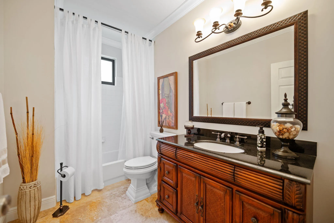
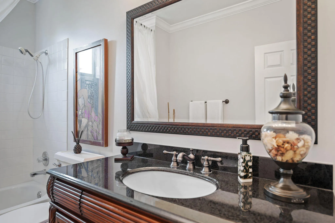
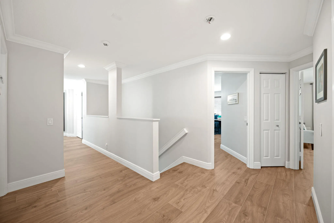
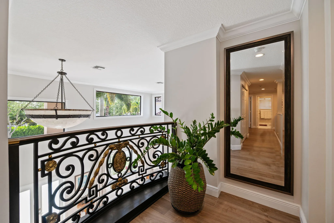
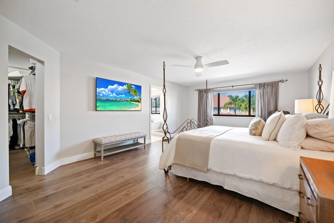
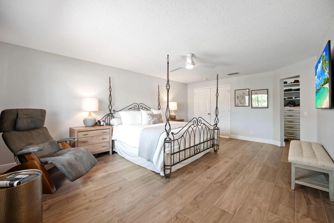
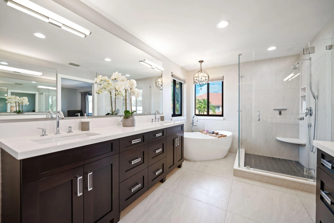
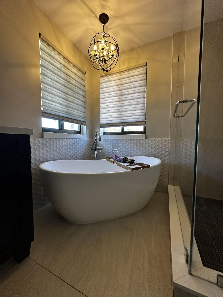
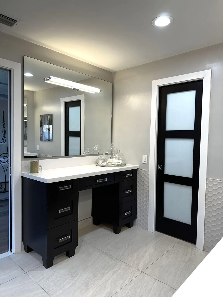
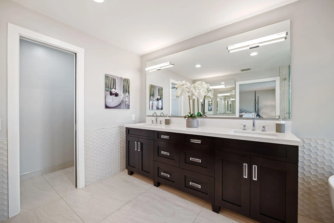
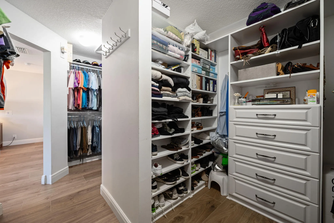
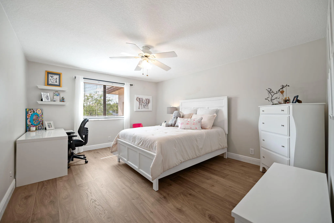
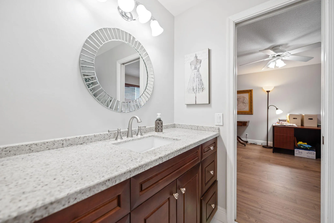
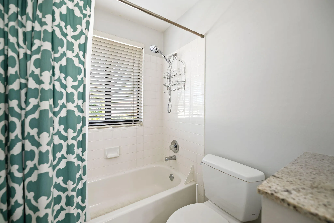
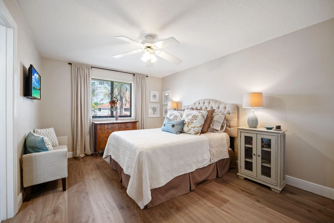
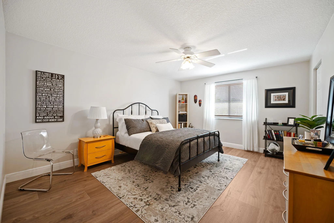
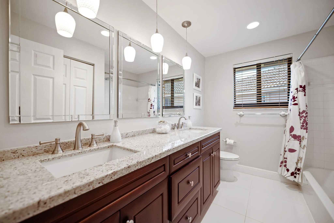
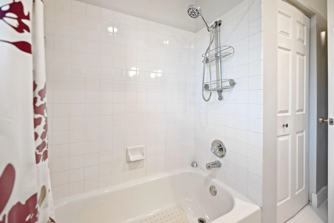
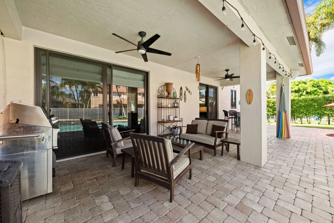
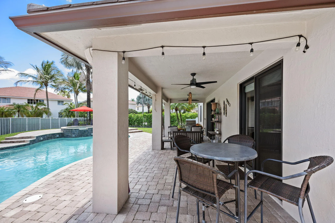
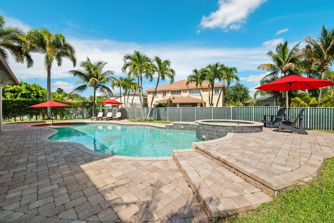
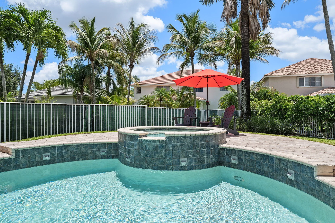
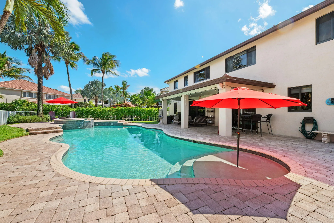
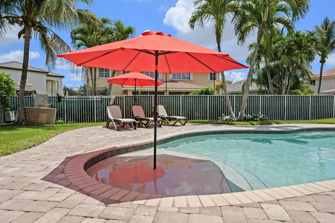
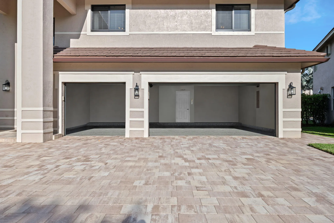
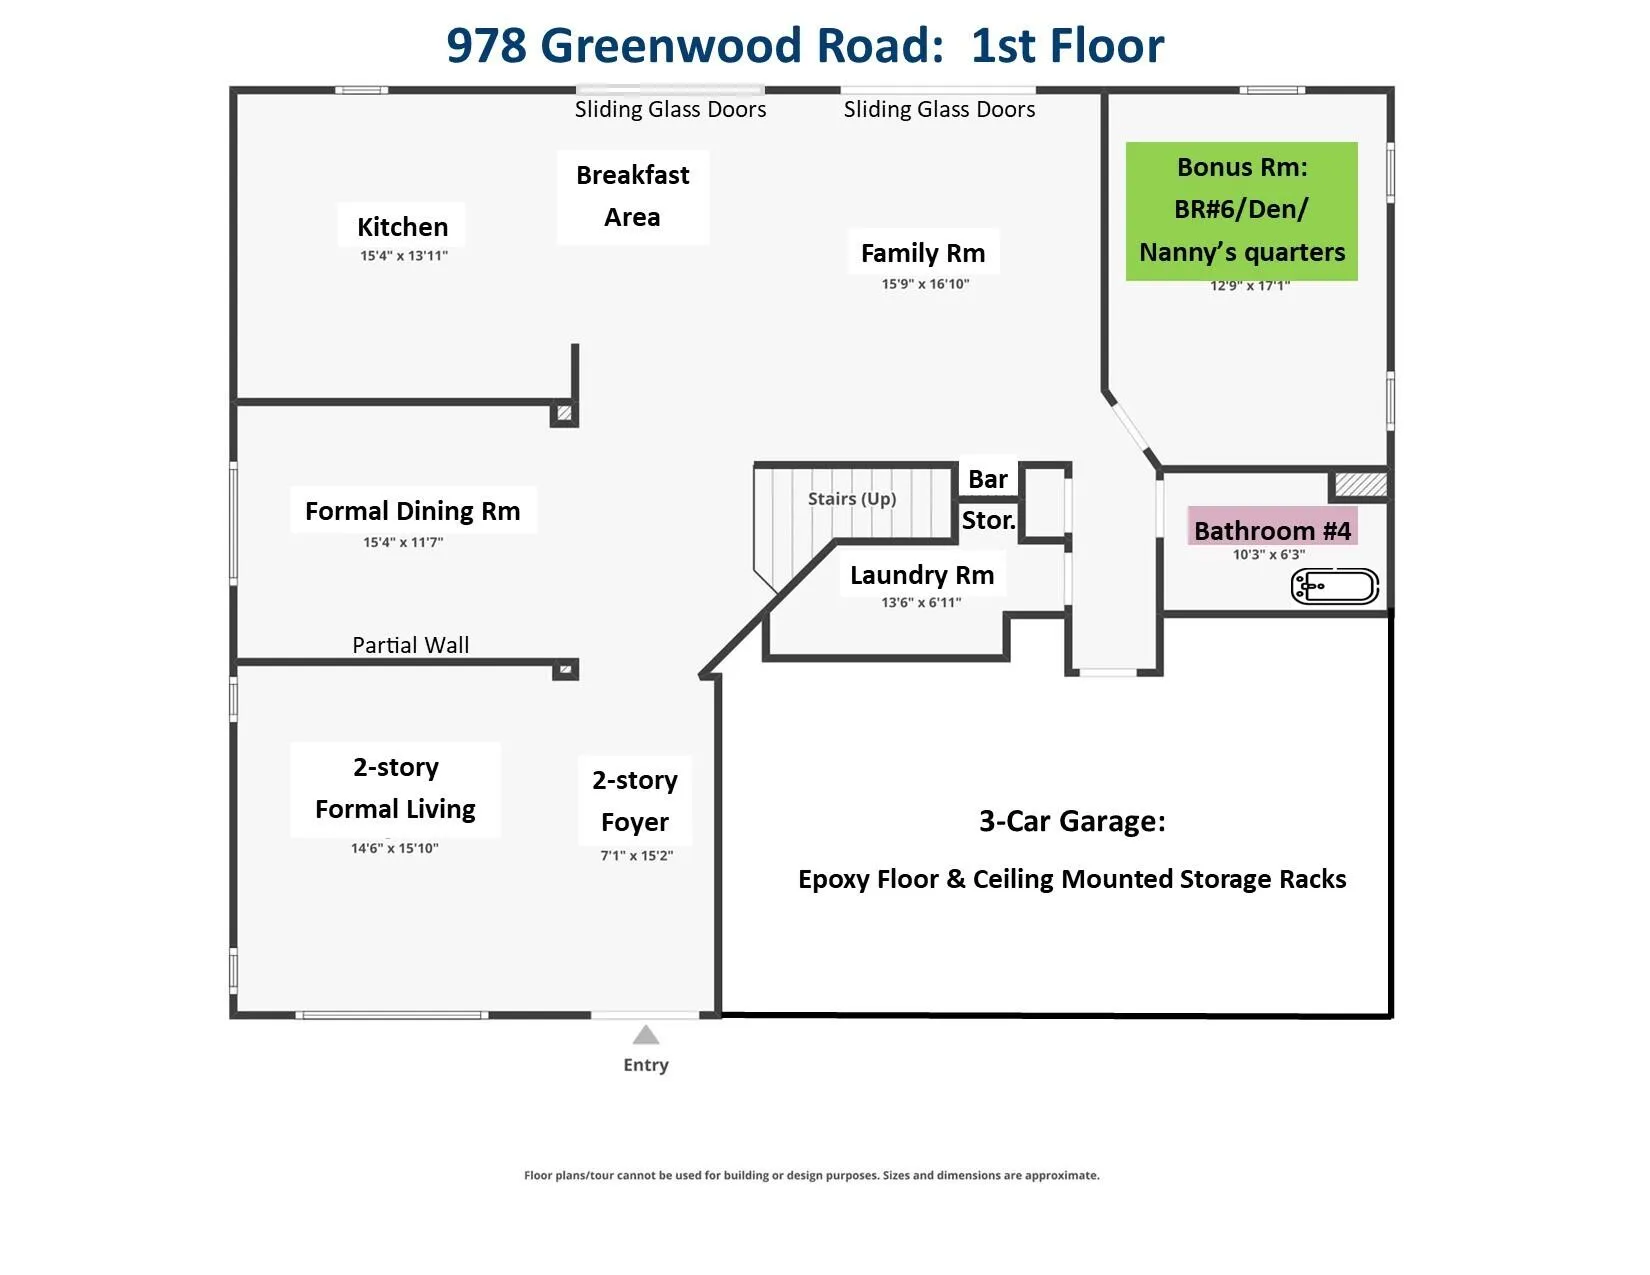
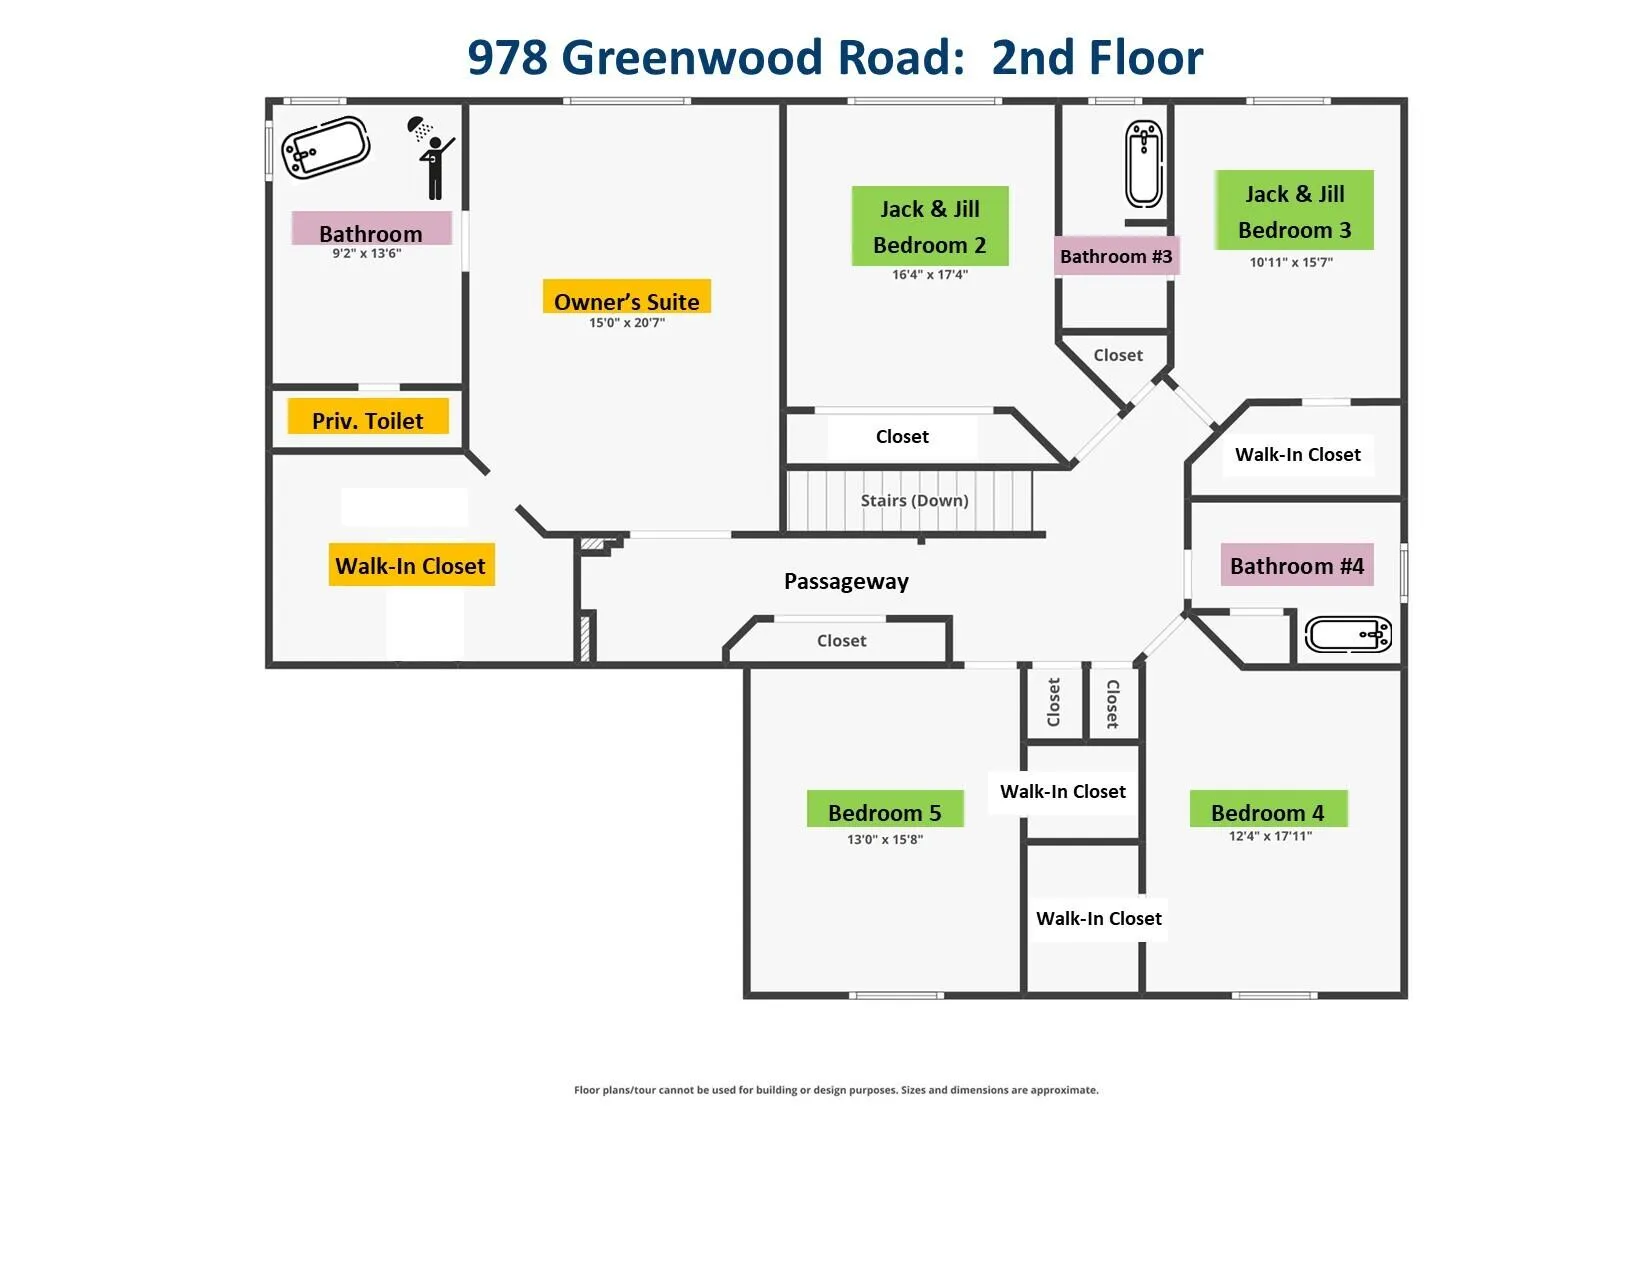
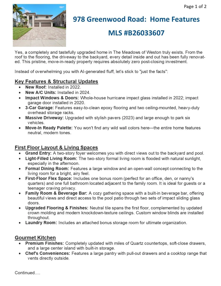
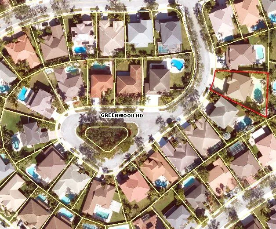
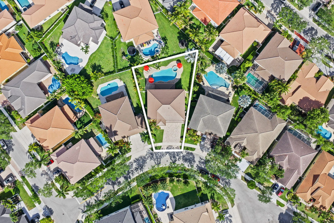
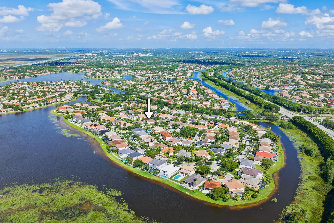
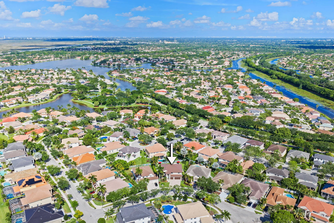
NO HOA APPROVAL NEEDED — CLOSE ON YOUR SCHEDULE! You've finally found it - a competitively priced pool home on a quiet culdesac in Weston, fully and tastefully remodeled from top to bottom. Move right in with zero post-closing expenses and enjoy significant home insurance savings: NEW Roof (2022); NEW A/C Units (2024); NEW Impact Windows & Doors (2022); NEW Impact Garage Door (2020). Interior Highlights: Fully updated bathrooms throughout. Walk-in closets in all but 1 bedroom. First-Floor Flex Room perfect for an office, guest room, nanny, or media room, adjacent to a full bath. Chef's Kitchen outfitted with premium quartz counter tops and high-end finishes. Primary Suite is a fully remodeled retreat featuring dual vanities, a luxurious freestanding tub, a seamless glass shower, and a massive walk-in closet. Upper Level offers 5 spacious bedrooms and 3 full baths, including a convenient Jack-and-Jill layout. Outdoor Oasis: Over sized, fully fenced yard, a 300 sq. ft. roofed patio offering comfortable shade, and an oversize pool with a heated overflowing spa—ideal for year-round entertaining!
Amenities
2 Stories
3-car Garage
Association
Bar
Bathtub
Breakfast Area
Breakfast Area, Bathtub, Closet Cabinetry, Dining Area, Separate/Formal Dining Room, Dual Sinks, Entrance Foyer, High Ceilings, Kitchen Island, Pantry, Storage, Soaking Tub, Separate Shower, Upper Level Primary, Bar, Walk-In Closet(s)
Built 1996
Closet Cabinetry
Cooling: Central Air, Ceiling Fan(s), Electric
Dining Area
Dual Sinks
Electric Heat
Entrance Foyer
Free Form
Heating: Central, Electric
High Ceilings
In Ground
Kitchen Island
Lighting
Lighting, Outdoor Living Area
Other
Outdoor Living Area
Pantry
Pool
Pool Equipment
Pool Sweep
Pool/Spa Combo
Private
Separate Shower
Separate/Formal Dining Room
Soaking Tub
Storage
Upper Level Primary
View: Pool
Walk-In Closet(s)
Ask a Question!
Get answers fast
Payment Calculator
$0.00 per month
30 Year Fixed, 6.59% Interest
Principal & Interest
$0.00
Property Tax
$0.00
Mortgage Insurance
$0.00
HOA
$0.00
Home Owners Insurance
$0.00
Property Location
Listing Office:
Lo Kation
Listing Agent:
Felix Tristani

All listings featuring the BMLS logo are provided by BeachesMLS Inc. This information is not verified for authenticity or accuracy and is not guaranteed. Copyright 2026 Beaches Multiple Listing Service, Inc. Updated: 08/21/2026 4:52 PM
Some properties that appear for sale on this limited electronic display may no longer be available. For the most current information, contact one of our agents.
Contact Your Agent

Mintzie Gutstein
Similar Properties