Active
single
SALE
12263 Sandy Run, Jupiter, Florida 33478
Jupiter, FL 33478
$1,495,000
5 beds
3.5 baths
3,229 sqft

Property Details
MLS#
B26031317
Type
Single
Square Footage
3,229
Bedrooms
5
Bathrooms
3 full, 1 half
Year Built
2014
Tax Amount
$4,725
Garage Spaces
2
Property Description
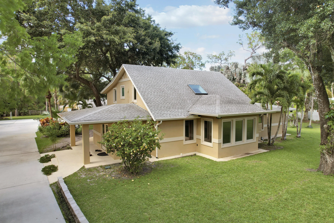
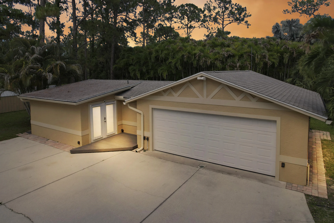
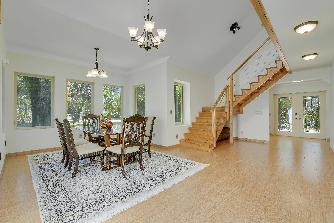
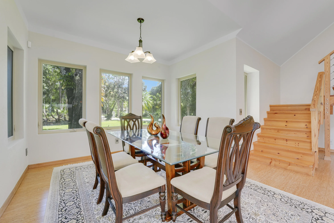
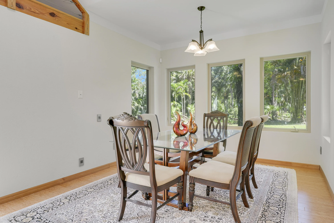
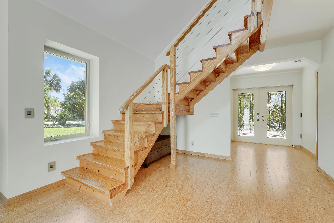
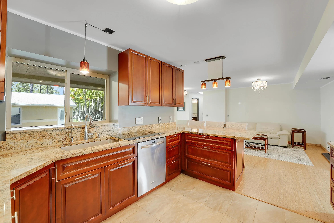

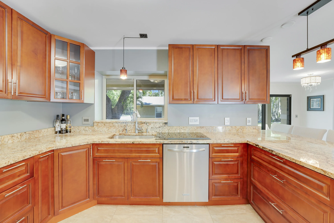
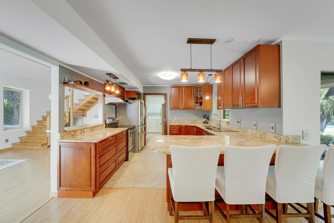
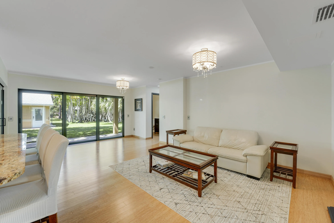
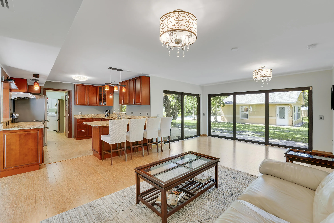
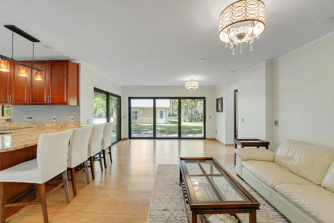
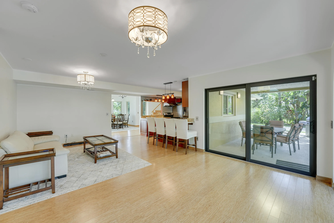
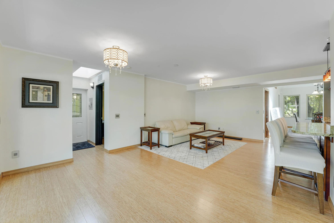
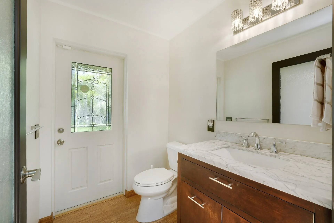
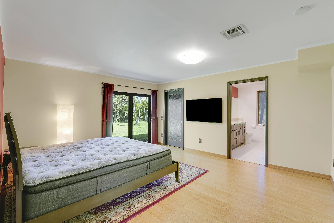
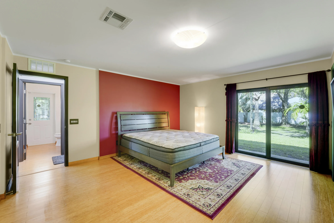
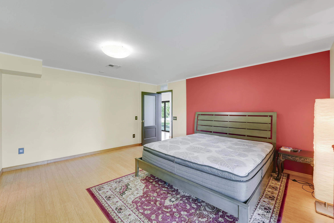
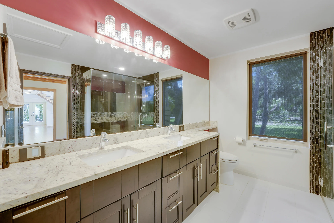
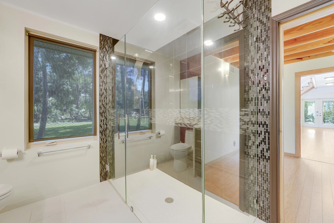
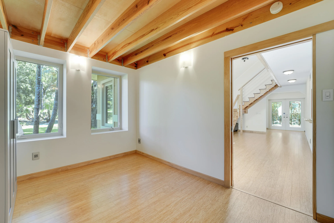
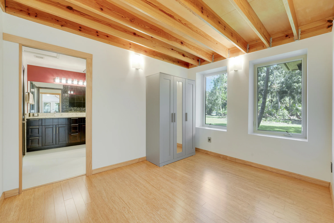
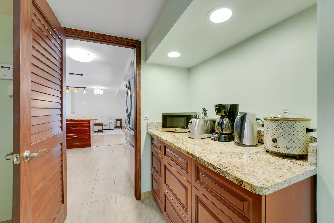

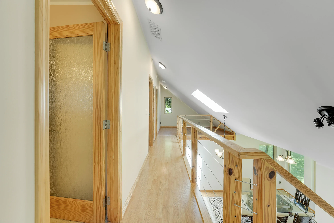
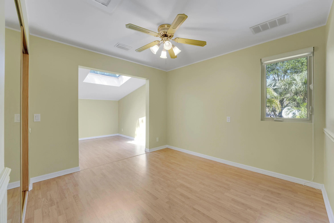
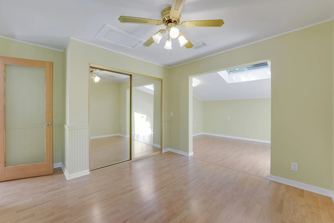
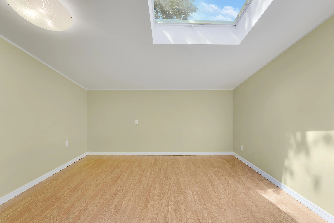
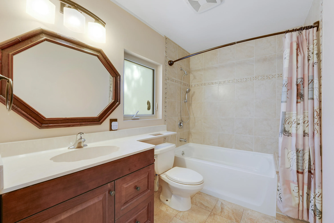
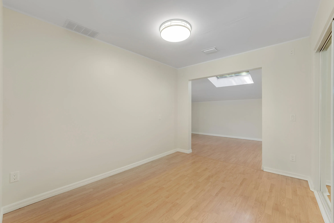
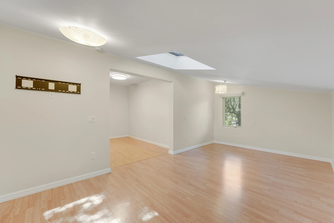
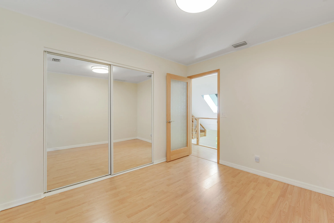
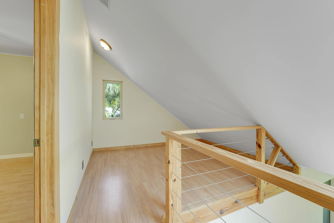
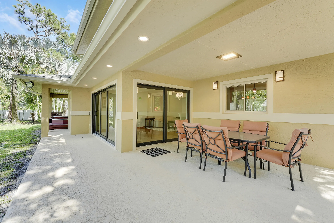
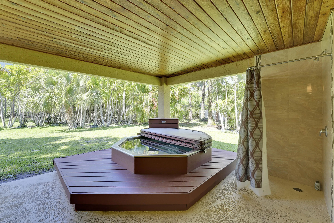
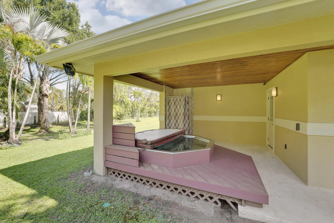
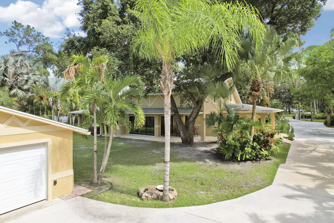
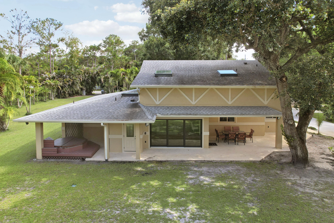
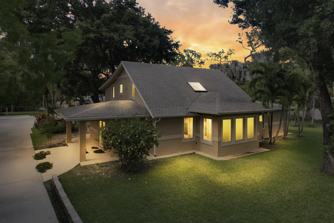

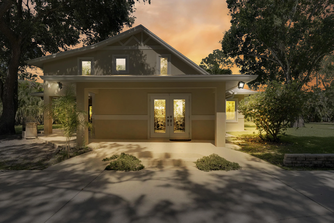
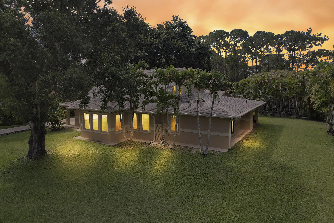
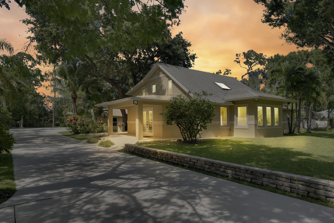
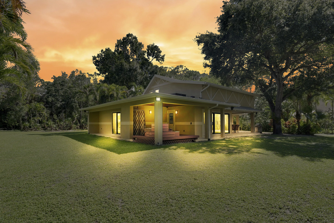
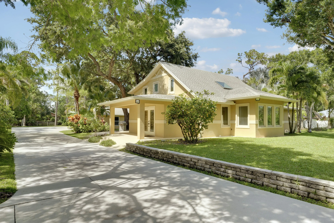
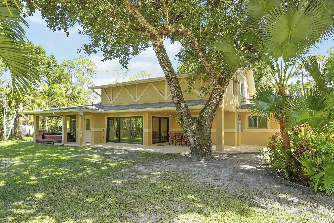
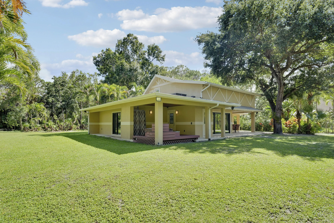
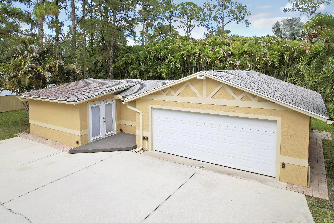
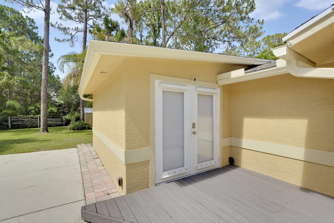
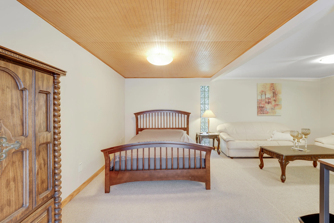
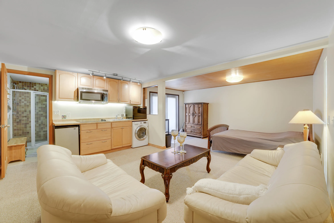
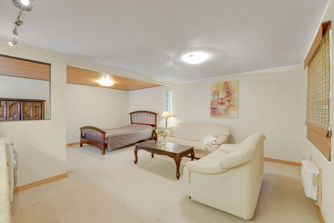
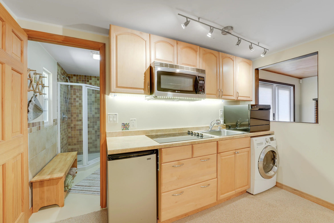
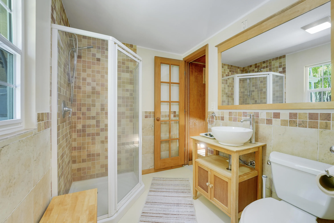
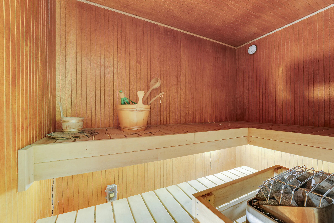
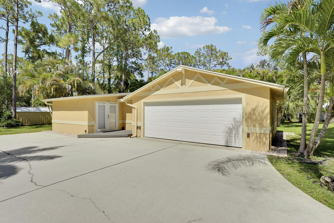
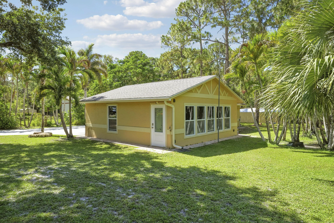
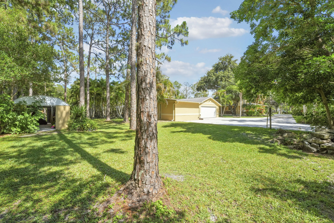
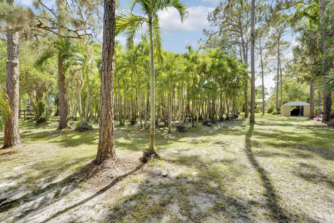
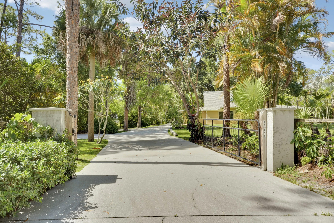
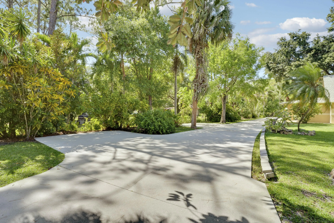
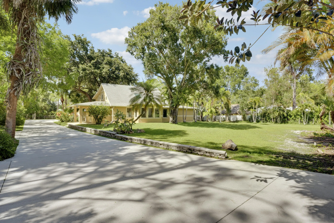
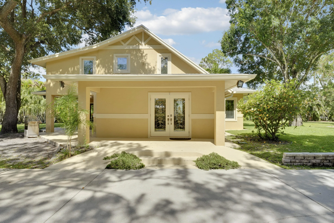
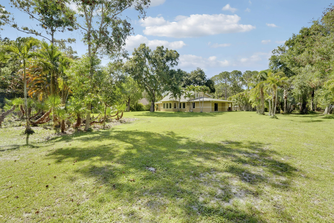
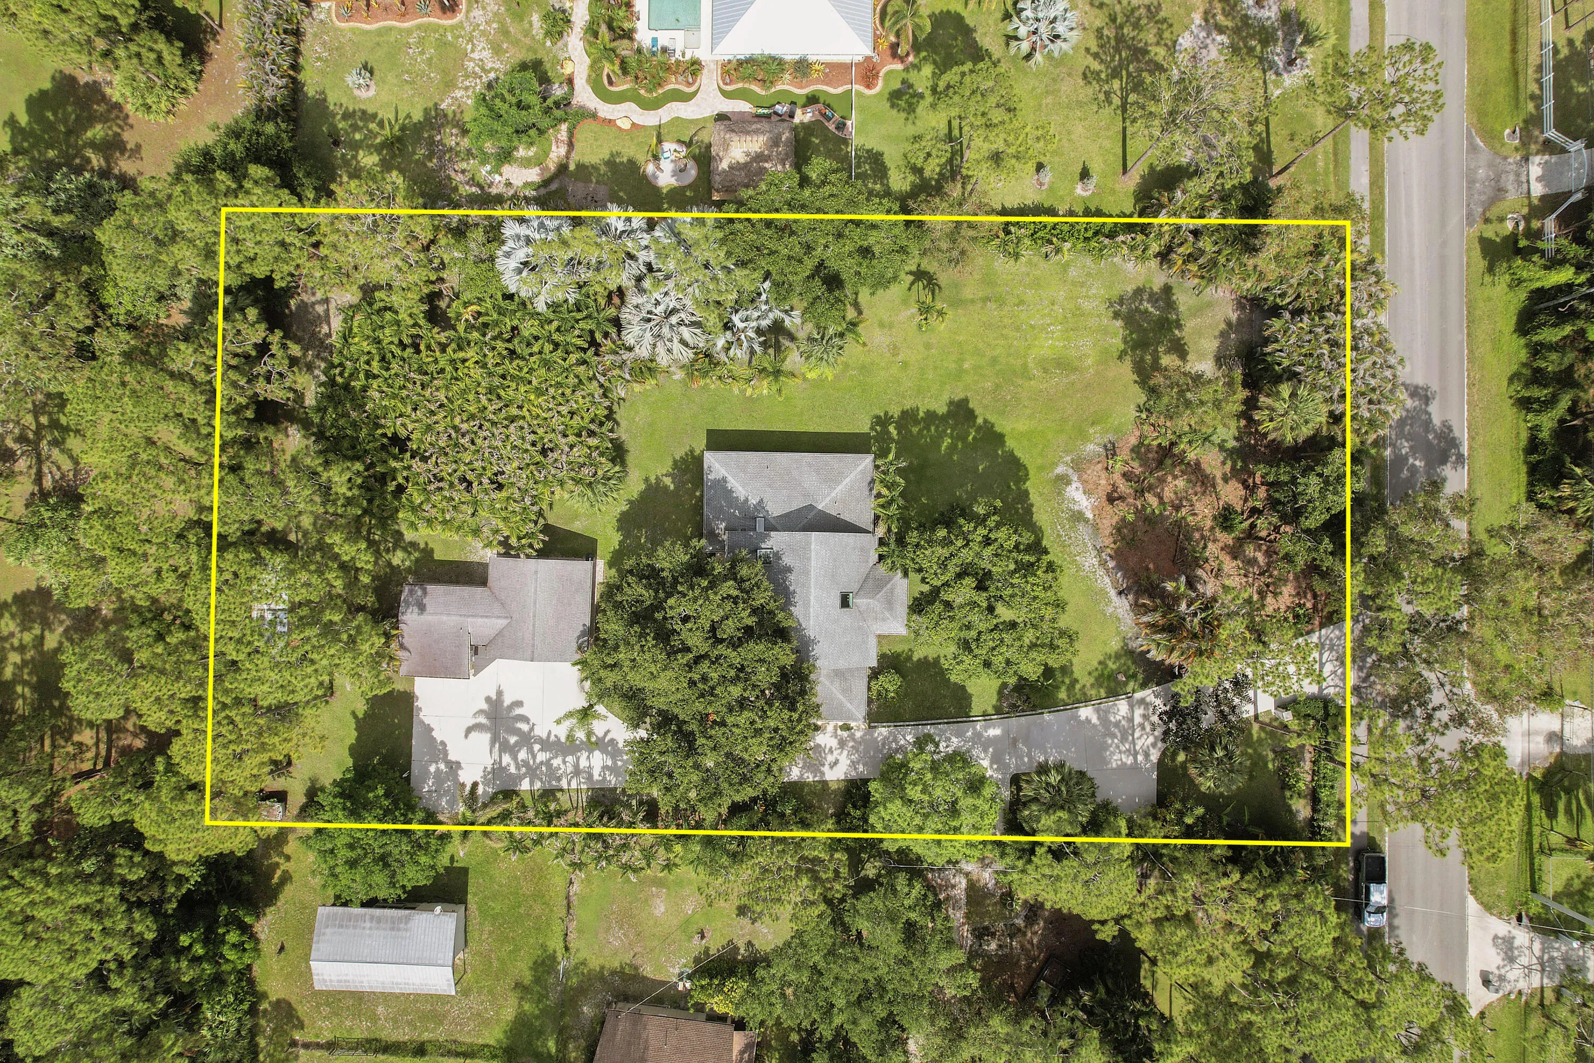
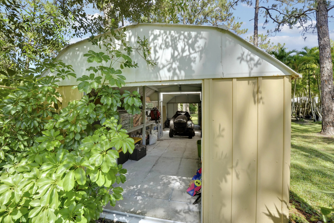
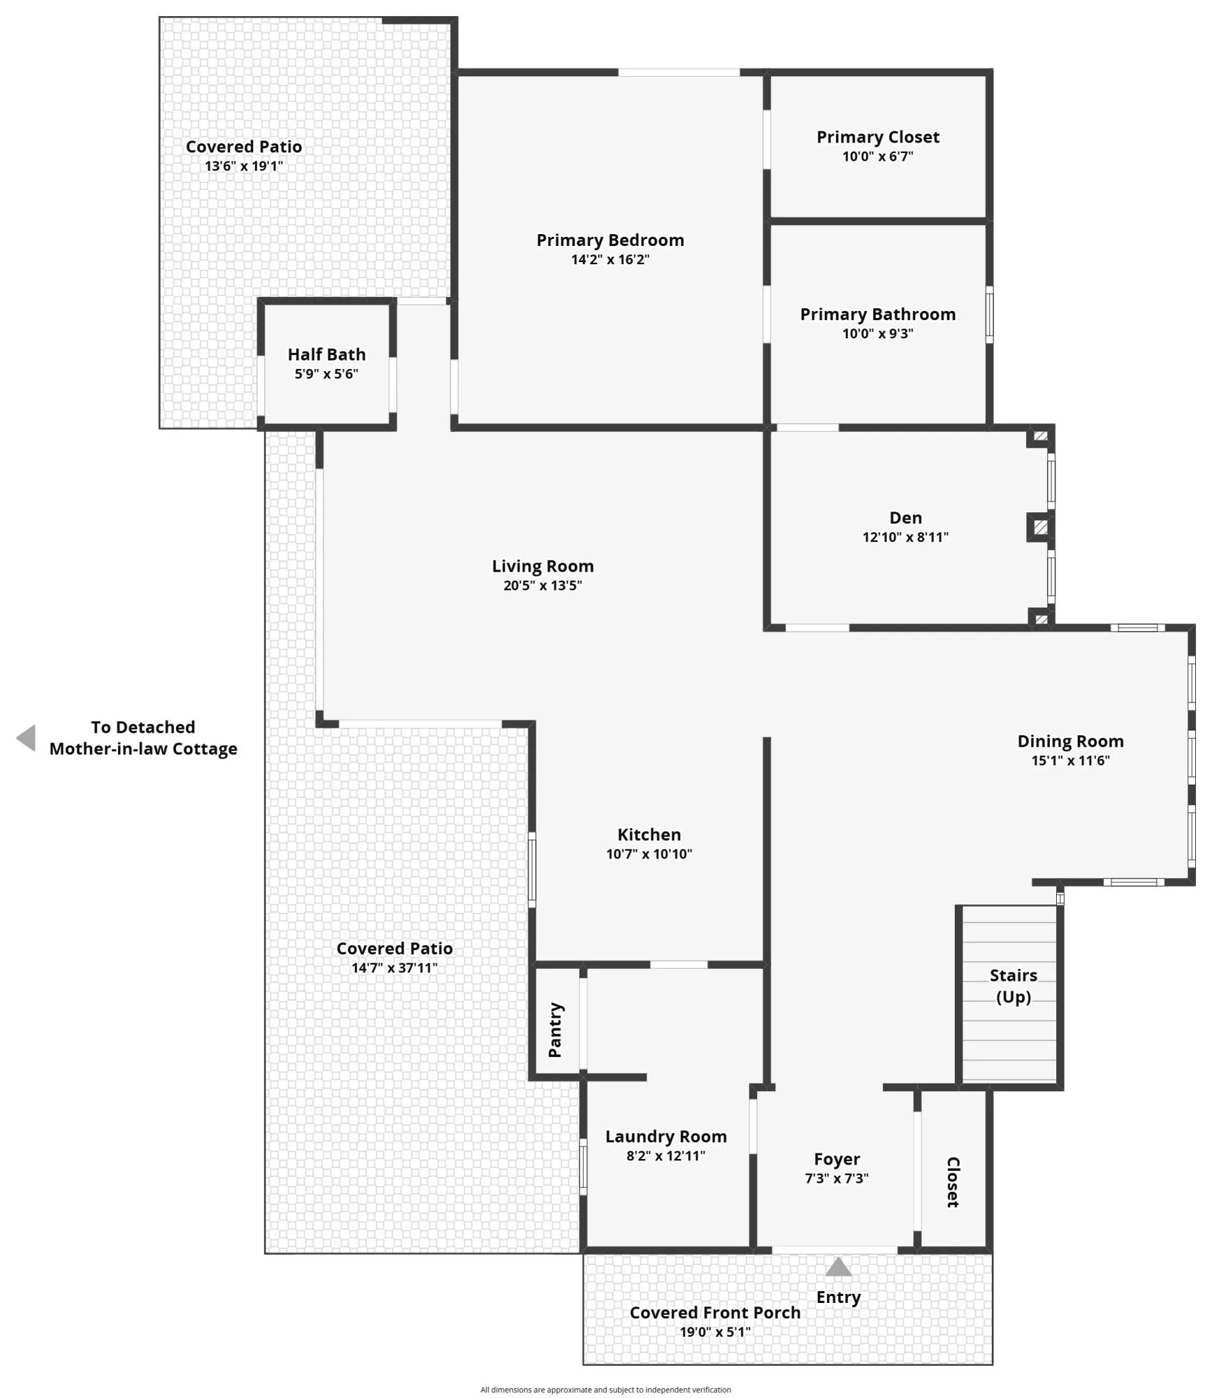
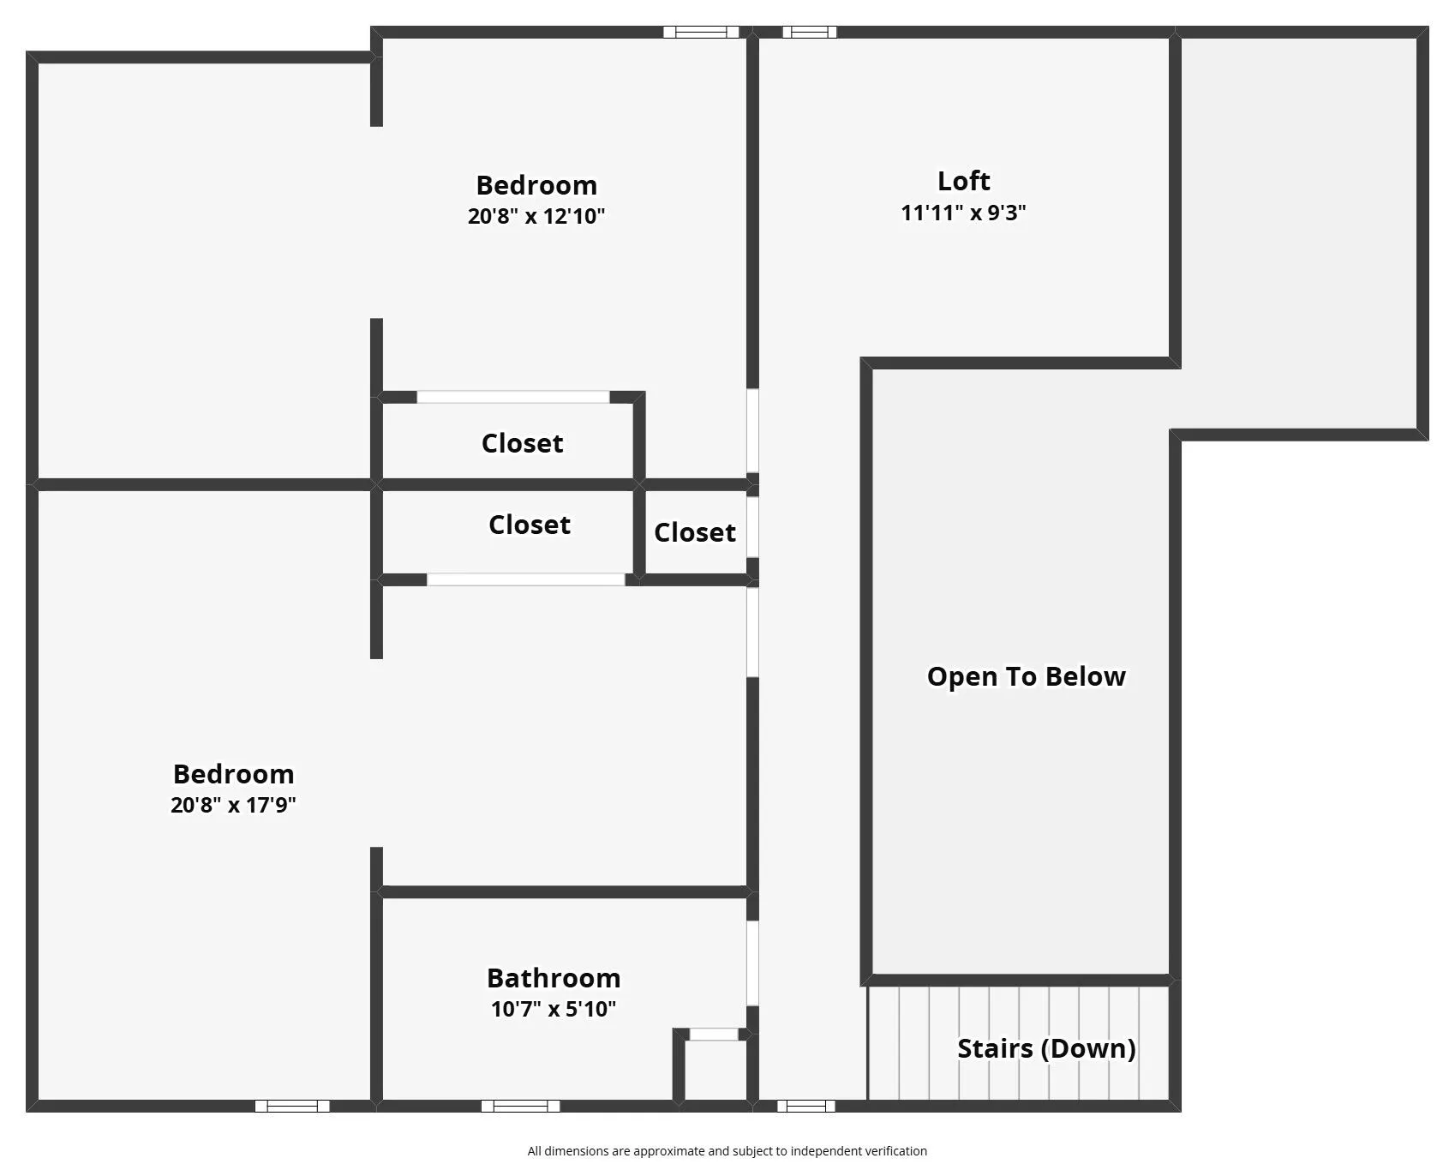
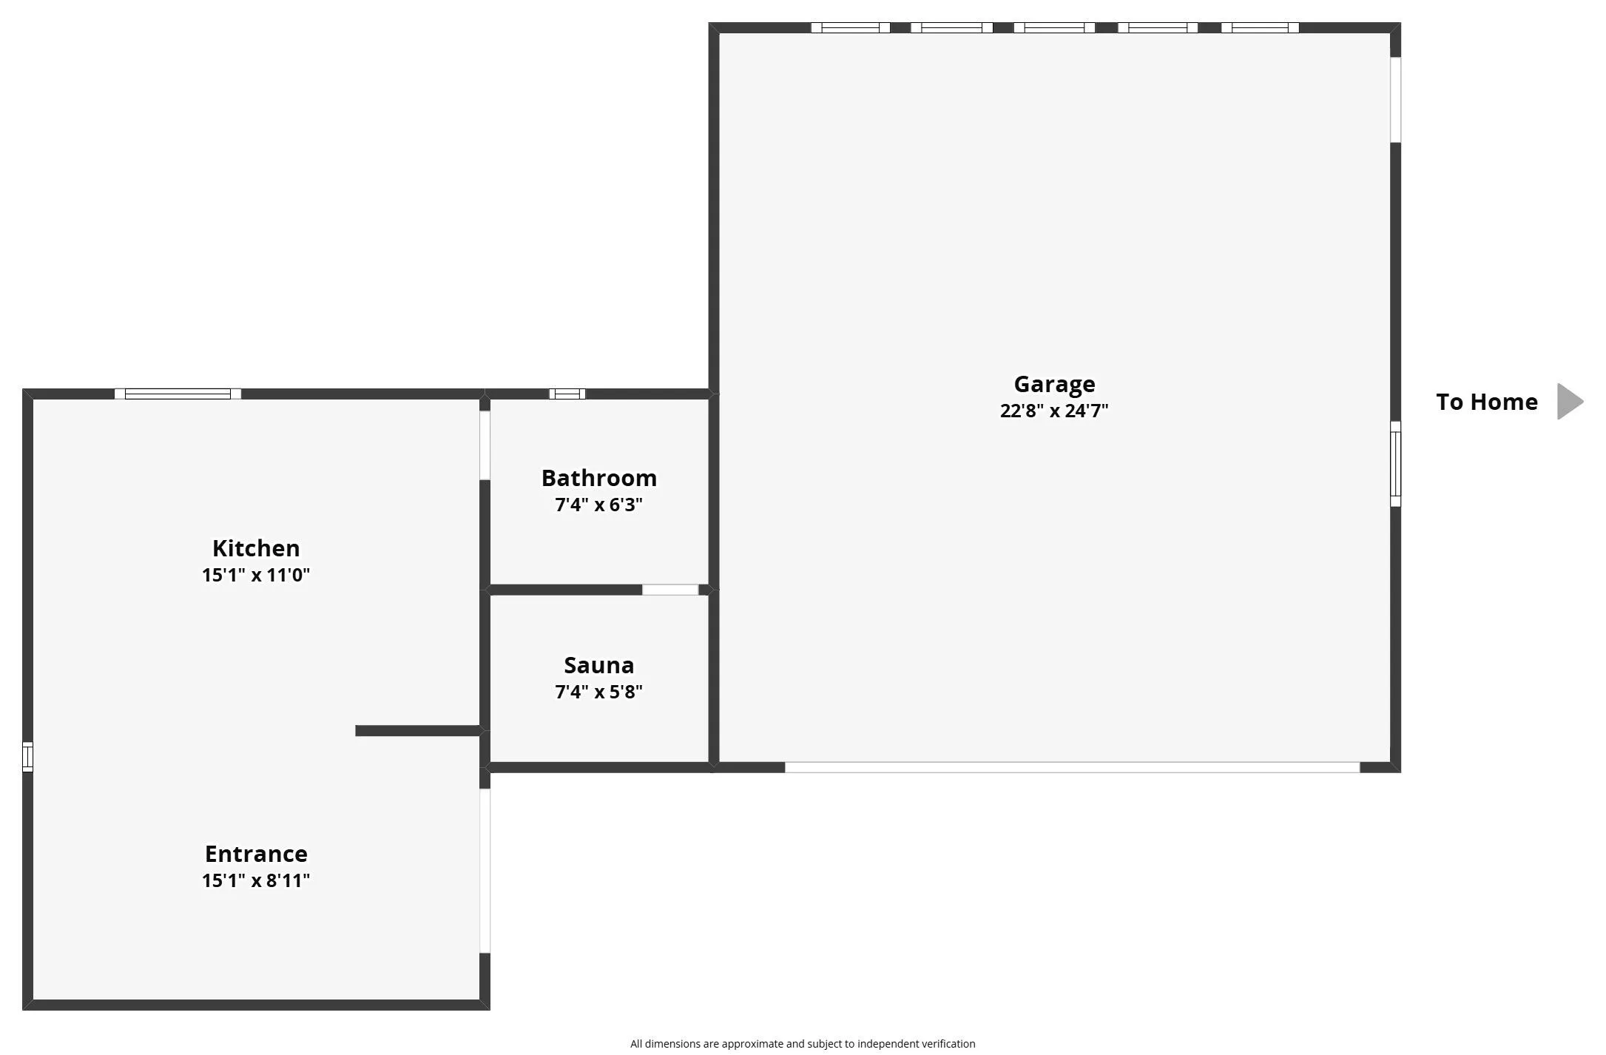
Rare Jupiter Farms opportunity: a fully renovated two-building estate on 1.14 high-and-dry, fully fenced acres along a paved road. The 4-bedroom main residence and detached guest cottage offer the ideal setting for multigenerational living, guests, a private office, or a wellness retreat. Turnkey and thoughtfully upgraded, the property combines reinforced CBS construction, impact protection, underground power, and a 2024 A/C unit with exceptional privacy and flexibility. Fully rebuilt in 2014, the main home features soaring ceilings, bamboo floors, oversized skylights, a chef's kitchen with Italian marble, and a luxurious primary suite with granite shower. Built in 2023, the cottage includes a full bath and private sauna. Room remains for a pool or additional garage. Seller has survey, wind mitigation, and 4-point inspection available upon request. Detached guest cottage rebuilt in 2023. Main residence fully rebuilt in 2014 with reinforced CBS construction, impact glass/skylights, spray foam insulation, and underground utilities. Avg electric bill approx. $130-$140/month per seller. High elevation lot; property has 21' of elevation. Room for pool and additional garage structure. Buyer to verify all measurements, uses, zoning, and school information.
Amenities
2 Stories
2-car Garage
Bedroom on Main Level
Bedroom on Main Level, Closet Cabinetry, Dining Area, Separate/Formal Dining Room, Dual Sinks, Garden Tub/Roman Tub, Main Level Primary, Pantry, Separate Shower, Vaulted Ceiling(s), Walk-In Closet(s)
Built 2014
Closet Cabinetry
Cooling: Central Air, Ceiling Fan(s), Wall/Window Unit(s)
Dining Area
Dual Sinks
Garden
Garden Tub/Roman Tub
Garden, Lighting, Outdoor Living Area, Outdoor Shower, RV Hookup, Storage, Room For Pool
Heating: Central
Lighting
Main Level Primary
Outdoor Living Area
Outdoor Shower
Pantry
RV Hookup
Room For Pool
Separate Shower
Separate/Formal Dining Room
Storage
Vaulted Ceiling(s)
View: Garden
Walk-In Closet(s)
Ask a Question!
Get answers fast
Payment Calculator
$0.00 per month
30 Year Fixed, 6.59% Interest
Principal & Interest
$0.00
Property Tax
$0.00
Mortgage Insurance
$0.00
HOA
$0.00
Home Owners Insurance
$0.00
Property Location
Listing Office:
Sutter & Nugent LLC
Listing Agent:
Evan Sluth

All listings featuring the BMLS logo are provided by BeachesMLS Inc. This information is not verified for authenticity or accuracy and is not guaranteed. Copyright 2026 Beaches Multiple Listing Service, Inc. Updated: 08/20/2026 2:41 PM
Some properties that appear for sale on this limited electronic display may no longer be available. For the most current information, contact one of our agents.
Contact Your Agent

Maria Elena Acosta
Similar Properties