Active
single
SALE
8055 Kiawah Trace, Port St Lucie, Florida 34986
Port St Lucie, FL 34986
$749,000
4 beds
3 baths
2,679 sqft
HOA: $314.00
Pool
Property Details
MLS#
B26031028
Type
Single
Square Footage
2,679
Bedrooms
4
Bathrooms
3 full
Year Built
1999
Tax Amount
$11,729
HOA Fees
$314
Garage Spaces
3
Property Description
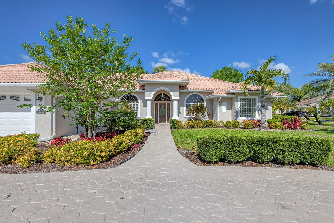
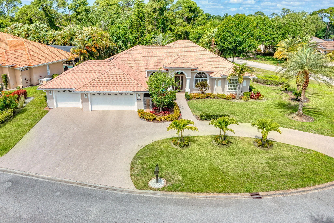
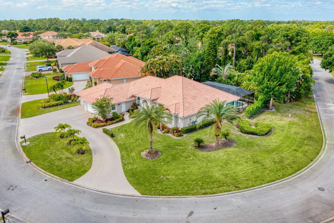
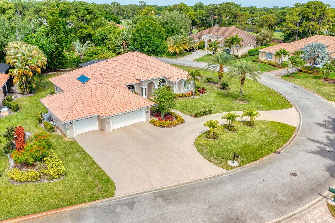
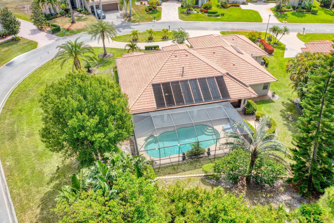
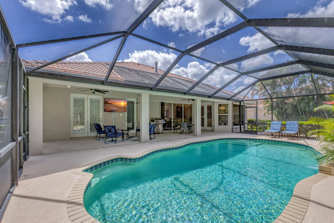
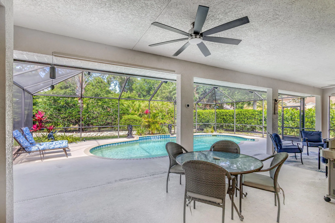
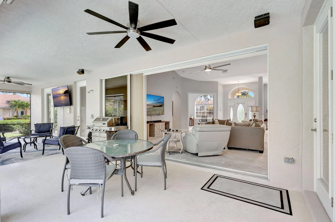
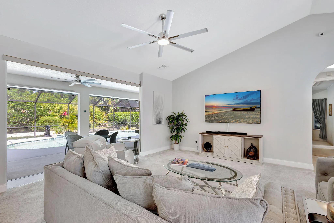
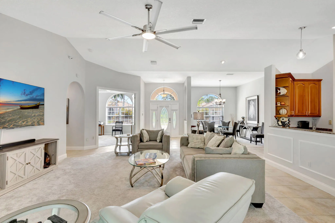
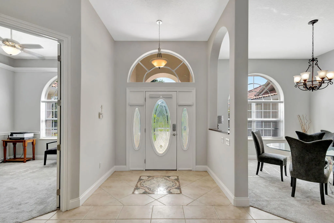
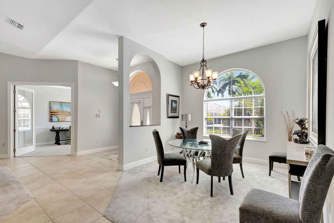
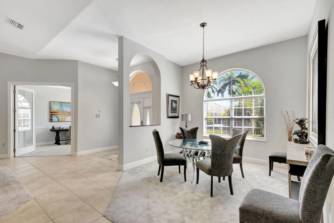
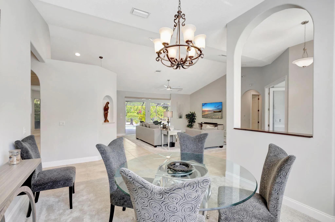
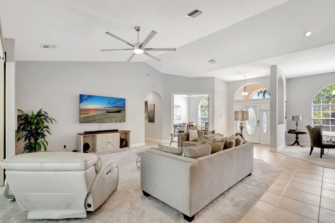
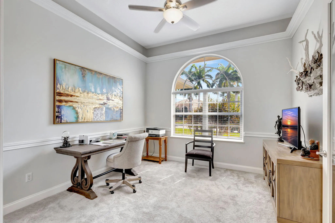
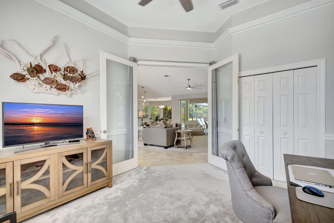
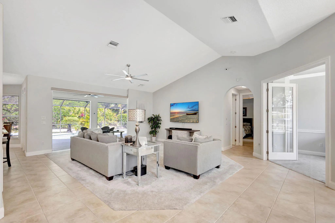
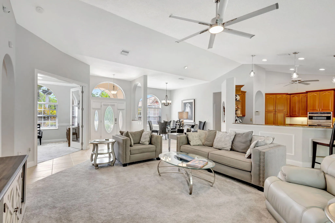
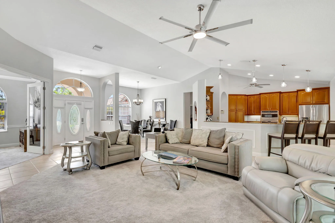
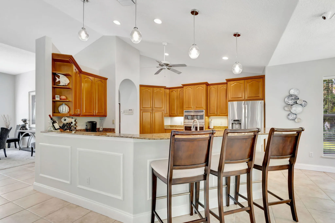
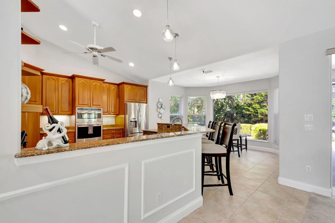
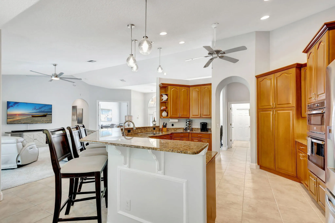
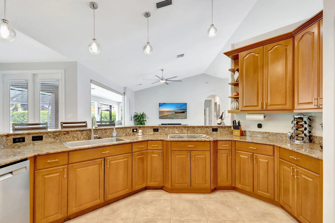
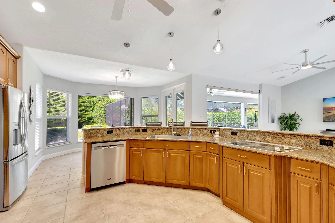
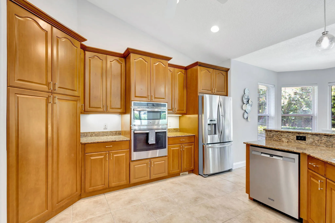
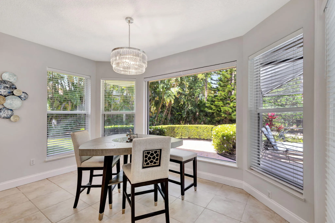
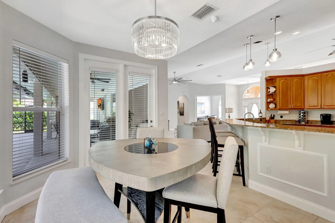
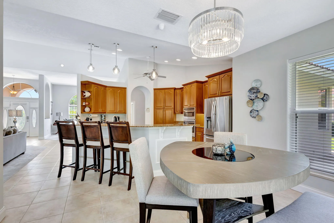
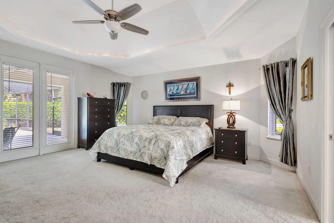
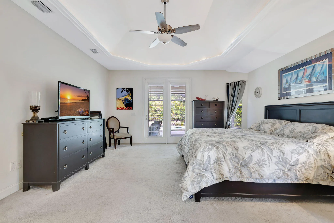
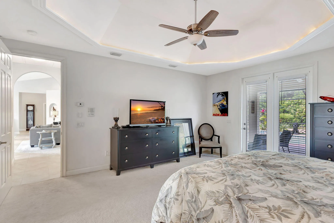
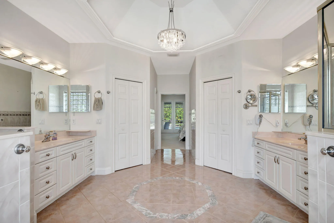
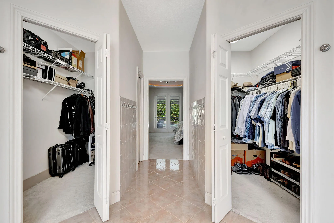
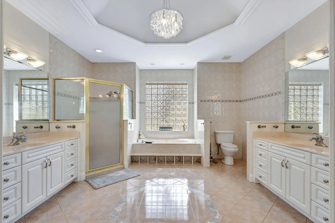
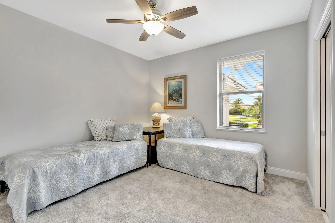
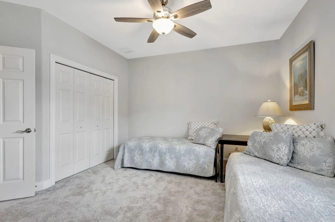
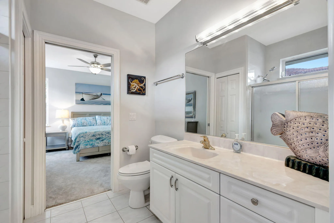
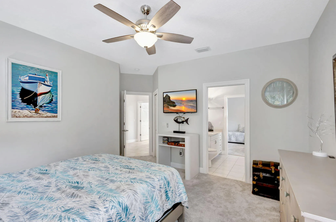
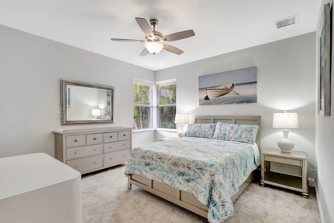
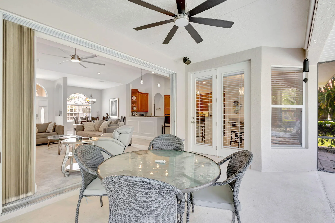
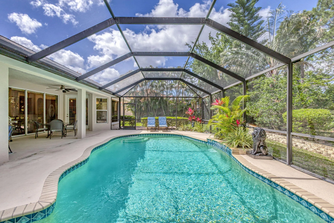
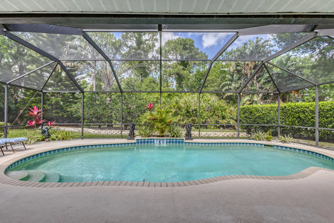
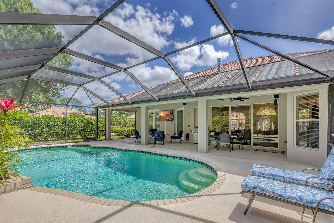
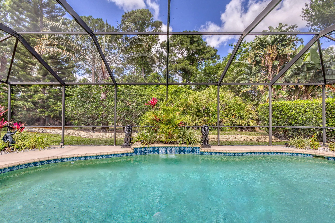
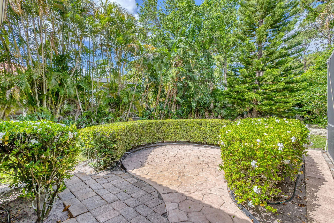
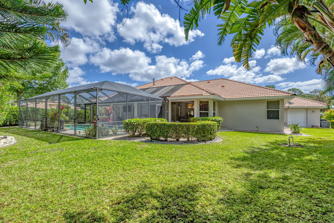
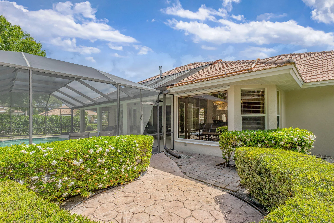
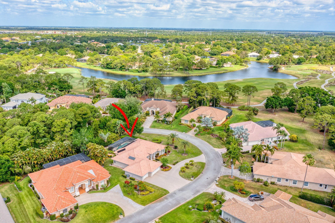
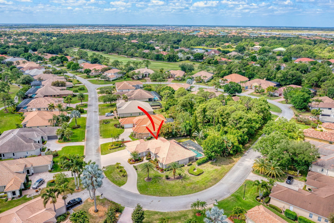
Welcome to 8055 Kiawah Trace, a beautifully maintained home nestled in the desirable PGA Village community of Port St. Lucie. This inviting residence offers a perfect blend of comfort, style, and Florida charm. From the moment you arrive, you'll be captivated by the manicured landscaping and elegant curb appeal. Step inside to find a spacious open-concept floor plan, ideal for both relaxing and entertaining. The living area features abundant natural light and seamless flow into the dining and kitchen spaces. The kitchen is a chef's delight, complete with modern appliances, ample cabinetry, and a breakfast bar for casual meals. Enjoy a peaceful retreat in the primary suite, which boasts a walk-in closet and a well-appointed en-suite bath. Additional bedrooms provide flexibility for family, guests, or a home office. Outside, a stunning pool with new LED lights that add extra ambiance in the evening, with a private screened patio overlooks a lush backyard perfect for enjoying Florida's year-round sunshine. Located in a gated, golf course community, this home also includes access to resort-style amenities such as pools, tennis courts, fitness centers, and more. With close proximity to shopping, dining, and beaches, this home offers a truly exceptional lifestyle. HOA includes Internet and Cable. This home comes with most of the furniture and is not to be missed.
Amenities
1 Stories
3-car Garage
Association
Breakfast Area
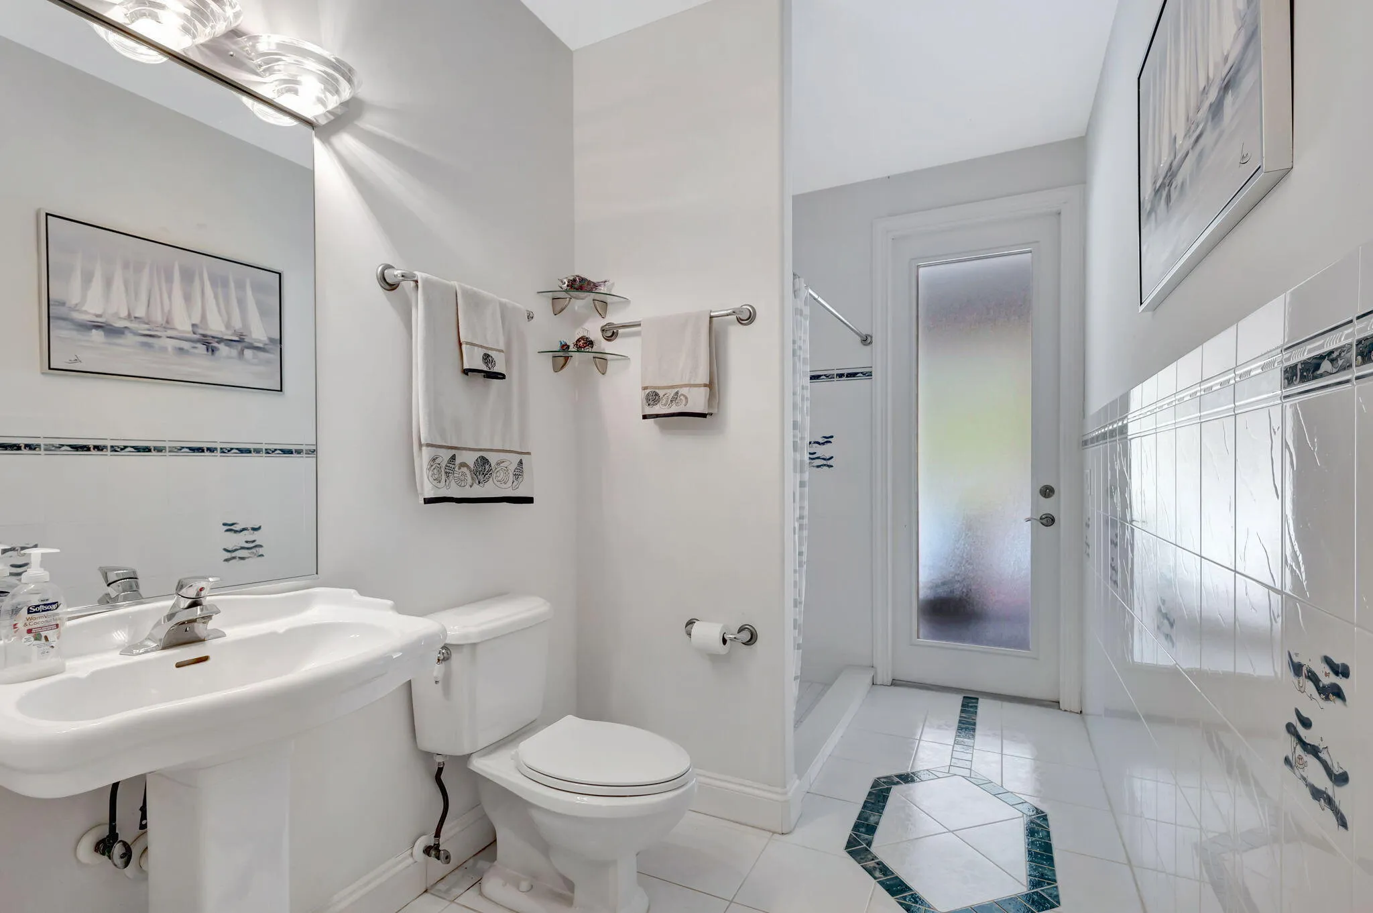
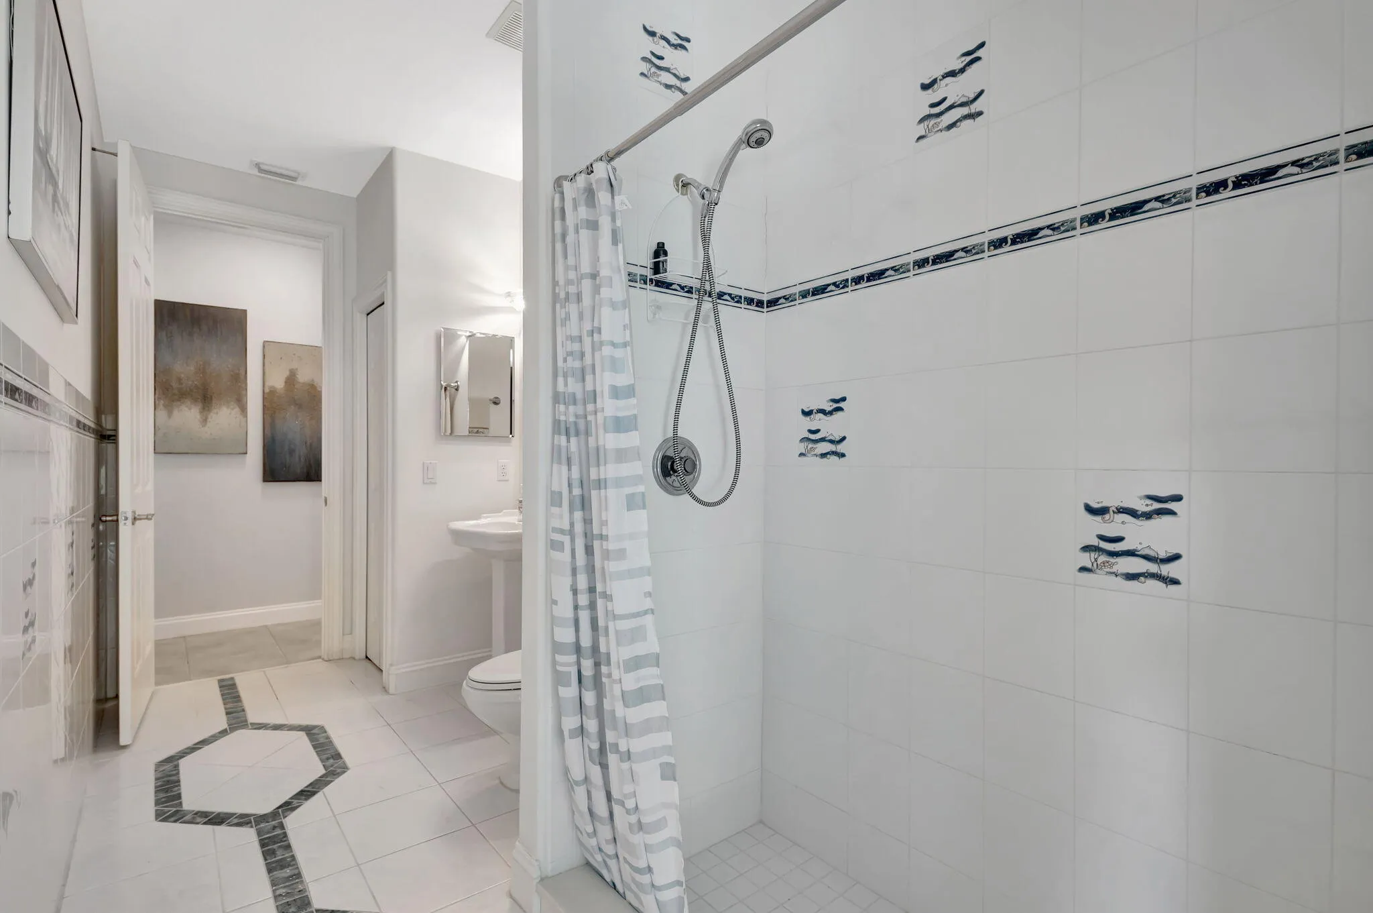
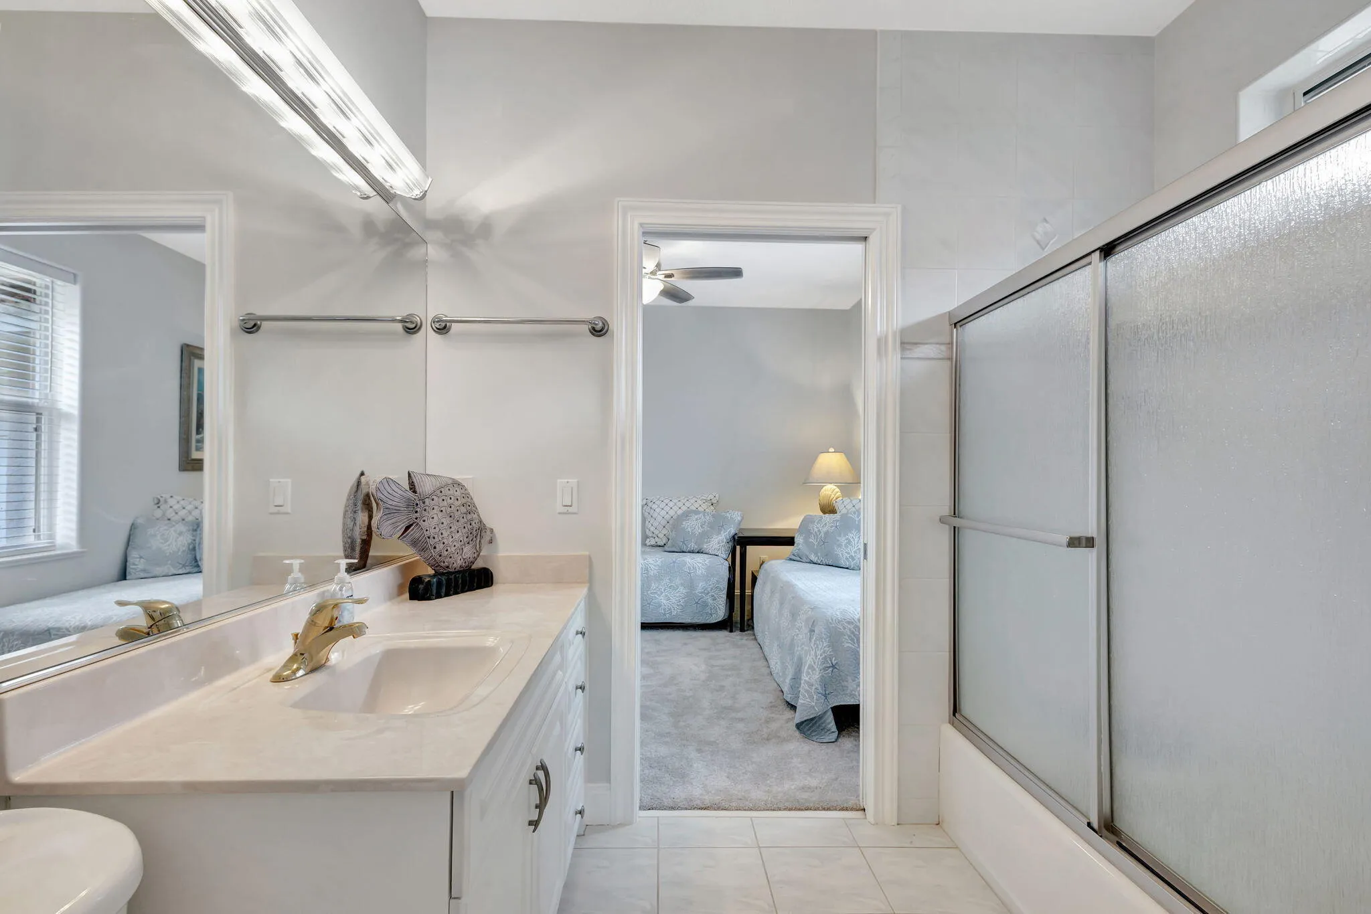
Breakfast Area, Cathedral Ceiling(s), Central Vacuum, Dining Area, Separate/Formal Dining Room, Dual Sinks, Main Level Primary, Split Bedrooms, Separate Shower, Tub Shower, Vaulted Ceiling(s), Walk-In Closet(s)
Built 1999
Cathedral Ceiling(s)
Central Vacuum
Cooling: Central Air, Electric
Dining Area
Dual Sinks
Heating: Central, Electric
In Ground
Main Level Primary
Outdoor Living Area
Outside Bath Access
Pool
Screen Enclosure
Separate Shower
Separate/Formal Dining Room
Split Bedrooms
Tub Shower
Vaulted Ceiling(s)
View: Garden, Pool
Walk-In Closet(s)
Ask a Question!
Get answers fast
Payment Calculator
$0.00 per month
30 Year Fixed, 6.59% Interest
Principal & Interest
$0.00
Property Tax
$0.00
Mortgage Insurance
$0.00
HOA
$0.00
Home Owners Insurance
$0.00
Property Location
Listing Office:
The Keyes Company
Attribution Contact:
561-309-9092
Listing Agent:
Rebecca Hartley

All listings featuring the BMLS logo are provided by BeachesMLS Inc. This information is not verified for authenticity or accuracy and is not guaranteed. Copyright 2026 Beaches Multiple Listing Service, Inc. Updated: 09/23/2026 12:05 PM
Some properties that appear for sale on this limited electronic display may no longer be available. For the most current information, contact one of our agents.
Contact Your Agent
Agent contact information not available.
Similar Properties