Active
single
SALE
1336 Shoreline Circle, Sebastian, Florida 32958
Sebastian, FL 32958
$369,000
3 beds
2 baths
1,674 sqft
HOA: $896.00
Pool
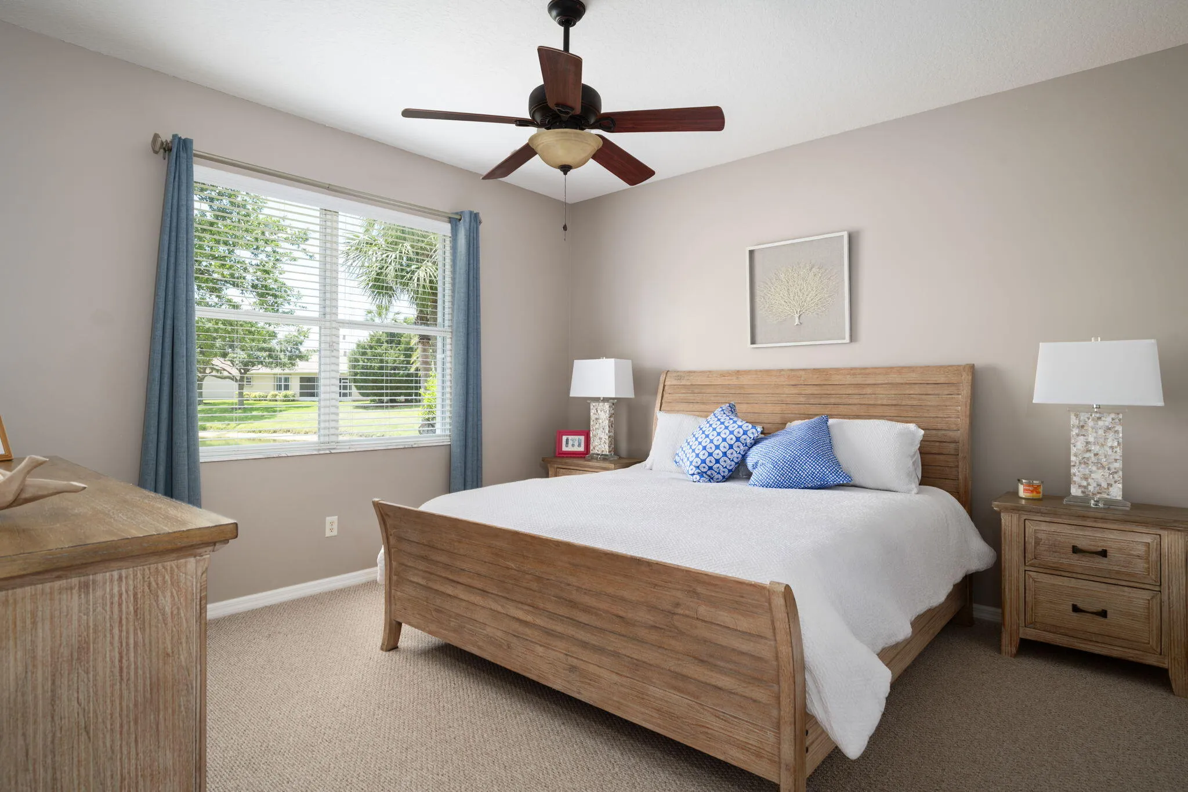
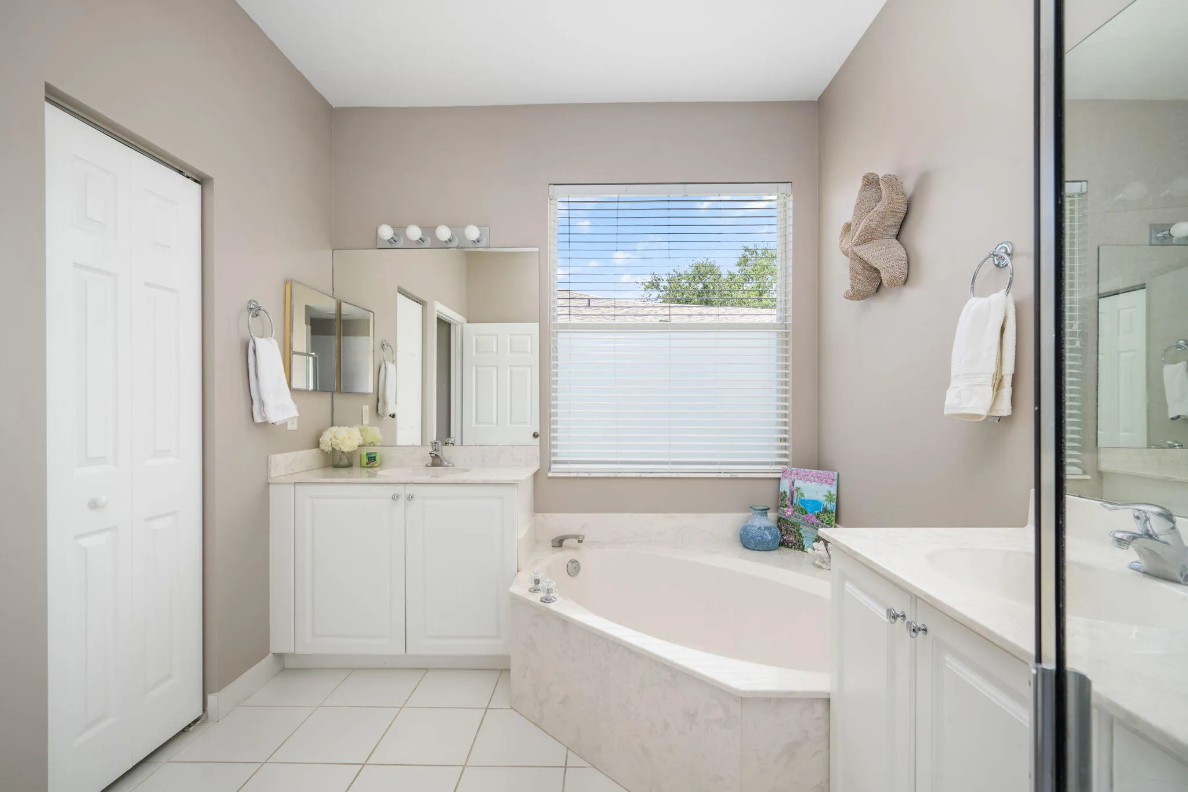
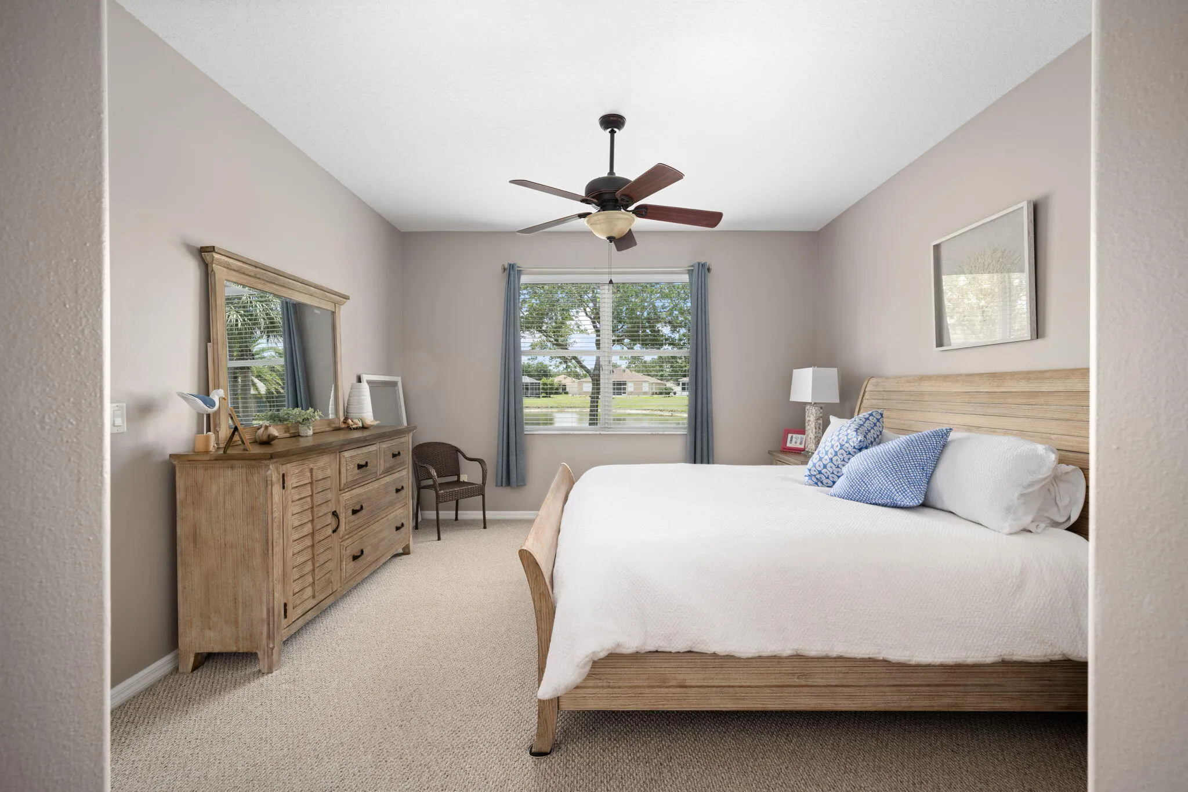
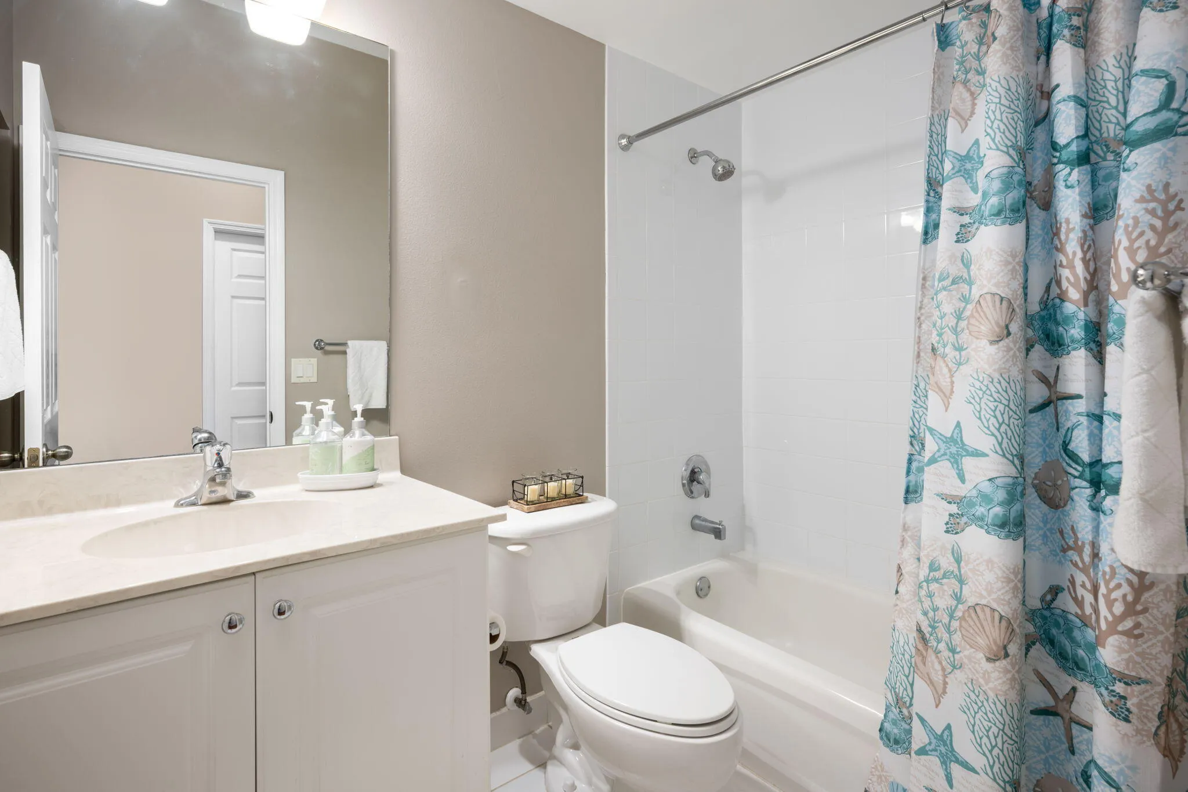
Property Details
MLS#
B26027985
Type
Single
Square Footage
1,674
Bedrooms
3
Bathrooms
2 full
Year Built
2003
Tax Amount
$5,609
HOA Fees
$896
Garage Spaces
2
Property Description
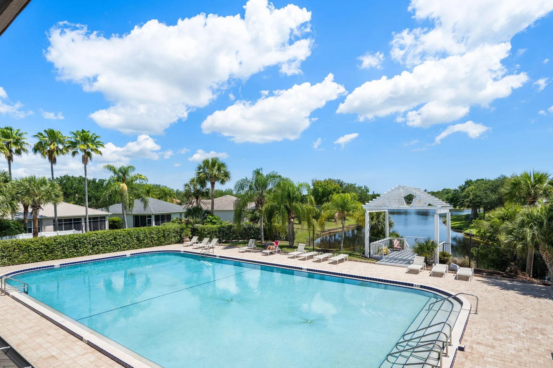
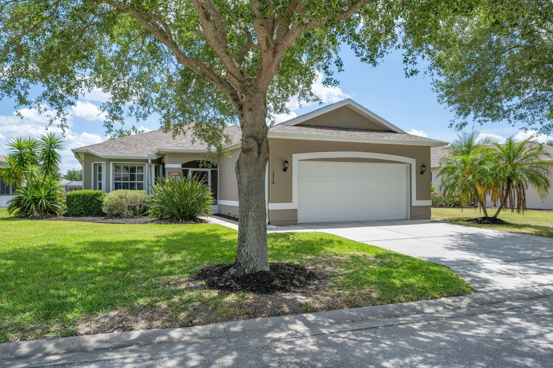
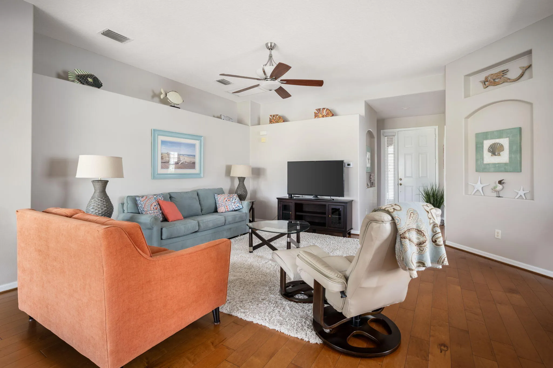
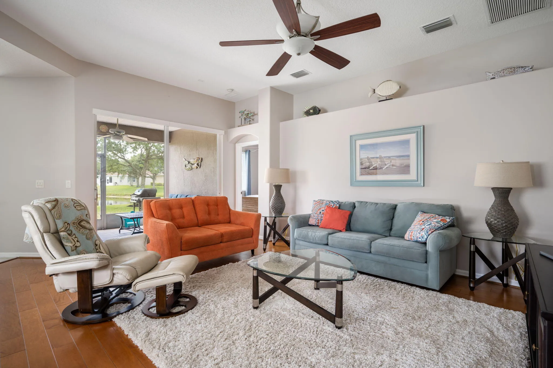
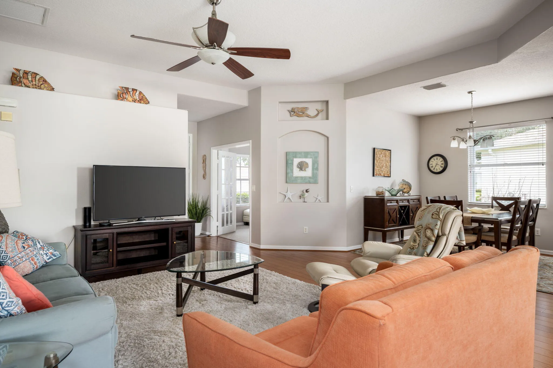
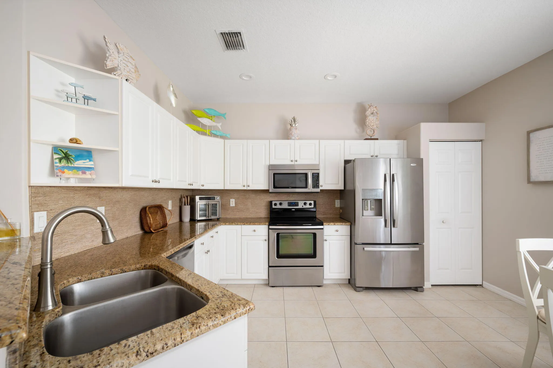
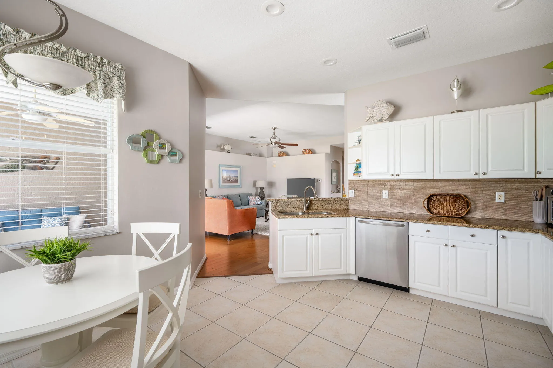
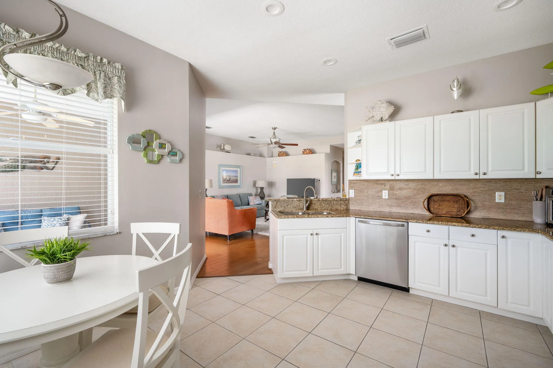
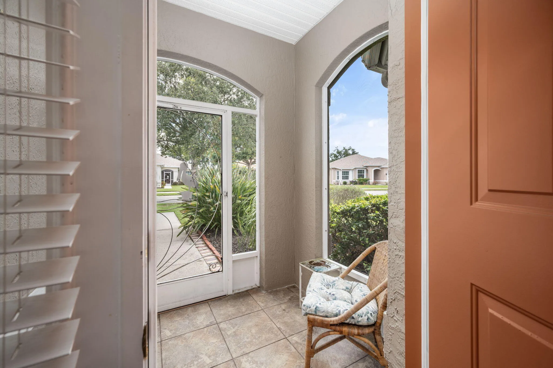
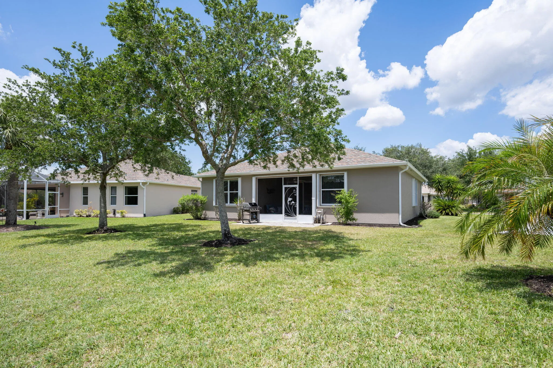
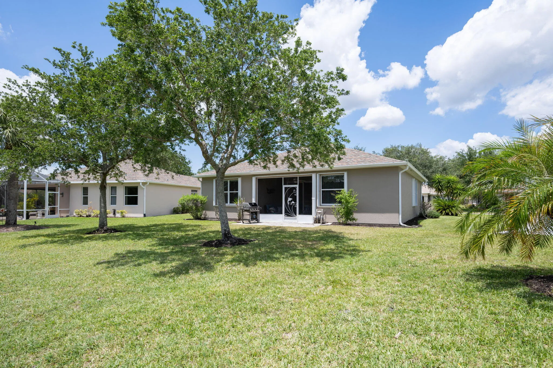
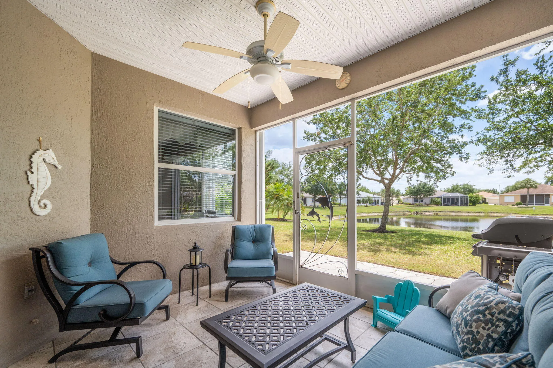
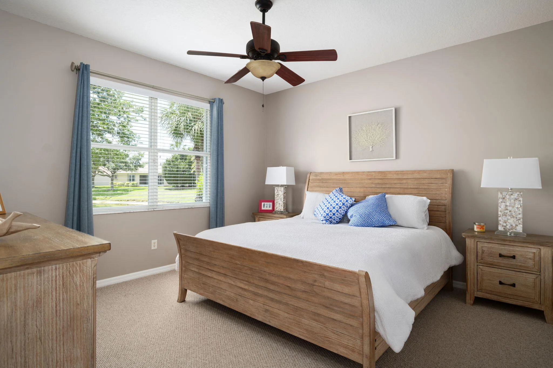
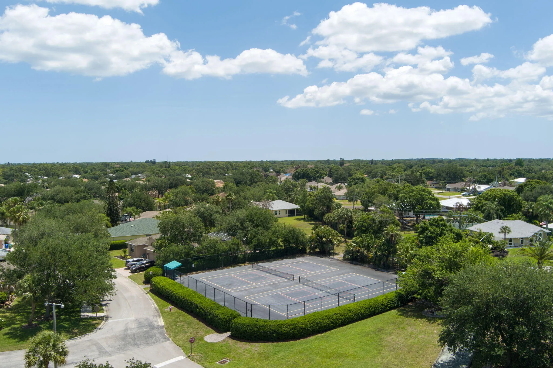
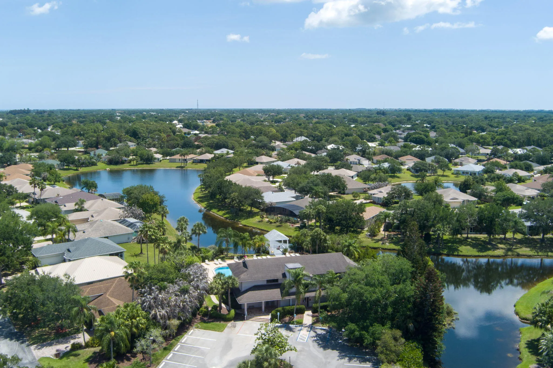
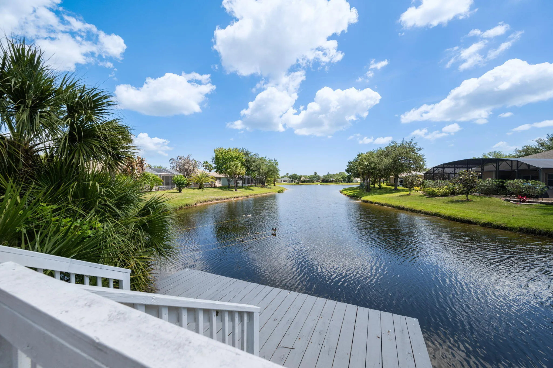
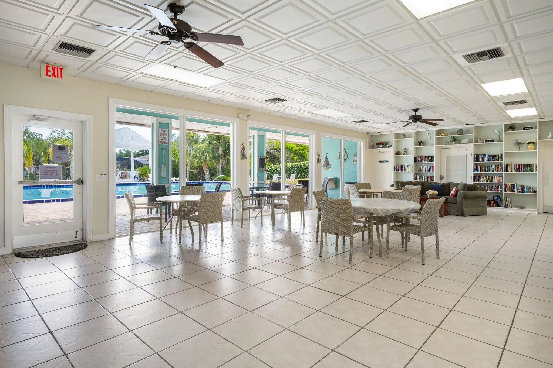
If you've been waiting for the right home in Sebastian, here's your opportunity! This beautiful lakefront home at 1336 Shoreline Circle has just been reduced from $389,000 to $379,000 and is packed with valuable upgrades, including: Brand-new roof New accordion hurricane shutters Electric privacy shades Fresh exterior landscaping Fresh exterior paint Fresh interior paint Peaceful lake views Wonderful community amenities With all of these improvements already completed, you can move in and start enjoying the Florida lifestyle right away. Sweet updated new roof, accordion shutters 3/2 waterfront home awaits with fantastic amenities, pool, game room, tennis, fitness, billiards nearby beaches, boating, restaurants shopping and so much more. Value, make it yours! OPEN this SATURDAY 7/11/2026. Move in ready style home awaits! Great community. Brand-new roof New accordion hurricane shutters Electric privacy shades Fresh exterior landscaping Fresh exterior paint Fresh interior paint Peaceful lake views Wonderful community amenities With all of these improvements already completed, you can move in and start enjoying the Florida lifestyle right away. Sweet updated new roof, accordion shutters 3/2 waterfront home awaits with fantastic amenities, pool, game room, tennis, fitness, billiards nearby beaches, boating, restaurants shopping and so much more. Value, make it yours! Make an offer!
Amenities
1 Stories
2-car Garage
Association
Bathtub
Bedroom on Main Level
Breakfast Area
Breakfast Bar
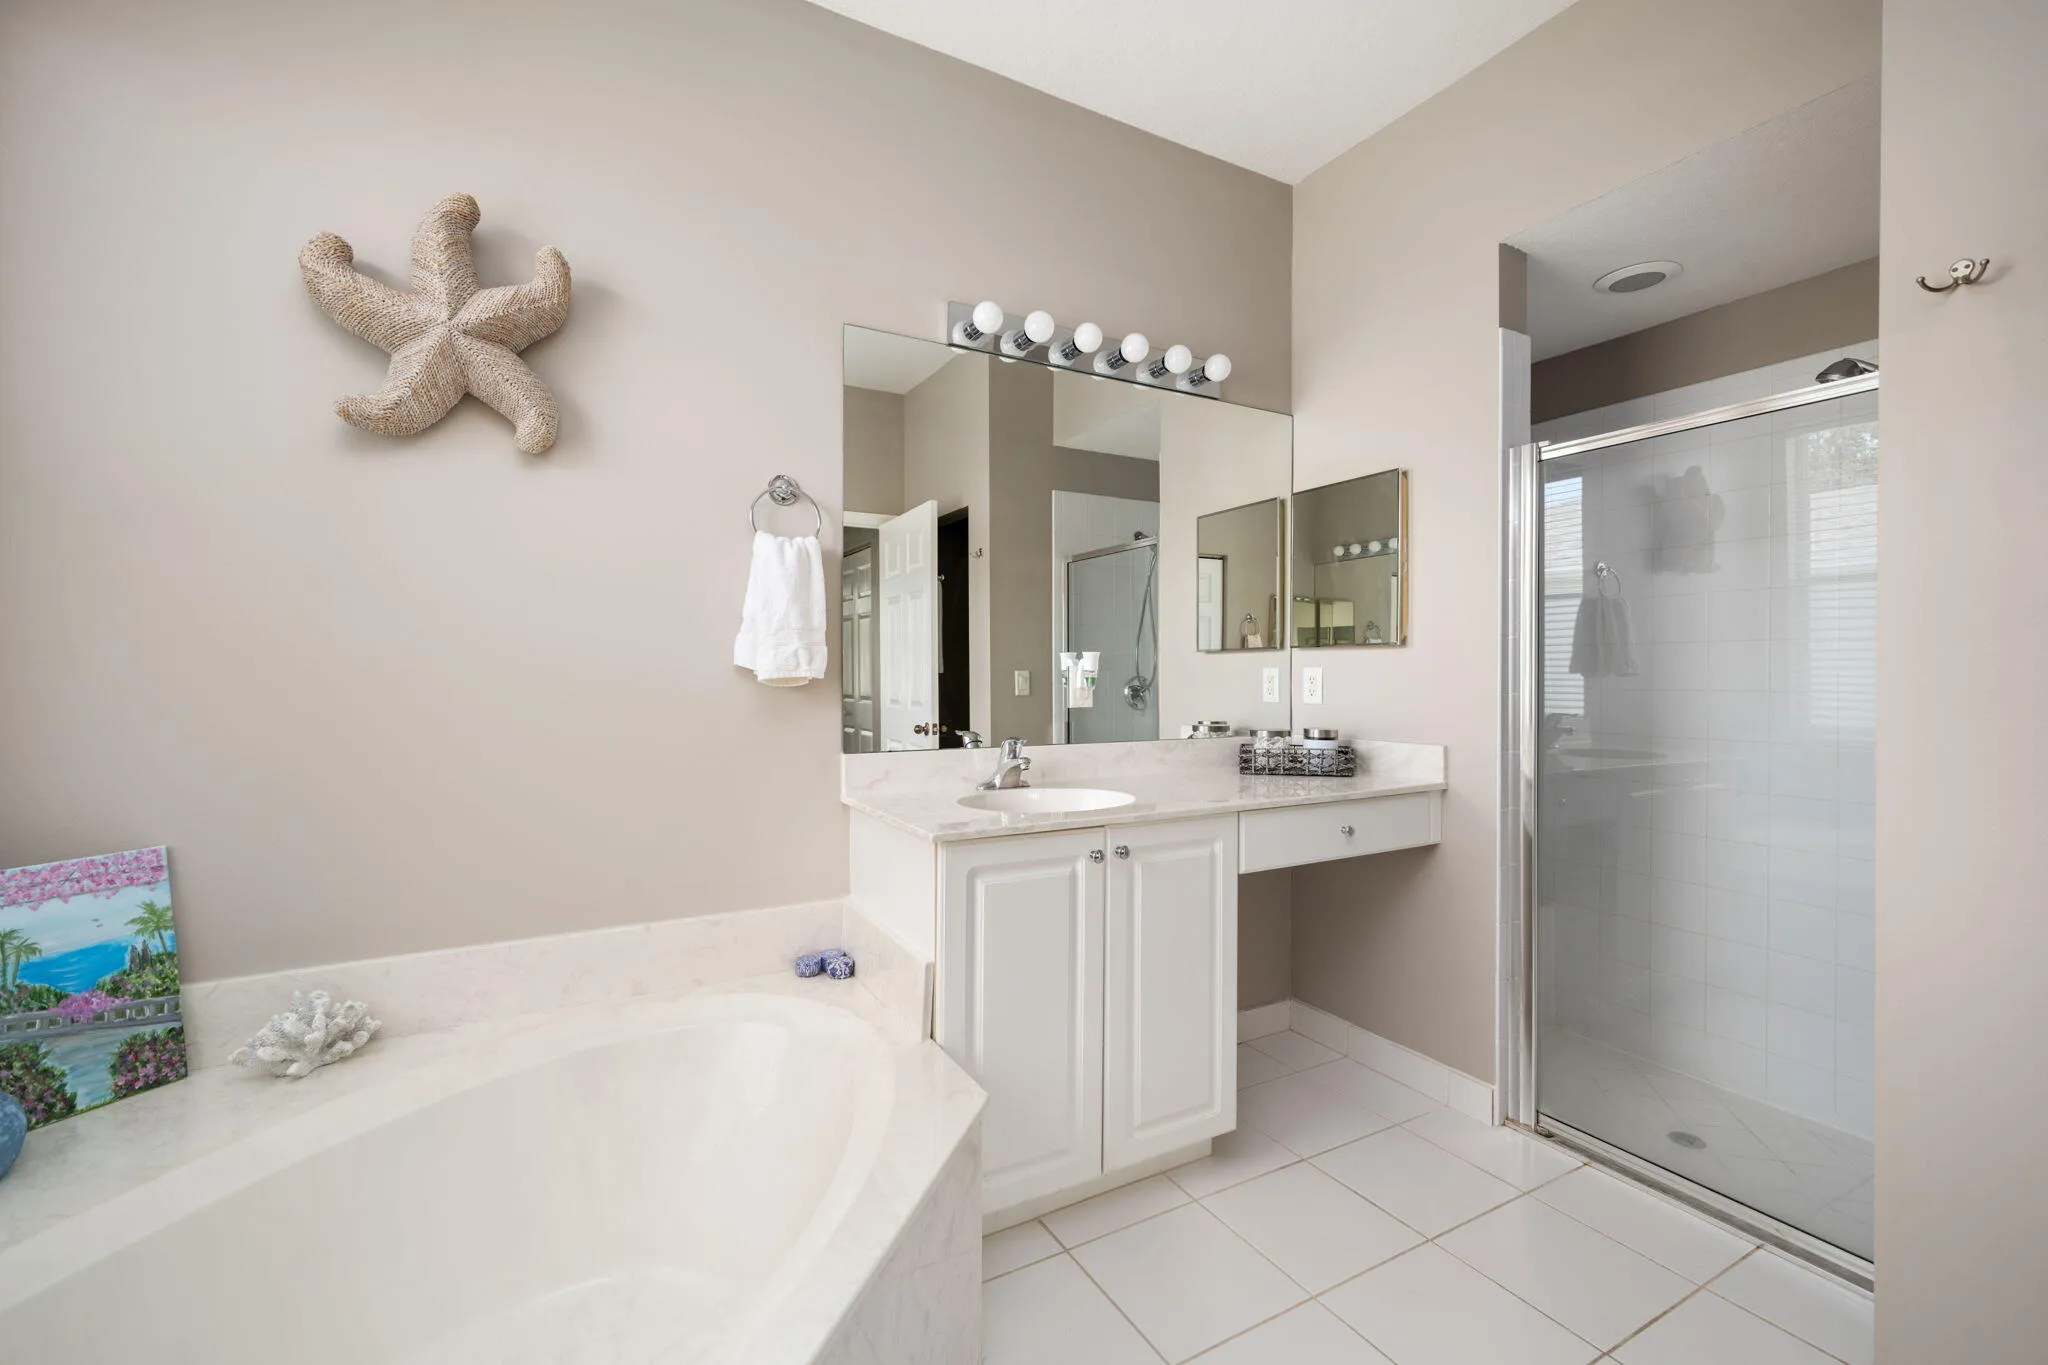
Breakfast Bar, Bedroom on Main Level, Breakfast Area, Bathtub, Cathedral Ceiling(s), Dining Area, Separate/Formal Dining Room, Dual Sinks, Entrance Foyer, Eat-in Kitchen, Garden Tub/Roman Tub, High Ceilings, Kitchen/Dining Combo, Living/Dining Room, Main Level Primary, Pantry, Sitting Area in Primary, Split Bedrooms, Soaking Tub, Separate Shower, Vaulted Ceiling(s)
Built 2003
Cathedral Ceiling(s)
Cooling: Central Air, Ceiling Fan(s)
Dining Area
Dual Sinks
Eat-in Kitchen
Entrance Foyer
Garden
Garden Tub/Roman Tub
Garden, Outdoor Living Area, Other, Porch
Heated
Heating: Central, Electric, Individual
High Ceilings
Kitchen/Dining Combo
Living/Dining Room
Main Level Primary
Other
Outdoor Living Area
Pantry
Pool
Porch
Separate Shower
Separate/Formal Dining Room
Sitting Area in Primary
Soaking Tub
Split Bedrooms
Vaulted Ceiling(s)
View: Lake, Other, Pond, Water
Ask a Question!
Get answers fast
Payment Calculator
$0.00 per month
30 Year Fixed, 6.59% Interest
Principal & Interest
$0.00
Property Tax
$0.00
Mortgage Insurance
$0.00
HOA
$0.00
Home Owners Insurance
$0.00
Property Location
Listing Office:
EXIT Right Realty
Listing Agent:
Kimberly Ladd

All listings featuring the BMLS logo are provided by BeachesMLS Inc. This information is not verified for authenticity or accuracy and is not guaranteed. Copyright 2026 Beaches Multiple Listing Service, Inc. Updated: 08/21/2026 9:30 PM
Some properties that appear for sale on this limited electronic display may no longer be available. For the most current information, contact one of our agents.
Contact Your Agent

Denis Kersaint
Similar Properties