Active
single
SALE
5700 Oleander Avenue, Fort Pierce, Florida 34982
Fort Pierce, FL 34982
$489,000
3 beds
2 baths
2,042 sqft
Property Details
MLS#
B26025644
Type
Single
Square Footage
2,042
Bedrooms
3
Bathrooms
2 full
Year Built
1993
Tax Amount
$493
Property Description
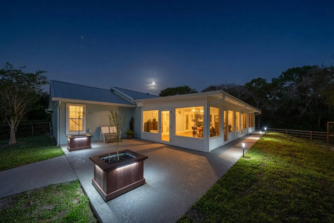
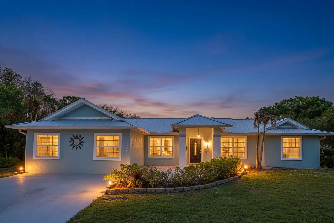
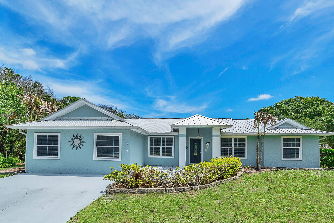
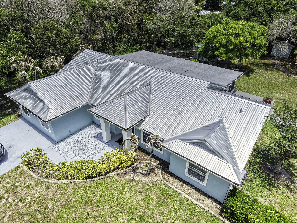
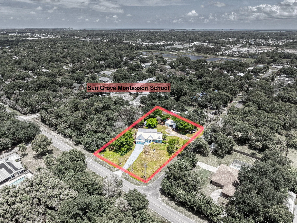
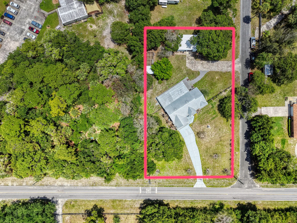
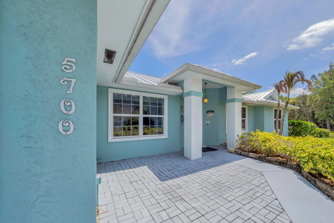
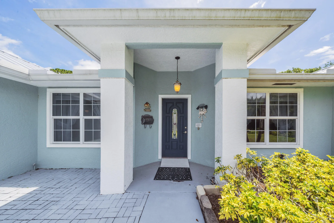
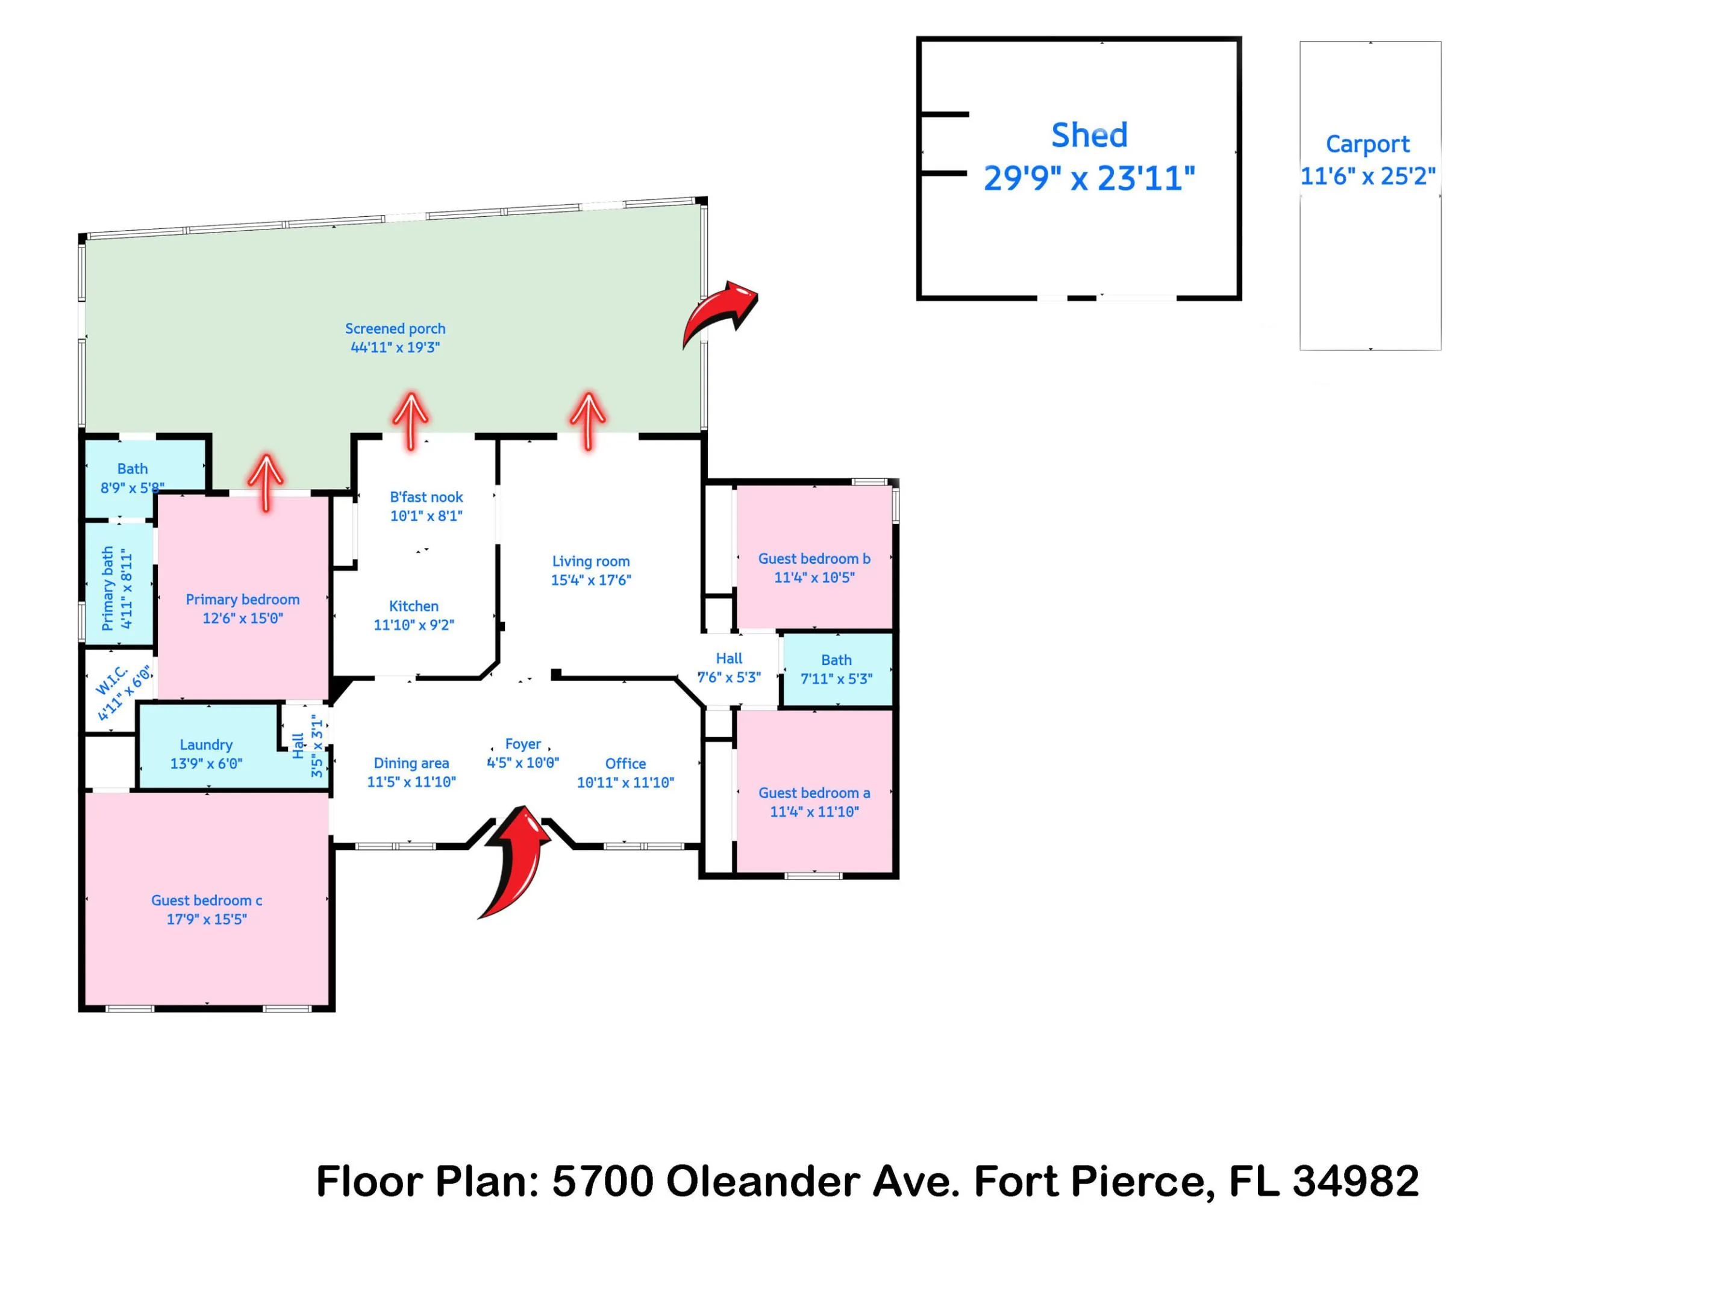
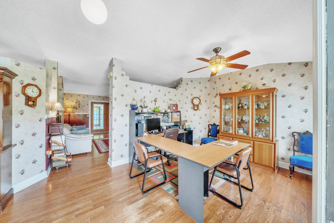
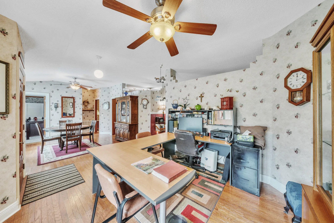
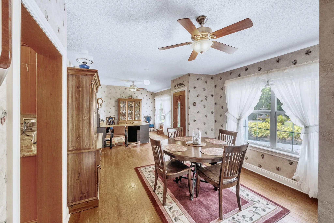
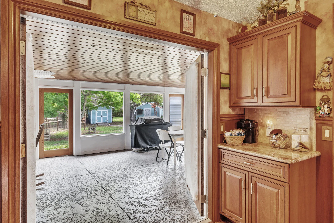
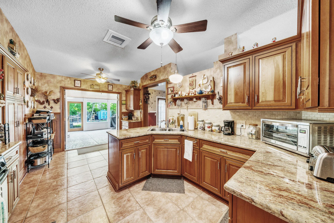
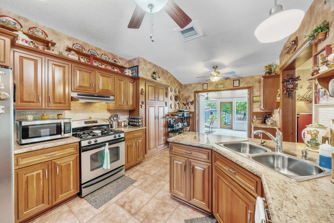
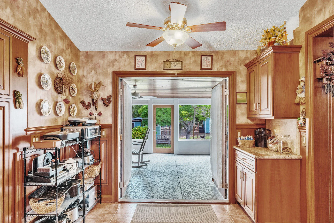
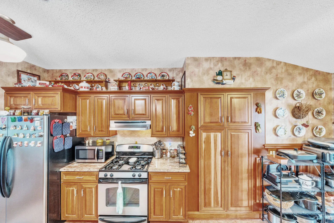
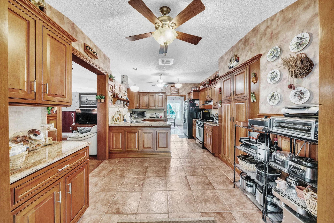
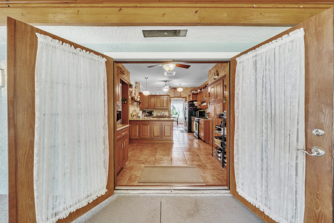
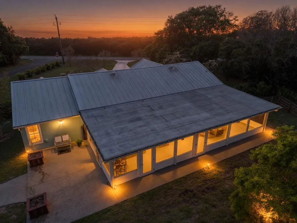
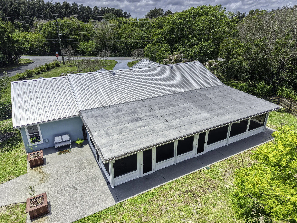
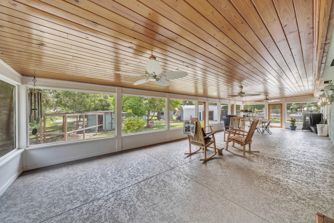
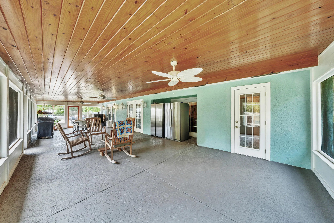
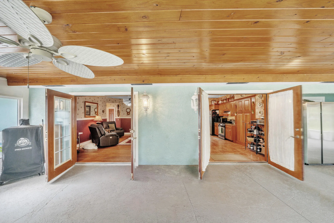
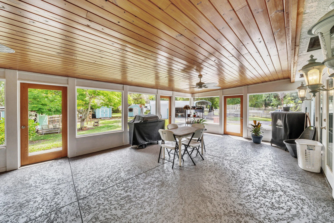
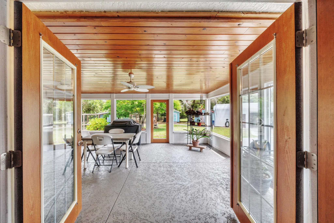
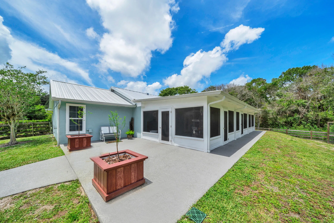
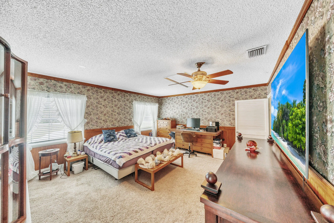
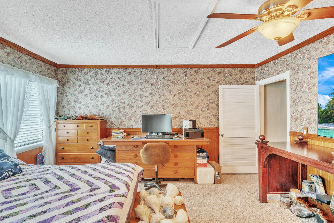
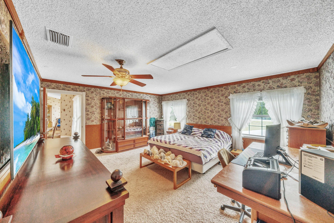
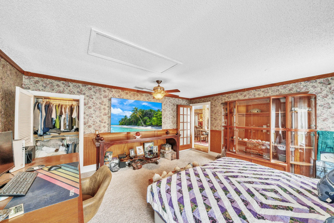
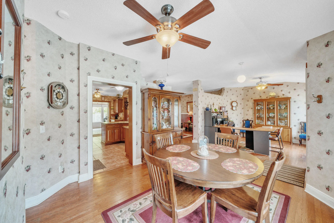
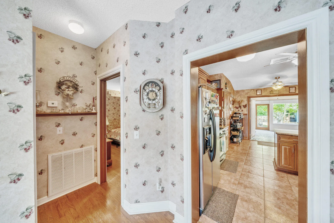
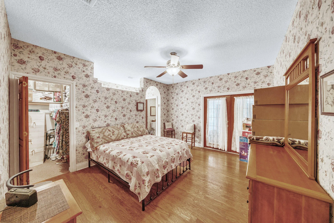
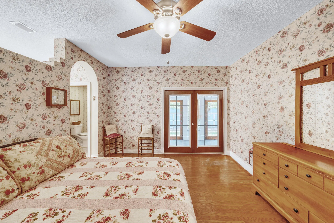
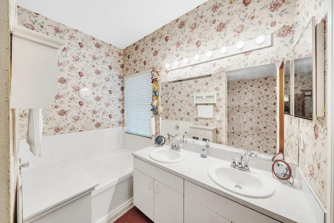
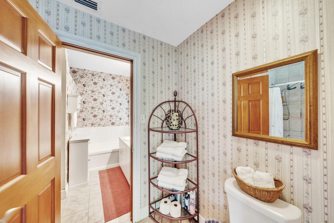
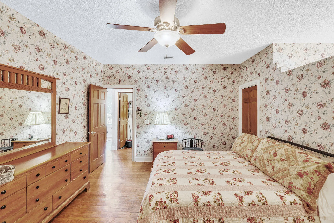
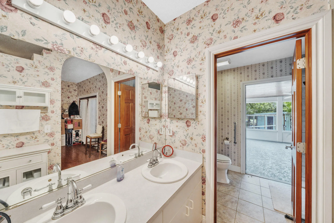
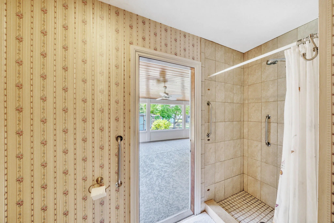
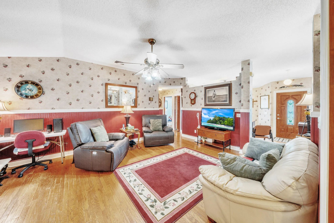
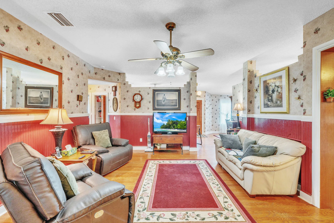
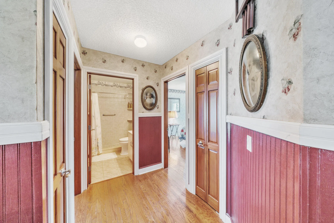
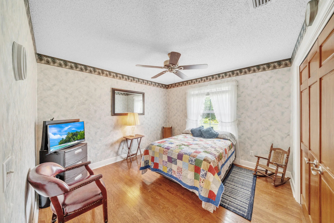
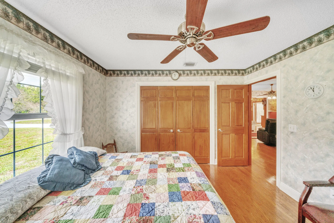
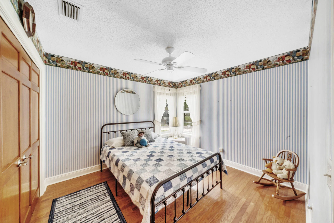
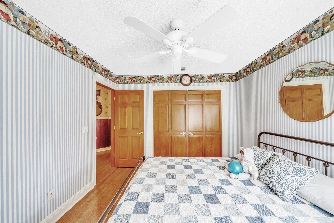
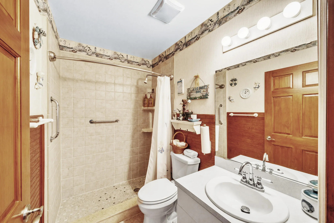
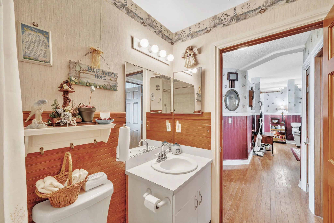
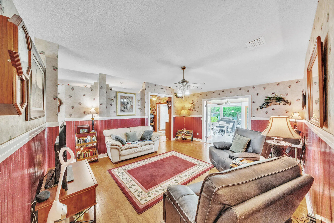
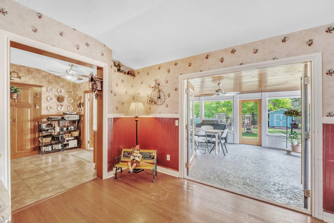
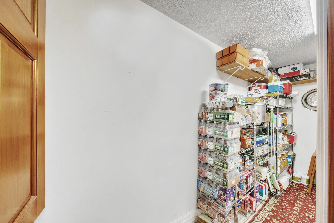
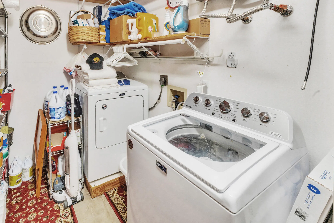
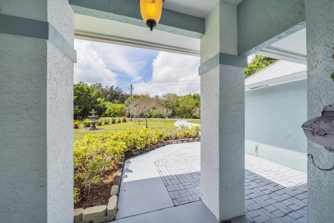
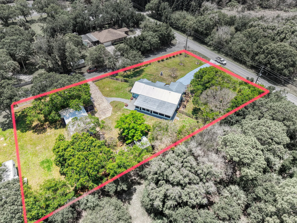
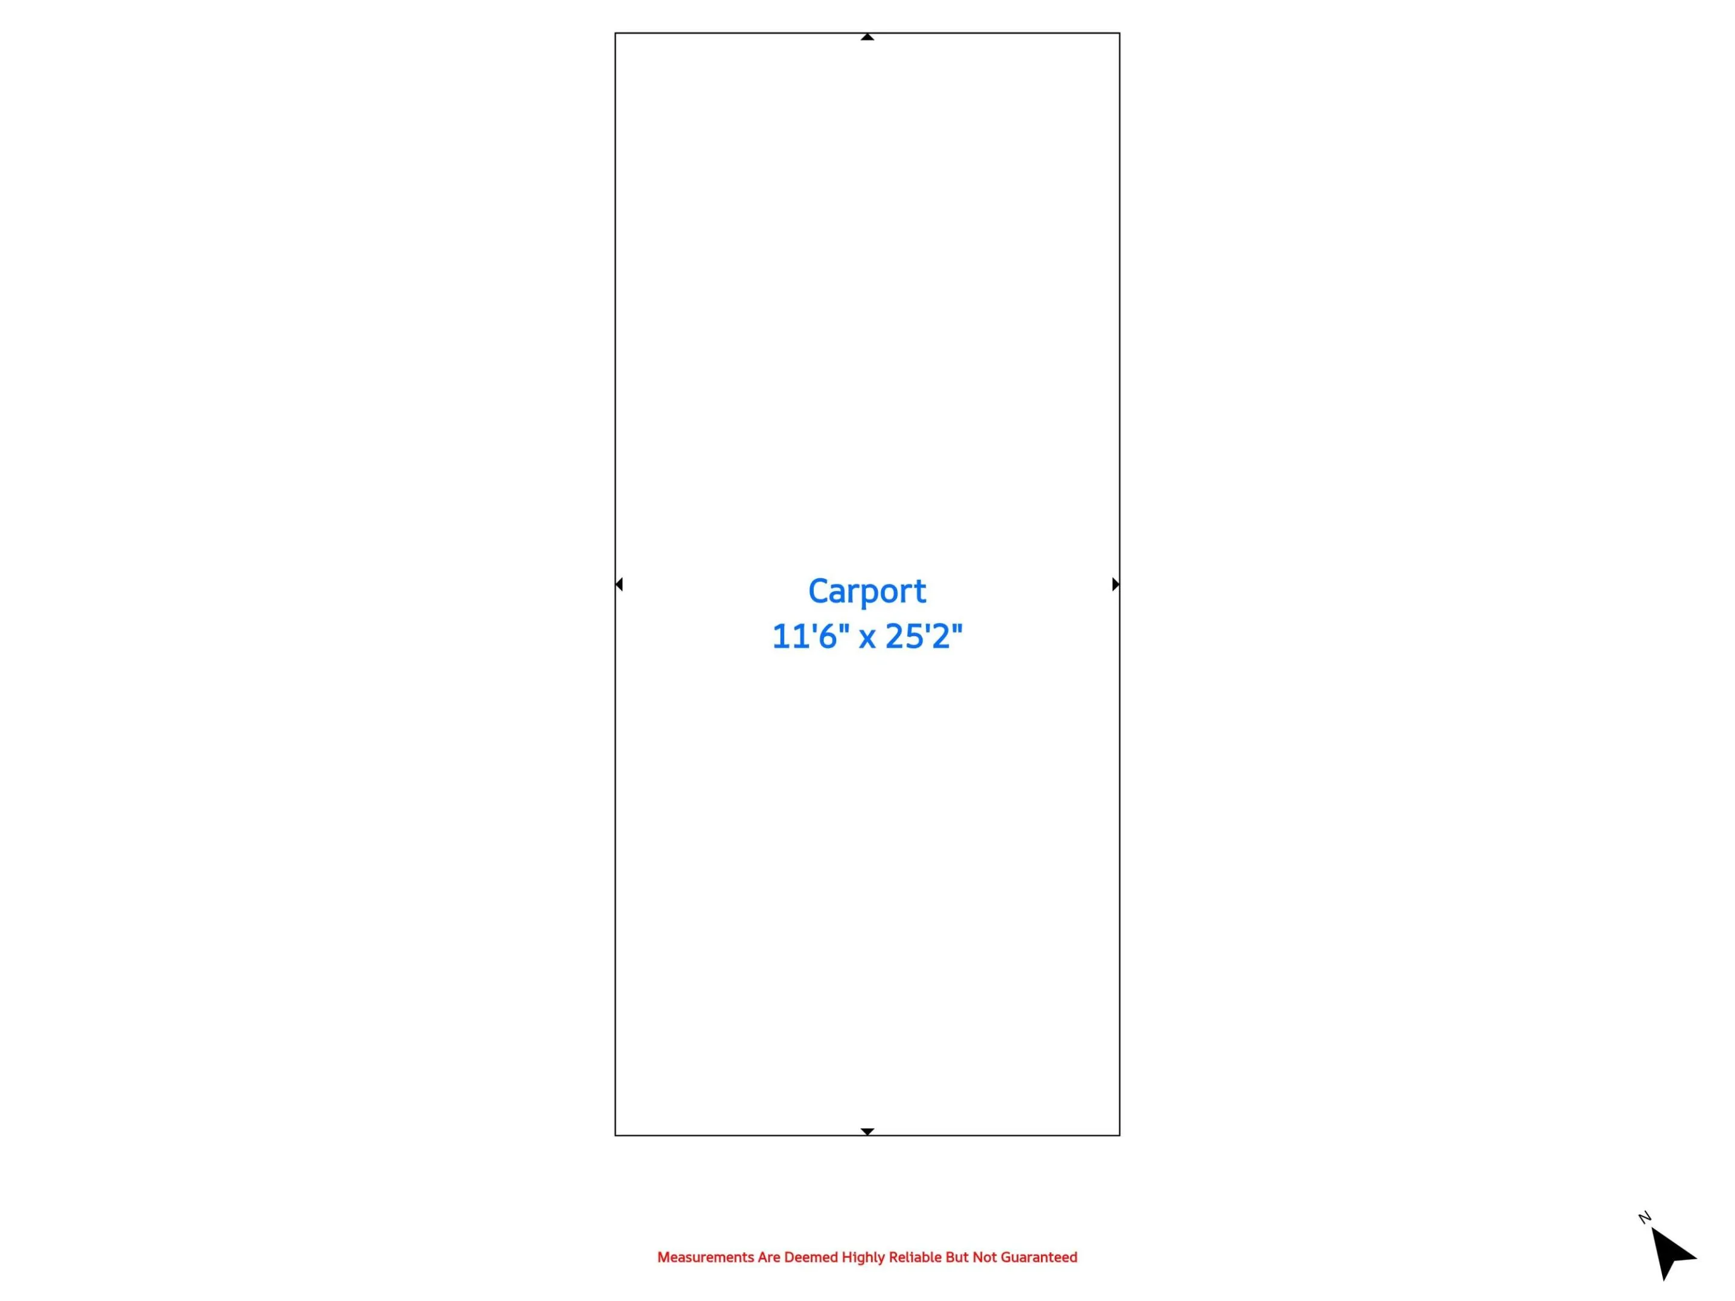
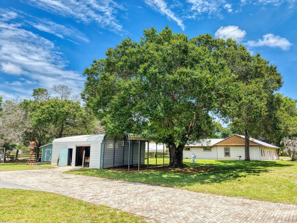
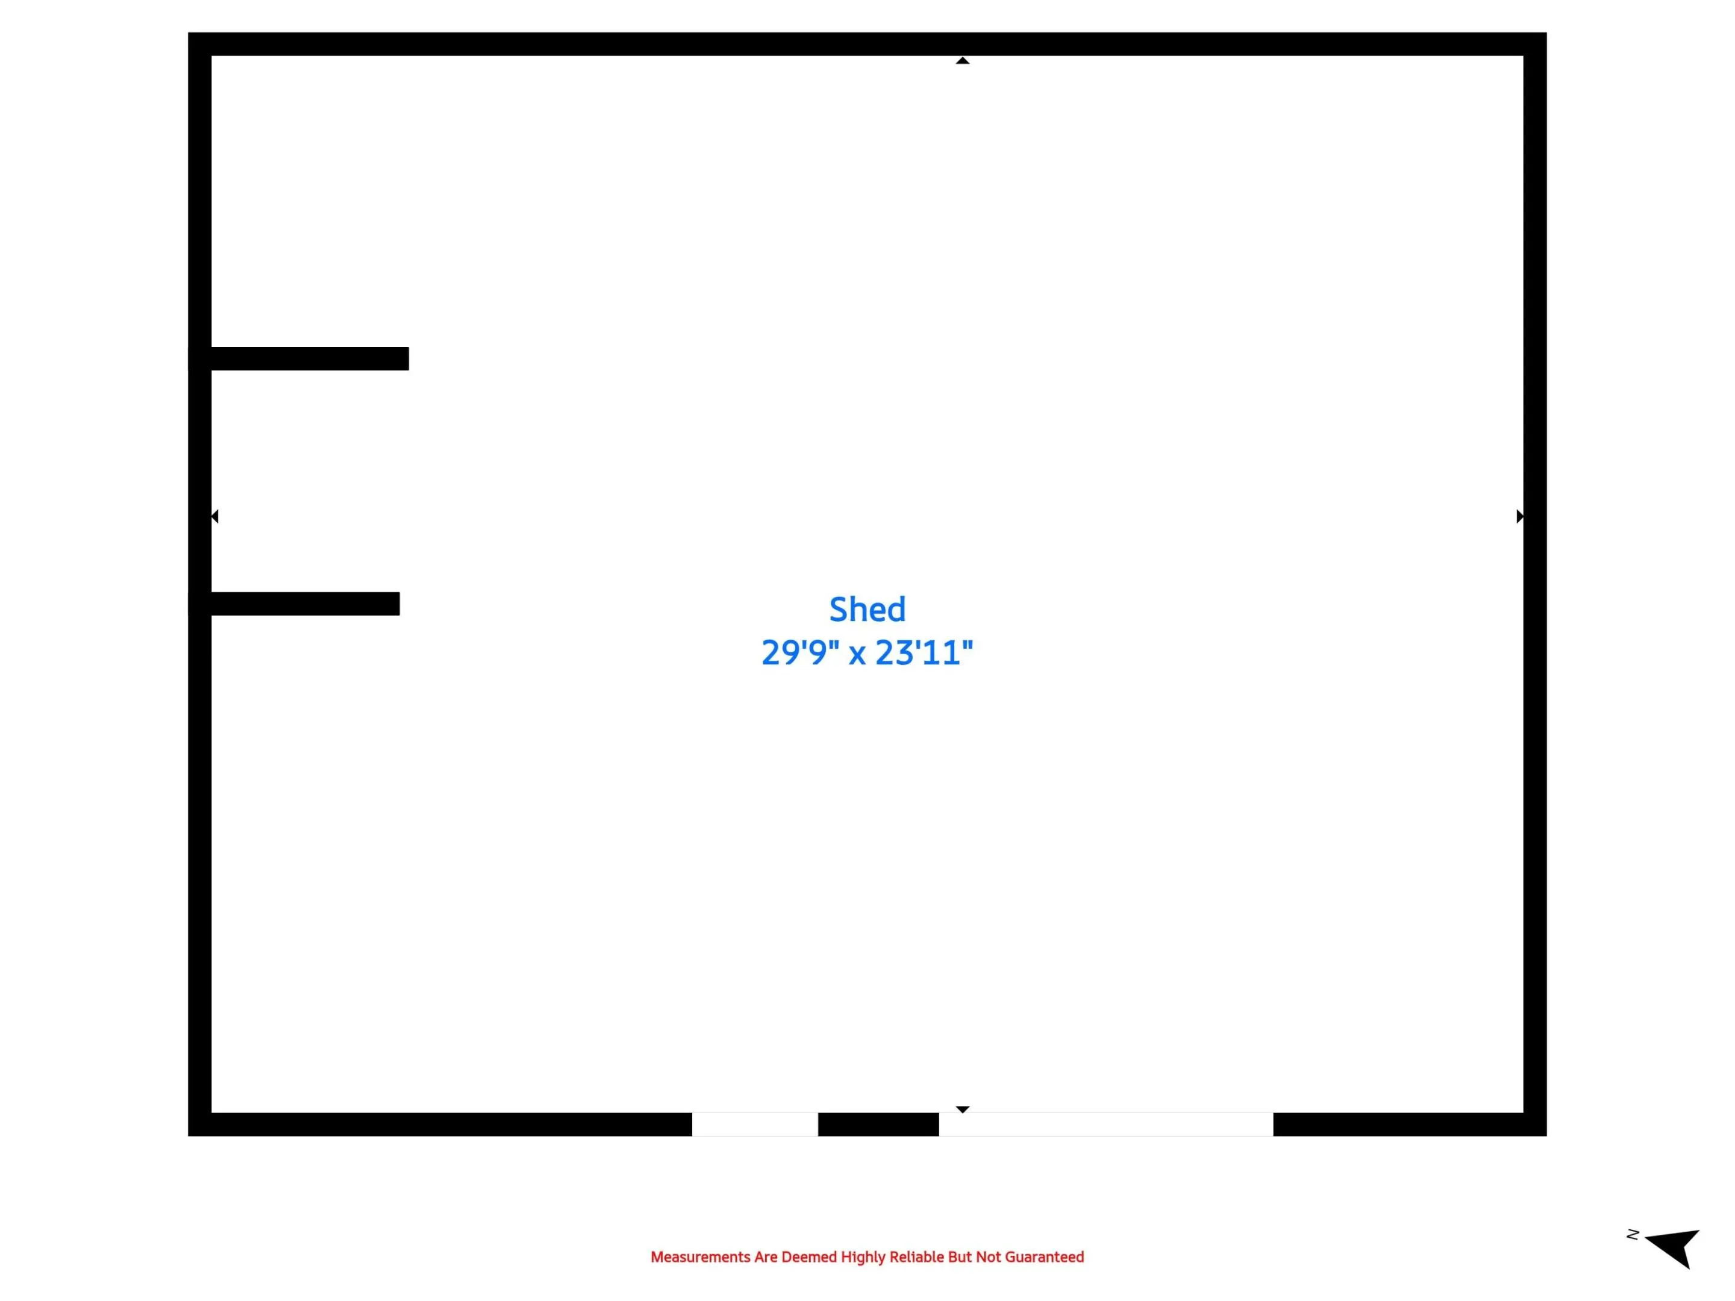
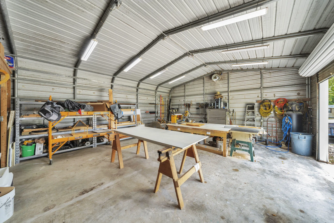
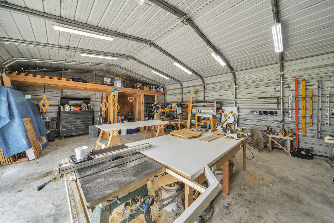
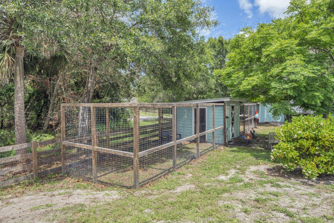
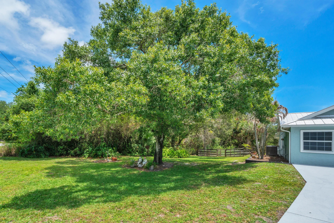
Major capital improvements have already been completed on this custom-built home, including a 24-gauge standing seam METAL ROOF (2021), TANKLESS WATER HEATER, gutters, Llumar safety window film, and a beautifully expanded 44' x 19' screened lanai with cool deck and extended concrete slab—giving buyers peace of mind while allowing them to personalize the home's cosmetic finishes over time. Situated on a rare .80-acre corner property, this unique estate offers approximately 2,000 square feet of living space, a massive, ventilated workshop with roll-up doors, covered RV and boat parking, multiple outbuildings; perfect for small business owners, multi-generational living, or anyone seeking privacy. Custom built and lovingly maintained by its original owner, the home features a split-bedroom floor plan with 3 bed/2 bath PLUS an additional flex room ideal for a 4th bedroom, office, gym, or media room. French doors from the primary suite, kitchen, and family room open to the oversized screened lanai, creating seamless indoor-outdoor living. The updated kitchen features real wood cabinetry, a gas stove, oversized pantry, and additional storage in the laundry room. Original wood flooring runs throughout the main living areas, complemented by tile in the kitchen and baths. Properties offering this combination of acreage, a substantial workshop, RV or boat storage, and major infrastructure improvements are increasingly difficult to find. This is a rare opportunity to own a property that offers exceptional functionality today with the freedom to make it your own tomorrow.
Amenities
1 Stories
Bathtub
Bathtub, Dining Area, Separate/Formal Dining Room, Dual Sinks, Garden Tub/Roman Tub, Pantry, Split Bedrooms, Soaking Tub, Separate Shower
Built 1993
Cooling: Central Air, Ceiling Fan(s)
Dining Area
Dual Sinks
Garden Tub/Roman Tub
Heating: Central
Outdoor Living Area
Outdoor Living Area, Storage, Porch, Room For Pool
Pantry
Porch
Room For Pool
Separate Shower
Separate/Formal Dining Room
Soaking Tub
Split Bedrooms
Storage
Ask a Question!
Get answers fast
Payment Calculator
$0.00 per month
30 Year Fixed, 6.59% Interest
Principal & Interest
$0.00
Property Tax
$0.00
Mortgage Insurance
$0.00
HOA
$0.00
Home Owners Insurance
$0.00
Property Location
Listing Office:
Keller Williams Realty of PSL
Listing Agent:
Kathleen Ribar

All listings featuring the BMLS logo are provided by BeachesMLS Inc. This information is not verified for authenticity or accuracy and is not guaranteed. Copyright 2026 Beaches Multiple Listing Service, Inc. Updated: 08/03/2026 8:31 PM
Some properties that appear for sale on this limited electronic display may no longer be available. For the most current information, contact one of our agents.
Contact Your Agent

Steven Reynolds Morrow
Similar Properties