Active
single
SALE
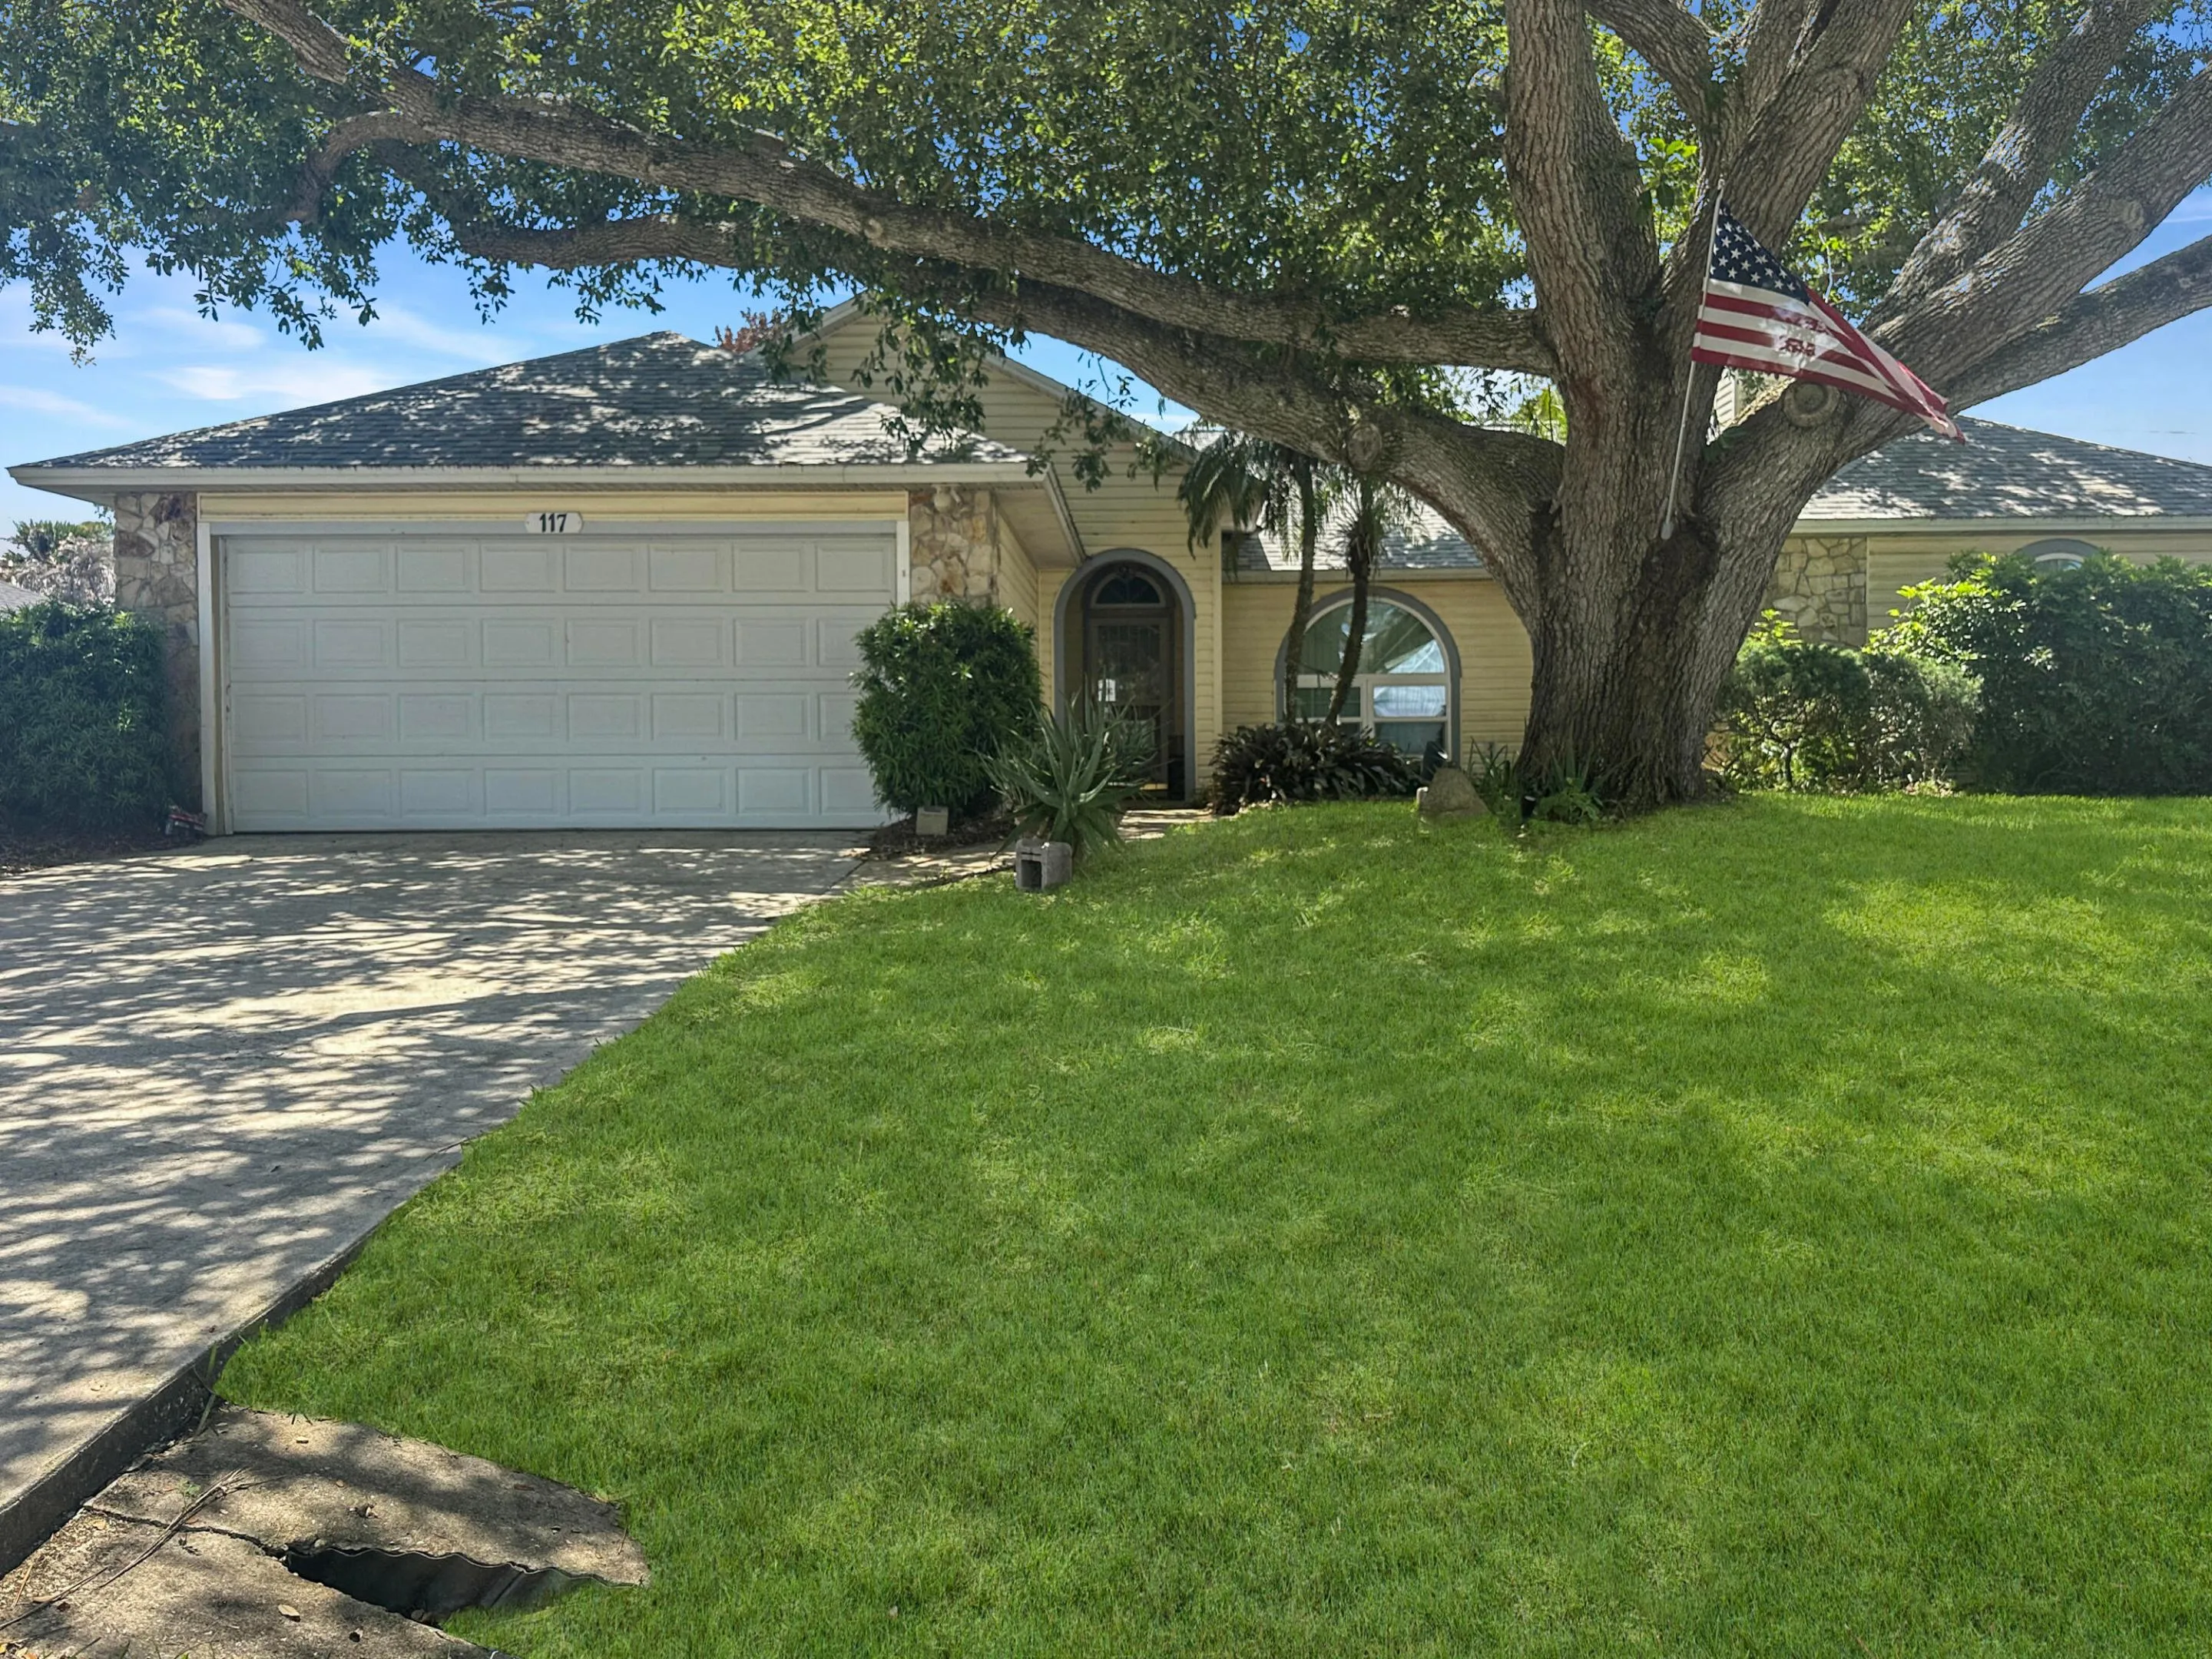
117 Hinchman Avenue, Sebastian, Florida 32958
Sebastian, FL 32958
$435,000
3 beds
2 baths
1,740 sqft
Pool
Property Details
MLS#
B26017870
Type
Single
Square Footage
1,740
Bedrooms
3
Bathrooms
2 full
Year Built
1988
Tax Amount
$4,725
Garage Spaces
2
Property Description
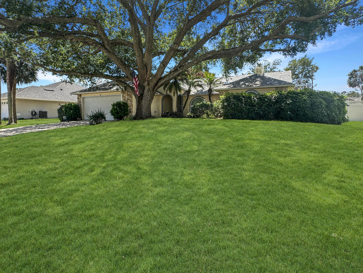
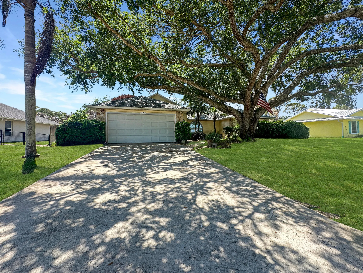
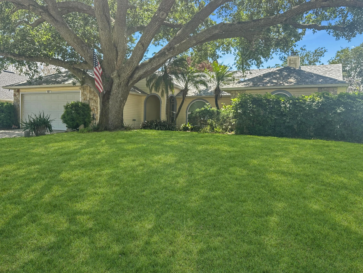
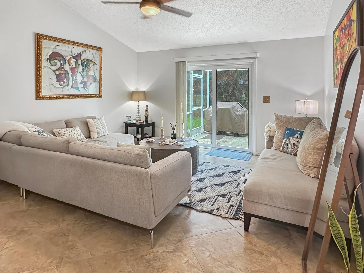
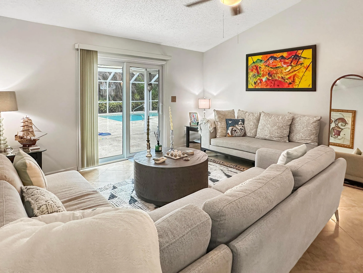
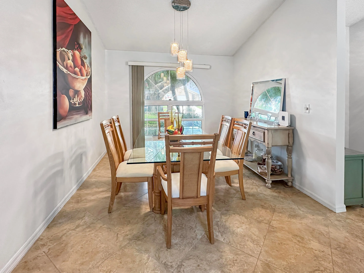
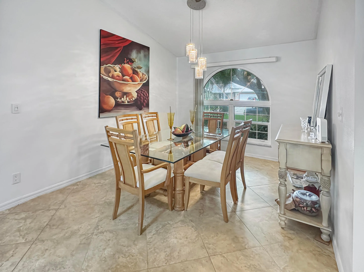
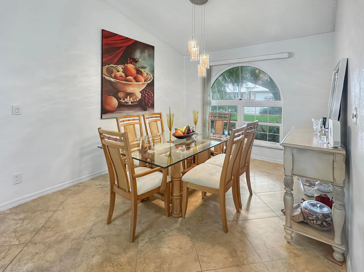
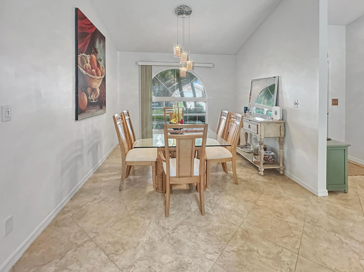
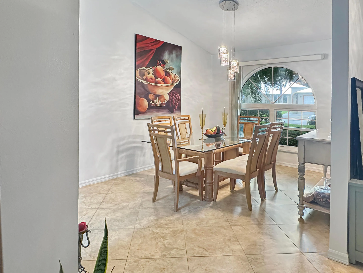
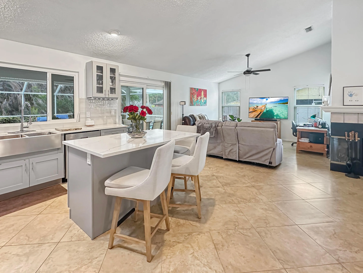
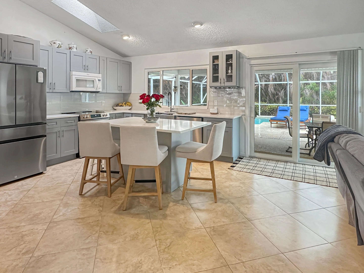
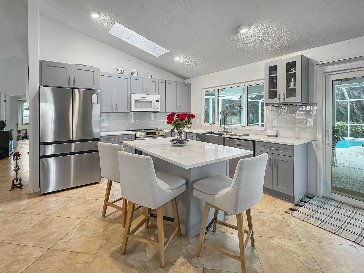
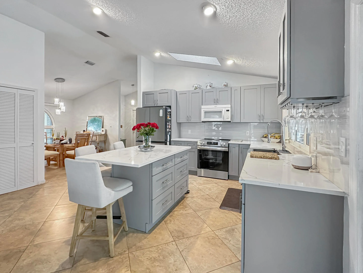
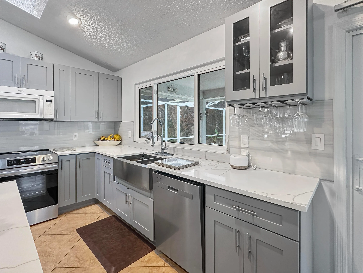
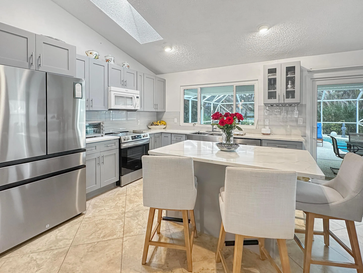
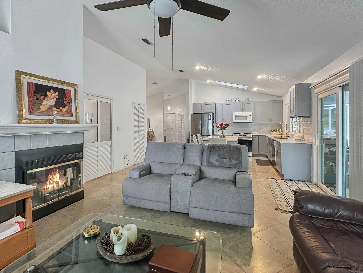
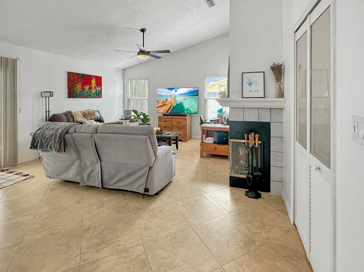
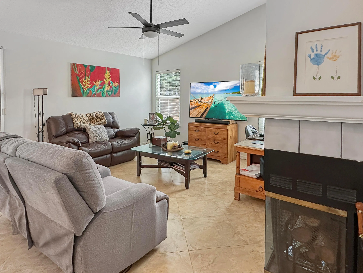
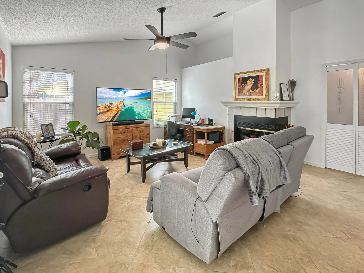
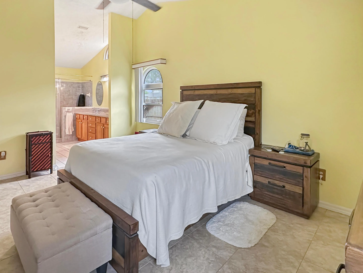
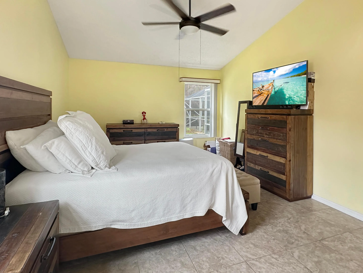
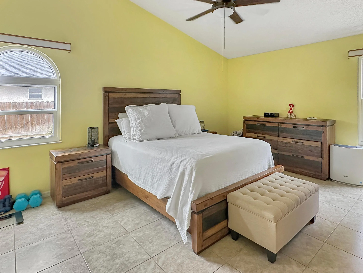
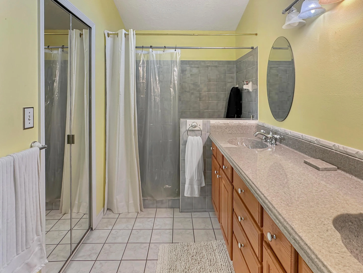
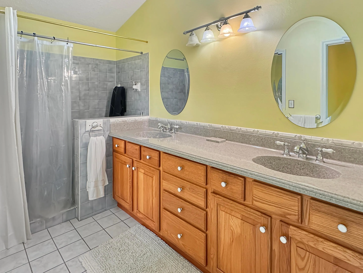
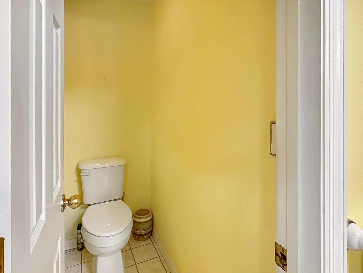
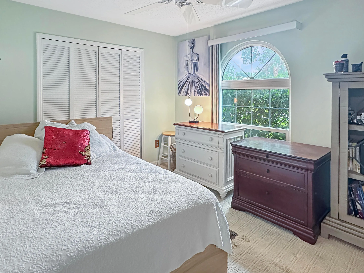
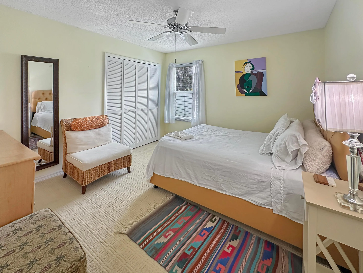
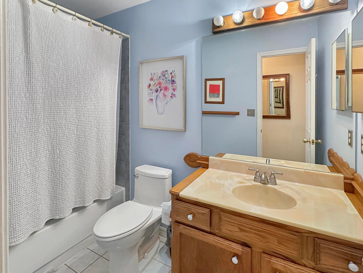
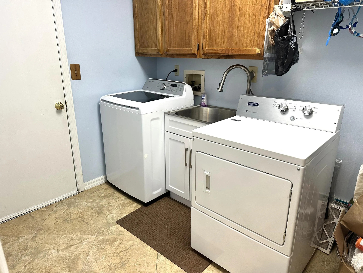
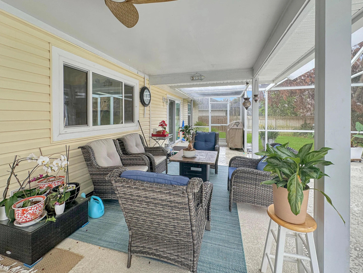
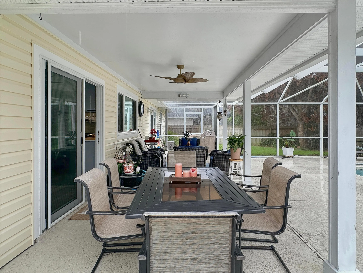
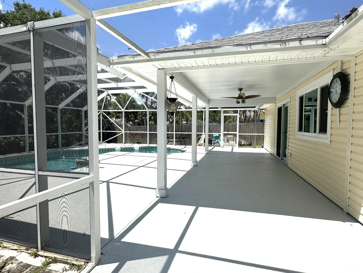
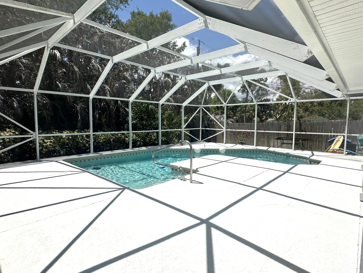
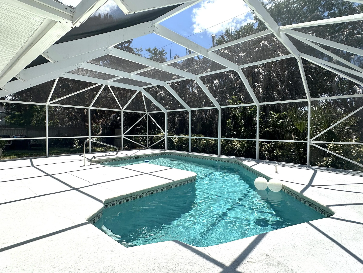
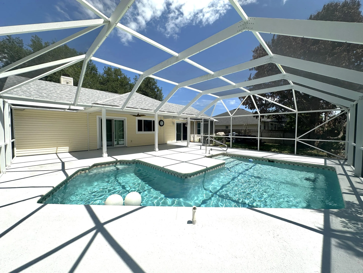
Welcome to this charming, traditional-style single-family home nestled beneath a beautiful mature canopy oak. Step inside the inviting foyer and be greeted by vaulted ceilings, and skylights filling the living spaces with natural light. The formal living room offers seamless access to the screened pool and freshly painted deck—perfect for entertaining or relaxing in privacy. Enjoy evenings in the family room, complete with a cozy wood-burning fireplace, or host elegant dinners in the separate dining room. The updated kitchen boasts a farmhouse sink, ample storage, a large island, and a convenient pass-through to the pool area, making indoor-outdoor living a breeze. The split bedroom layout ensures privacy, with a spacious master suite featuring double sinks and a walk-in shower. Guest bedrooms and bath are generously sized, and can be closed off to create an ensuite—ideal for family or visitors. Additional highlights include impact windows and doors for safety, insulation and noise reduction, a 2023 roof, laundry room with sink and storage, a sprinkler system, fenced backyard, and a large covered porch area. With a two-car garage and a quarter-acre lot, you're just minutes from the waterfront and all the amenities Sebastian has to offer. Move-in ready for any buyer!
Amenities
1 Stories
2-car Garage
Built 1988
Cathedral Ceiling(s)
Cathedral Ceiling(s), Dining Area, Separate/Formal Dining Room, Dual Sinks, Entrance Foyer, Eat-in Kitchen, Kitchen Island, Main Level Primary, Pantry, Split Bedrooms, Separate Shower, Vaulted Ceiling(s), Walk-In Closet(s)
Cooling: Central Air, Ceiling Fan(s)
Dining Area
Dual Sinks
Eat-in Kitchen
Entrance Foyer
Fenced
Heating: Central
In Ground
Kitchen Island
Main Level Primary
Outdoor Living Area
Outdoor Living Area, Porch
Pantry
Pool
Pool Equipment
Porch
Private
Screen Enclosure
Separate Shower
Separate/Formal Dining Room
Split Bedrooms
Vaulted Ceiling(s)
View: Garden, Pool
Walk-In Closet(s)
Ask a Question!
Get answers fast
Payment Calculator
$0.00 per month
30 Year Fixed, 6.59% Interest
Principal & Interest
$0.00
Property Tax
$0.00
Mortgage Insurance
$0.00
HOA
$0.00
Home Owners Insurance
$0.00
Property Location
Listing Office:
Pare Realty, Inc.
Listing Agent:
Stephanie Pare

All listings featuring the BMLS logo are provided by BeachesMLS Inc. This information is not verified for authenticity or accuracy and is not guaranteed. Copyright 2026 Beaches Multiple Listing Service, Inc. Updated: 05/31/2026 6:21 PM
Some properties that appear for sale on this limited electronic display may no longer be available. For the most current information, contact one of our agents.
Contact Your Agent

Len Gutstein
Similar Properties